Check Availability
Worcester
676 West St
$579,000
● House - For Sale

676 West St

Uxbridge, MA 01569
bedrooms
3 Beds
bathrooms
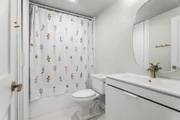
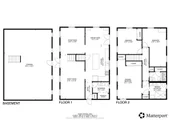
2 Baths, 1 Half Bath
square feet
1,976 Ft²
Upcoming Open House
11AM - 1PM, Sun, Nov 8 -
Book now
$3,338
Est. Monthly

About This Property

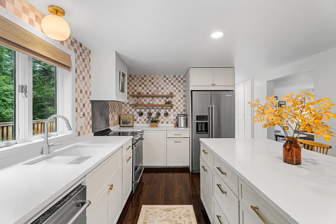
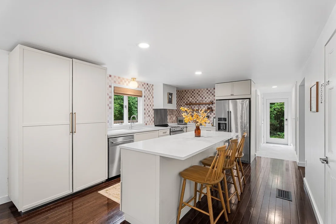
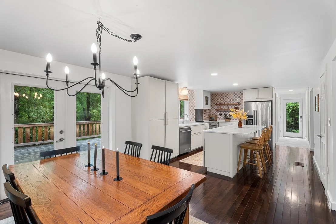
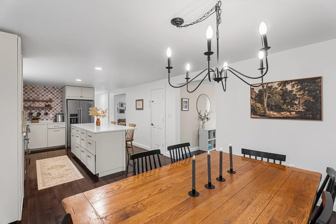
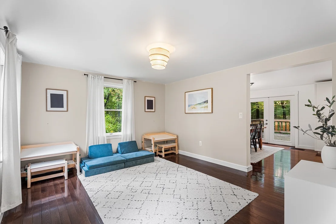
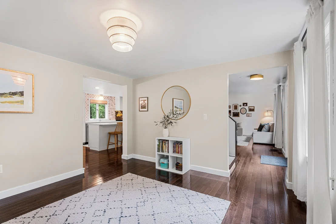
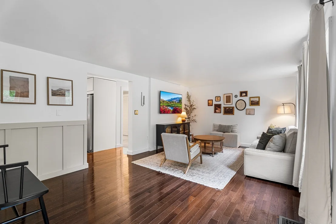
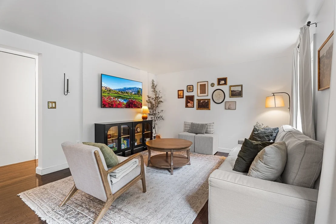
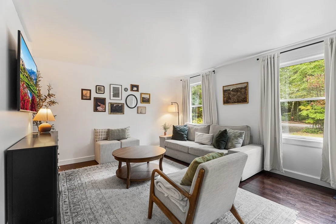
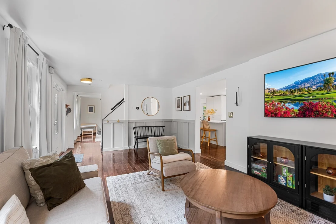
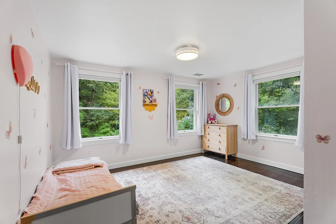
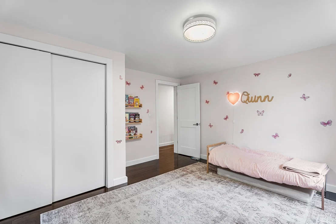
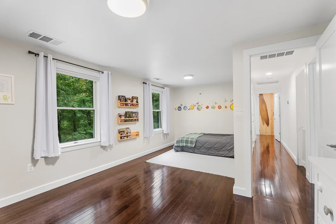
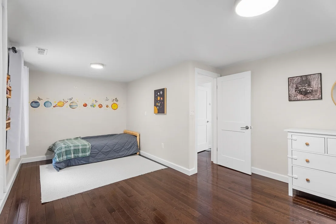
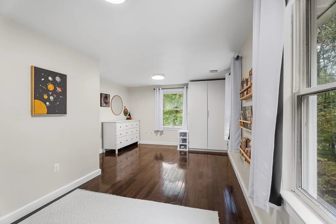
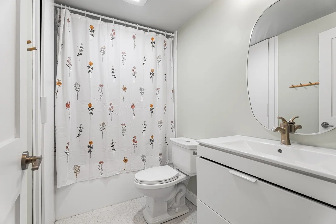
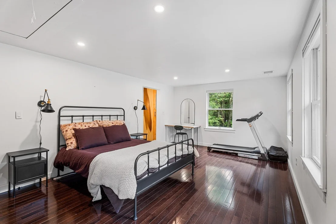
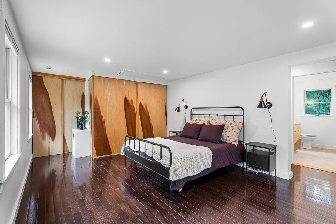
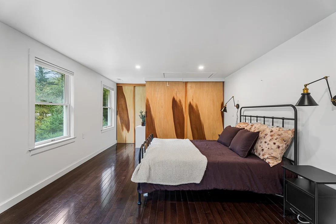
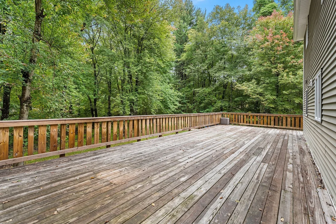
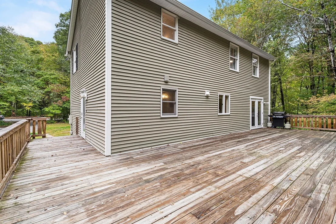
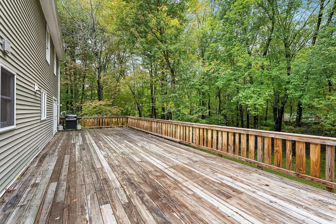
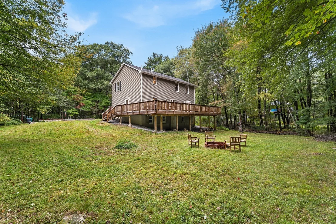
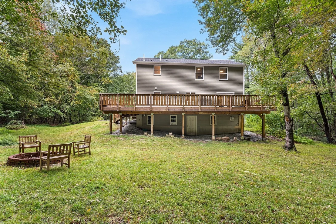
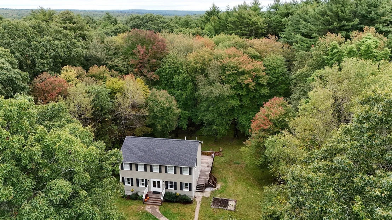
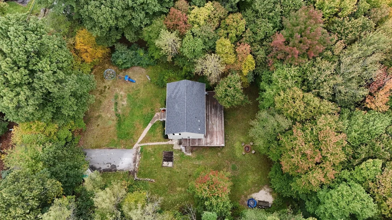
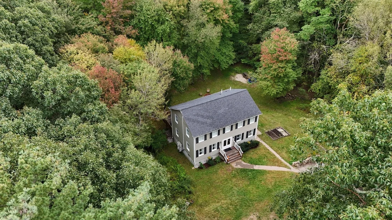
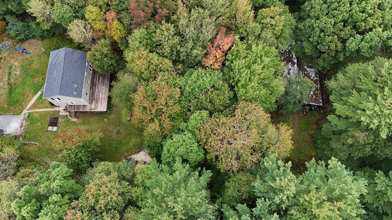
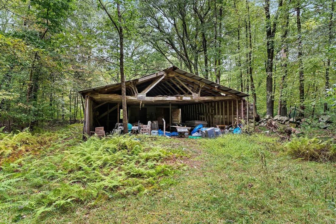
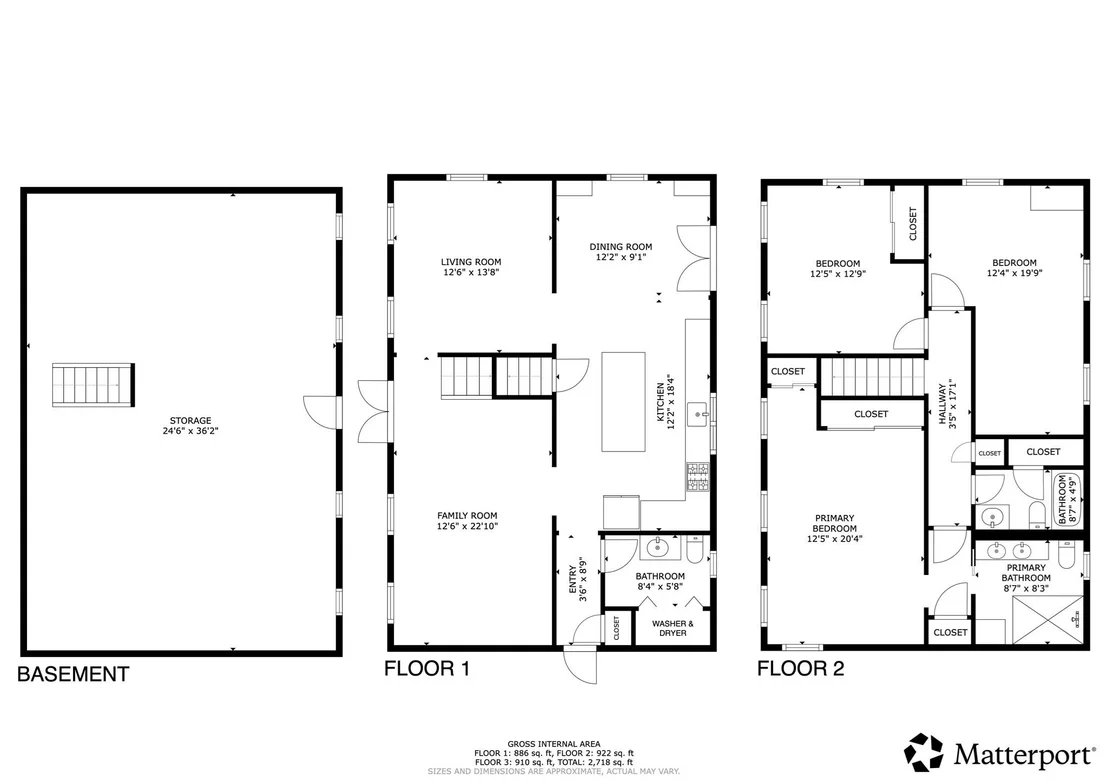
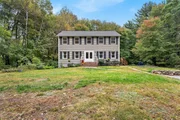
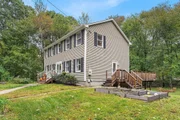
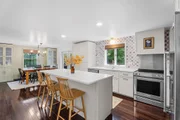
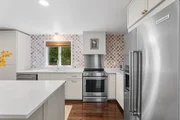
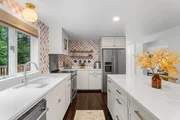
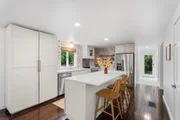
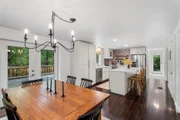
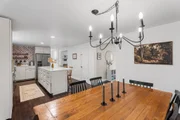
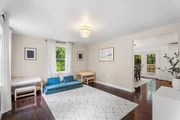
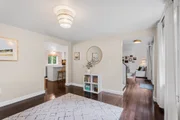
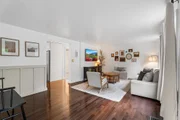
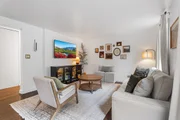
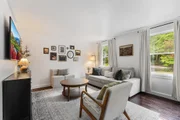
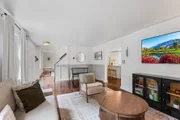
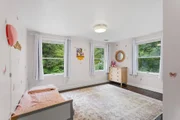
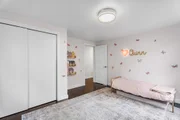
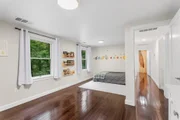
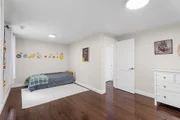
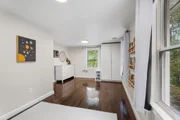
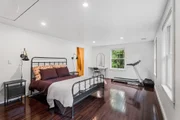
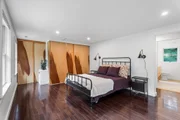
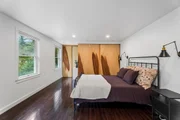
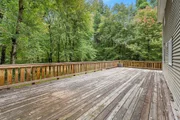
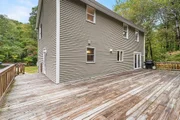
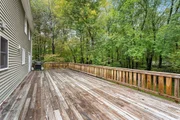
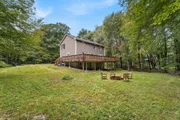
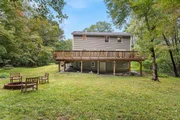
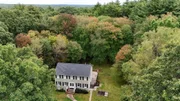
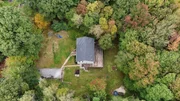
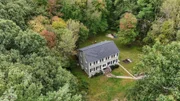
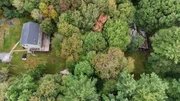
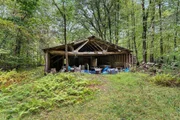
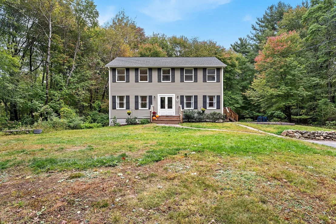
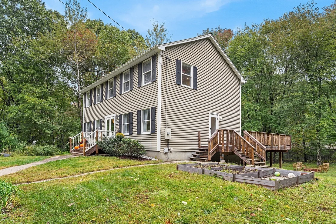
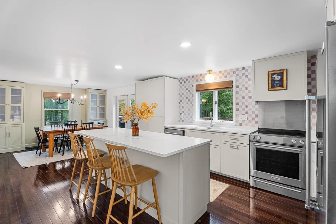
Welcome to 676 West St, a property offering space, updates, and flexibility on a beautiful 2.75-acre flat lot. A huge deck provides an ideal setting for entertaining, relaxing, and enjoying the expansive grounds. Recent improvements include a new well pump and roof in 2020; a new ducted heat-pump heating and cooling system, hot water tank, and water filtration system in 2023; and a new kitchen and flooring in 2022. The walkout basement is unfinished and offers additional possibilities. A large older barn sits toward the rear of the property and is being offered in as-is condition, providing potential for storage, workshop space, or future projects. The septic system has a passing Title V inspection as a four-bedroom design, which may provide helpful flexibility for future plans, including potential ADU possibilities subject to applicable approvals. A versatile property with substantial updates and room to make it your own.
Unit Size
1,976 Ft²
Days on Market
-
Land Size
2.75 acres
Price per sqft
$293
Property Type
House
Property Taxes
$495
HOA Dues
-
Year Built
1994

Listed By

Sean Terrell
Redfin Corp.

Payment Calculator

Cap Rate Calculator

Last updated: 20 hours ago (MLSPIN #73585133)

Price History

Date / Event Date Event Price
Nov 4, 2026 Relisted $500,000
Relisted
Nov 4, 2026 Price Increased $579,000
↑ $79K (15.8%)
Price Increased
Oct 12, 2026 In contract -
In contract
Oct 1, 2026 Listed by Redfin Corp. $589,000
Listed by Redfin Corp.
Oct 25, 2023 Sold
Sold
Show More

Property Highlights

Parking Available
Air Conditioning
Parking Details
Has Open Parking
Parking Features: Paved, Off Street, Paved
Open Parking Spaces: 4
Interior Details
Half Bathrooms: 1
Full Bathrooms: 2
Appliances: Electric Water Heater, Water Heater, Range, Oven, Dishwasher, Refrigerator, Washer, Dryer, Range Hood, Water Softener, Water Treatment
Flooring Type: Tile, Hardwood
Door Features: Insulated Doors
Laundry Features: Electric Dryer Hookup, Washer Hookup, First Floor
Rooms: 7
Basement: Full, Walk-Out Access, Interior Entry, Concrete, Unfinished
Exterior Details
Square Footage: 1976
Architectural Style: Colonial
Year Built Source: Public Records
Year Built: 1994
Building Area Total: 1976
Other Structures: Barn/Stable
Building Area Units: Square Feet
Window Features: Insulated Windows
Construction Materials: Frame
Patio and Porch Features: Deck - Wood
Lot Features: Wooded, Level, Easements
Lot Size Area: 2.75
Lot Size Units: Acres
Lot Size Acres: 2.75
Lot Size Square Feet: 119790
Water Source: Private
Financial Details
Tax Assessed Value: $452,900
Tax Annual Amount: $5,938
Utilities Details
Cooling Type: Central Air, Heat Pump
Heating Type: Forced Air, Heat Pump
Sewer : Private Sewer

Building Info

Overview

    General

  • Year Built: 1994
  • Effective Year Built: 1994
  • Building Count: 1
  • Total Rooms: 7
  • Bedroom Count: 3
  • Bathroom Count: 3
  • Full Bathrooms: 2
  • Partial Bathrooms: 3
  • Building Condition: 6
  • Building Quality: 0
  • Construction Type: 3
  • Building Style: 5
  • Exterior Walls Type: 19
  • Interior Walls Type: 0
  • Roof Shape Type: 1
  • Roof Cover Type: 15
  • Floor Count: 200
  • Living Units: 1
  • Floor Cover: 0
  • Basement Type: 2
  • Basement Area: 988
  • Garage Type: 0
  • Parking Space Count: 0
  • Patio Type: 0
  • Porch Type: 0
  • Pool Type: 0

    Dimensions

  • Lot Size Square Feet: 119,790
  • Total Building Area: 1,976
  • Gross Building Area: 3,156
  • Building Area: 1,976
  • Building Area Measurement: L

    Heating and Cooling

  • Air Conditioning: 13
  • Heating: 10
  • Heated Square Feet: 1,976
  • Heating Fuel Type: 6

    Utilities

  • Sewer System: 0
  • Water Service: 0

Building

  • Building Type: 0
  • Property Class: R
  • Land Acres: 0000002750
  • Standard Land Use Code: 1001
  • County Land Use Code: 101

Neighborhood

  • School District Name: Uxbridge School District
  • School Tax School District: UXBRIDGE SD
  • Census Tract: 749100

Zoning

  • Zoning: AG

Geography

  • Account Number: M_186043_8
  • Parcel: UXBR M:038.0 B:2518 L:0000.0
  • Block: 2518
  • Municipality: UXBRIDGE
  • Latitude: 42.0429
  • Longitude: -71.6692

    Address

  • Full Address: 676 West St
  • Address - House Number: 676
  • Address - Street Name: West
  • Address - Suffix Type: St
  • State: MA
  • City Name: Uxbridge
  • Zip Code: 01569

Valuation

    Tax

  • Tax Year: 2024
  • Tax Amount: $551,900

    Appraisal Valuation

  • Standard Deviation: 0.1693
  • Valuation Date: Feb 07, 2024
  • Confidence Score: 78
  • Final Value: 512,442
  • High Value: 599,218
  • Low Value: 425,666

    Assessments Valuation

  • Assessed Year: 2024
  • Assessed Total Value: $427,200
  • Assessed Land Value: $165,000
  • Assessed Improvements Value: $262,200

    Sales

  • Current Sale Contract Date: Oct 25, 2023
  • Current Sale Recording Date: Oct 25, 2023
  • Current Sale Price:
  • Current Sale Document Type: O
  • Current Sale Input Document Number: 89168
  • Previous Sale Recording Date: Oct 13, 2020
  • Previous Sale Contract Date: Oct 08, 2020
  • Previous Sale Amount: $292,500
  • Previous Sale Document Type: O
Data used for valuation calculations is provided by RealtyHop, and other third party sources

Comparables

Unit
Status
Type
Beds
Baths
ft²
Price/ft²
Asking Price
Listed On
Closing Price
Sold On
HOA + Taxes

About Worcester


Similar Homes for Sale

Currently no similar homes around

Nearby Rentals


Frequently Asked Questions

When was property at 676 West Street built and last sold?
The property at 676 West Street was built in 1994 and last sold on Oct 25, 2023 for $500,000.
How much is this home worth?
The estimated value of the home located at 676 West Street is $578,019.
What are some comparable homes to 676 West Street?
There are currently no comparable homes to 676 West Street.