Check Availability
Deerfield 60015
676 Deerpath Drive
$1,299,000
● House - In Contract

676 Deerpath Drive

Deerfield, IL 60015
bedrooms
4 Beds
bathrooms
4 Baths, 1 Half Bath
square feet
4,500 Ft²
$8,307
Est. Monthly

About This Property

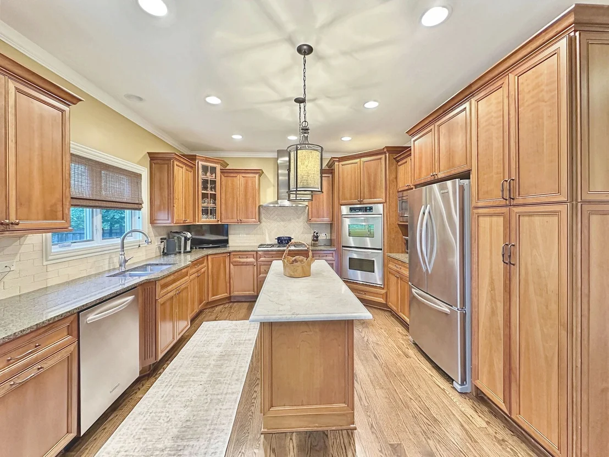
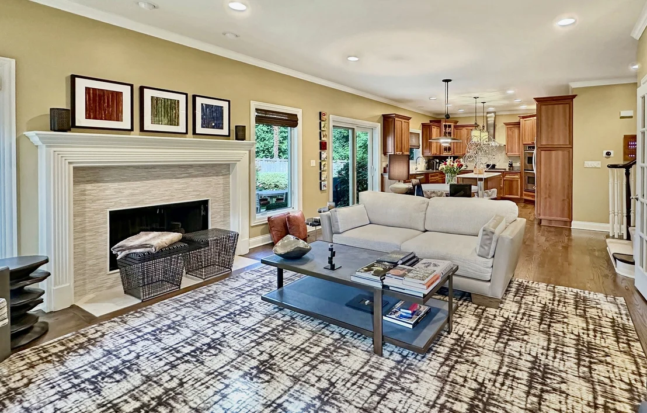
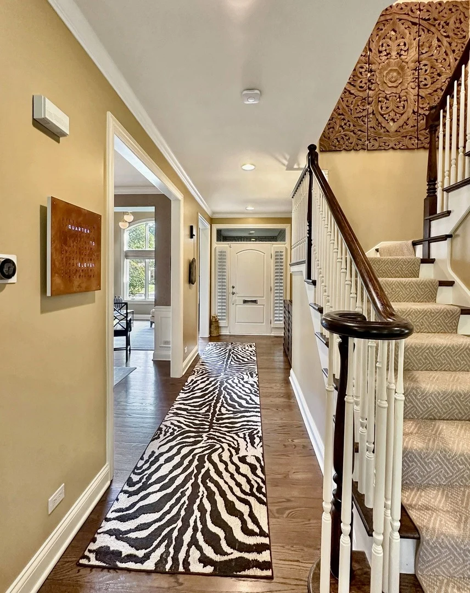
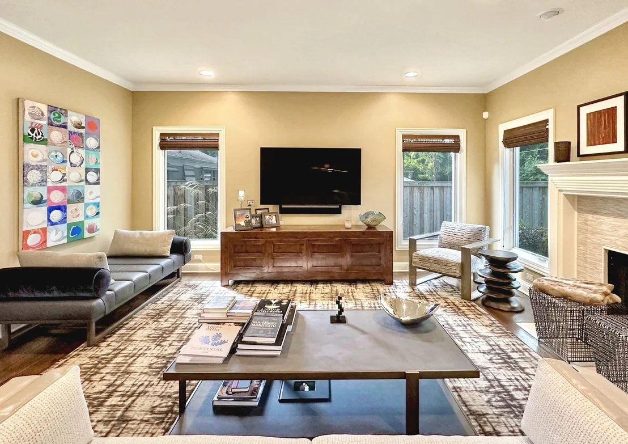
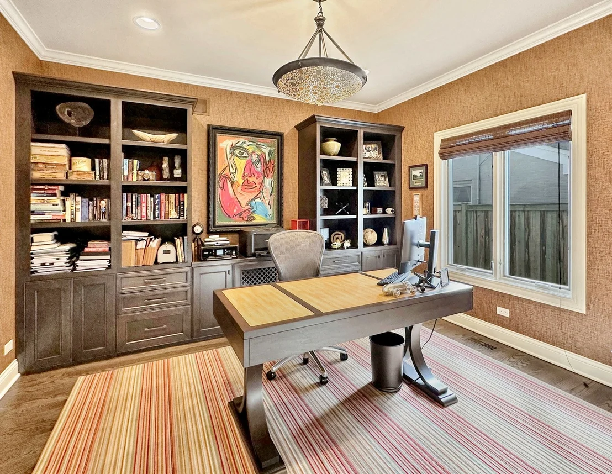
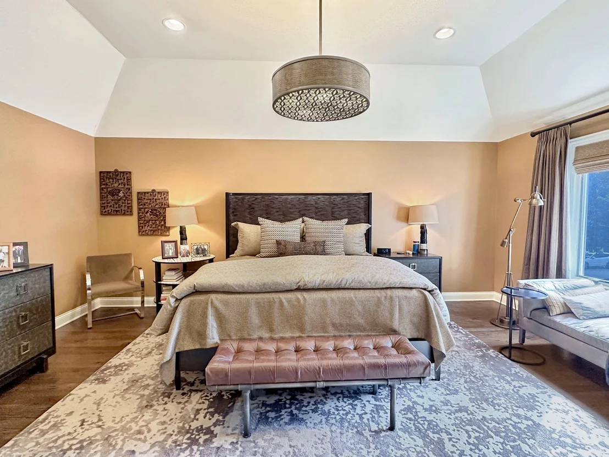
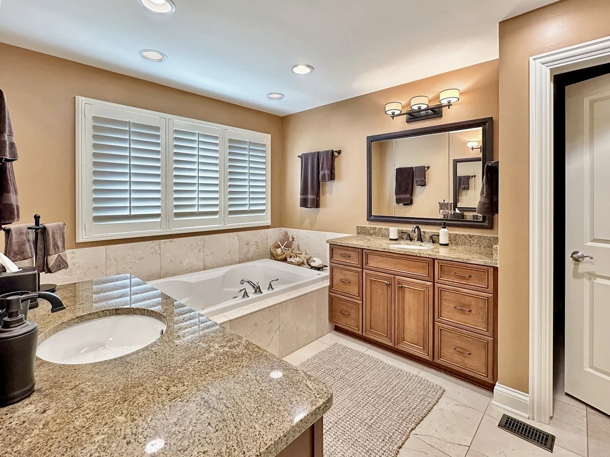
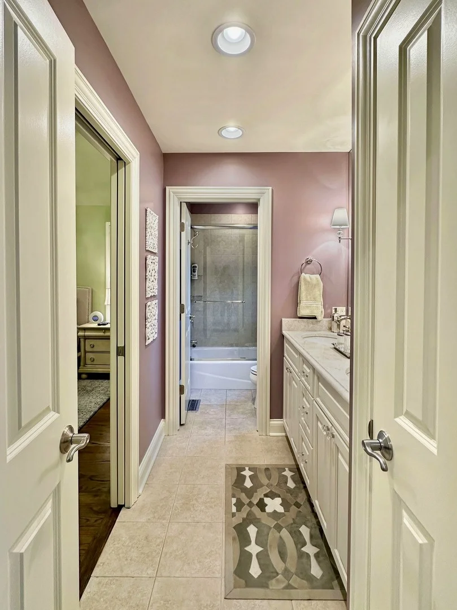
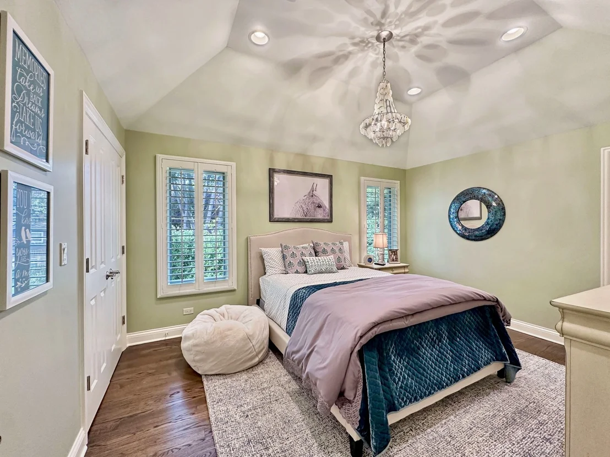
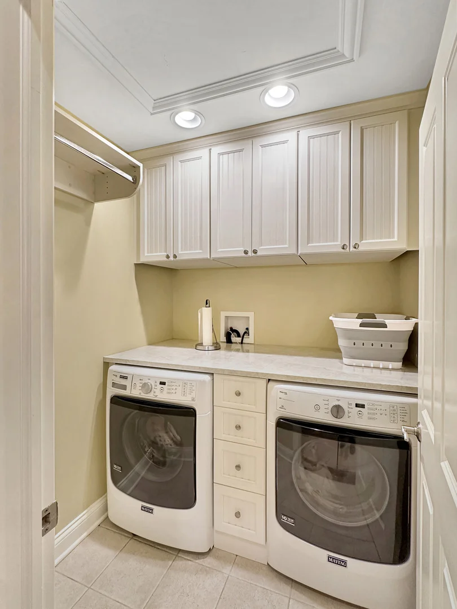
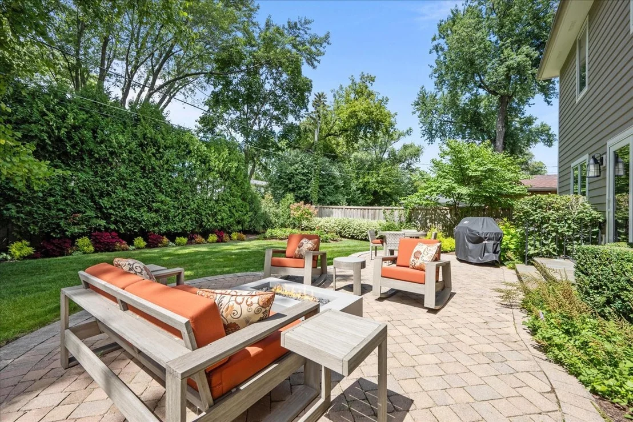
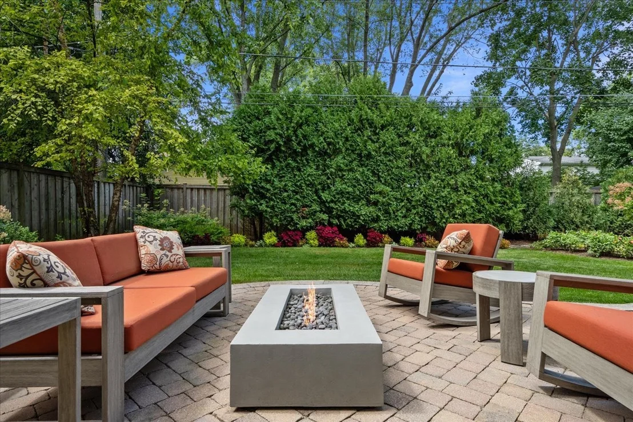
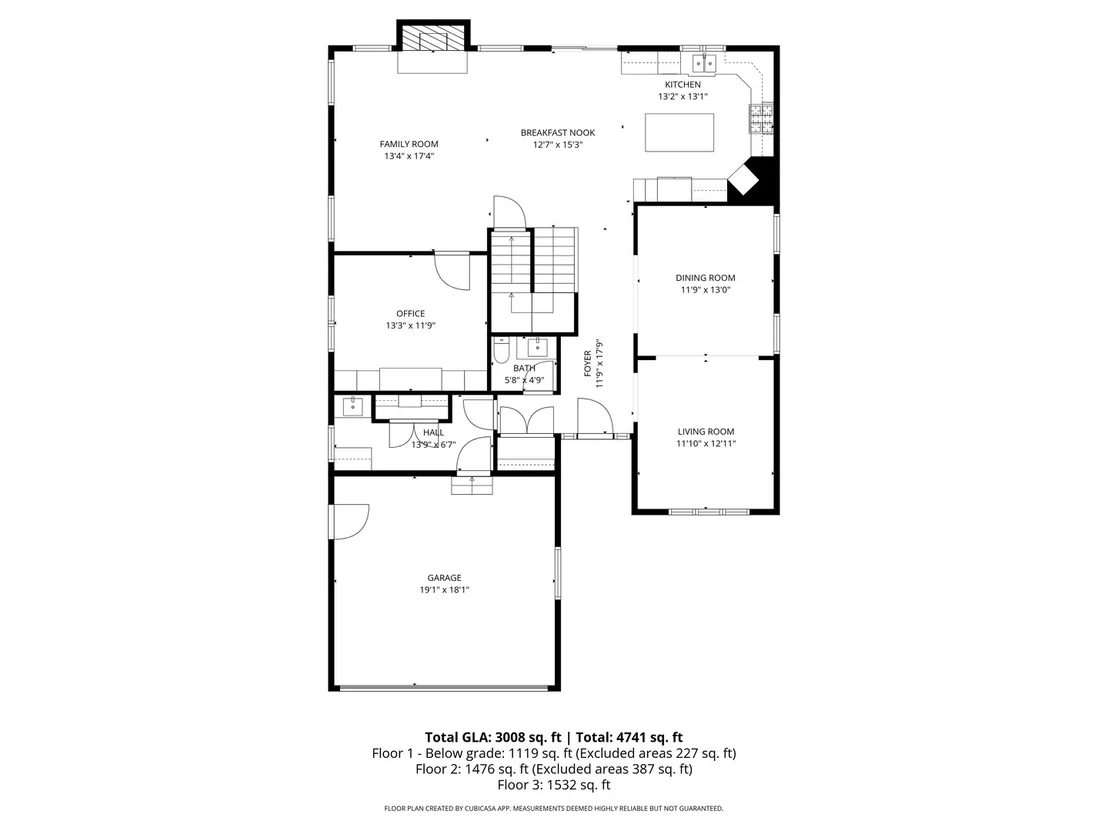
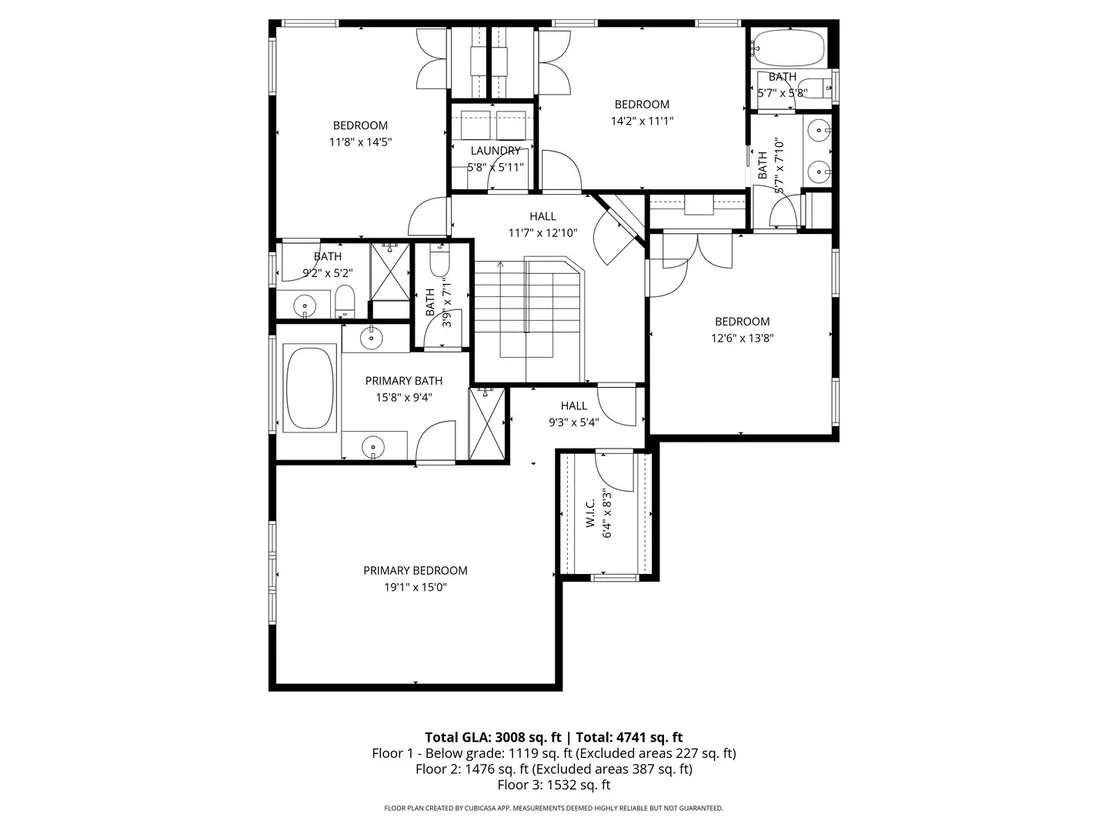
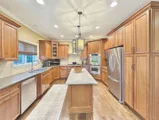
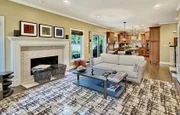
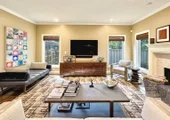
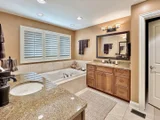
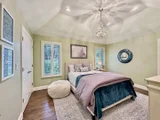
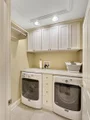
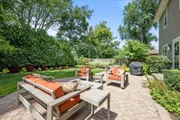
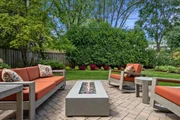
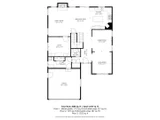
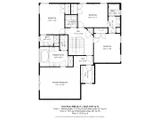
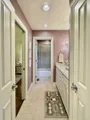
Experience sophisticated living in this custom-built, move-in ready home featuring a cook's kitchen, private backyard oasis, in-home office and a fully finished entertainment lower level. From the moment you arrive, the striking stone and cedar facade of 676 Deerpath signals a home of exceptional quality that blends traditional architectural charm with contemporary interior luxuries. The floor plan is designed for both fabulous entertaining and comfortable daily living. The interior is defined by architectural detail and modern flow. The open-concept layout leads to a sun-drenched dining room adorned with elegant wainscoting and a formal living area featuring soaring ceilings and oversized windows. The heart of any home is the kitchen and this one boasts rich custom cabinetry, top of the line stainless steel appliances, including double wall ovens, and an oversize center island with a marble countertop. For the modern professional, the private executive office offers floor-to-ceiling custom built-ins and a quiet, productive atmosphere and for those who commute to the city or across the country, the home's proximity to the Metra and I-294 make commuting so easy. Finally, the two-car attached and heated garage enters into an enviable mudroom with cubbies and a closet as well as a sink to clean off kids, shoes or pets as they come in the home! Upstairs, the primary suite is a true sanctuary, featuring a dramatic vaulted ceiling, expansive windows overlooking the lush grounds, a large walk-in closet, and a spa-inspired ensuite bathroom equipped with a deep soaking tub, dual vanities with granite countertops, and premium finishes. Two of the spacious family bedrooms share an ensuite bathroom with private shower and commode, and the third family bedroom has its own ensuite bathroom. The laundry room is also on the second floor adding to the ease of living in this home. The fully finished lower level, a premier entertainment hub, features a custom wet bar with dedicated wine storage and beverage refrigeration, a spacious recreation area, and a fifth bedroom with ensuite bathroom. The high ceilings and premium finishes maintain the luxury feel of the upper floors. Step outside to enjoy the professionally landscaped, fully fenced backyard. The expansive paver patio is anchored by a custom built-in fire pit, creating the perfect setting for evening gatherings and entertainment. Mature trees and manicured garden beds provide a high level of privacy for your outdoor summer dining. Don't let this opportunity pass you by.
Unit Size
4,500 Ft²
Days on Market
-
Land Size
-
Price per sqft
$289
Property Type
House
Property Taxes
$1,928
HOA Dues
-
Year Built
2006

Listed By

Karen Heimberg, e-PRO,GRI
Berkshire Hathaway HomeServices Starck Real Estate
Jesse Stamer
Engel & Voelkers Chicago North Shore

Payment Calculator

Cap Rate Calculator

Property Highlights

Garage
Air Conditioning
Fireplace
Parking Details
Has Garage
Parking Features: Heated Garage, Attached, Garage, Yes
Garage Spaces: 2
Interior Details
Half Bathrooms: 1
Full Bathrooms: 4
Appliances: Double Oven, Microwave, Dishwasher, Washer, Dryer, Disposal, Cooktop, Range Hood, High End Refrigerator
Rooms: 12
Has Fireplace
Fireplace Features: Gas Log
Fireplaces: 1
Basement: Finished, Full
Exterior Details
Square Footage: 4500
Square Footage Source: $0
Year Built: 2006
Construction Materials: Stone, Shingle Siding
Lot Size Dimensions: 60 x 132
Water Source: Lake Michigan
Financial Details
Tax Annual Amount: $23,135
Utilities Details
Cooling Type: Central Air, Zoned
Heating Type: Natural Gas, Forced Air
Sewer : Public Sewer
Location Details
HOA/Condo/Coop Fee Includes: None

Building Info

Overview

    General

  • Year Built: 2006
  • Effective Year Built: 2006
  • Building Count: 1
  • Total Rooms: 9
  • Bedroom Count: 3
  • Bathroom Count: 3
  • Full Bathrooms: 2
  • Partial Bathrooms: 3
  • Bathroom Plumbing Fixtures: 9
  • Building Condition: 6
  • Building Quality: 1
  • Construction Type: 6
  • Building Style: 15
  • Exterior Walls Type: 18
  • Interior Walls Type: 0
  • Roof Shape Type: 0
  • Roof Cover Type: 3
  • Floor Count: 200
  • Living Units: 1
  • Floor Cover: 0
  • Basement Type: 9
  • Basement Area: 1,473
  • Garage Type: 1
  • Garage Square Area: 420
  • Parking Space Count: 2
  • Patio Type: 59
  • Porch Type: 102
  • Pool Type: 0

    Dimensions

  • Lot Size Square Feet: 7,845
  • Lot Size Depth Feet: 1,330
  • Lot Size Frontage Feet: 590
  • Total Building Area: 4,833
  • Gross Building Area: 4,833
  • Building Area: 2,940
  • Building Area Measurement: L

    Heating and Cooling

  • Fireplace Count: 1
  • Air Conditioning: 1
  • Heating: 4
  • Heated Square Feet: 2,940
  • Heating Fuel Type: 0

    Utilities

  • Sewer System: 0
  • Water Service: 2

Building

  • Building Type: 0
  • Property Class: R
  • Subdivision: WESTVIEW
  • Land Acres: 0000000180
  • Standard Land Use Code: 1001
  • County Land Use Code: 40
  • Legal Description 1: WESTVIEW LOT 28

Neighborhood

  • School District Name: Township High School District 113
  • Census Tract: 864903

Geography

  • District: WEST DEERFIE
  • Parcel: 16-32-110-012
  • Lot: 28
  • Municipality: TWP OF WEST DEERFIELD
  • Latitude: 42.1649
  • Longitude: -87.8584

    Address

  • Full Address: 676 Deerpath Dr
  • Address - House Number: 676
  • Address - Street Name: Deerpath
  • Address - Suffix Type: Dr
  • State: IL
  • City Name: Deerfield
  • Carrier Code: C045
  • 4-Digit Zip Code: 4106
  • Zip Code: 60015

Valuation

    Tax

  • Tax Year: 2022
  • Tax Amount: $2,411,134
  • Tax Rate Code Area: 17004

    Appraisal Valuation

  • Standard Deviation: 0.1705
  • Valuation Date: Feb 28, 2024
  • Confidence Score: 78
  • Final Value: 903,803
  • High Value: 1,057,928
  • Low Value: 749,679

    Market Valuation

  • Market Total Value: $726,022
  • Market Land Value: $116,109
  • Market Improvement Value: $609,913

    Assessments Valuation

  • Assessed Year: 2023
  • Assessed Total Value: $241,983
  • Assessed Land Value: $38,699
  • Assessed Improvements Value: $203,284

    Exemptions

  • Homeowner Exemption: Yes

    Sales

  • Current Sale Contract Date: Nov 18, 2014
  • Current Sale Recording Date: Jan 23, 2015
  • Current Sale Price:
  • Current Sale Document Type: 68
  • Current Sale Input Document Number: 7165197
  • Previous Sale Recording Date: Jan 23, 2015
  • Previous Sale Contract Date: Oct 23, 2014
  • Previous Sale Amount: $727,500
  • Previous Sale Document Type: 71
Data used for valuation calculations is provided by RealtyHop, and other third party sources

Comparables

Unit
Status
Type
Beds
Baths
ft²
Price/ft²
Asking Price
Listed On
Closing Price
Sold On
HOA + Taxes

About Deerfield


Similar Homes for Sale

Currently no similar homes around

Nearby Rentals

Unit for rent at 1447 Carol Lane, Deerfield, IL, 60015

$7,100 /mo

  • 4 Beds
  • 3 Baths
  • 2,333 ft²
1447 Carol Lane, Deerfield, IL, 60015 Listing by Priscilla Johnson
Unit for rent at 463 Longfellow Avenue, Deerfield, IL, 60015

$3,100 /mo

  • 3 Beds
  • 1 Bath
  • 1,000 ft²
463 Longfellow Avenue, Deerfield, IL, 60015 Listing by Peter Petrov
Unit for rent at 728 Waukegan Road, Deerfield, IL, 60015

$4,495 /mo

  • 2 Beds
  • 2 Baths
  • 1,117 ft²
728 Waukegan Road #206, Deerfield, IL, 60015 Listing by Adam Ballog


Frequently Asked Questions

When was property at 676 Deerpath Drive built and last sold?
The property at 676 Deerpath Drive was built in 2006 and last sold on Nov 18, 2014 for $690,000.
How much is this home worth?
The estimated value of the home located at 676 Deerpath Drive is $1,322,964.
What are some comparable homes to 676 Deerpath Drive?
There are currently no comparable homes to 676 Deerpath Drive.