by Global Lifestyle Properties

Check Availability
$394,990
↓ $10 (0%)
● House - For Sale

6759 ASHBURY DRIVE

LAKELAND, FL 33809
bedrooms
4 Beds
bathrooms
2 Baths
square feet
2,260 Ft²
$2,360
Est. Monthly
$234
HOA / Fees

About This Property

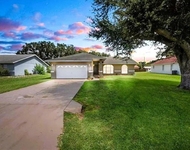
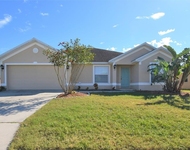
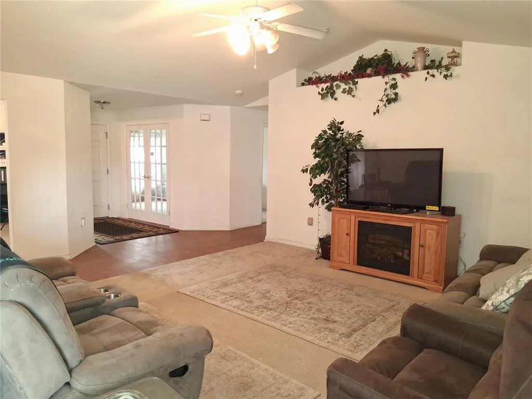
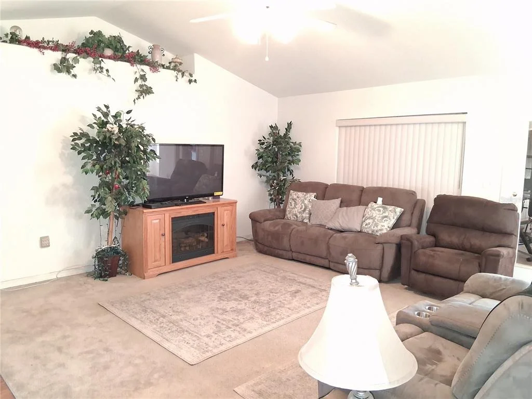
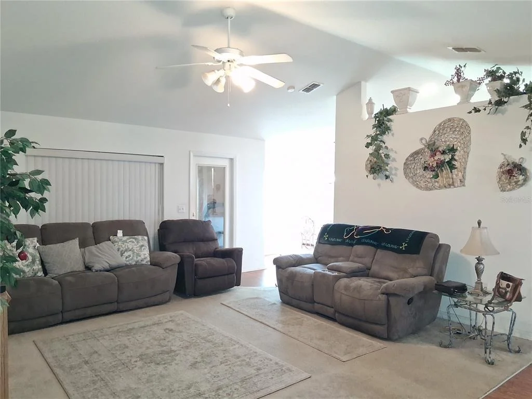
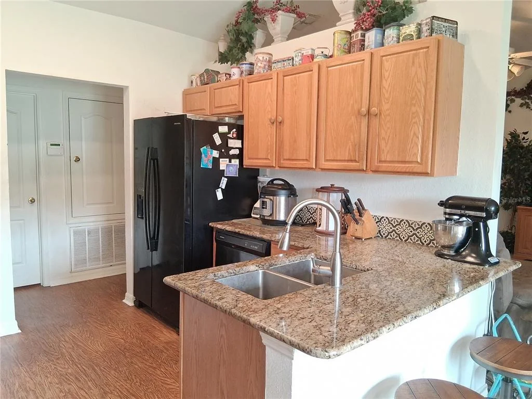
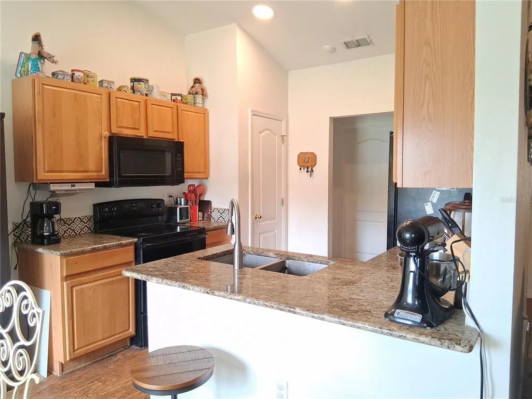
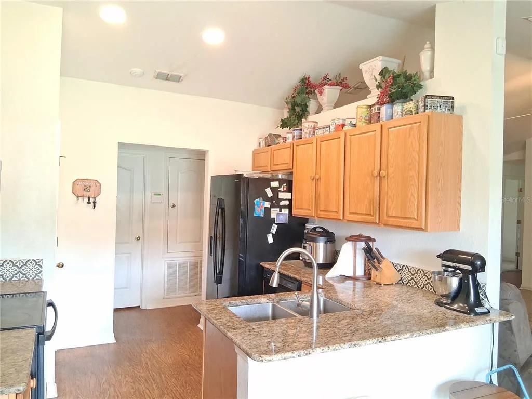
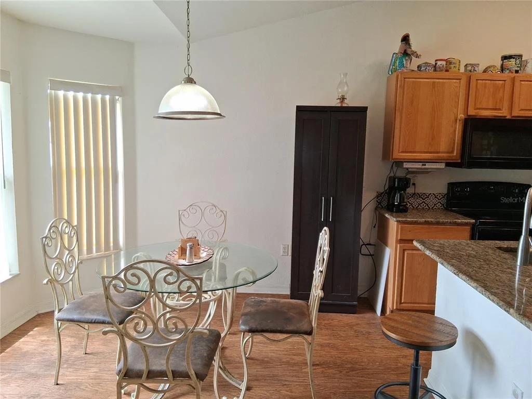
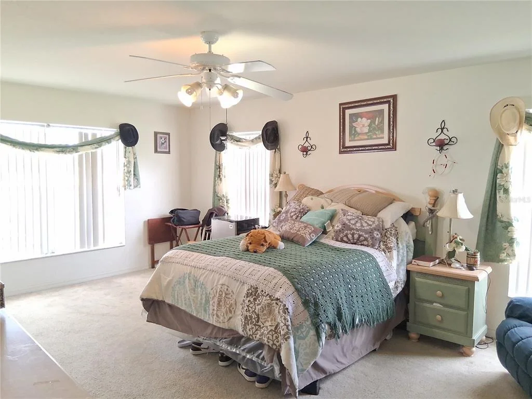
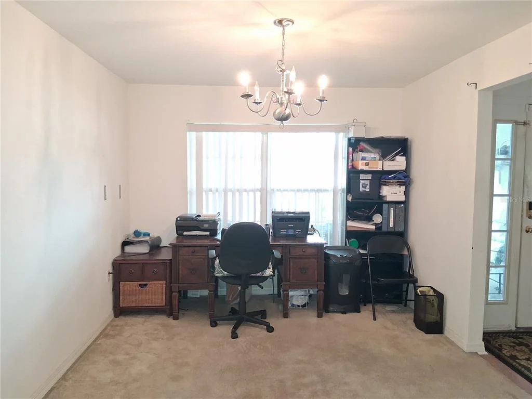
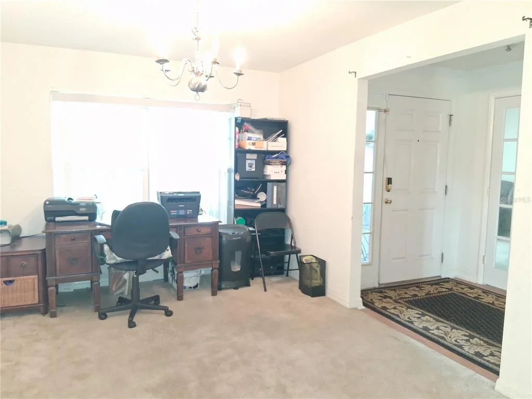
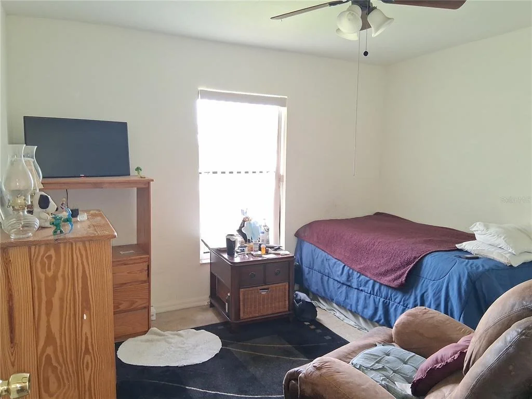
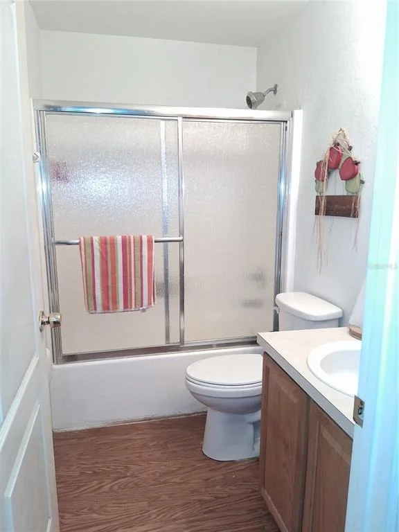
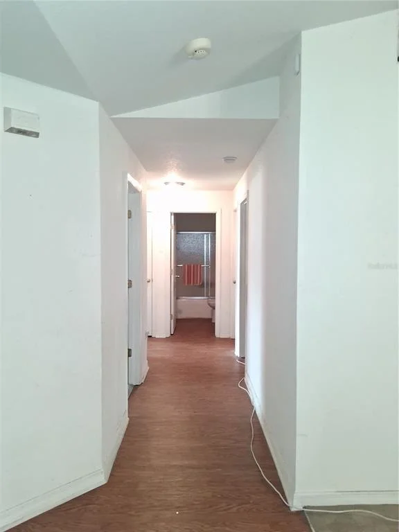
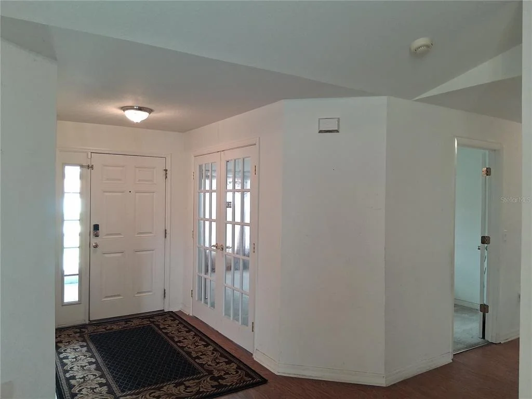
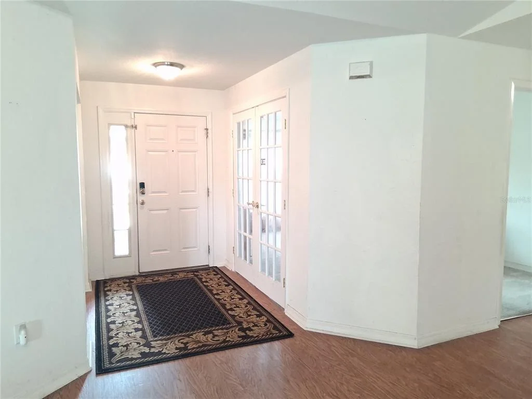
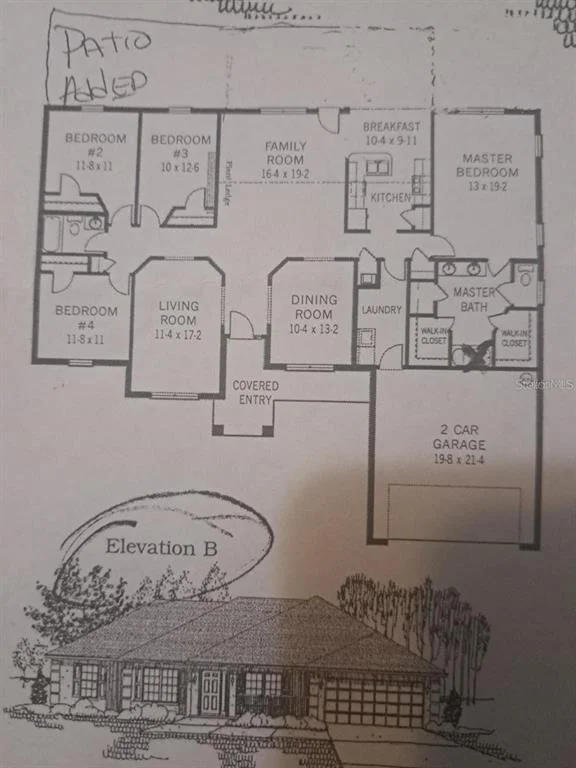
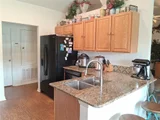
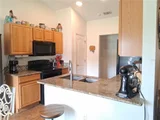
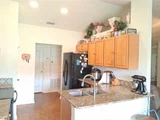
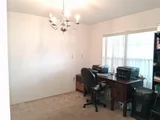
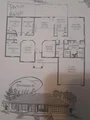
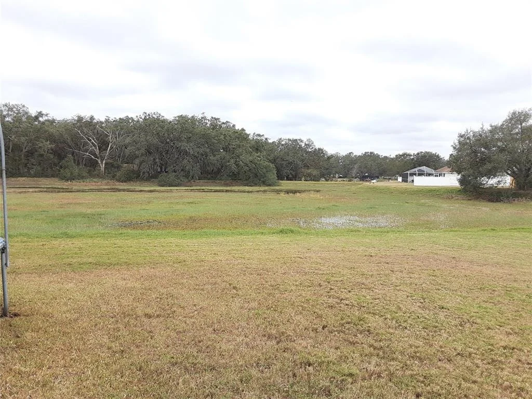
This spacious Move In Ready 4-bedroom, 2-bath home features a desirable side-entry garage and a thoughtfully updated kitchen with rich wood cabinetry. Enjoy peaceful views with no rear neighbors, offering added privacy and tranquility. Major upgrades provide peace of mind, including a roof replacement in 2023 and a new A/C system installed in August 2024. The primary suite includes a comfortable sitting area, dual walk-in closets, and a spacious master bath with double sinks, a walk-in shower, and a garden tub.  
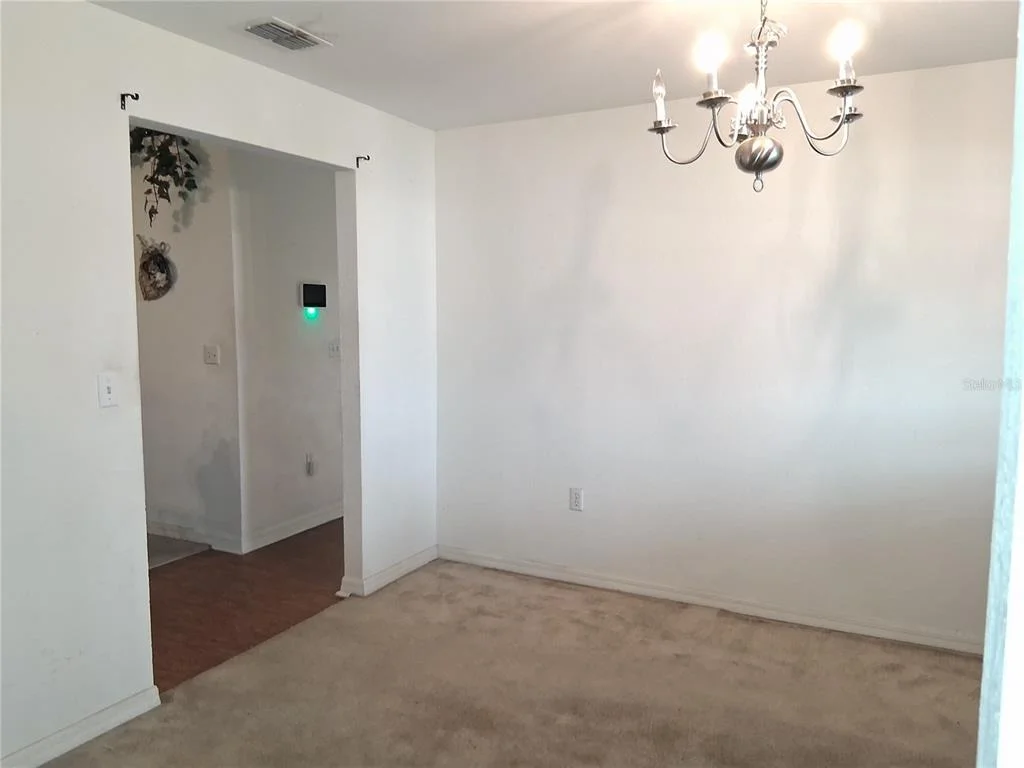
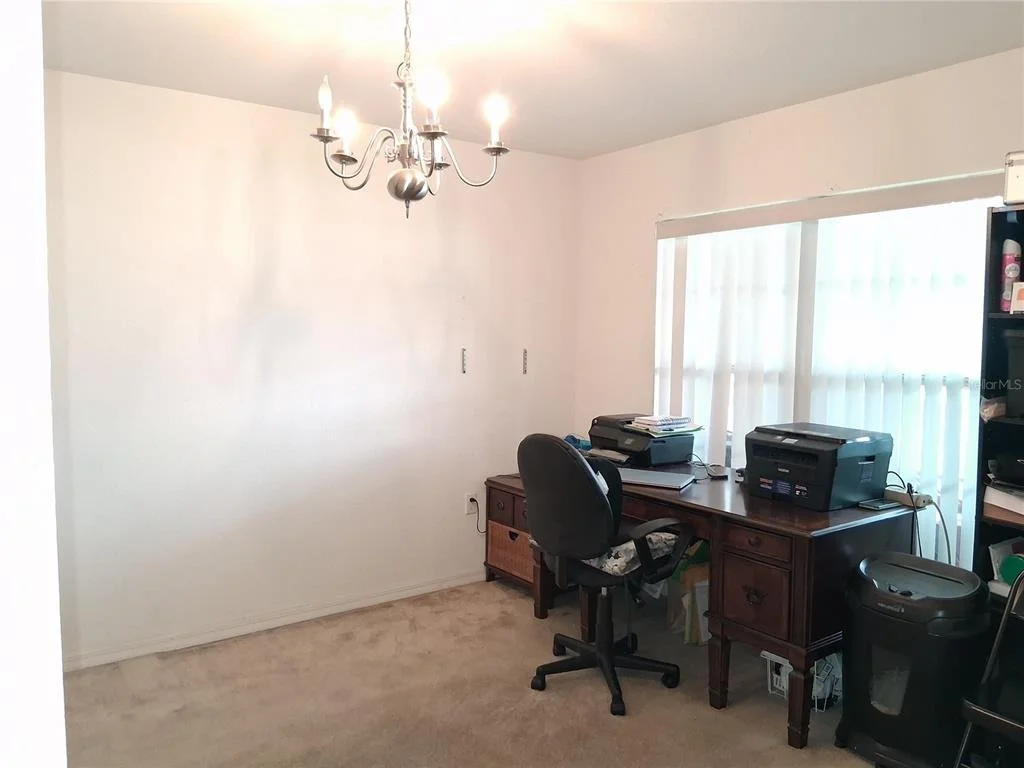
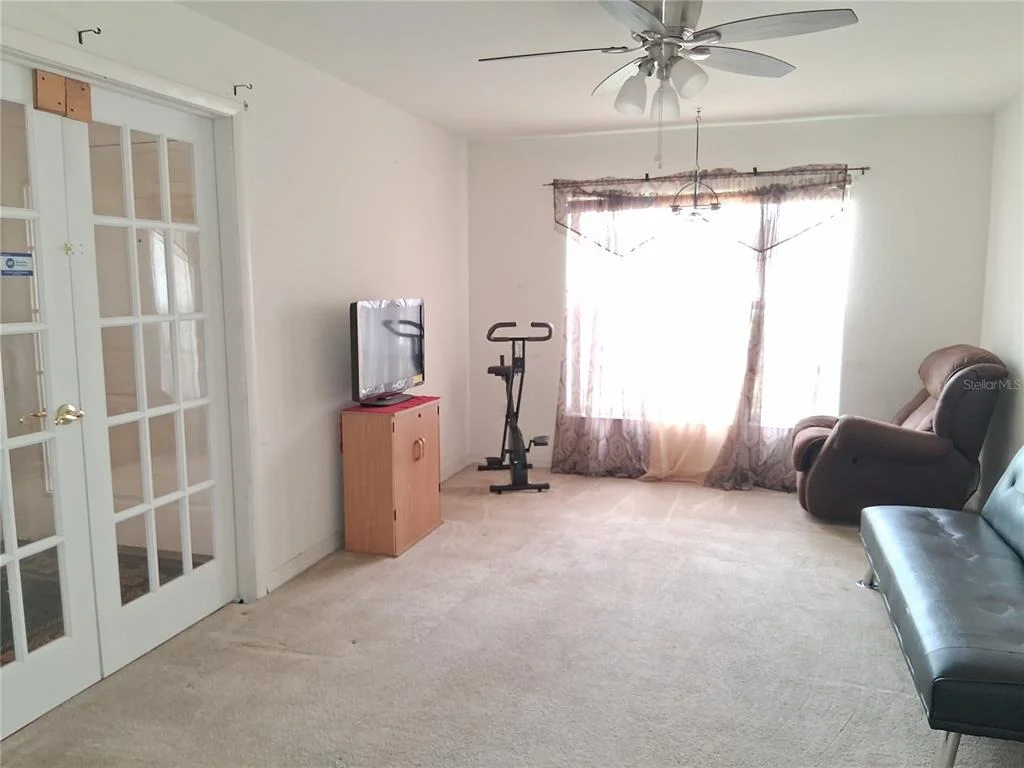
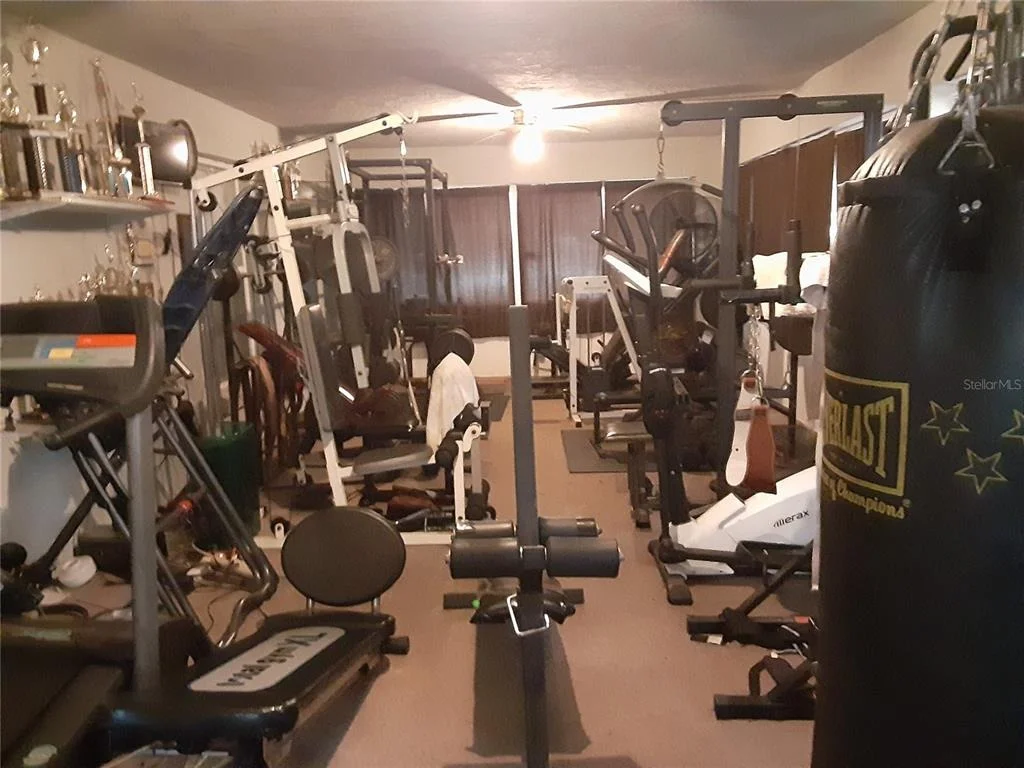
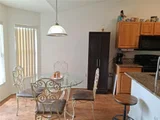
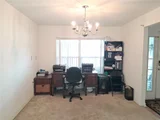
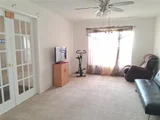
A standout feature is the expansive 32' x 13' Florida room, currently used as a home gym-ideal for entertaining, relaxing, or flexible living space.  Additional highlights include a formal dining room and a versatile bonus room that can serve as a den or optional 5th bedroom, adapting easily to your needs.  Home well maintained. Will exceed FHA, VA appraisals.  NO Pets - Same day showings available.
Unit Size
2,260 Ft²
Days on Market
137 days
Land Size
0.31 acres
Price per sqft
$175
Property Type
House
Property Taxes
$186
HOA Dues
$234
Year Built
2004

Listed By

Payment Calculator

Cap Rate Calculator

Last updated: 2 days ago (Stellar MLS #L4963034)

Price History

Date / Event Date Event Price
Nov 7, 2026 Price Decreased $394,990
↓ $10 (0%)
Price Decreased
Sep 29, 2026 Price Decreased $395,000
↓ $2K (0.5%)
Price Decreased
Jul 17, 2026 Price Decreased $397,000
↓ $3K (0.7%)
Price Decreased
Jun 24, 2026 Listed by XCELLENCE $399,900
Listed by XCELLENCE

Property Highlights

Garage
Air Conditioning
Parking Details
Has Garage
Attached Garage
Garage Spaces: 2
Interior Details
Full Bathrooms: 2
Interior Features: Cathedral Ceiling(s), Ceiling Fan(s), High Ceilings, Open Floorplan, Eating Space In Kitchen
Appliances: Dishwasher, Electric Water Heater, Microwave, Range, Refrigerator
Flooring Type: Carpet, Ceramic Tile
Door Features: Sliding Doors
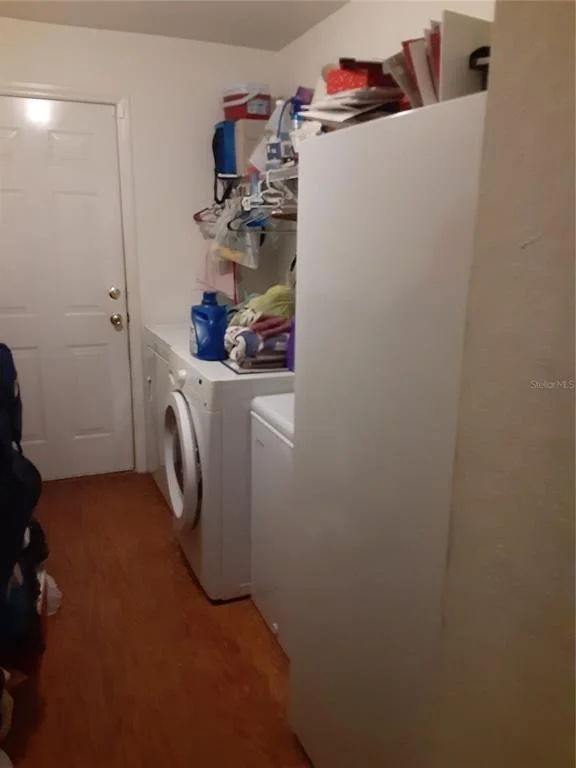
Laundry Features: Inside
Rooms: 10
Exterior Details
Square Footage: 2260
Square Footage Source: $0
Year Built: 2004
Building Area Total: 3286
Levels: One
Building Area Units: Square Feet
Construction Materials: Block
Lot Size Area: 13499
Lot Size Units: Square Feet
Lot Size Acres: 0.31
Lot Size Square Feet: 13499
Tax Lot: 91
Water Source: Public
Financial Details
Tax Annual Amount: $2,236
Lease Considered: Yes
Utilities Details
Cooling Type: Central Air
Heating Type: Central
Sewer : Septic Tank
Location Details
HOA Fee: $234
HOA Fee Frequency: Semi-Annually

Building Info

Overview

    General

  • Year Built: 2004
  • Effective Year Built: 2004
  • Building Count: 1
  • Bedroom Count: 4
  • Bathroom Count: 2
  • Full Bathrooms: 2
  • Partial Bathrooms: 2
  • Building Condition: 0
  • Building Quality: 7
  • Construction Type: 12
  • Building Style: 28
  • Exterior Walls Type: 12
  • Interior Walls Type: 3
  • Roof Shape Type: 8
  • Roof Cover Type: 14
  • Floor Count: 100
  • Living Units: 1
  • Floor Cover: 9
  • Basement Type: 0
  • Basement Area: 0
  • Garage Type: 1
  • Garage Square Area: 462
  • Parking Space Count: 2
  • Patio Type: 59
  • Porch Type: 98
  • Pool Type: 0
  • Location Influence Type: 172

    Dimensions

  • Lot Size Square Feet: 13,499
  • Total Building Area: 2,722
  • Gross Building Area: 2,722
  • Building Area: 2,260
  • Building Area Measurement: L

    Heating and Cooling

  • Air Conditioning: 0
  • Heating: 0
  • Heated Square Feet: 2,260
  • Heating Fuel Type: 0

    Utilities

  • Sewer System: 0
  • Water Service: 0

Building

  • Building Type: 0
  • Property Class: R
  • Subdivision: HAMPTON CHASE PHASE TWO
  • Land Acres: 0000000310
  • Standard Land Use Code: 1001
  • County Land Use Code: 0100
  • State Land Use Code: 001
  • Legal Description 1: HAMPTON CHASE PHASE TWO PB 123 PGS 20-21 LOT 91

Neighborhood

  • School District Name: Polk County School District
  • Census Tract: 012304

Geography

  • Assessors Map Reference: Jan 01, 1970
  • Subdivision Phase Number: 2
  • Subdivision Tract Number: 161107
  • Parcel: 24-27-17-161107-000910
  • Lot: 91
  • Meridian: SEC 17 TWN 27S RNG 24E
  • Municipality: UNINCORP/SWFWMD
  • Latitude: 28.1297
  • Longitude: -81.9284

    Address

  • Full Address: 6759 Ashbury Dr
  • Address - House Number: 6759
  • Address - Street Name: Ashbury
  • Address - Suffix Type: Dr
  • State: FL
  • City Name: Lakeland
  • Carrier Code: R057
  • 4-Digit Zip Code: 7820
  • Zip Code: 33809

Valuation

    Tax

  • Tax Year: 2022
  • Tax Amount: $176,352
  • Tax Rate Code Area: 90000

    Appraisal Valuation

  • Standard Deviation: 0.1805
  • Valuation Date: Jan 03, 2024
  • Confidence Score: 76
  • Final Value: 447,891
  • High Value: 528,756
  • Low Value: 367,026

    Market Valuation

  • Market Total Value: $319,536
  • Market Land Value: $35,000
  • Market Improvement Value: $284,536

    Assessments Valuation

  • Assessed Year: 2022
  • Assessed Total Value: $138,926

    Exemptions

  • Homeowner Exemption: Yes
Data used for valuation calculations is provided by RealtyHop, and other third party sources

Comparables

Unit
Status
Type
Beds
Baths
ft²
Price/ft²
Asking Price
Listed On
Closing Price
Sold On
HOA + Taxes

About Hampton Chase


Similar Homes for Sale

Currently no similar homes around

Nearby Rentals

Unit for rent at 111 Lindale Street, LAKELAND, FL, 33809

$2,350 /mo

  • 3 Beds
  • 2 Baths
  • 1,400 ft²
111 Lindale Street, LAKELAND, FL, 33809 Listing by Suzie Pollard Moore
Unit for rent at 6835 Hunters Crossing Boulevard, LAKELAND, FL, 33809

$1,950 /mo

  • 4 Beds
  • 2 Baths
  • 1,934 ft²
6835 Hunters Crossing Boulevard, LAKELAND, FL, 33809 Listing by Richard Eijo
Unit for rent at 5852 Odom Road, LAKELAND, FL, 33809

$1,095 /mo

  • 2 Beds
  • 1 Bath
  • 921 ft²
5852 Odom Road, LAKELAND, FL, 33809 Listing by Tracey Crews


Frequently Asked Questions

When was property at 6759 Ashbury Drive built and last sold?
The property at 6759 Ashbury Drive was built in 2004 and last sold on Jan 1, 1970 for $0.
How much is this home worth?
The estimated value of the home located at 6759 Ashbury Drive is $398,939.
What are some comparable homes to 6759 Ashbury Drive?
There are currently no comparable homes to 6759 Ashbury Drive.