Check Availability
Hall 30506
6756 Hedge Row Lane
$2,350,000
● House - For Sale

6756 Hedge Row Lane

Gainesville, GA 30506
bedrooms
6 Beds
bathrooms
6 Baths, 3 Half Baths
square feet
10,250 Ft²
$13,403
Est. Monthly
$267
HOA / Fees

About This Property

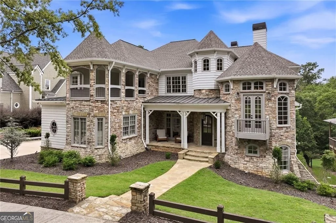
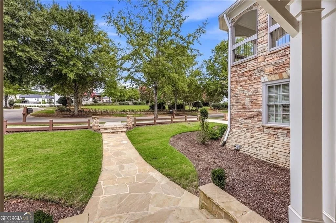
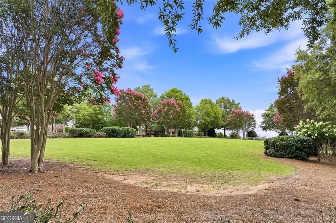
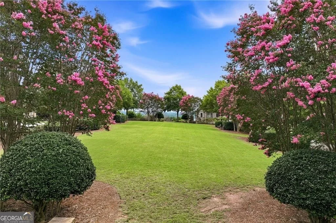
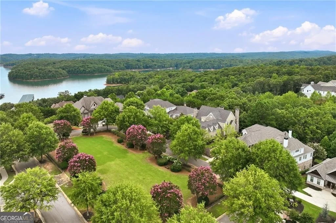
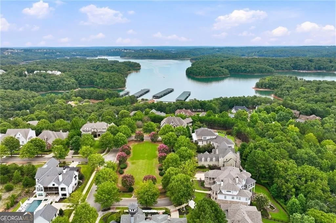
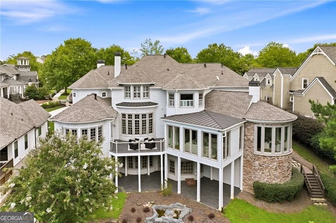
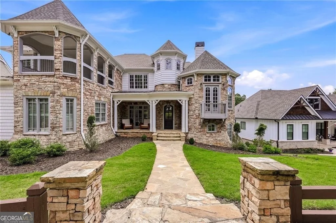
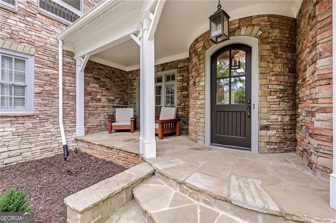
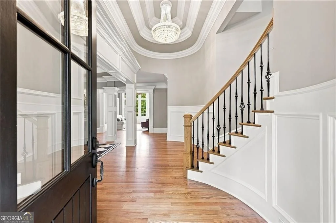
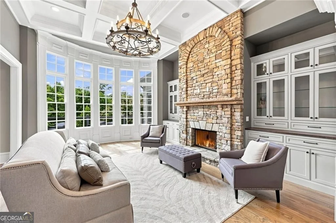
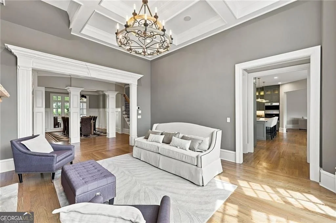
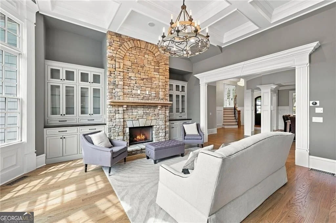
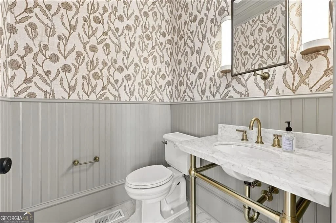
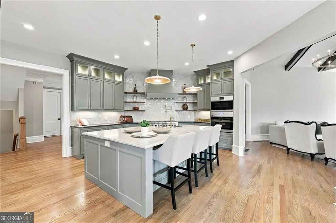
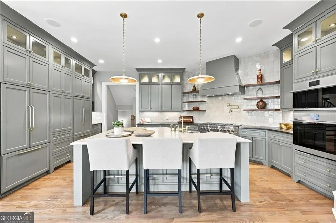
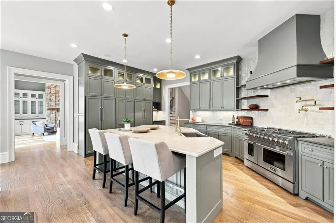
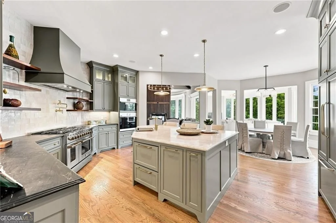
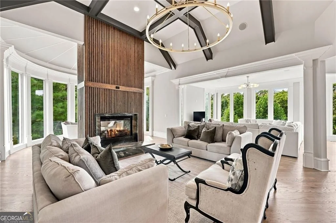
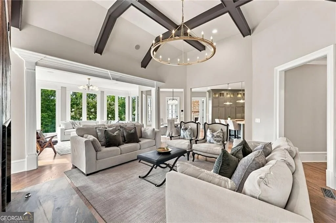
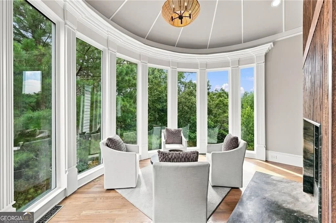
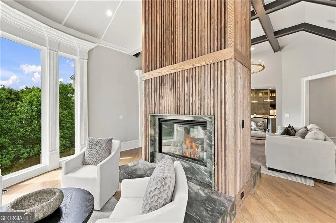
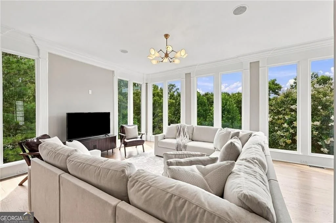
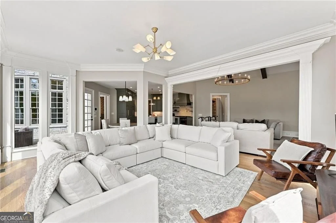
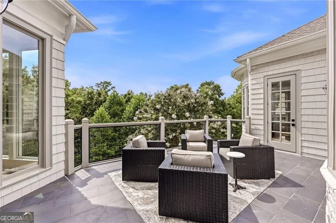
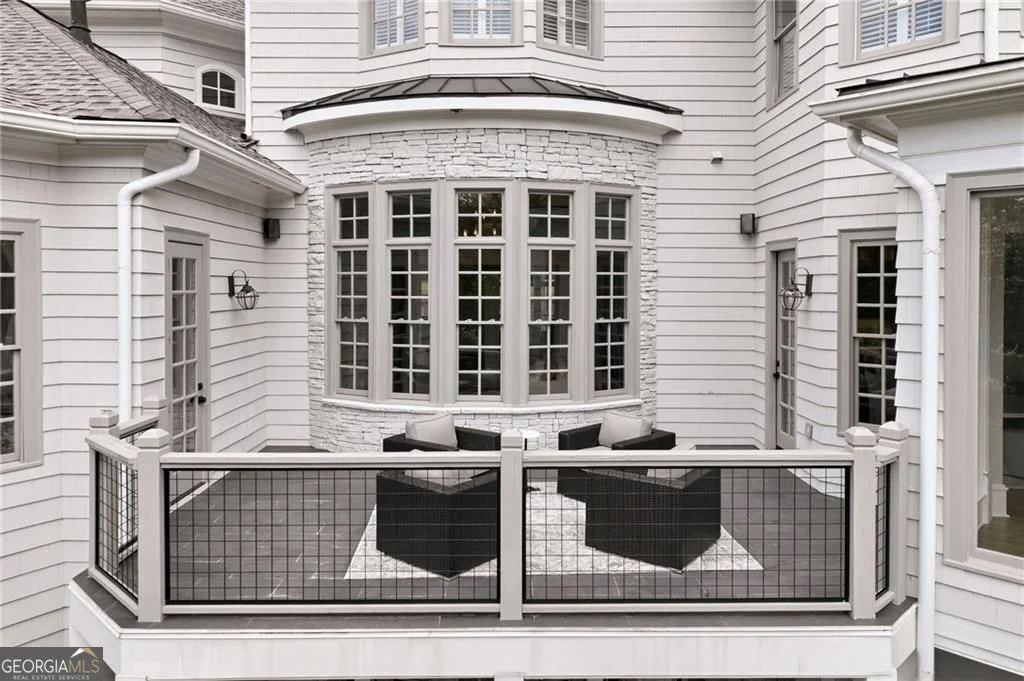
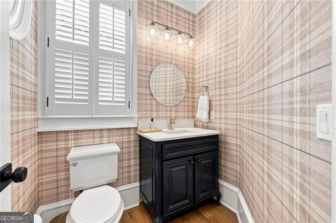
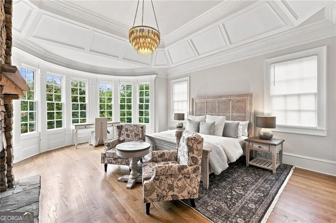
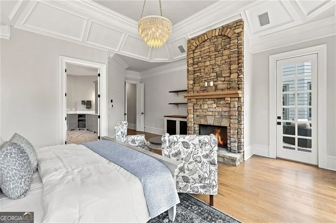
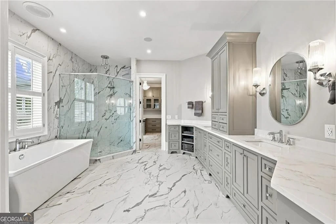
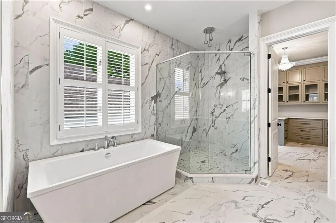
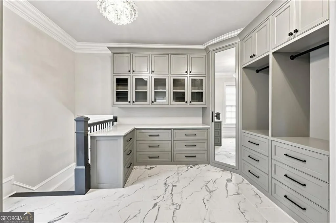
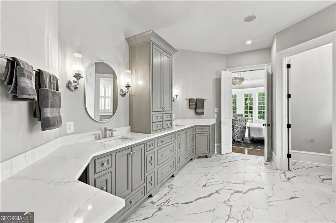
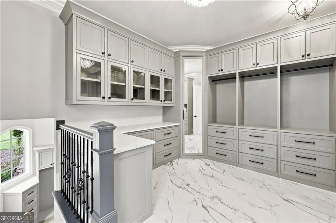
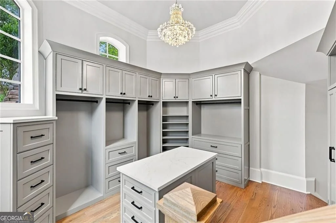
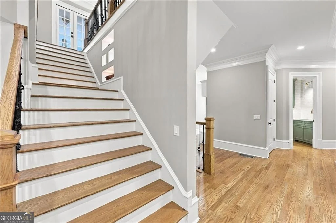
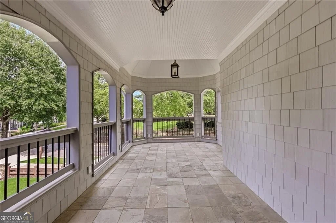
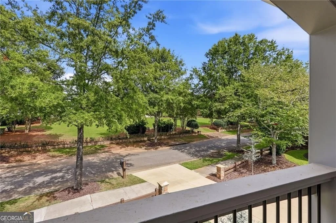
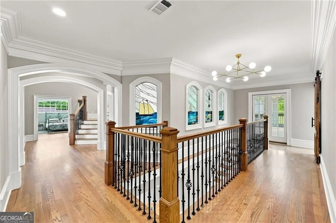
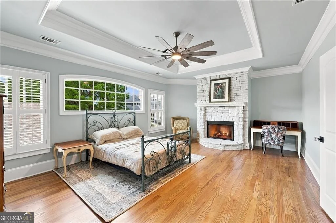
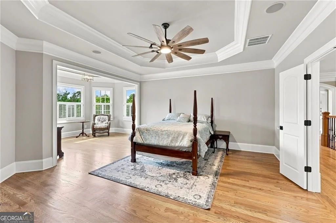
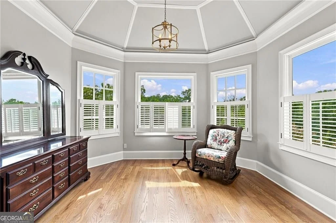
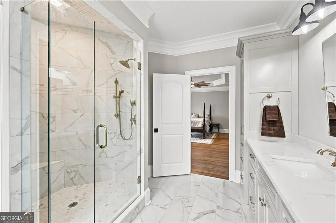
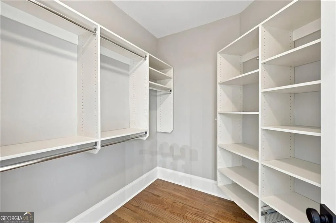
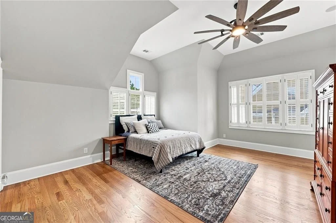
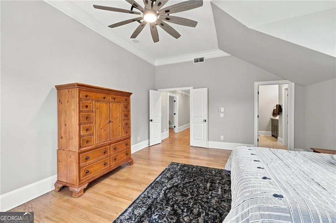
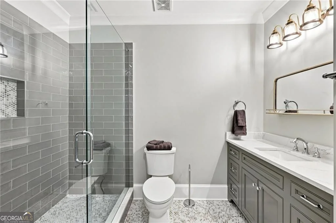
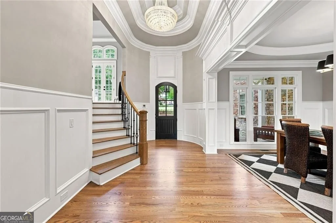
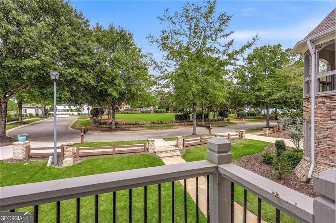
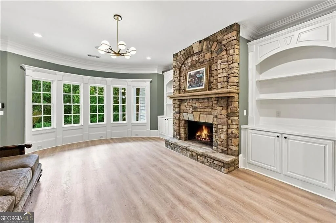
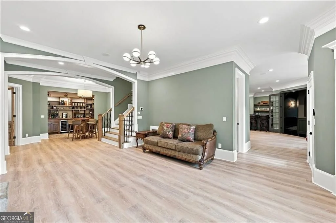
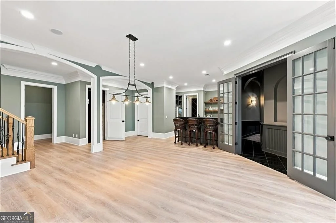
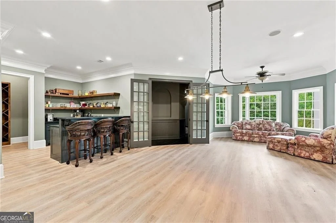
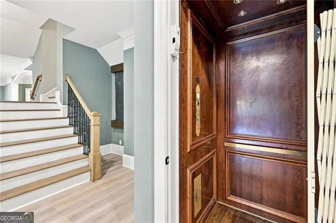
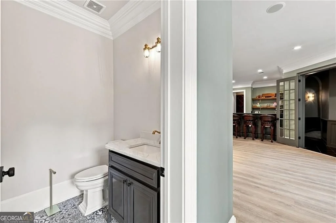
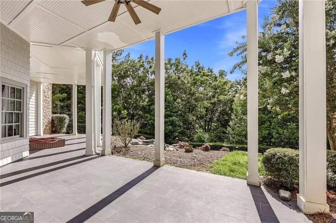
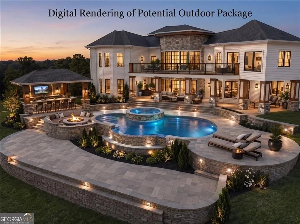
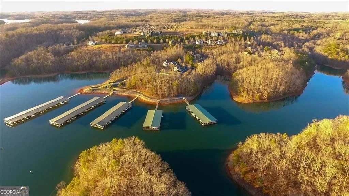
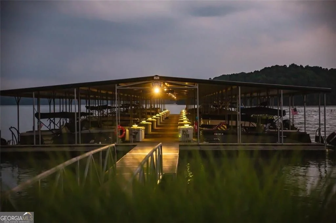
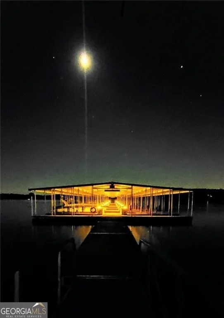
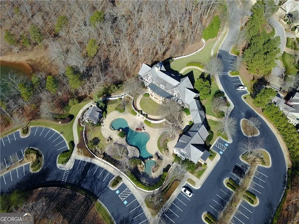
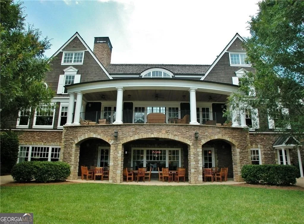
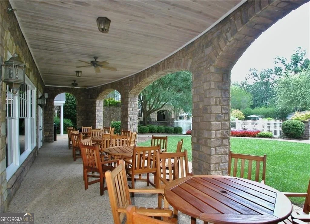
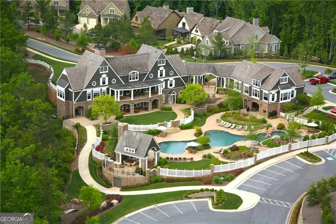
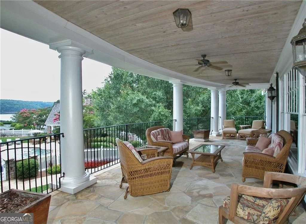
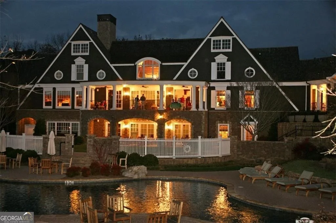
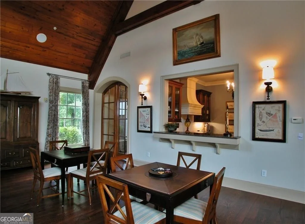
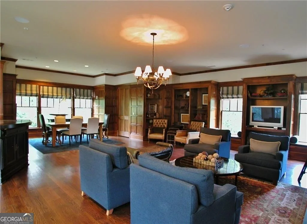
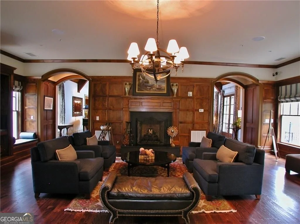
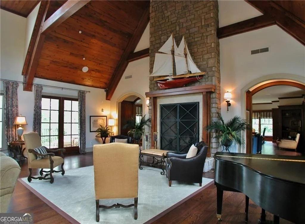
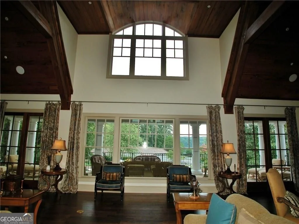
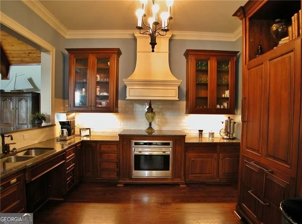
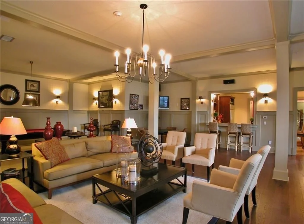
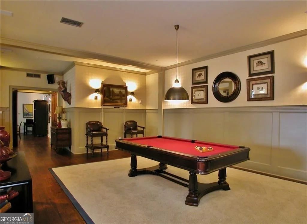
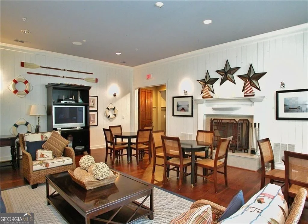
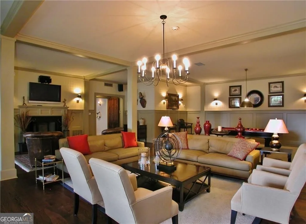
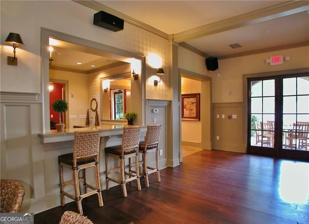
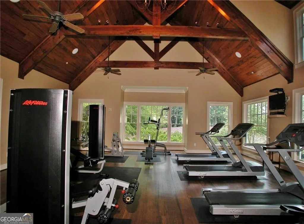
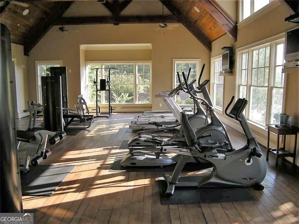
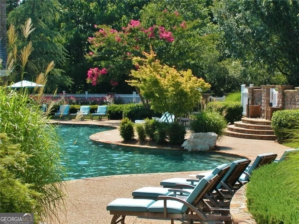
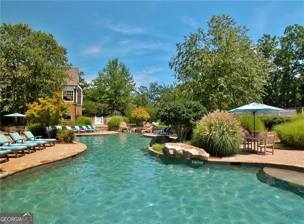
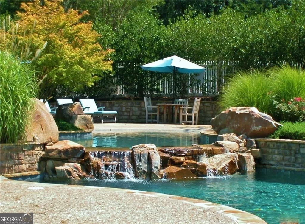
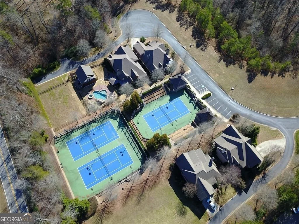
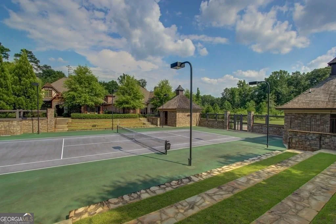
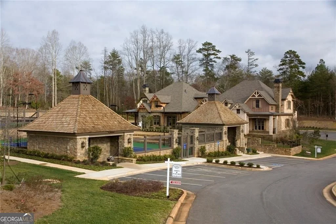
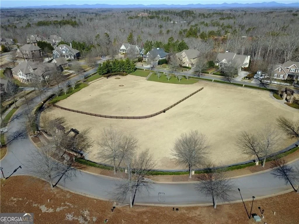
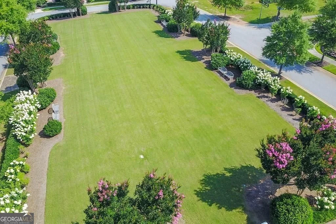
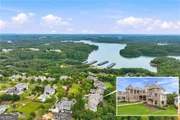
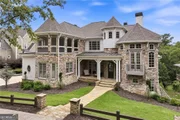
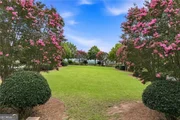
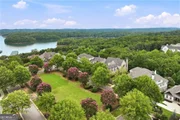
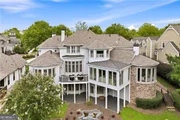
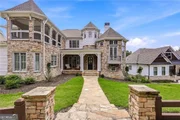
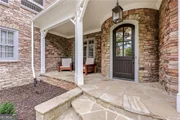
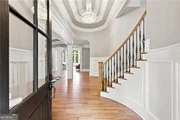
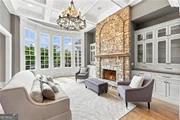
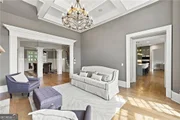
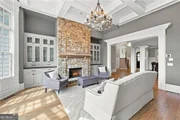
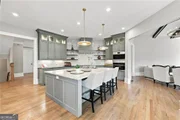
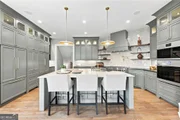
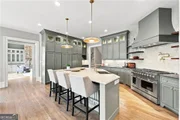
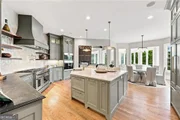
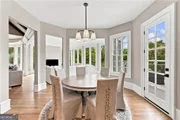
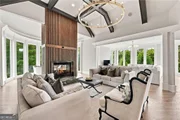
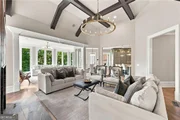
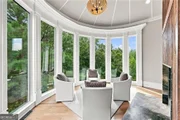
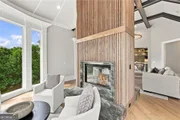
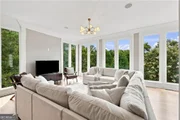
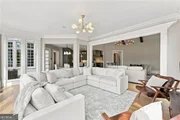
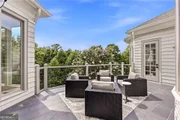
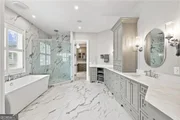
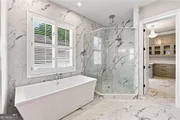
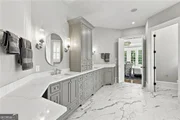
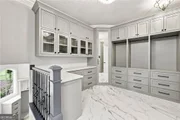
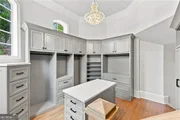
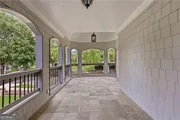
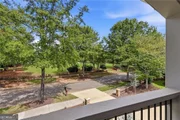
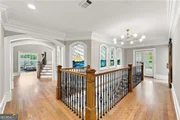
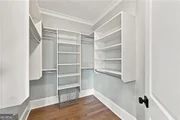
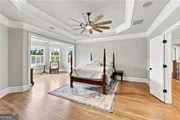
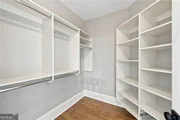
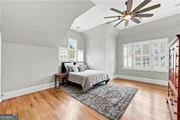
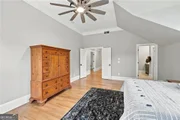
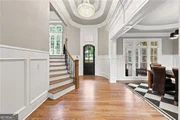
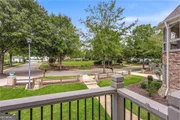
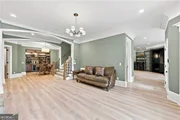
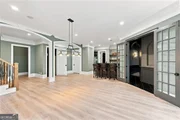
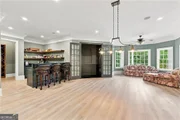
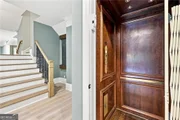
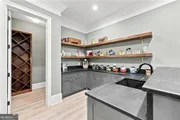
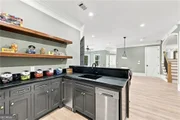
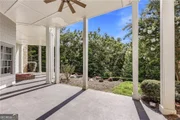
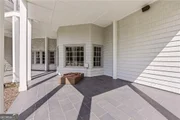
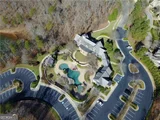
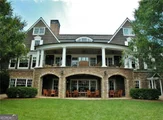
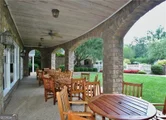
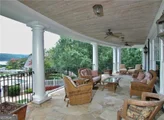
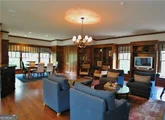
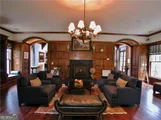
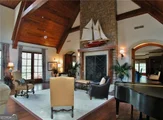
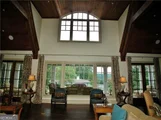
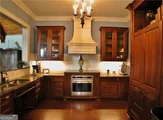
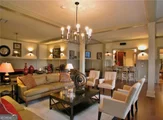
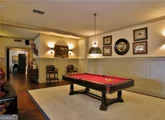
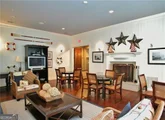
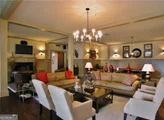
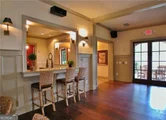
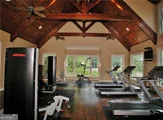
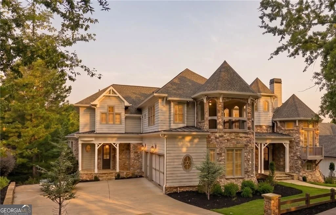
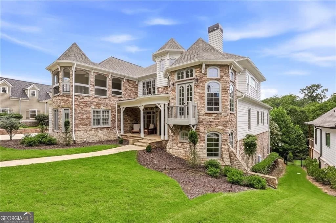
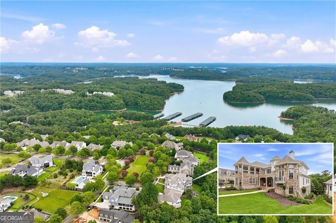
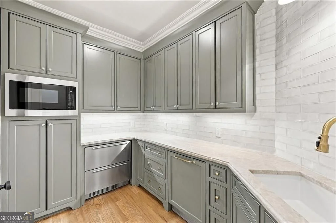
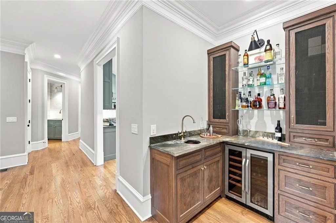
Featured in the prestigious Street of Dreams, this is not simply a home - it is a lifestyle curated for those who expect nothing less than extraordinary. The moment you step through the entry way, a soaring grand foyer with high-level designer lighting (in every room) sets the stage for what unfolds across three magnificent finished levels: a life defined by effortless entertaining, lakeside serenity, and a level of comfort that makes every single day feel like a luxury retreat. Whether you are hosting a weekend gathering, screening a film in your own private theatre, savoring a quiet morning in your oversized owner's suite with two level walk-in closet, or toasting the sunset from an expansive covered balcony above the canopy of mature hardwood trees- this estate moves with the rhythm of a life beautifully lived.    For those who love to entertain, this home delivers at every turn. A spectacular gourmet kitchen with two refrigerators and scullery - headlined by an oversized jaw-dropping Taj Mahal quartzite island, four integrated baking ovens, artisanal Zellige tile, a hidden espresso bar, and matching soapstone and quartzite prep surfaces - ensure that every occasion, from an intimate dinner to a grand catered affair, unfolds without missing a beat. A two-story custom reeded oak fireplace anchors the great room, where floor-to-ceiling windows frame Lake Lanier like a masterpiece. The finished terrace level is an entertainer's dream: a private screening room, billiard room, whiskey and wine cellar, spirits bar, and an adult gathering lounge flow seamlessly together, while the VIP guest suite - complete with its own private coffee and wine bar - offers guests a sanctuary of their own. Four fireplaces, a full residential elevator, heated spa ensuite floors, a freestanding soaking tub, a multi-level primary closet, and designer finishes at every glance complete a home that is as functional as it is breathtaking. Included is a credit for a full outdoor living package... Call for details!    Secure this dream estate overlooking one of the most beautiful parks in the neighborhood. Marina Bay offers an unparalleled suite of resort-style amenities, including a stunning saltwater pool with cabana, a state-of-the-art fitness center, tennis and pickleball courts, a tot lot, and a magnificent 14,000 sq. ft. clubhouse. The community is active and welcoming, with a full calendar of social activities. HOA $3,200/annually beginning in 2026. A Marina Bay boat slip is included ($95,000 value) with a $500 annual maintenance fee. Imagine a life where you can hop on your golf cart and be at the lake in minutes, enjoy leisurely evening strolls on tree-lined streets, or spend your days at the clubhouse surrounded by a warm, welcoming community of friends.
Unit Size
10,250 Ft²
Days on Market
68 days
Land Size
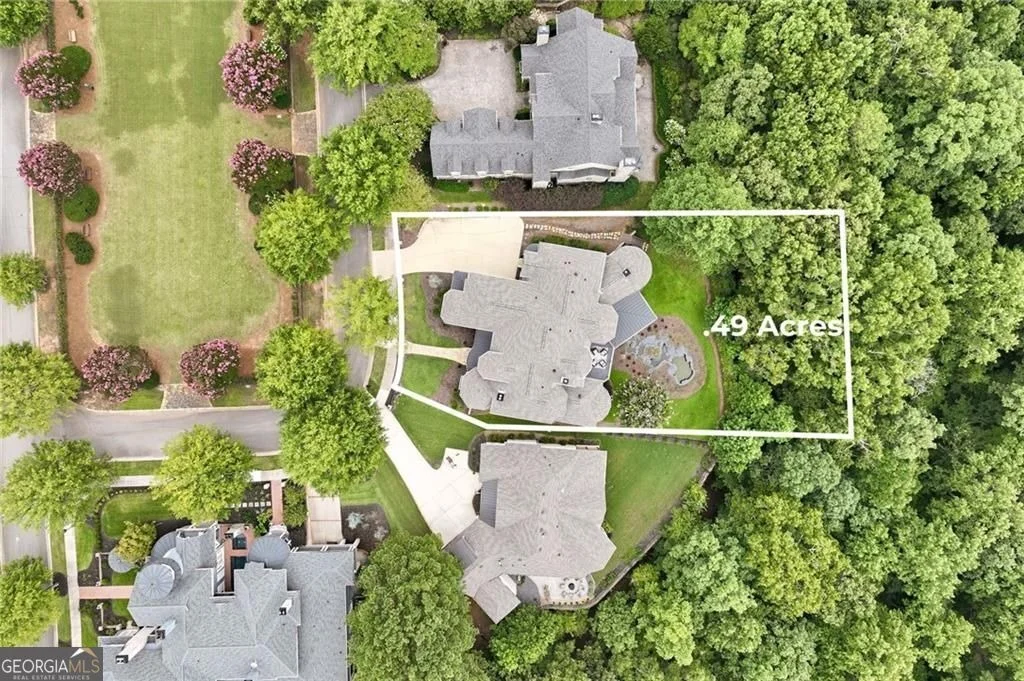
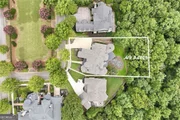
0.49 acres
Price per sqft
$229
Property Type
House
Property Taxes
$1,597
HOA Dues
$267
Year Built
2006

Listed By

Susan Verlander
Marina Bay Properties, LLC

Payment Calculator

Cap Rate Calculator

Last updated: 10 days ago (GAMLS #10825875)

Price History

Date / Event Date Event Price
Aug 10, 2026 Listed by Southcreek Luxury Properties $2,350,000
Listed by Southcreek Luxury Properties
Nov 7, 2025 Price Decreased $2,495,000
↓ $100K (3.9%)
Price Decreased
Aug 12, 2025 Price Decreased $2,595,000
↓ $200K (7.2%)
Price Decreased
Jul 2, 2025 Price Decreased $2,795,000
↓ $185K (6.2%)
Price Decreased
Feb 6, 2025 Listed $2,980,000
Listed
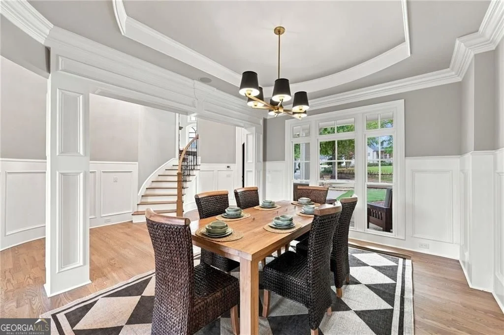
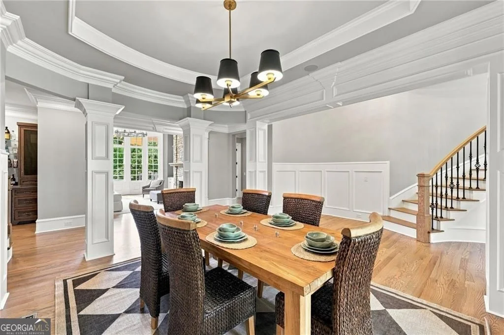
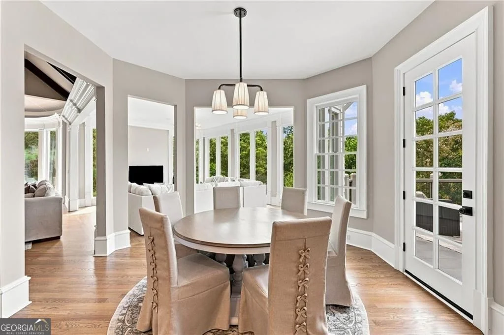
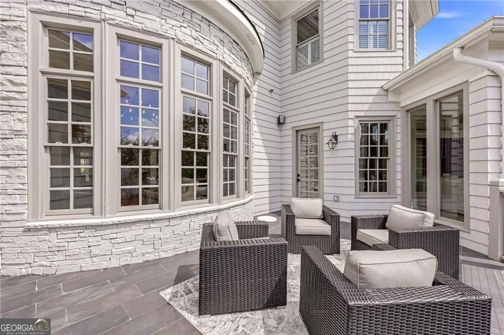
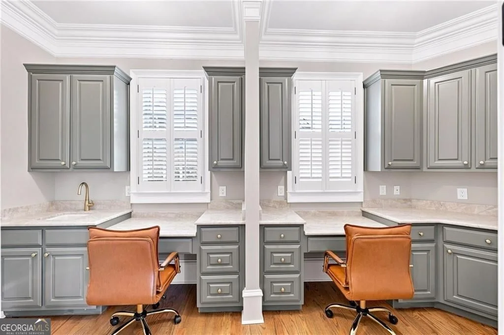
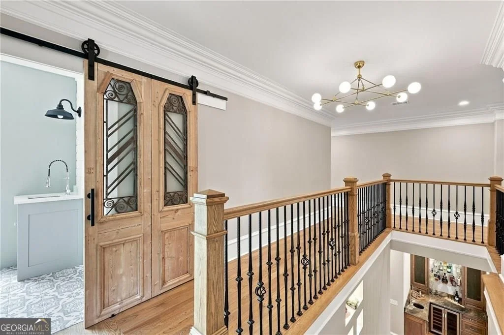
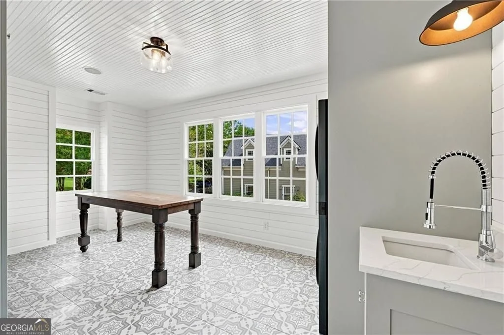
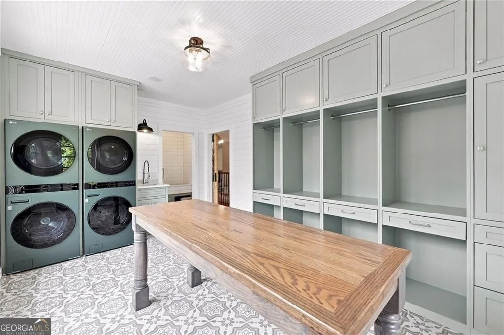
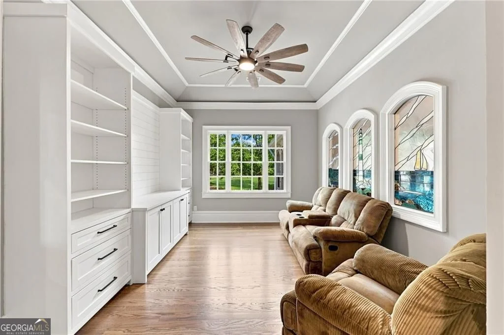
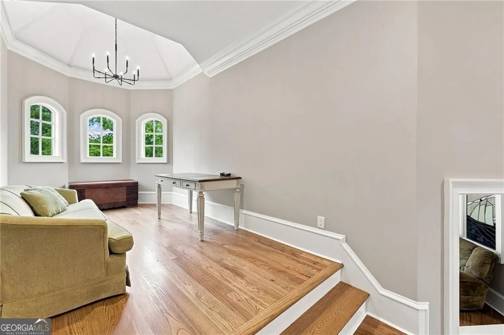
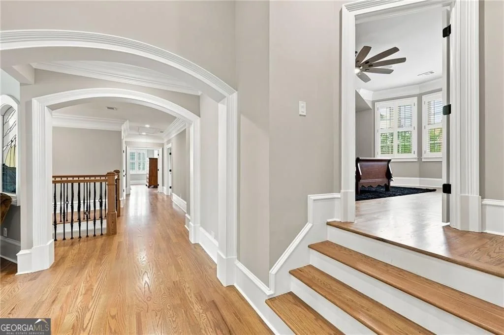
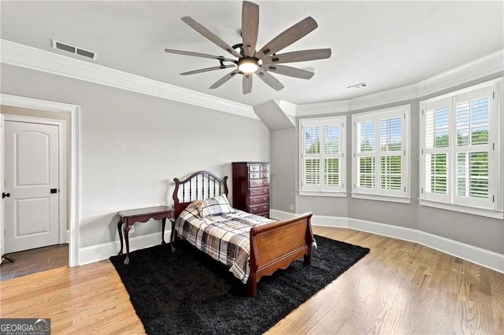
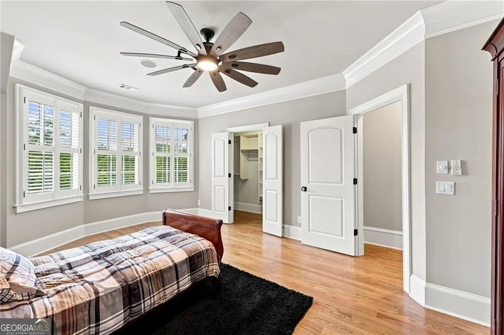
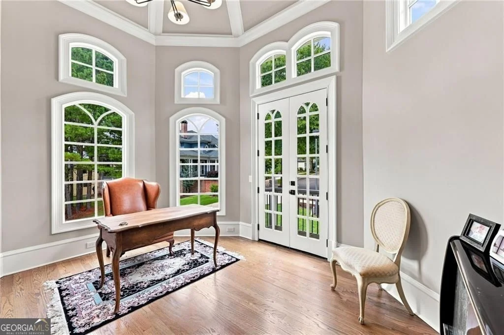
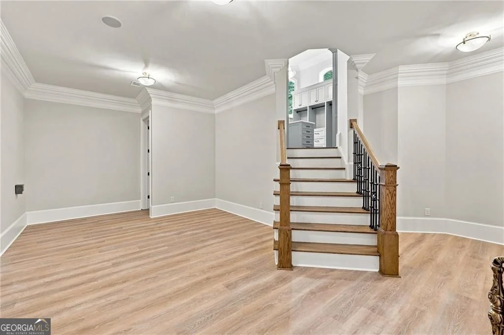
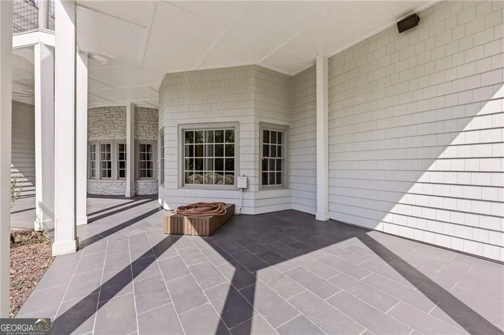
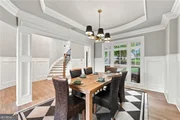
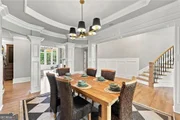
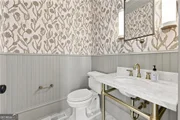
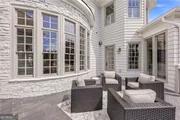
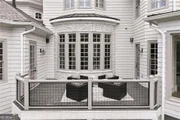
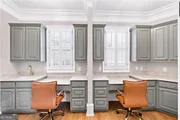
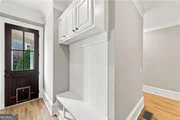
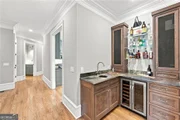
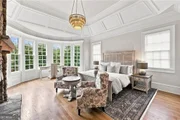
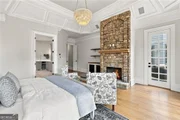
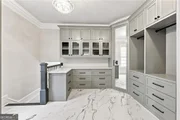
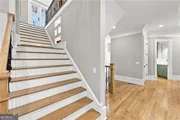
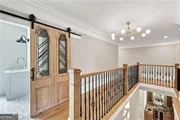
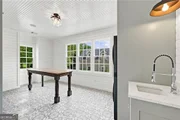
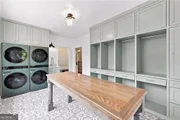
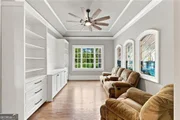
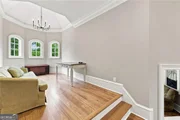
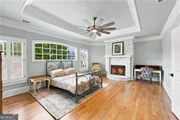
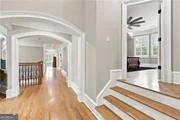
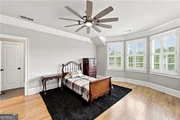
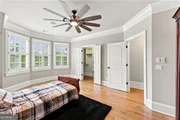
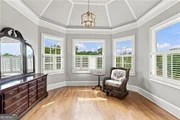
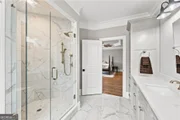
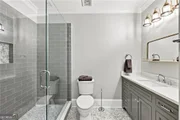
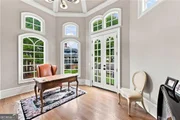
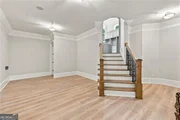
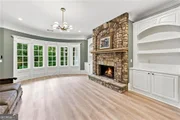
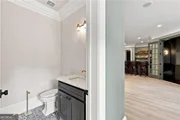
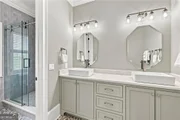
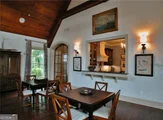
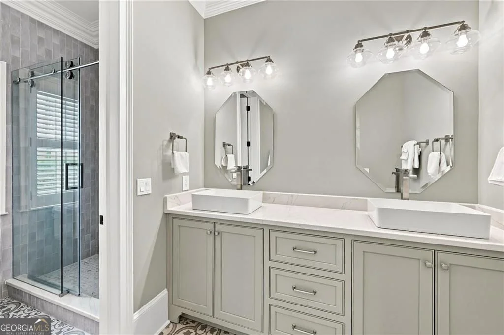
Welcome to this extraordinary, newly renovated luxury home where timeless elegance meets modern sophistication. Soaring ceilings, custom millwork, floor-to-ceiling windows, designer lighting, and six gas fireplaces create an awe-inspiring ambiance. Spanning three finished levels, the home features an elevator, a main-level primary suite, four secondary ensuite bedrooms upstairs, and one on the terrace level-perfect for guests or multi-generational living. The primary suite is a private retreat with fireplace, sitting area, heated bathroom floors, soaking tub, bidet, double sinks, glass shower, and a multi-level custom closet with laundry and flex space. The chef's kitchen boasts state-of-the-art appliances, Taj Mahal quartzite island, soapstone countertops, Zellige tile backsplash, hidden coffee nook with pot filler, double refrigerators, and four ovens. A prep kitchen, large pantry, and open views to the casual dining area, family room, and two-story double-sided oak fireplace enhance the main level. Additional spaces include a wet bar, homework/command center, formal dining room, library with stone fireplace, and office with balcony. Upstairs, four spacious ensuite bedrooms accompany a media room, sitting area, and stunning laundry room with dual washers/dryers and pet wash station. The terrace level offers a family-friendly game area with snack bar and home theater, plus an adult space with fireplace, whiskey/wine room, and private guest suite with coffee and wine bar. Recent upgrades include a new roof, four new HVAC units, driveway, upper deck, and patio. A dedicated boat slip (D52) is included. Located in the exclusive Marina Bay community with top-tier Lake Lanier amenities-tennis, pickleball, pool, clubhouse, fitness center, parks, playground, and shaded sidewalks-this home offers the life you've always imagined.
Show More

Property Highlights

Garage
Elevator
Air Conditioning
Fireplace
Parking Details
Has Garage
Parking Features: Garage
Interior Details
Half Bathrooms: 3
Full Bathrooms: 6
Interior Features: Bookcases, Double Vanity, Soaking Tub, Walk-In Closet(s), Wet Bar, High Ceilings, Master On Main Level, Separate Shower, Whirlpool Bath
Appliances: Dishwasher, Double Oven, Microwave, Refrigerator, Washer, Dryer
Flooring Type: Hardwood, Tile
Laundry Features: Upper Level, Laundry Closet
Has Fireplace
Fireplaces: 6
Basement: Finished, Exterior Entry, Full
Exterior Details
Square Footage: 10250
Square Footage Source: $0
Security Features: Carbon Monoxide Detector(s), Gated Community, Security System, Smoke Detector(s)
Property Condition: Resale
Architectural Style: Craftsman, European
Year Built: 2006
Levels: Three Or More
Window Features: Double Pane Windows
Construction Materials: Stone
Patio and Porch Features: Patio
Lot Features: Private, Level
Lot Size Area: 21344.4
Lot Size Units: Square Feet
Lot Size Acres: 0.49
Lot Size Square Feet: 21344.4
Water Source: Public
Financial Details
Tax Annual Amount: $19,162
Utilities Details
Cooling Type: Ceiling Fan(s), Central Air, Electric, Zoned
Heating Type: Natural Gas, Zoned
Sewer : Private Sewer
Location Details
HOA/Condo/Coop Fee Includes: Tennis
HOA Fee: $3,200
HOA Fee Frequency: Annually

Building Info

Overview

    General

  • Year Built: 2006
  • Effective Year Built: 2006
  • Total Rooms: 11
  • Bedroom Count: 5
  • Bathroom Count: 6
  • Full Bathrooms: 5
  • Partial Bathrooms: 6
  • Bathroom Plumbing Fixtures: 16
  • Building Condition: 6
  • Building Quality: 0
  • Construction Type: 2
  • Building Style: 26
  • Exterior Walls Type: 27
  • Interior Walls Type: 3
  • Roof Shape Type: 7
  • Roof Cover Type: 3
  • Floor Count: 150
  • Floor Cover: 13
  • Basement Type: 9
  • Basement Area: 3,658
  • Garage Type: 7
  • Garage Square Area: 671
  • Parking Space Count: 0
  • Patio Type: 20
  • Porch Type: 7
  • Pool Type: 0

    Dimensions

  • Lot Size Square Feet: 21,388
  • Total Building Area: 6,655
  • Building Area: 6,655
  • Building Area Measurement: E

    Heating and Cooling

  • Fireplace Count: 1
  • Air Conditioning: 1
  • Heating: 3
  • Heated Square Feet: 6,655
  • Heating Fuel Type: 0

    Utilities

  • Sewer System: 0
  • Water Service: 0

Building

  • Building Type: 0
  • Property Class: R
  • Subdivision: MARINA BAY
  • Land Acres: 0000000491
  • Standard Land Use Code: 1001
  • County Land Use Code: 001
  • Legal Description 1: MARINA BAY S/D PHS 3D LOT 347

Neighborhood

  • School District Name: Hall County School District
  • School Tax School District: COUNTY
  • Census Tract: 000304

Zoning

  • Zoning: PRD

Geography

  • Account Number: 72151
  • District: 10
  • Subdivision Phase Number: 3D
  • Parcel: 10-017 -000-088
  • Lot: 17
  • Municipality: COUNTY
  • Latitude: 34.349
  • Longitude: -83.9642

    Address

  • Full Address: 6756 Hedge Row Ln
  • Address - House Number: 6756
  • Address - Street Name: Hedge Row
  • Address - Suffix Type: Ln
  • State: GA
  • City Name: Gainesville
  • Carrier Code: R008
  • 4-Digit Zip Code: 7800
  • Zip Code: 30506

Valuation

    Tax

  • Tax Year: 2023
  • Tax Amount: $2,260,763
  • Tax Rate Code Area: 1

    Appraisal Valuation

  • Standard Deviation: 0.1939
  • Valuation Date: Mar 27, 2024
  • Confidence Score: 74
  • Final Value: 1,770,203
  • High Value: 2,113,535
  • Low Value: 1,426,870

    Market Valuation

  • Market Total Value: $2,190,100
  • Market Land Value: $360,300
  • Market Improvement Value: $1,829,800

    Assessments Valuation

  • Assessed Year: 2023
  • Assessed Total Value: $876,040
  • Assessed Land Value: $144,120
  • Assessed Improvements Value: $731,920

    Sales

  • Current Sale Contract Date: Sep 05, 2023
  • Current Sale Recording Date: Sep 05, 2023
  • Current Sale Price:
  • Current Sale Document Type: 71
  • Previous Sale Recording Date: Oct 19, 2021
  • Previous Sale Contract Date: Oct 19, 2021
  • Previous Sale Amount: $1,050,000
  • Previous Sale Document Type: 71
Data used for valuation calculations is provided by RealtyHop, and other third party sources

Comparables

Unit
Status
Type
Beds
Baths
ft²
Price/ft²
Asking Price
Listed On
Closing Price
Sold On
HOA + Taxes

About Hall


Similar Homes for Sale

Currently no similar homes around

Nearby Rentals

Unit for rent at 4219 Merlin Pass, Gainesville, GA, 30506

$2,200 /mo

  • 3 Beds
  • 2 Baths
  • 1,857 ft²
4219 Merlin Pass, Gainesville, GA, 30506 Listing by Abigail Bennefield
Unit for rent at 4144 Kestrel Court, Gainesville, GA, 30506

$2,300 /mo

  • 4 Beds
  • 2 Baths
4144 Kestrel Court, Gainesville, GA, 30506


Frequently Asked Questions

When was property at 6756 Hedge Row Lane built and last sold?
The property at 6756 Hedge Row Lane was built in 2006 and last sold on Sep 5, 2023 for $199,900.
How much is this home worth?
The estimated value of the home located at 6756 Hedge Row Lane is $2,271,256.
What are some comparable homes to 6756 Hedge Row Lane?
There are currently no comparable homes to 6756 Hedge Row Lane.