Check Availability
Lincolnton 28092
675 Heather Drive
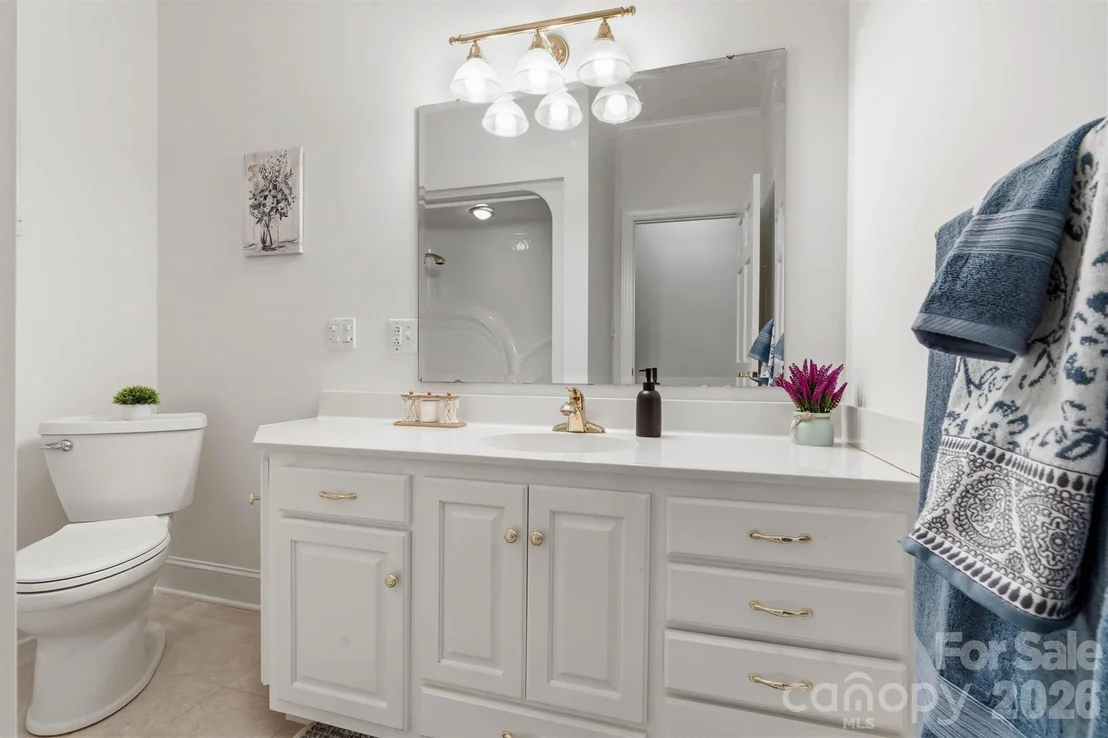
$849,900
↓ $25K (2.9%)
● House - For Sale

675 Heather Drive

Lincolnton, NC 28092
bedrooms
4 Beds
bathrooms
3 Baths
square feet
3,114 Ft²
$4,174
Est. Monthly
About This Property

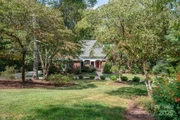
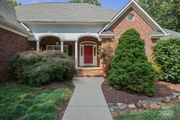
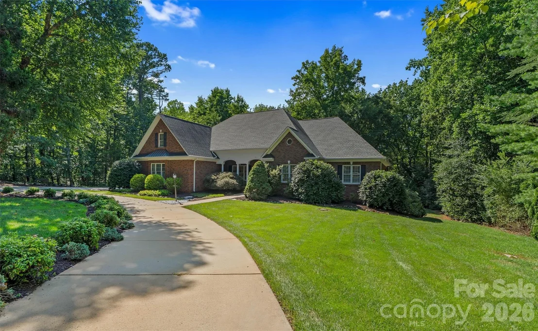
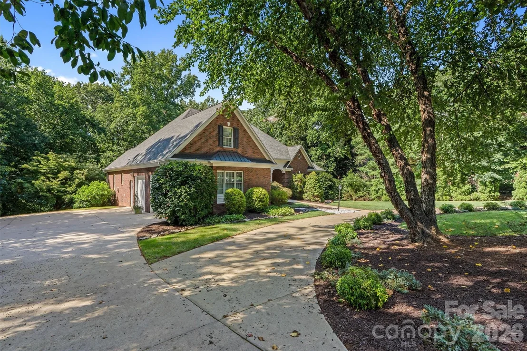
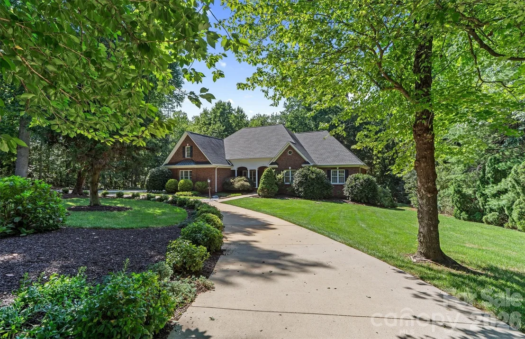
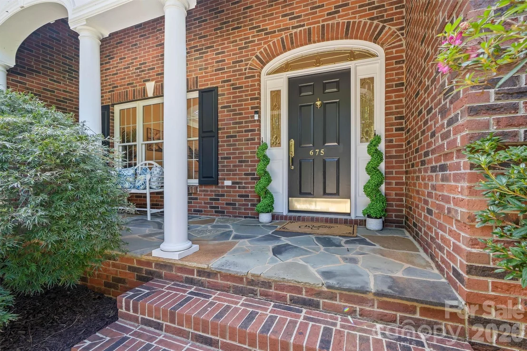
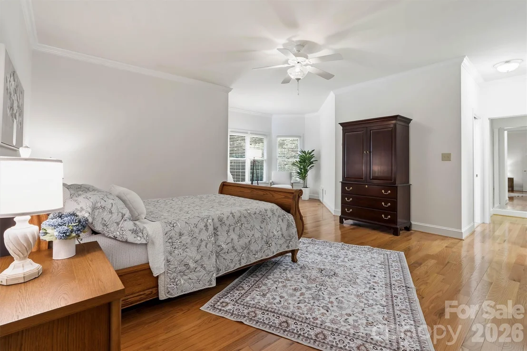
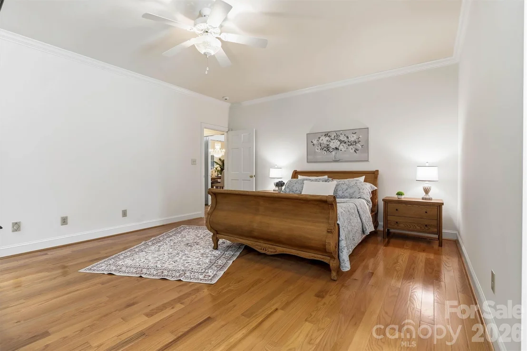
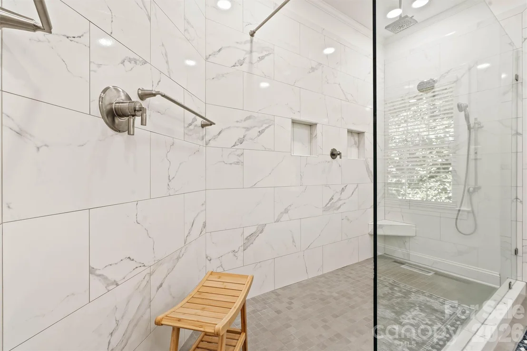
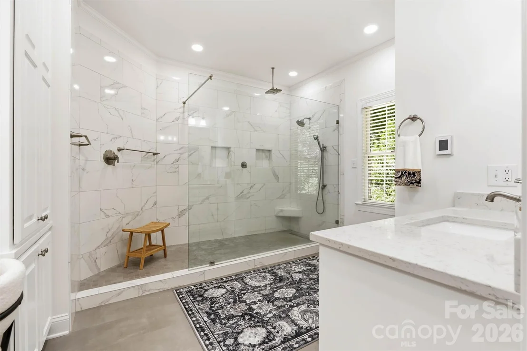
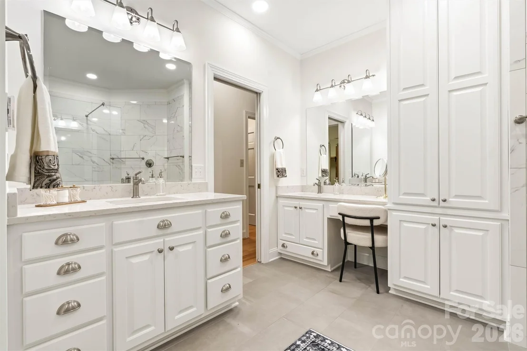
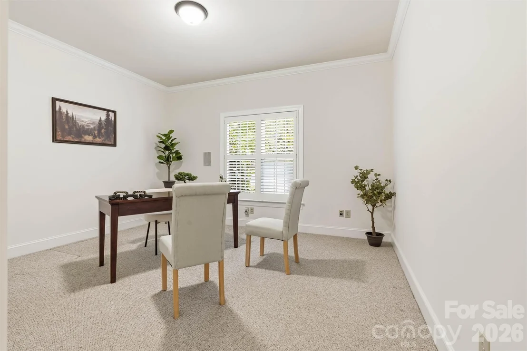
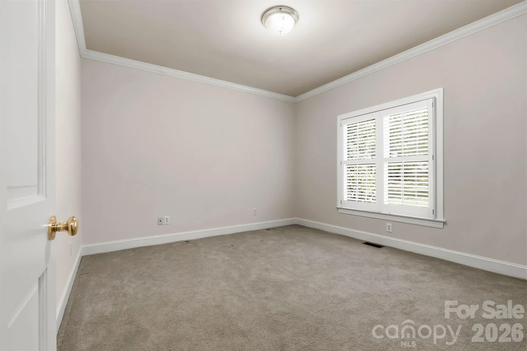
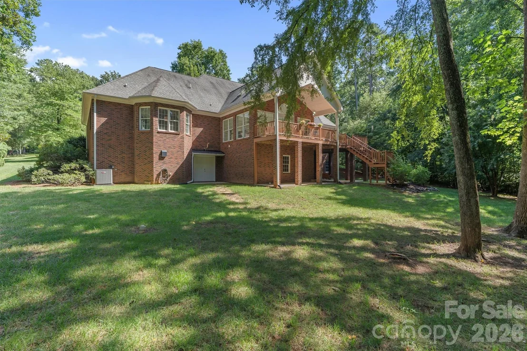
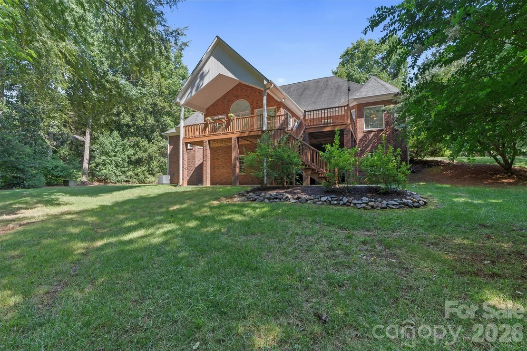
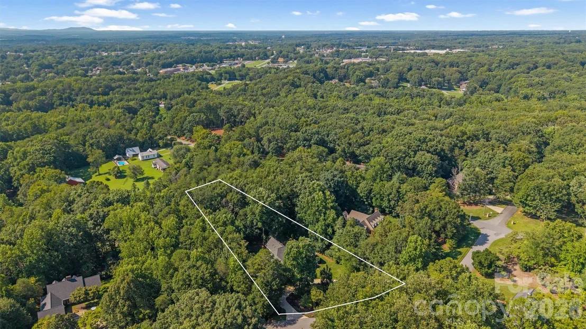
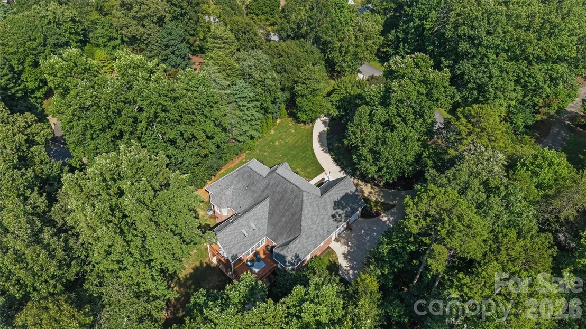
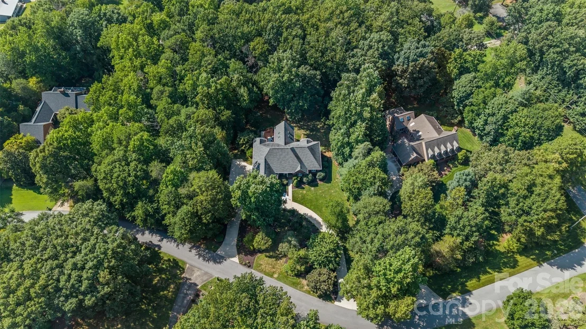
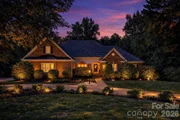
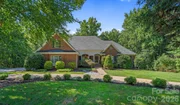
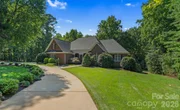
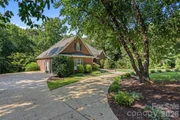
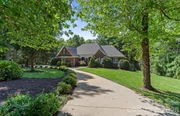
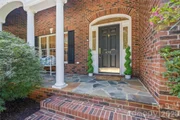
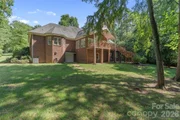
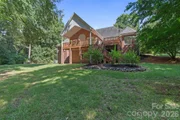
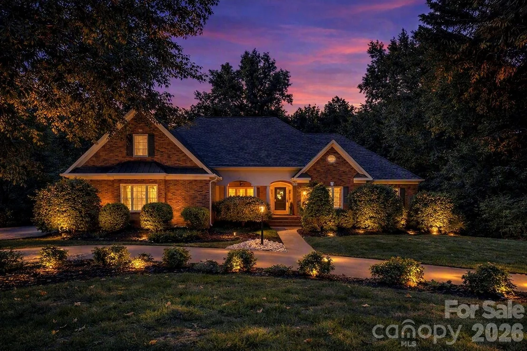
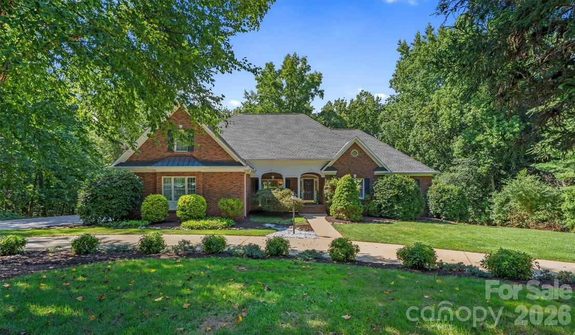
Discover exceptional multi-generational living in this beautifully updated full-brick ranch estate on one private acre with just under 5,000 sq ft of finished heated living area plus 1,299 sq ft of additional storage/workshop space. Designed for comfort, flexibility, and one-level living, this home offers a rare combination of space, privacy, and modern updates.

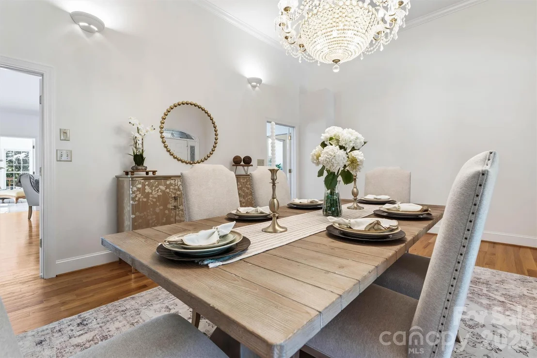
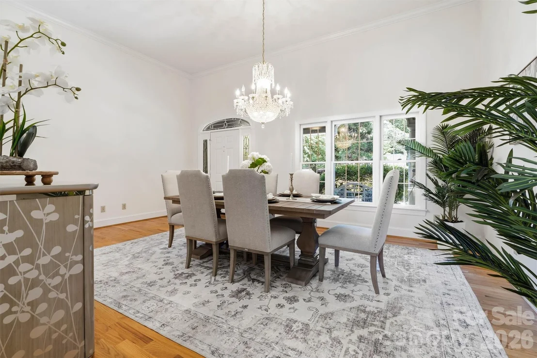
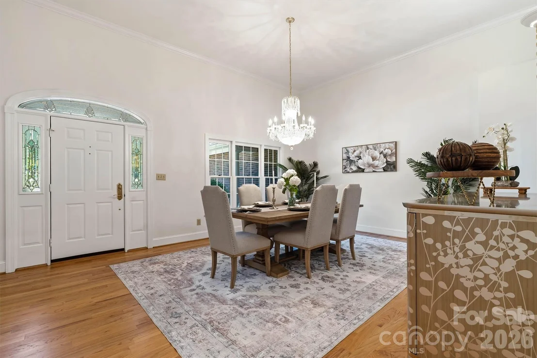
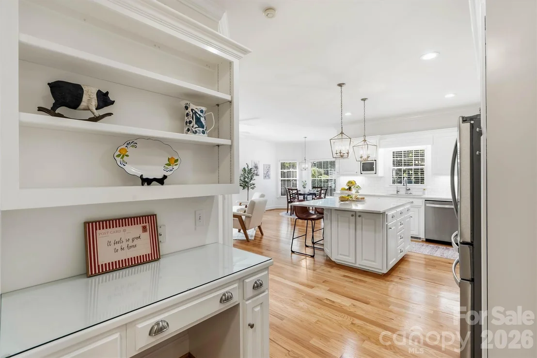
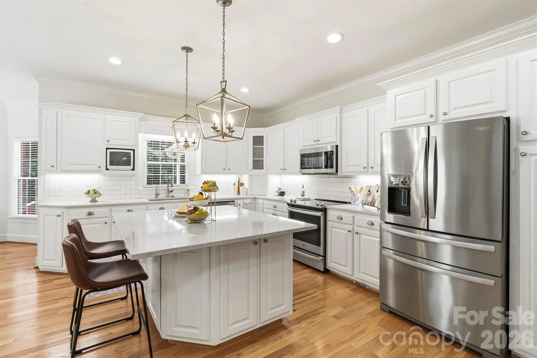
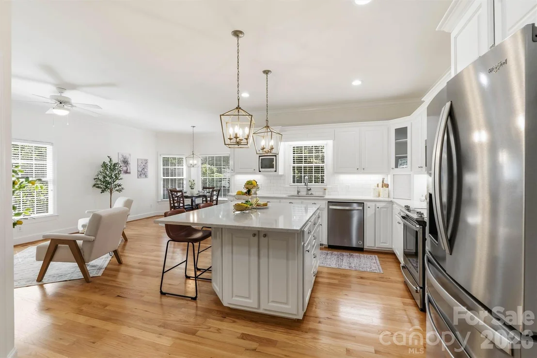
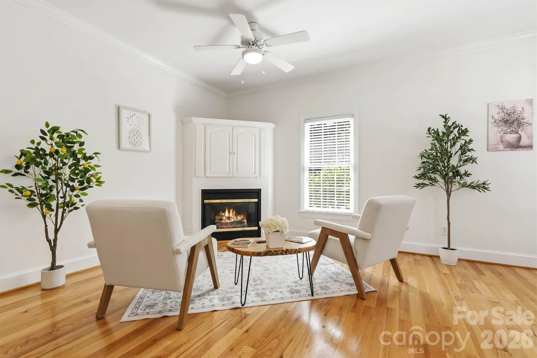
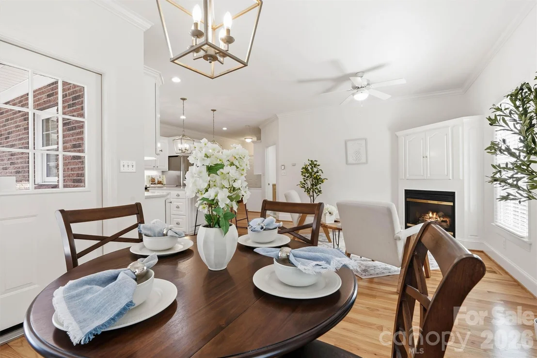
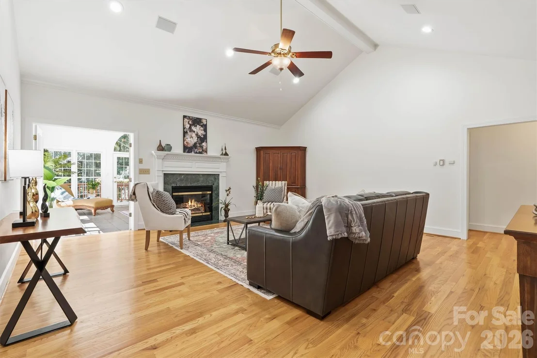
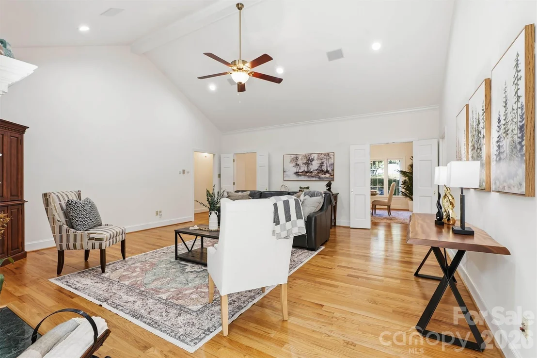
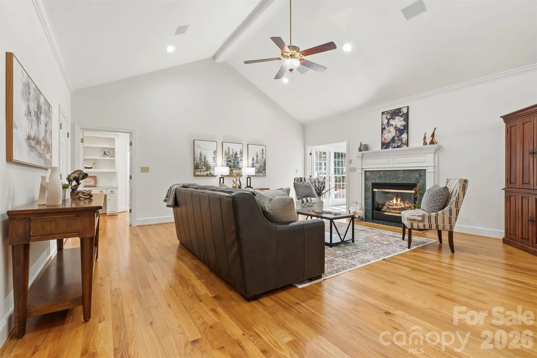
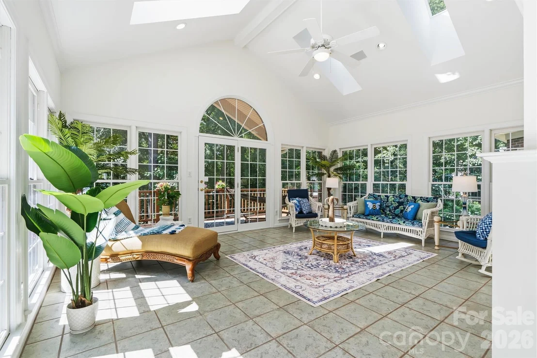
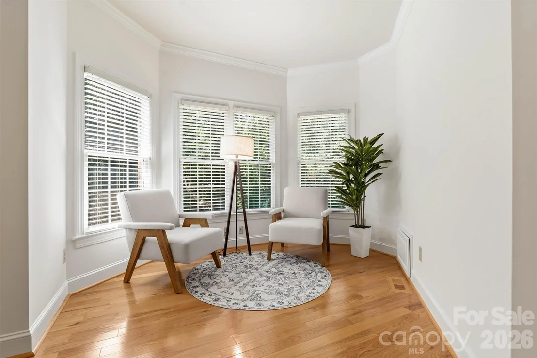
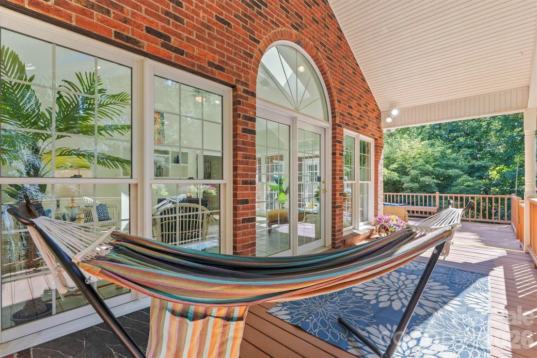
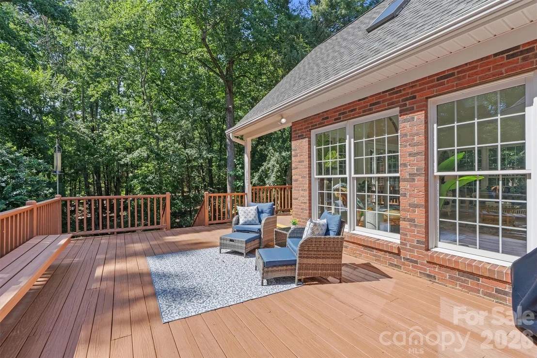
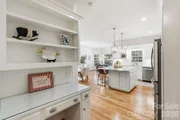
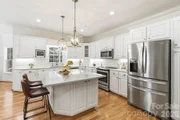
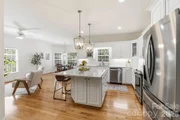
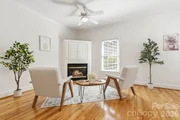
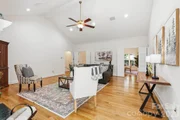
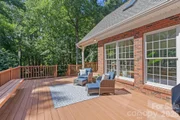
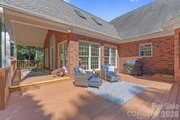
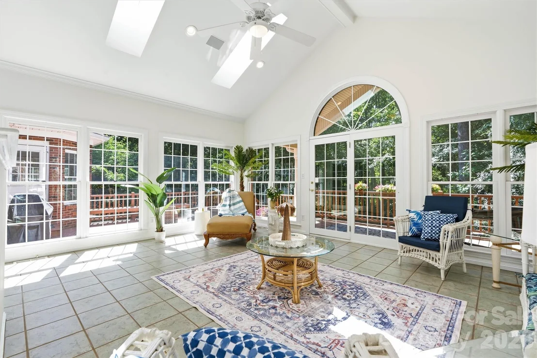
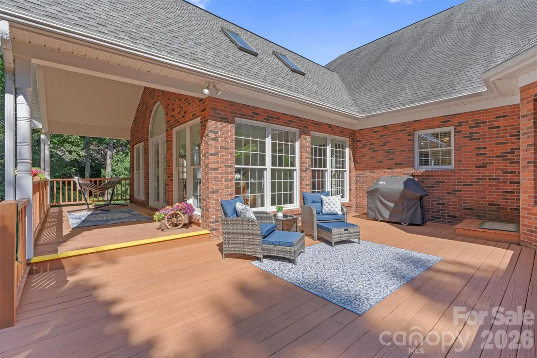
The main level features 3,114 sq ft of gracious living with wood floors throughout the main areas, a large great room with fireplace, a formal dining room, and an expansive remodeled kitchen showcasing a second fireplace, sitting area, oversized island, and generous breakfast space. A stunning sunroom opens to a huge partially covered deck, perfect for year-round entertaining.

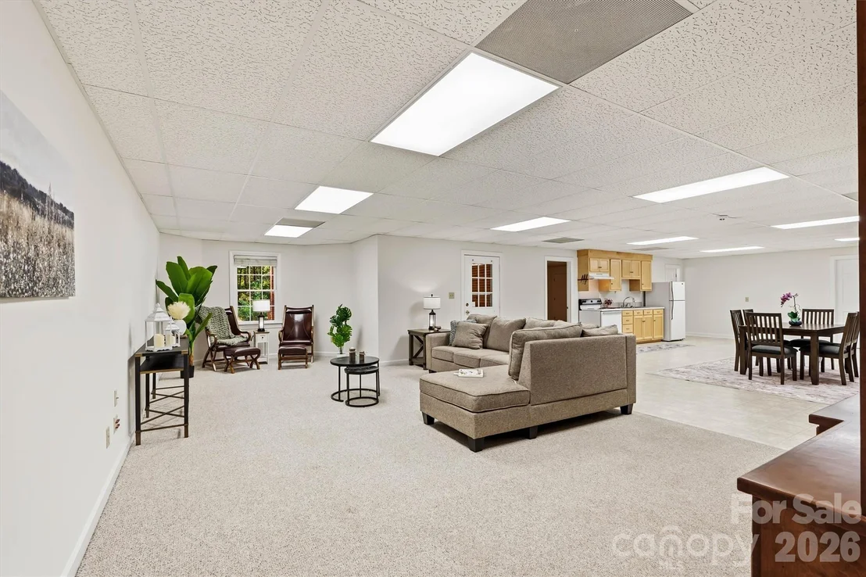
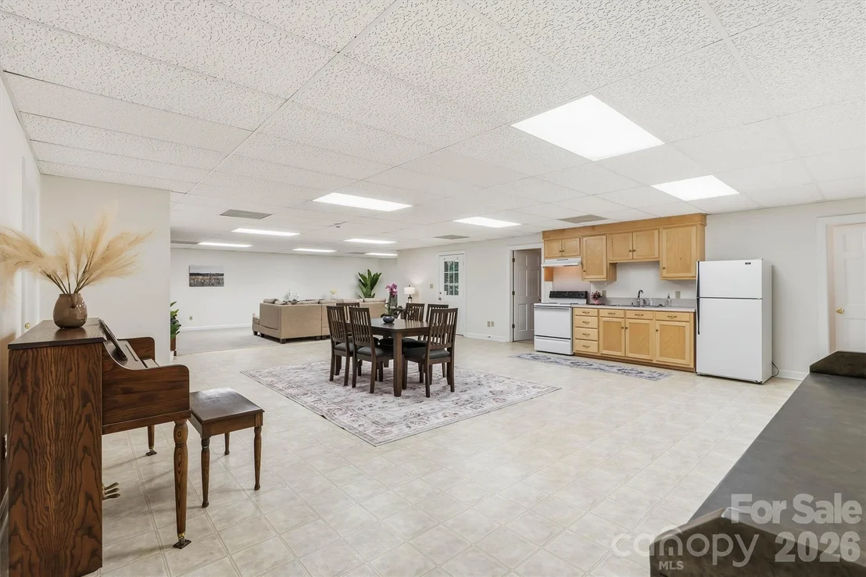
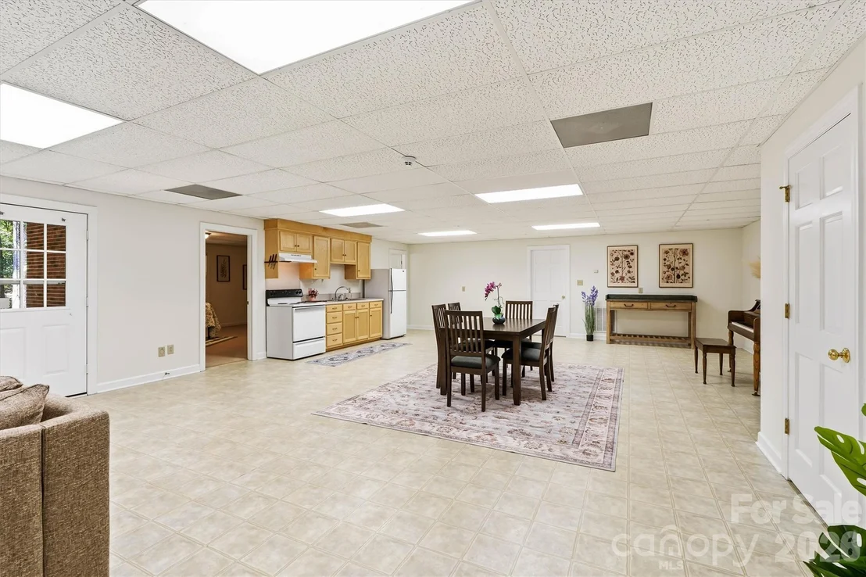
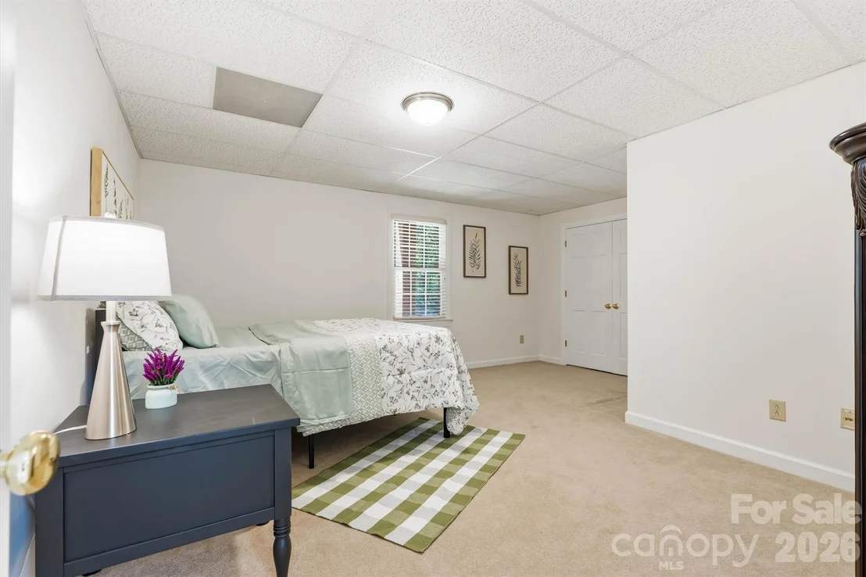
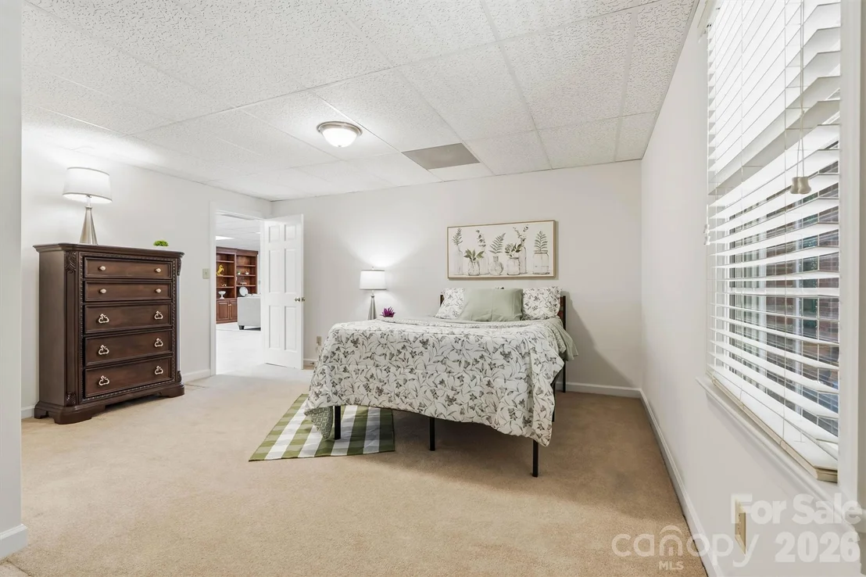
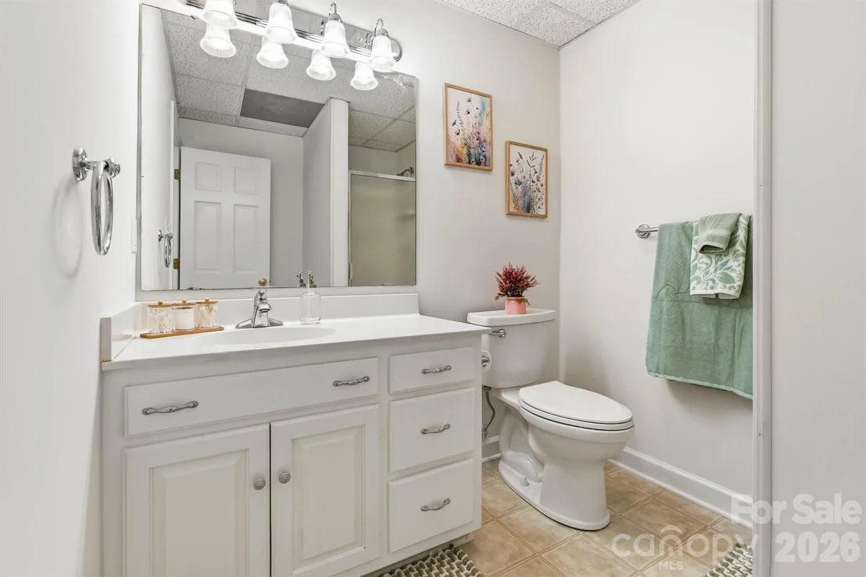
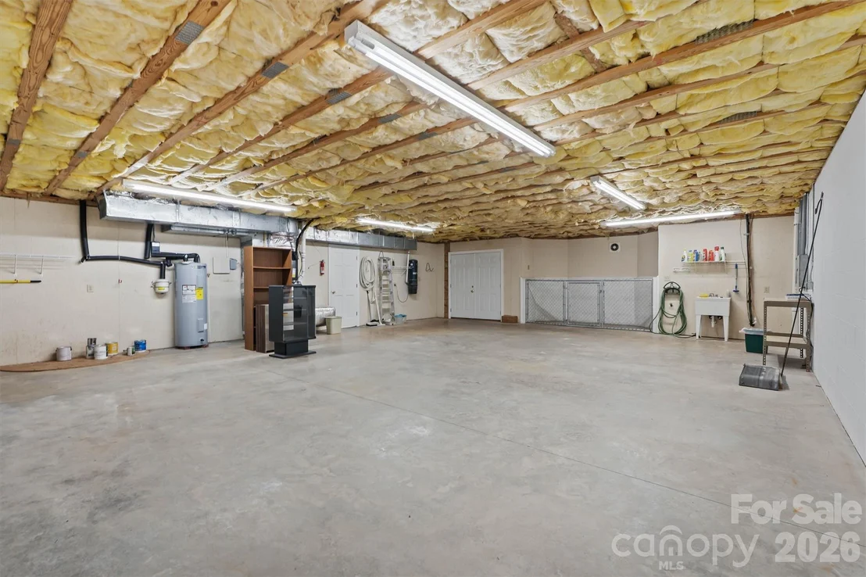
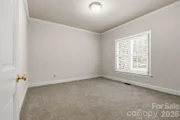
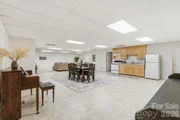
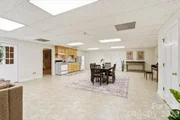
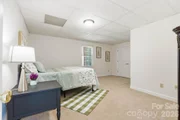
The finished 1,815 sq ft lower level provides a complete second living quarters with its own kitchen, bedroom, full bath, family room, and private entrance-ideal for family members, guests, or income-producing potential. An additional 1,299 sq ft of non-HLA space offers exceptional storage, workshop, hobby, or gym possibilities.

Freshly painted and meticulously maintained, this home combines comfort and versatility with unbeatable convenience-just minutes from Lincoln Country Club, major roadways, and local shopping and dining. Enjoy the charm of quaint downtown Lincolnton, known for its great restaurants, community events, and boutique shops, while being close to Lake Norman, Charlotte, and the Blue Ridge Mountains, including South Mountain State Park and the North Carolina foothills.
Unit Size
3,114 Ft²
Days on Market
-
Land Size
1.00 acres
Price per sqft
$273
Property Type
House
Property Taxes
-
HOA Dues
-
Year Built
1997

Listed By

Pilar Carroll
Lake Norman Realty, Inc.

Payment Calculator

Cap Rate Calculator

Last updated: 21 days ago (CANOPYMLS #CAR4410217)

Price History

Date / Event Date Event Price
Sep 21, 2026 Price Decreased $849,900
↓ $25K (2.9%)
Price Decreased
Sep 2, 2026 Price Decreased $875,000
↓ $25K (2.8%)
Price Decreased
Aug 8, 2026 Listed by Lake Norman Realty, Inc. $900,000
Listed by Lake Norman Realty, Inc.
Jul 8, 2026 Temporarily off market -
Temporarily off market
Jun 19, 2026 Price Increased $849,900
↑ $900 (0.1%)
Price Increased
Show More

Property Highlights

Garage
Air Conditioning
Fireplace
Parking Details
Has Garage
Has Open Parking
Parking Features: Circular Driveway, Driveway, Attached, Garage Faces Side
Garage Spaces: 2
Open Parking Spaces: 10
Interior Details
Full Bathrooms: 3
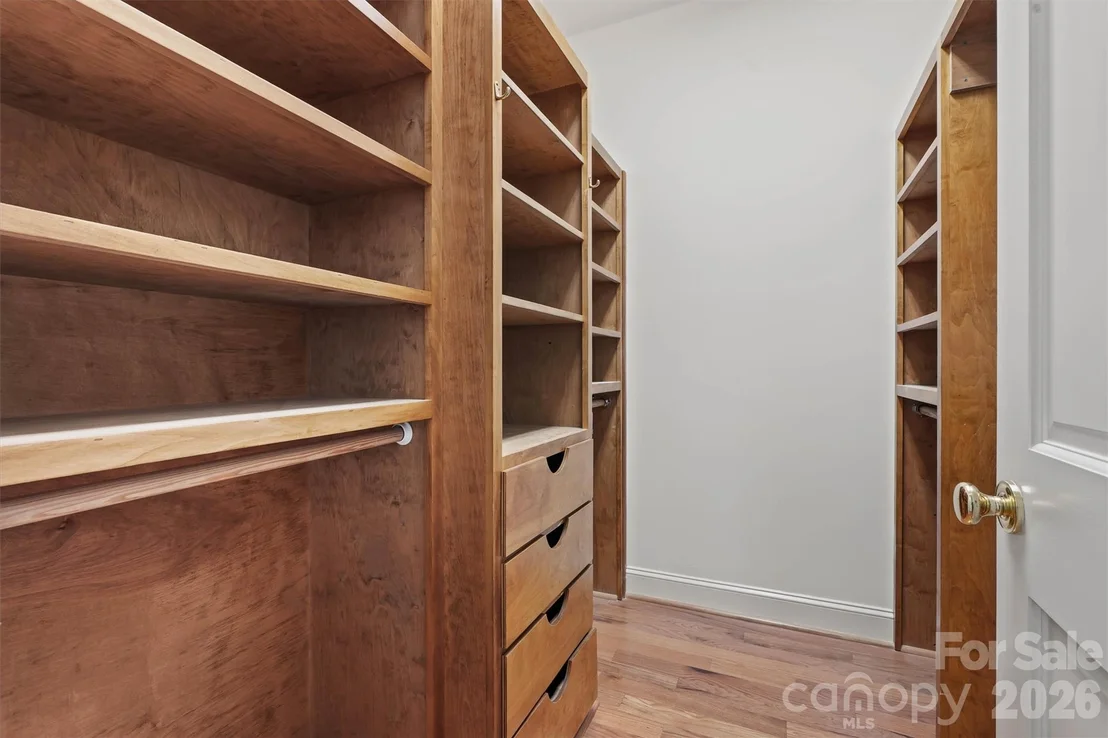
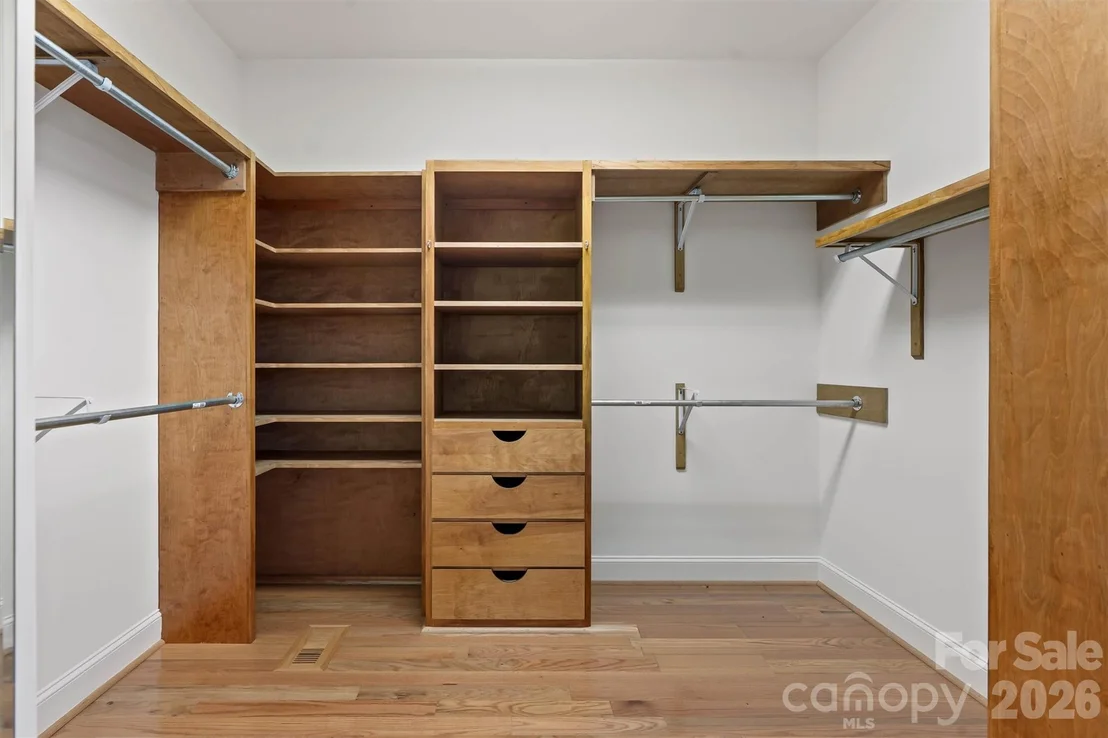
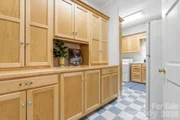
Interior Features: Breakfast Bar, Built-in Features, Central Vacuum, Kitchen Island, Pantry, Storage, Walk-In Closet(s), Walk-In Pantry
Appliances: Dishwasher, Electric Range, Electric Water Heater, Exhaust Fan, Microwave, Self Cleaning Oven, Washer/Dryer, Refrigerator with Ice Maker
Flooring Type: Carpet, Tile, Vinyl, Wood
Door Features: French Doors, Pocket Doors
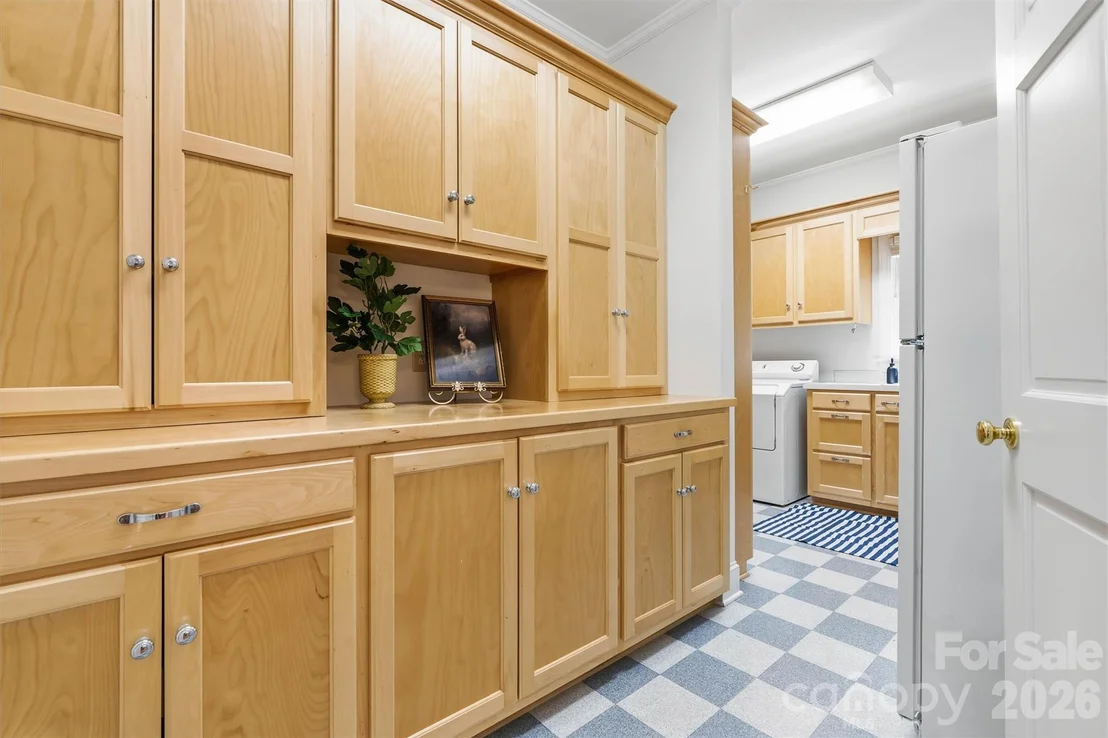
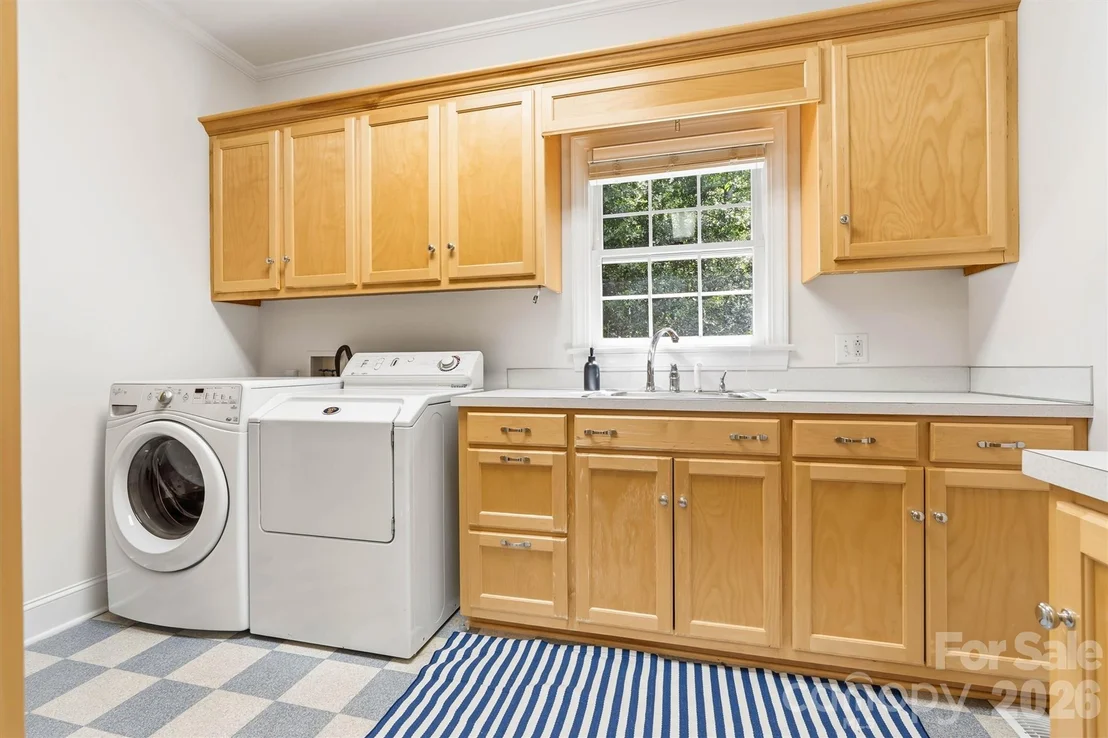
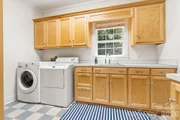
Laundry Features: Laundry Room, Main Level, Sink
Has Fireplace
Fireplace Features: Family Room, Gas, Gas Log, Kitchen
Basement: Apartment, Daylight, Exterior Entry, Finished, Full, Interior Entry, Partially Finished, Storage Space, Walk-Out Access, Walk-Up Access, Basement Shop
Exterior Details
Square Footage: 3114
Year Built: 1998
Levels: One
Window Features: Skylight(s)
Construction Materials: Brick
Patio and Porch Features: Covered, Deck, Front Porch, Patio, Porch, Rear Porch
Lot Features: Cleared, Level, Private, Wooded
Lot Size Area: 1
Lot Size Units: Acres
Lot Size Acres: 1
Lot Size Square Feet: 43560
Water Source: Public, County Water
Financial Details
Tax Assessed Value: $953,481
Utilities Details
Cooling Type: Ceiling Fan(s), Central Air, Electric, Heat Pump
Heating Type: Electric, Heat Pump, Natural Gas
Sewer : Public Sewer, County Sewer

Building Info

Overview

    General

  • Year Built: 1997
  • Effective Year Built: 1997
  • Total Rooms: 7
  • Bedroom Count: 4
  • Bathroom Count: 3
  • Full Bathrooms: 3
  • Partial Bathrooms: 3
  • Building Condition: 0
  • Building Quality: 1
  • Construction Type: 12
  • Building Style: 25
  • Exterior Walls Type: 2
  • Interior Walls Type: 0
  • Roof Shape Type: 0
  • Roof Cover Type: 0
  • Floor Count: 100
  • Floor Cover: 0
  • Basement Type: 3
  • Basement Area: 3,134
  • Garage Type: 0
  • Parking Space Count: 0
  • Patio Type: 0
  • Porch Type: 0
  • Pool Type: 0

    Dimensions

  • Lot Size Square Feet: 46,304
  • Total Building Area: 3,134
  • Building Area: 3,134
  • Building Area Measurement: K

    Heating and Cooling

  • Fireplace Count: 1
  • Air Conditioning: 13
  • Heating: 8
  • Heated Square Feet: 3,134
  • Heating Fuel Type: 0

    Utilities

  • Sewer System: 0
  • Water Service: 0

Building

  • Building Type: 0
  • Property Class: R
  • Subdivision: GLENN RDG
  • Land Acres: 0000001063
  • Standard Land Use Code: 1001
  • County Land Use Code: 37M
  • Legal Description 1: GLENN RIDGE #9C

Neighborhood

  • School District Name: Lincoln County Schools
  • School Tax School District: LINCOLNTON
  • Census Tract: 070300

Zoning

  • Zoning: R-15

Geography

  • Assessors Map Reference: 3632-6
  • Account Number: 12491
  • District: 003
  • Parcel: 51919
  • Municipality: LINCOLNTON
  • Latitude: 35.4597
  • Longitude: -81.2363

    Address

  • Full Address: 675 Heather Dr
  • Address - House Number: 675
  • Address - Street Name: Heather
  • Address - Suffix Type: Dr
  • State: NC
  • City Name: Lincolnton
  • Carrier Code: R008
  • 4-Digit Zip Code: 8537
  • Zip Code: 28092

Valuation

    Tax

  • Tax Year: 2023
  • Tax Amount: $964,528
  • Tax Rate Code Area: LINCOLNTON

    Appraisal Valuation

  • Standard Deviation: 0.2476
  • Valuation Date: Nov 08, 2023
  • Confidence Score: 65
  • Final Value: 737,365
  • High Value: 919,999
  • Low Value: 554,731

    Market Valuation

  • Market Total Value: $953,481
  • Market Land Value: $44,756
  • Market Improvement Value: $908,725

    Assessments Valuation

  • Assessed Year: 2023
  • Assessed Total Value: $953,481
  • Assessed Land Value: $44,756
  • Assessed Improvements Value: $908,725

    Sales

  • Current Sale Contract Date: Apr 17, 1996
  • Current Sale Recording Date: Apr 17, 1996
  • Current Sale Price:
  • Current Sale Document Type: 27
Data used for valuation calculations is provided by RealtyHop, and other third party sources

Comparables

Unit
Status
Type
Beds
Baths
ft²
Price/ft²
Asking Price
Listed On
Closing Price
Sold On
HOA + Taxes

About Lincolnton


Similar Homes for Sale

Currently no similar homes around

Nearby Rentals

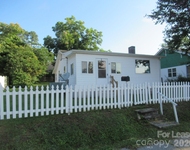
Unit for rent at 306 W 2nd Street, Lincolnton, NC, 28092

$1,200 /mo

  • 2 Beds
  • 1 Bath
  • 816 ft²
306 W 2nd Street, Lincolnton, NC, 28092 Listing by Grant Mosteller
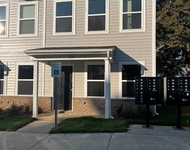
Unit for rent at 119 Villa Lane, Lincolnton, NC, 28092

$1,550 /mo

  • 2 Beds
  • 2 Baths
  • 1,339 ft²
119 Villa Lane #10, Lincolnton, NC, 28092 Listing by Michelle Wilkinson
Unit for rent at 1096 Startown Road, Lincolnton, NC, 28092

$2,065 /mo

  • 3 Beds
  • 2 Baths
  • 1,756 ft²
1096 Startown Road, Lincolnton, NC, 28092 Listing by Natalie Harrison


Frequently Asked Questions

When was property at 675 Heather Drive built and last sold?
The property at 675 Heather Drive was built in 1997 and last sold on Apr 17, 1996 for $28,500.
How much is this home worth?
The estimated value of the home located at 675 Heather Drive is $838,643.
What are some comparable homes to 675 Heather Drive?
There are currently no comparable homes to 675 Heather Drive.