Check Availability
McLennan 76638
675 Cedar Canyon Road
$2,400,000
● House - For Sale

675 Cedar Canyon Road

Crawford, TX 76638
bedrooms
4 Beds
bathrooms
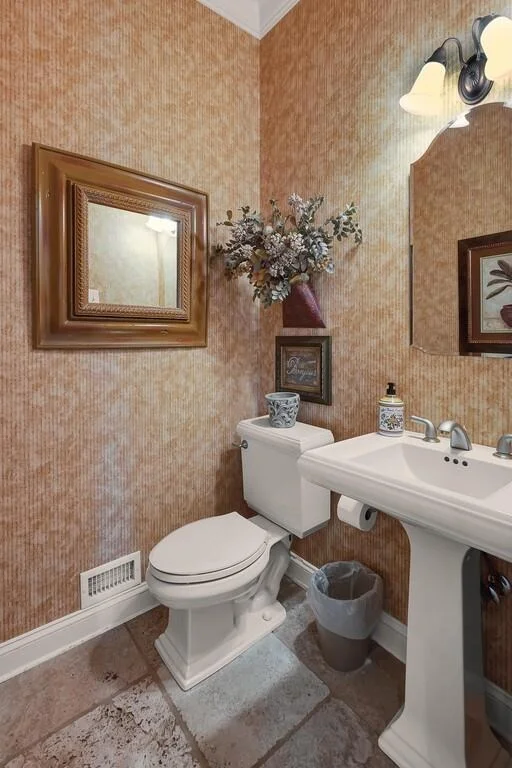
3 Baths, 1 Half Bath
square feet
4,371 Ft²
$11,785
Est. Monthly

About This Property

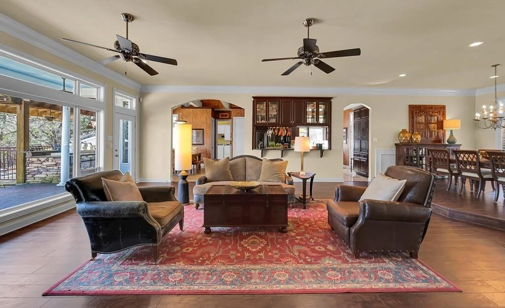
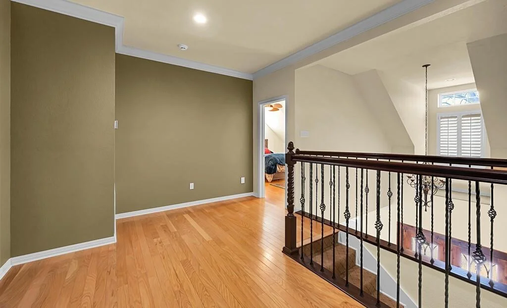
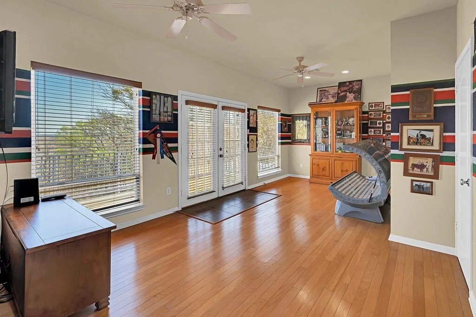
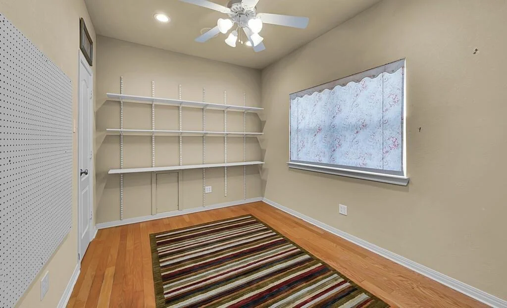
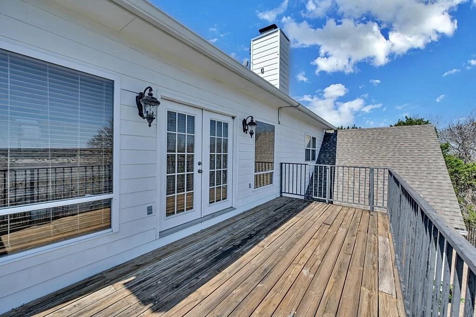
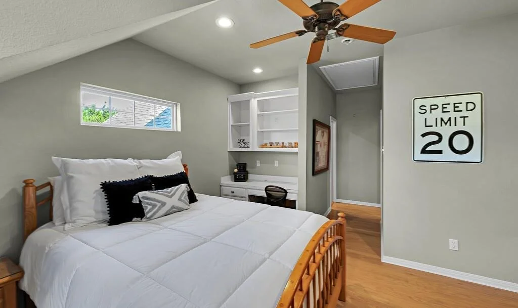
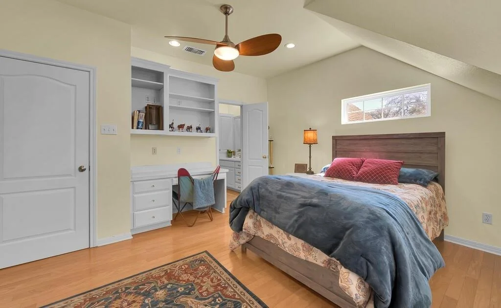
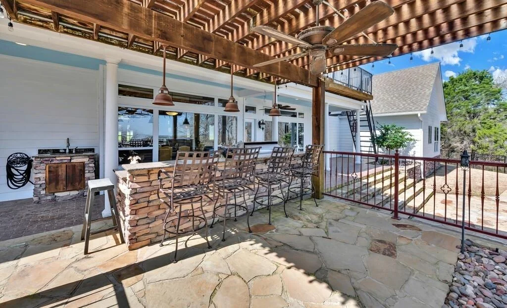
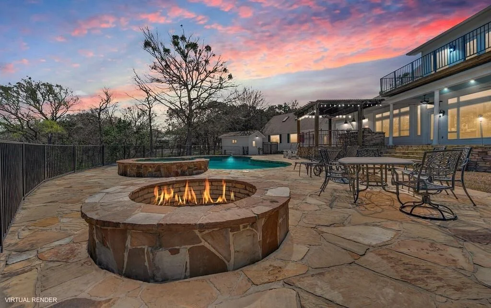
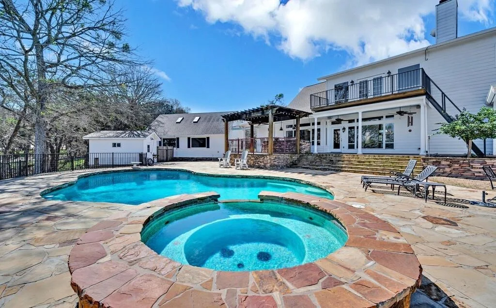
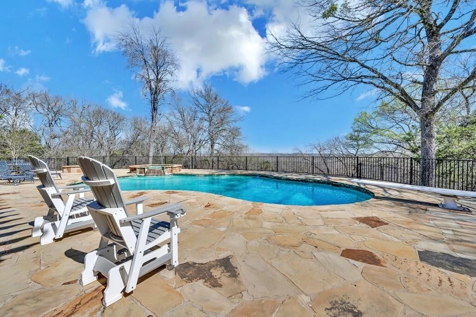
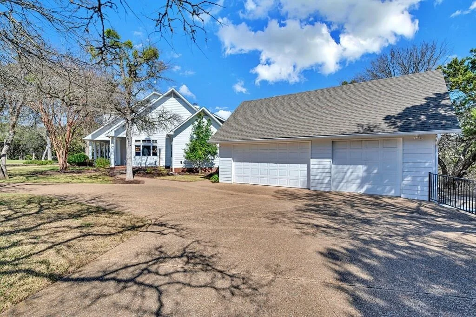
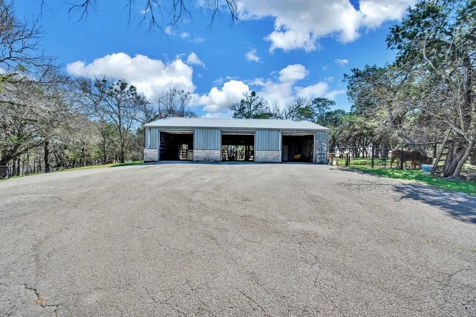
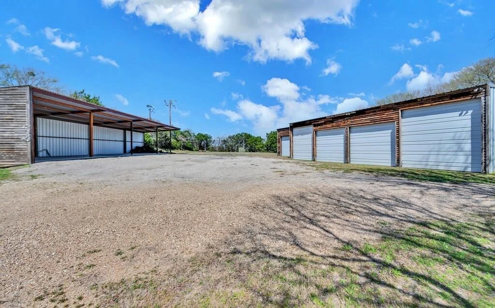
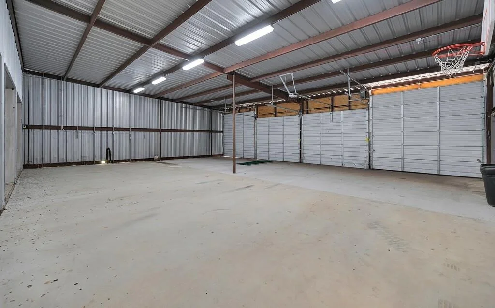
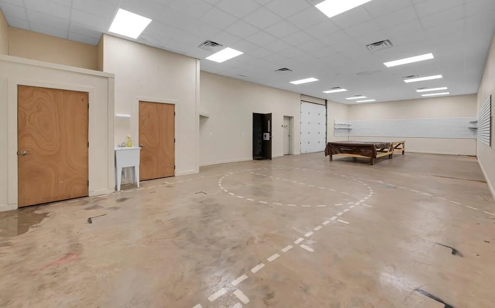
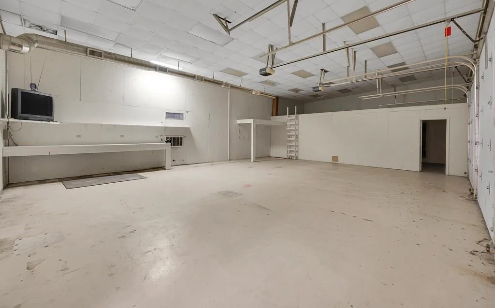
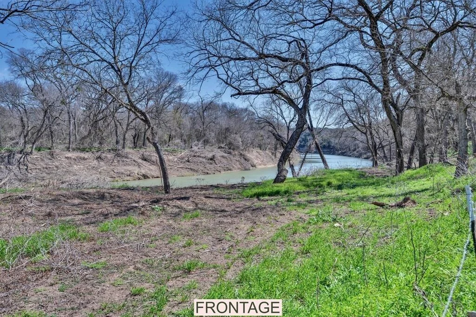
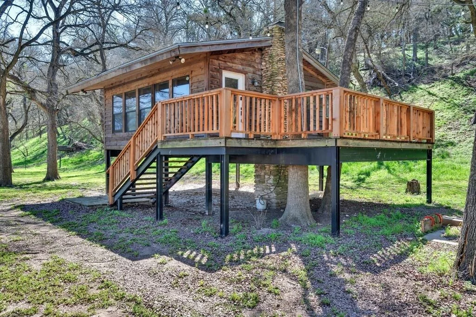
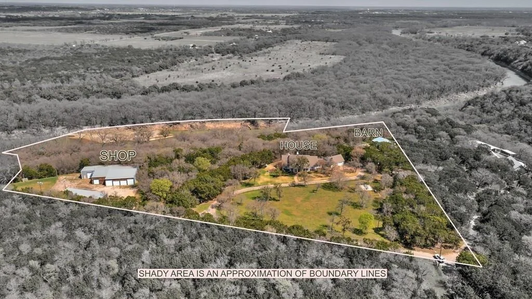
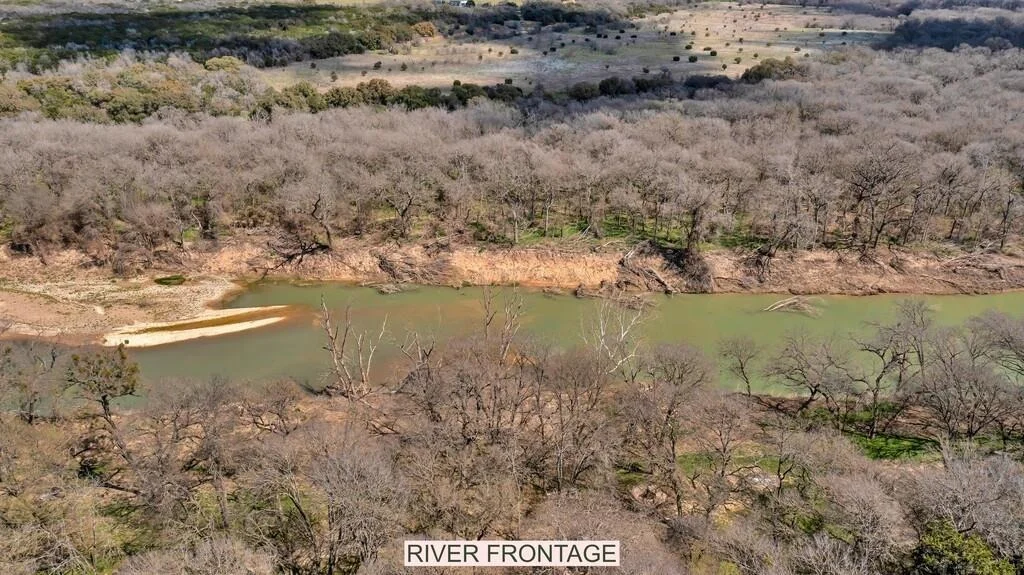
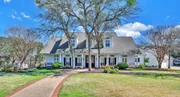
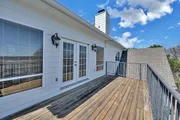
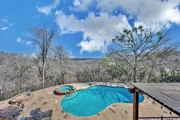
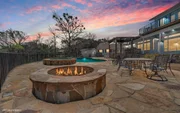
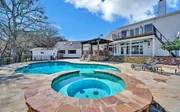
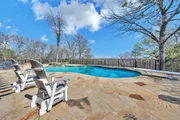
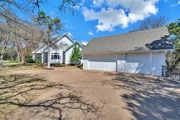
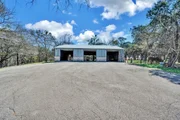
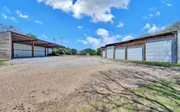
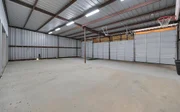
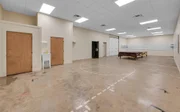
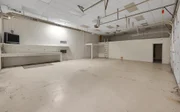
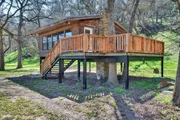
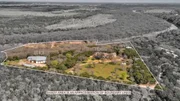
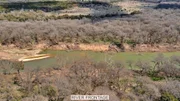
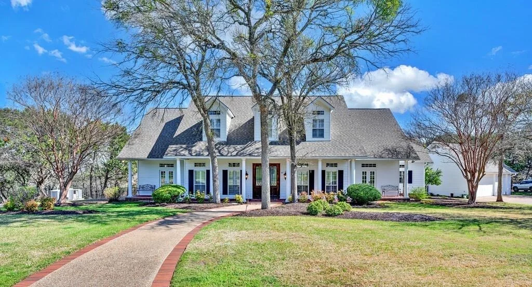
Welcome to 675 Cedar Canyon Road, a peaceful and private 16.12 acre retreat in the heart of Texas! Here, you'll find a four bedroom home, with multiple flexible living spaces and a detached three car garage with a bonus room. Entertain friends and family on the terrace with distant views through the treetops and an outdoor kitchen and pool, or at the river house, with horseshoe pits, a fire pit, and approximately 1,500 feet of North Bosque River frontage. Storage space is plentiful with a barn, implement shed, and huge climate-controlled workshop. There's even a comfortable place for your pets, with a dog run, and an air-conditioned dog house. Midway Independent School District. A rare opportunity for a one-of-a-kind property - schedule your private showing today!
Unit Size
4,371 Ft²
Days on Market
-
Land Size
16.12 acres
Price per sqft
$549
Property Type
House
Property Taxes
-
HOA Dues
-
Year Built
2001

Payment Calculator

Cap Rate Calculator

Last updated: 8 months ago (NTREIS #21211950)

Price History

Date / Event Date Event Price
Mar 18, 2026 Listed by Kelly, Realtors $2,400,000
Listed by Kelly, Realtors
Nov 15, 2025 No longer available -
No longer available
Jun 4, 2025 Price Decreased $2,640,000
↓ $308K (10.5%)
Price Decreased
Mar 14, 2025 Listed by Kelly, Realtors $2,948,000
Listed by Kelly, Realtors
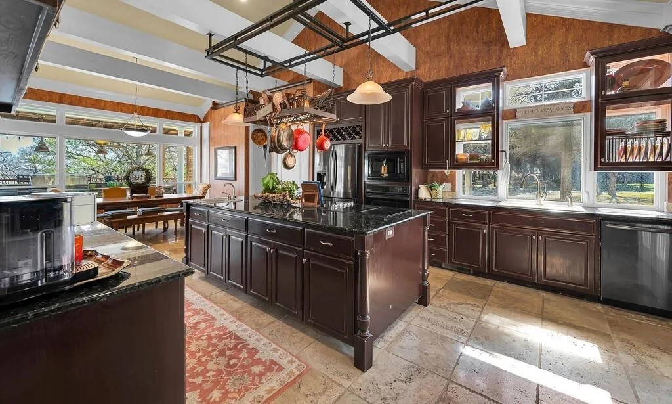
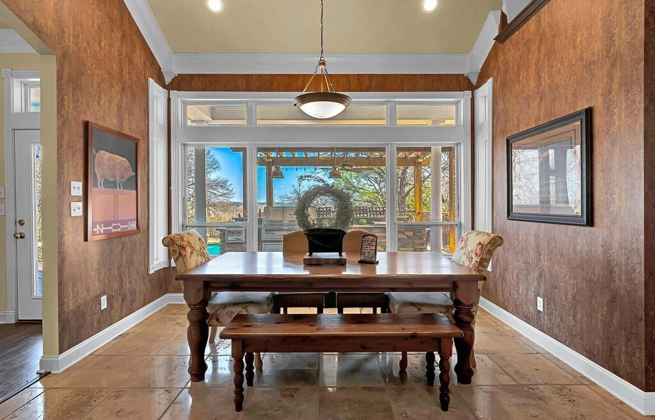
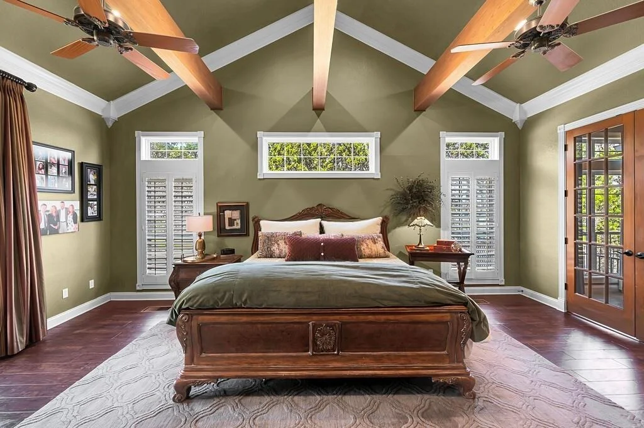
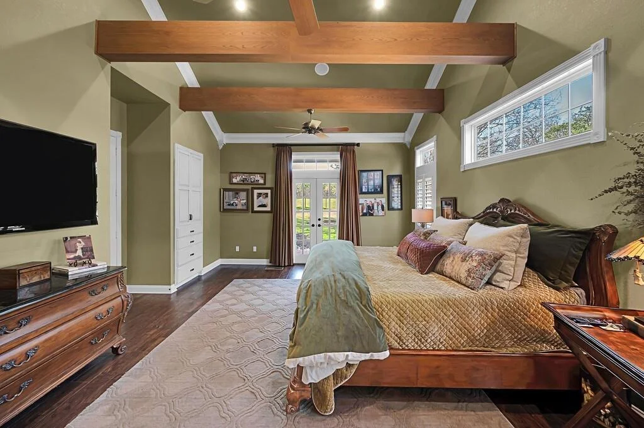
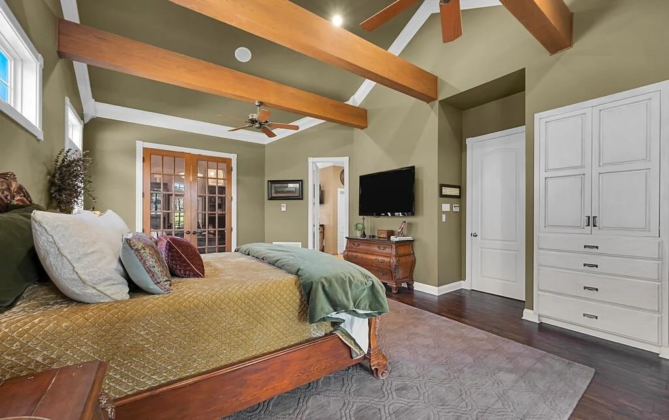
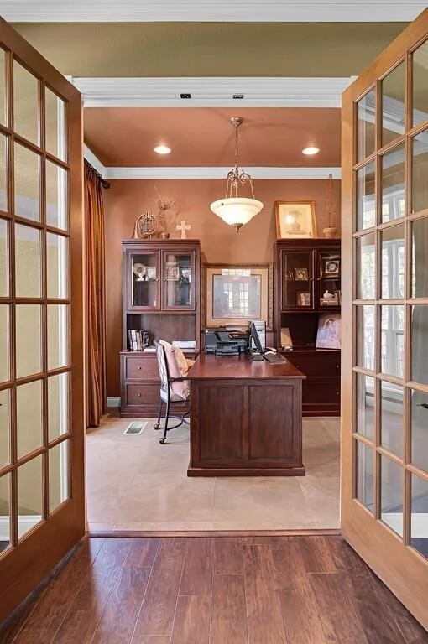
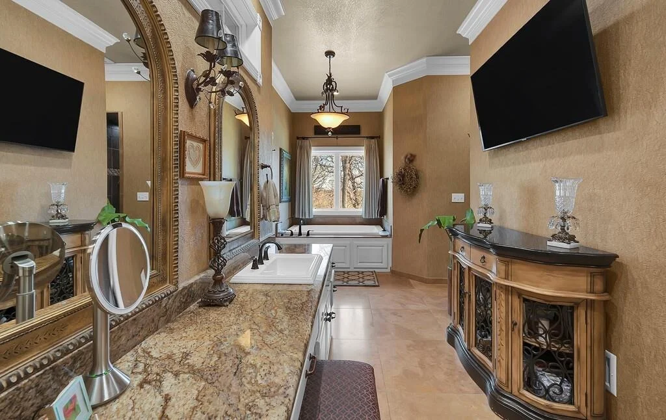
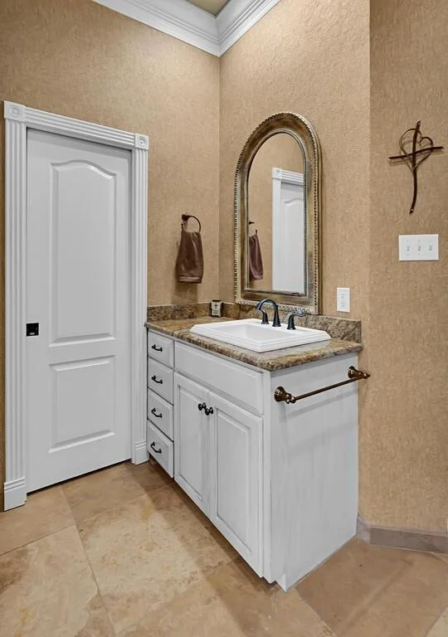
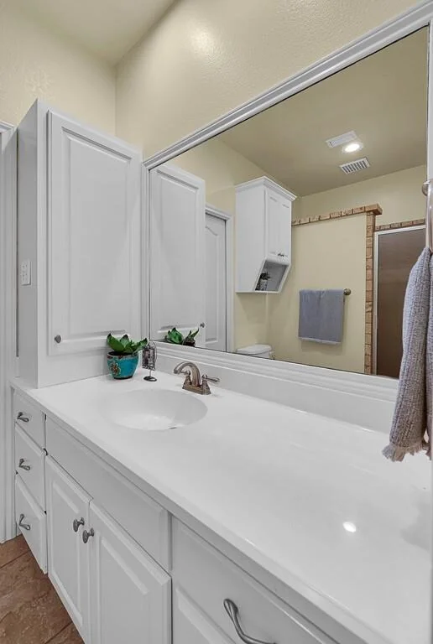
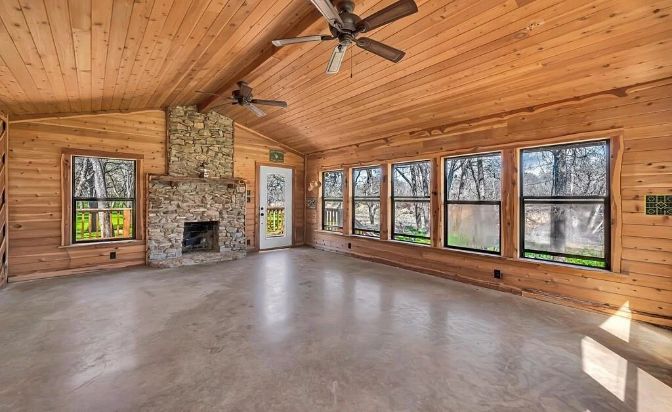
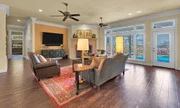
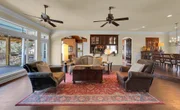
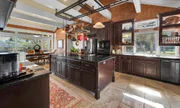
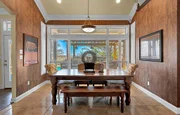
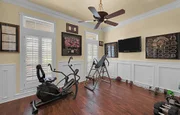
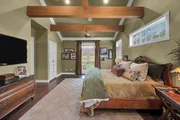
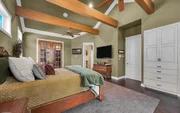
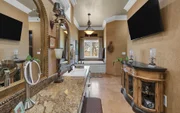
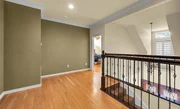
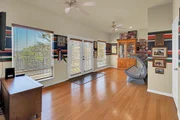
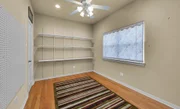
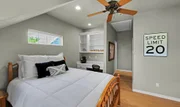
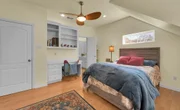
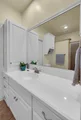
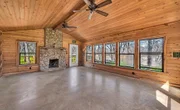
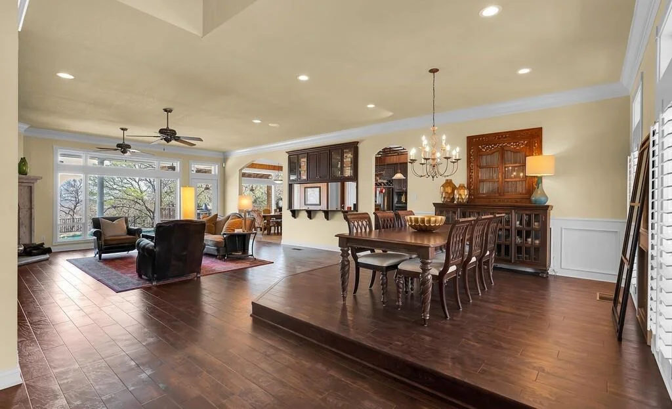
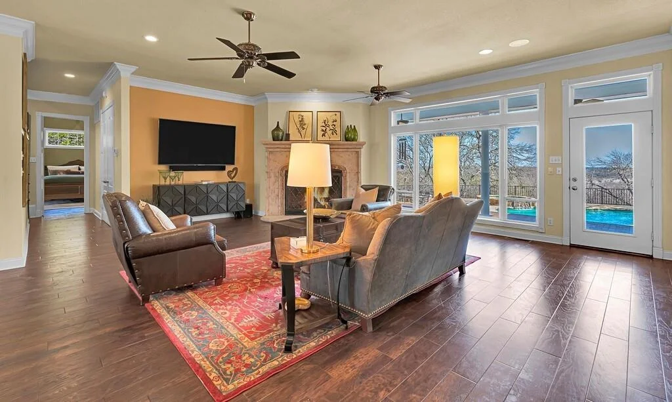
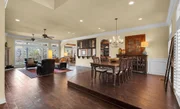
This enchanting property offers a perfect blend of luxury and natural beauty on 16.12 acres with access to the North Bosque River. This lovely home has an open living space with picture windows, hardwood floors and large wood burning fireplace and living is open to the dining area. This space creates a warm and inviting atmosphere with an amazing view. The chefs kitchen features beautiful granite counters and island complete with large breakfast area, double oven, built in cook top, dishwasher, disposal and eat at bar and is ideal for hosting gatherings. The isolated primary suite features a private office and patio access. Primary bath features two closets, two vanities, separate tub and separate tiled shower. This home is perfect for entertaining with the gorgeous in ground pool, outdoor kitchen and a wonderful terrace with views of the valley. House has detached three car garage with extra bonus room over the garage. The presence of a barn, implement shed and climate controlled workshop enhances the functionality of this property. There is also a dog run and air conditioned dog house for your pets. Easy access to more space for gatherings at the river house with 1500 ft of river frontage, horseshoe pits and a fire pit. This magnificent property has the feel of the private country but is just minutes from shopping, hospitals and grocery store. This property is unique and located in the Midway ISD. Call today to schedule your private showing.
Oct 2, 2023 No longer available -
No longer available
Show More

Property Highlights

Garage
Air Conditioning
Fireplace
Parking Details
Has Garage
Has Carport
Parking Features: Driveway, Electric Gate, Garage, Garage Door Opener, Garage Faces Front, RV Carport
Garage Spaces: 3
Interior Details
Half Bathrooms: 1
Full Bathrooms: 3
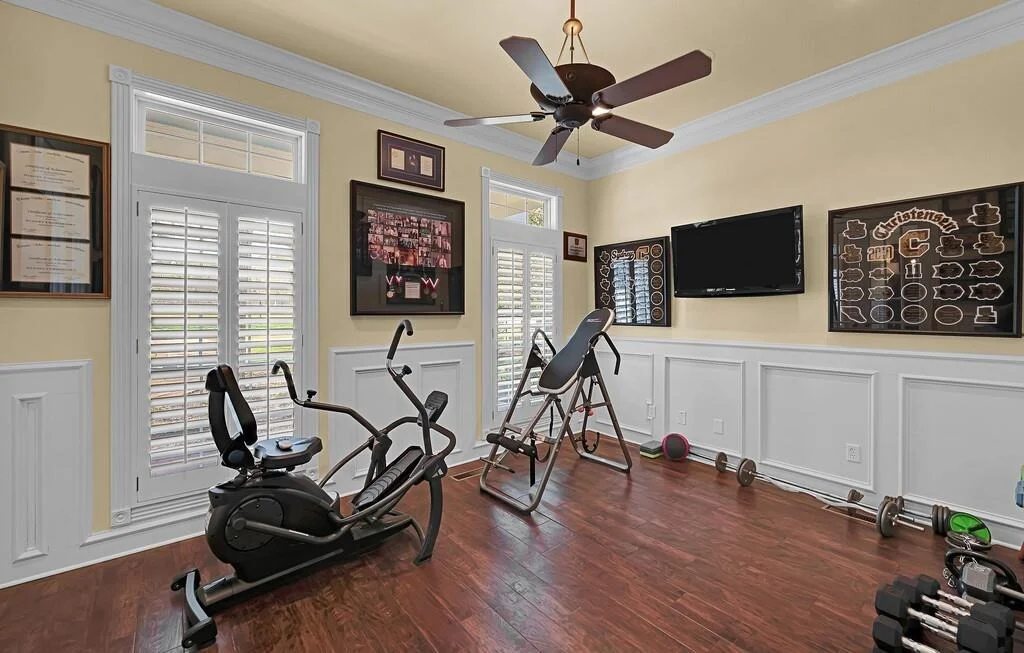
Interior Features: Built-in Features, Granite Counters, Kitchen Island, Open Floorplan, Pantry, Vaulted Ceiling(s), Decorative Lighting, Wainscoting
Appliances: Dishwasher, Disposal, Electric Cooktop, Electric Oven, Microwave, Refrigerator, Vented Exhaust Fan
Flooring Type: Carpet, Tile, Wood
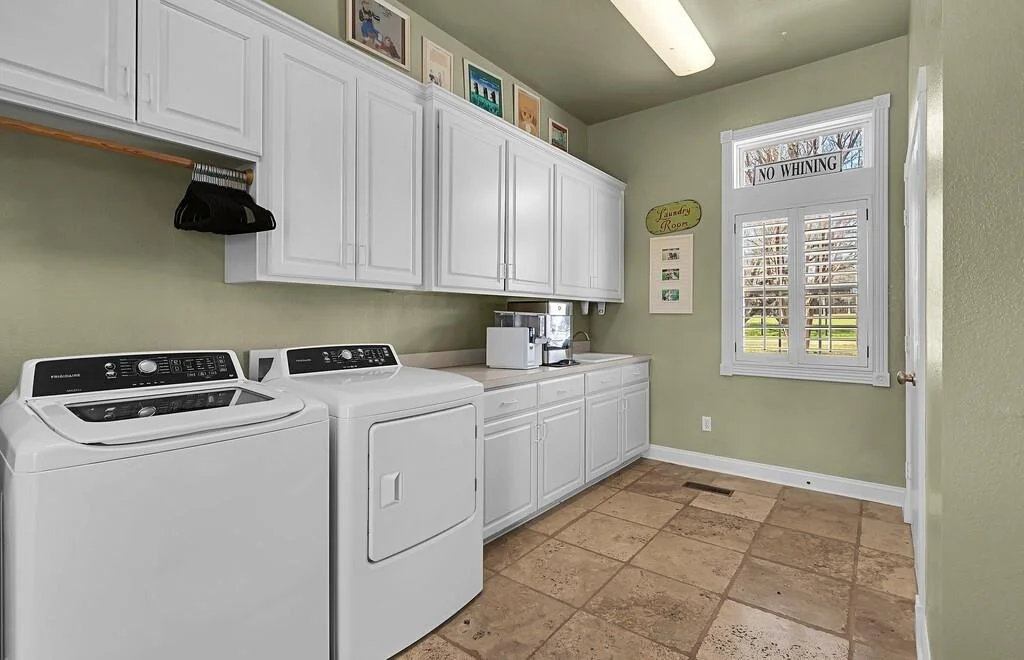
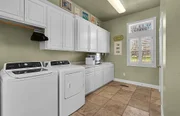
Laundry Features: Electric Dryer Hookup, Washer Hookup, Other, Utility Room
Has Fireplace
Fireplace Features: Wood Burning
Fireplaces: 1
Exterior Details
Square Footage: 4371
Architectural Style: Traditional
Year Built: 2001
Waterfront Features: River Front
Levels: Two
Other Structures: Barn(s), Cabana, Garage(s), Gazebo, Kennel/Dog Run, Outdoor Kitchen, RV/Boat Storage, Second Garage, Shed(s), Stable(s), Storage, Hunters Cabin, Workshop w/Electric
Window Features: Shutters
Construction Materials: Frame
Patio and Porch Features: Covered, Front Porch, Rear Porch
Pool Features: Gunite, In Ground, Outdoor Pool, Pool/Spa Combo
Pool is Private
Lot Features: Acreage, Sprinkler System
Lot Size Area: 16.12
Lot Size Units: Acres
Lot Size Acres: 16.12
Lot Size Square Feet: 702187.2
Tax Lot: 6
Utilities Details
Cooling Type: Ceiling Fan(s), Central Air, Electric
Heating Type: Central, Electric, Fireplace(s)

Building Info

Overview

    General

  • Year Built: 2001
  • Effective Year Built: 2001
  • Building Count: 1
  • Total Rooms: 13
  • Bedroom Count: 4
  • Bathroom Count: 3
  • Full Bathrooms: 3
  • Partial Bathrooms: 3
  • Building Condition: 0
  • Building Quality: 0
  • Construction Type: 17
  • Building Style: 0
  • Exterior Walls Type: 15
  • Interior Walls Type: 0
  • Roof Shape Type: 0
  • Roof Cover Type: 3
  • Floor Count: 200
  • Floor Cover: 0
  • Basement Type: 0
  • Basement Area: 0
  • Garage Type: 1
  • Garage Square Area: 850
  • Parking Space Count: 3
  • Patio Type: 117
  • Porch Type: 102
  • Pool Type: 8

    Dimensions

  • Lot Size Square Feet: 332,798
  • Total Building Area: 4,666
  • Gross Building Area: 4,666
  • Building Area: 4,666
  • Building Area Measurement: R

    Heating and Cooling

  • Fireplace Count: 1
  • Air Conditioning: 1
  • Heating: 3
  • Heated Square Feet: 3,816
  • Heating Fuel Type: 0

    Utilities

  • Sewer System: 0
  • Water Service: 0

Building

  • Building Type: 0
  • Property Class: A
  • Subdivision: WHITE J A
  • Land Acres: 0000007640
  • Standard Land Use Code: 7000
  • County Land Use Code: E3
  • State Land Use Code: E3
  • Legal Description 1: WHITE J A TRACT 6 ACRES 7.64

Neighborhood

  • School District Name: Midway Independent School District
  • Census Tract: 004000

Zoning

  • Zoning: R-1

Geography

  • Assessors Map Reference: PG 59C
  • Subdivision Tract Number: 6
  • Parcel: 36-090100-000503-0
  • Lot: 6
  • Municipality: CRAWFORD
  • Latitude: 31.605
  • Longitude: -97.3358

    Address

  • Full Address: 675 Cedar Canyon Rd
  • Address - House Number: 675
  • Address - Street Name: Cedar Canyon
  • Address - Suffix Type: Rd
  • State: TX
  • City Name: Crawford
  • Carrier Code: R001
  • 4-Digit Zip Code: 2886
  • Zip Code: 76638

Valuation

    Tax

  • Tax Year: 2022
  • Tax Amount: $1,139,500
  • Tax Rate Code Area: 86

    Market Valuation

  • Market Total Value: $1,076,910
  • Market Land Value: $132,610
  • Market Improvement Value: $944,300

    Assessments Valuation

  • Assessed Year: 2023
  • Assessed Total Value: $762,742

    Exemptions

  • Homeowner Exemption: Yes
Data used for valuation calculations is provided by RealtyHop, and other third party sources

Comparables

Unit
Status
Type
Beds
Baths
ft²
Price/ft²
Asking Price
Listed On
Closing Price
Sold On
HOA + Taxes

About McLennan


Similar Homes for Sale

Currently no similar homes around

Nearby Rentals


Frequently Asked Questions

When was property at 675 Cedar Canyon Road built and last sold?
The property at 675 Cedar Canyon Road was built in 2001 and last sold on Jan 1, 1970 for $0.
How much is this home worth?
The estimated value of the home located at 675 Cedar Canyon Road is $2,344,525.
What are some comparable homes to 675 Cedar Canyon Road?
There are currently no comparable homes to 675 Cedar Canyon Road.