See Home Value
Lafayette 80026
675 Amelia Ln
$605,000
● House - Off Market

675 Amelia Ln

Lafayette, CO 80026
bedrooms
3 Beds
bathrooms
2 Baths
square feet
945 Ft²
$3,307
Est. Monthly
$70
HOA / Fees
4.88%
Cap Rate

About This Property

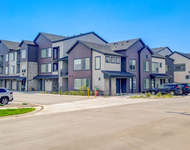
Welcome to 675 Amelia Lane! This charming and move-in ready modern 3-bedroom, 2-bathroom Markel home is a delightful find. Throughout the home, thoughtful design elements create a welcoming ambiance, while the south-facing, corner lot location offers an open floor plan and a large upper-level deck with stunning views. The entry floor is designed for convenience and practicality, providing ample storage options, a laundry room, a main floor bedroom and bath, and access to an oversized garage. The interior is bathed in soft, natural light from huge windows, complemented by 10' ceilings on the upper level and durable COREtec floors. The upper floor is perfect for entertaining, featuring an open-concept kitchen with custom finishes, a moveable marble-topped island, and a stylish tile backsplash. Additionally, the top floor includes the primary suite and an additional bedroom offering flexibility and space for your needs. Outside, the welcoming front porch and beautifully landscaped, fenced yard,  provide inviting outdoor spaces. This home boasts a perfect location within walking distance of historic downtown Lafayette, trails, and playgrounds, and is situated within the highly-ranked Boulder Valley School District. Welcome to your new home!
Unit Size
945 Ft²
Days on Market
40 days
Land Size
0.06 acres
Price per sqft
$635
Property Type
House
Property Taxes
$290
HOA Dues
$70
Year Built
2021

Payment Calculator

Cap Rate Calculator

Last updated: 3 years ago (IRES MLS #1010676)

Price History

Date / Event Date Event Price
Jul 29, 2024 Sold
Sold
May 30, 2024 Listed by Compass - Boulder $600,000
Listed by Compass - Boulder
Sep 13, 2021 Sold
Sold
Mar 1, 2021 Listed by Markel Homes $519,900
Listed by Markel Homes
The last Single Family Contemporary Cottage is now available--loaded w/style, impeccably designed! South facing/Corner lot w/open floor plan & large deck on upper level w/views to the west towards City Park. 3 bed/2 bath w/front porch & attached garage. Huge windows flood the interior w/soft, natural light. 10' ceilings on upper level & durable COREtec floors in great room. Stainless steel appliances & quartz counters in kitchen/baths. Refrigerator, A/C, full landscaping, irrigation & fencing included. Choose from six Designer Interior Finishes. Built by long time local builder. Cottages are built to DOE Zero Energy Ready Home, Indoor AirPLUS, and Energy Star programs and are LEED certified.

Property Highlights

Garage
Air Conditioning

Building Info

Overview

    General

  • Year Built: 2021
  • Effective Year Built: 2021
  • Building Count: 1
  • Total Rooms: 5
  • Bedroom Count: 3
  • Bathroom Count: 2
  • Full Bathrooms: 1
  • Partial Bathrooms: 2
  • Building Condition: 0
  • Building Quality: 4
  • Construction Type: 6
  • Building Style: 0
  • Exterior Walls Type: 23
  • Interior Walls Type: 0
  • Roof Shape Type: 0
  • Roof Cover Type: 15
  • Floor Cover: 0
  • Basement Type: 0
  • Basement Area: 0
  • Garage Type: 1
  • Garage Square Area: 248
  • Parking Space Count: 0
  • Patio Type: 0
  • Porch Type: 0
  • Pool Type: 0

    Dimensions

  • Lot Size Square Feet: 2,715
  • Total Building Area: 1,193
  • Gross Building Area: 1,193
  • Building Area: 945
  • Building Area Measurement: L

    Heating and Cooling

  • Air Conditioning: 1
  • Heating: 4
  • Heated Square Feet: 945
  • Heating Fuel Type: 0

    Utilities

  • Sewer System: 0
  • Water Service: 0

Building

  • Building Type: 0
  • Property Class: R
  • Subdivision: SILVER CREEK FLG 3
  • Land Acres: 0000000062
  • Standard Land Use Code: 1001
  • County Land Use Code: 1112
  • Legal Description 1: LOT 1 BLOCK 6 SILVER CREEK FILING 3

Neighborhood

  • School District Name: Boulder Valley School District RE-2
  • Census Tract: 012907

Geography

  • Account Number: R0610484
  • Parcel: R0610484
  • Block: 6
  • Lot: 1
  • Meridian: SEC 34 TWN 1N RNG 69
  • Municipality: LAFAYETTE
  • Latitude: 40.0059
  • Longitude: -105.097

    Address

  • Full Address: 675 Amelia Ln
  • Address - House Number: 675
  • Address - Street Name: Amelia
  • Address - Suffix Type: Ln
  • State: CO
  • City Name: Lafayette
  • Carrier Code: C013
  • 4-Digit Zip Code: 2697
  • Zip Code: 80026

Valuation

    Tax

  • Tax Year: 2022
  • Tax Amount: $301,278
  • Initial Tax Delinquent Year: 2019
  • Tax Rate Code Area: 00-110

    Appraisal Valuation

  • Standard Deviation: 0.1658
  • Valuation Date: May 17, 2023
  • Confidence Score: 79
  • Final Value: 639,422
  • High Value: 745,486
  • Low Value: 533,359

    Market Valuation

  • Market Total Value: $651,700
  • Market Land Value: $141,000
  • Market Improvement Value: $510,700

    Assessments Valuation

  • Assessed Year: 2023
  • Assessed Total Value: $44,088
  • Assessed Land Value: $9,539
  • Assessed Improvements Value: $34,549

    Sales

  • Current Sale Contract Date: Sep 09, 2021
  • Current Sale Recording Date: Sep 13, 2021
  • Current Sale Price:
  • Current Sale Document Type: 68
  • Current Sale Input Document Number: 3913133
Data used for valuation calculations is provided by RealtyHop, and other third party sources

Comparables

Unit
Status
Type
Beds
Baths
ft²
Price/ft²
Asking Price
Listed On
Closing Price
Sold On
HOA + Taxes

About Lafayette


Similar Homes for Sale

Currently no similar homes around

Nearby Rentals

Unit for rent at 2870 Arapahoe Rd, Lafayette, CO, 80026

$2,370 /mo

  • 2 Beds
  • 2 Baths
  • 1,113 ft²
2870 Arapahoe Rd #B4 Sunset, Lafayette, CO, 80026 Listing by Equity Residential


Frequently Asked Questions

When was property at 675 Amelia Lane built and last sold?
The property at 675 Amelia Lane was built in 2021 and last sold on Sep 9, 2021 for $528,180.
How much is this home worth?
The estimated value of the home located at 675 Amelia Lane is $593,267.
What are some comparable homes to 675 Amelia Lane?
There are currently no comparable homes to 675 Amelia Lane.