Check Availability
$2,973,000
● House - For Sale

6746 Bollinger Rd

San Jose, CA 95129
bedrooms
4 Beds
bathrooms
2 Baths
square feet
1,525 Ft²
$14,598
Est. Monthly

About This Property

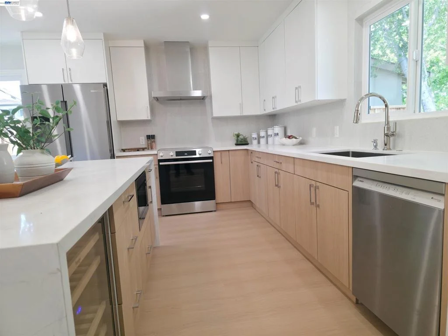
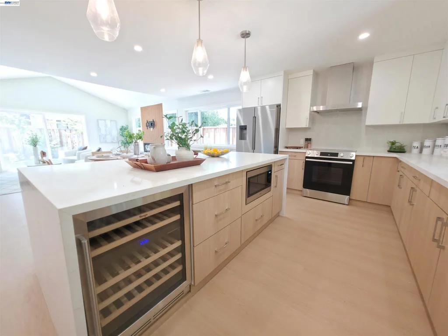
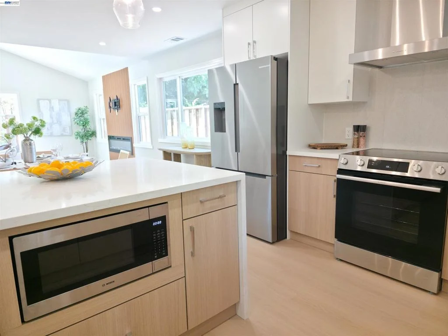
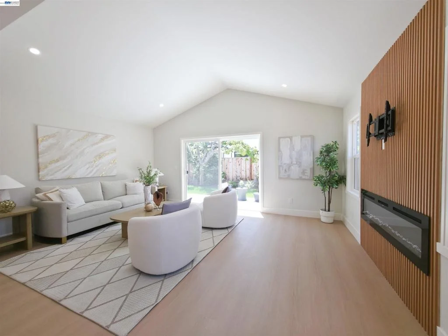
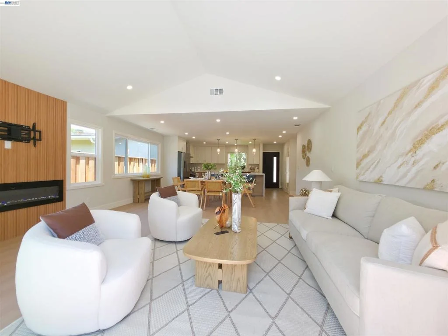
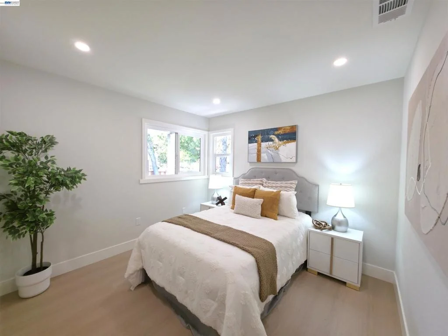
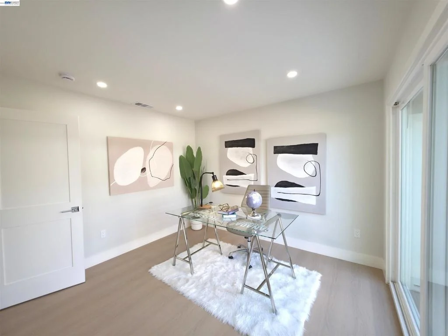
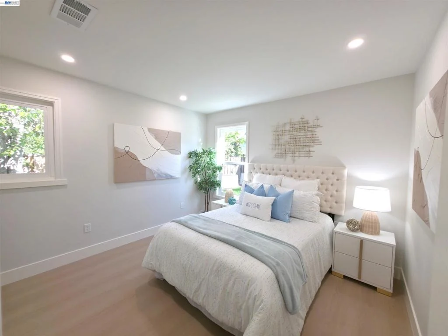
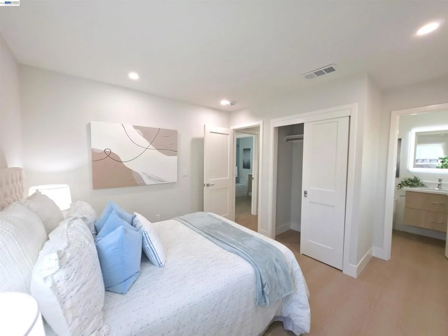
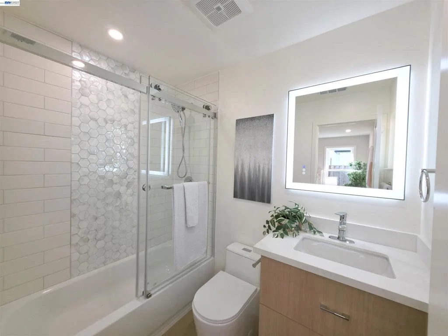
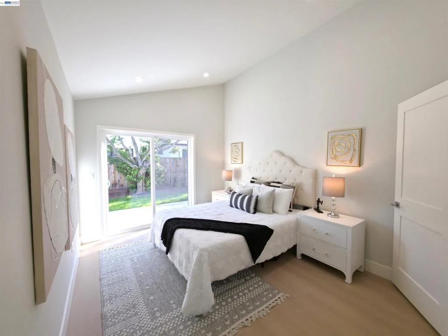
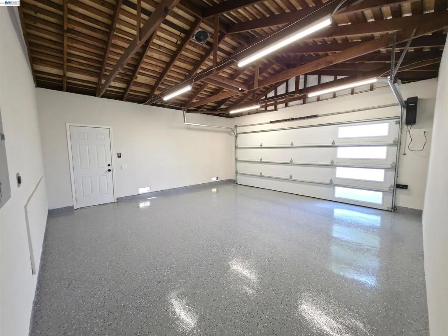
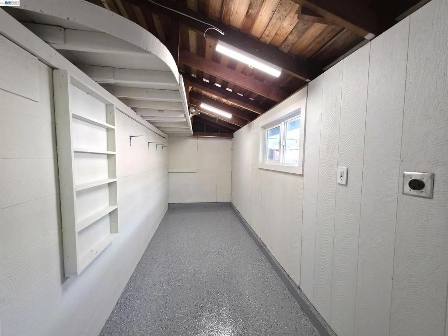
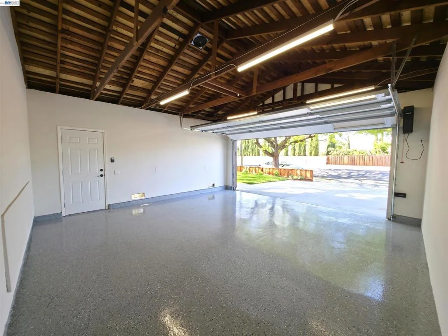
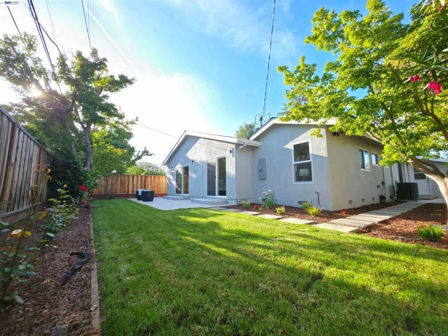
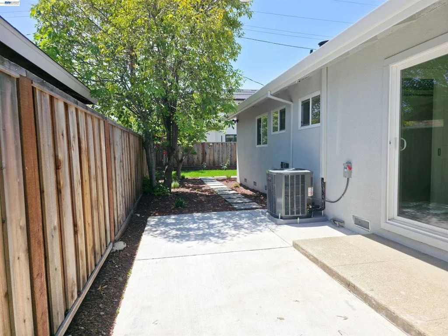
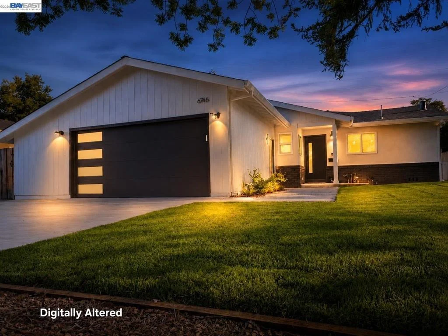
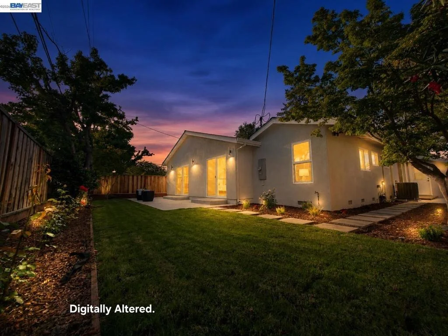
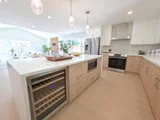
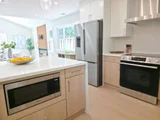
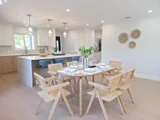
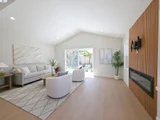
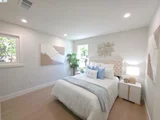
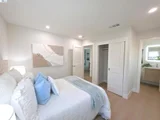
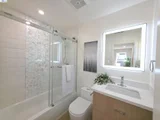
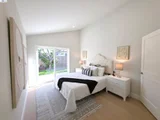
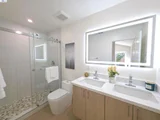
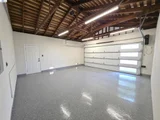
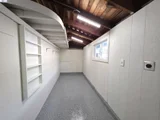
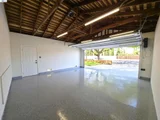
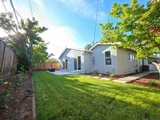
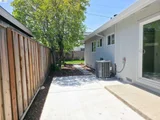
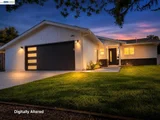
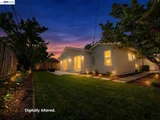
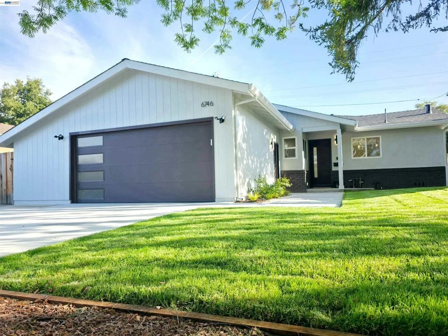
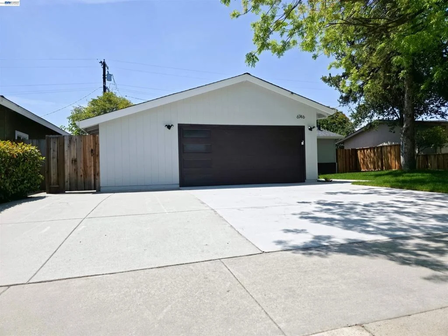
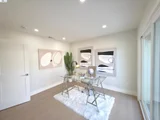
Newly renovated and expanded one-story home in the highly sought-after Lynbrook school area. The permitted addition was fully finalized with city inspections, offering lasting value and peace of mind. This 4-bedroom, 3-full-bath home features two private en-suites, providing exceptional flexibility for family, guests, or a home office.  The thoughtfully designed floor plan connects the kitchen, dining, and family areas for comfortable everyday living and entertaining. The stunning kitchen features custom cabinetry, Bosch appliances, an oversized quartz waterfall island, wine cooler, and designer finishes. Vaulted ceilings, an electric fireplace, premium flooring, and sliding doors create a bright, inviting atmosphere with easy access to the backyard.  Major upgrades include a new roof, A/C and duct, 200A electrical service and panels, windows and doors, LED lighting, EV-ready wiring, and a finished garage with a workshop. The refreshed backyard offers a new patio and lawn with space for gardening, play, or outdoor dining.  Easy commute to major employers like Apple, I-280, CA-85, Lawrence Expressway, and Cupertino shopping and dining. Close to Lynbrook, Harker, and numerous after-school opportunities. A turnkey home designed for modern comfort, flexibility, and long-term enjoyment.
Unit Size
1,525 Ft²
Days on Market
32 days
Land Size
0.14 acres
Price per sqft
$1,950
Property Type
House
Property Taxes
-
HOA Dues
-
Year Built
1956

Listed By

Gavin Chaimin Cheng
Legend Realty & Finance Group

Payment Calculator

Cap Rate Calculator

Last updated: 16 days ago (bridgeMLS/CCAR/Bay East AOR #41150160)

Price History

Date / Event Date Event Price
Oct 2, 2026 Listed by Legend Realty & Finance Group $2,973,000
Listed by Legend Realty & Finance Group
Feb 7, 2025 Sold
Sold
Jan 21, 2025 Listed by Coldwell Banker Realty $2,249,000
Listed by Coldwell Banker Realty
Extraordinary opportunity to own this West SJ home in the highly desirable Lynbrook neighborhood and remodel it into the home you have always wanted. Boasting a functional floor plan with 3 bedrooms/2 bathrooms distributed over 1,525 SF (in 1977, the 365 SF family room was added with permits) on a 5,985 SF lot. The living room features hardwood floors, a wood burning fireplace and a dining area for 4. Adjacent to the living room is the step-down family room with a wall of windows, plantation shutters and access to the backyard. The light-filled galley kitchen is complimented by generous cabinet space and an eat-in area. The front bedroom doubles as an office and is conveniently located off of the entry while the second bedroom and guest bathroom with shower over tub are only steps away. The primary bedroom is situated at the back of the home and the attached bath offers a single sink vanity and stall shower. Additional amenities: Oversized 2-car garage with workshop area and wrap around back yard with spacious side yards and newer fencing. With top Cupertino Schools (Dilworth, Miller and Lynbrook) and ideal proximity to Apple Park, Cupertino Main Street, Rancho Rinconada Swim Center, major commute routes and many more conveniences, this home is as practical as it is promising!

Property Highlights

Garage
Air Conditioning
Fireplace
Parking Details
Has Garage
Attached Garage
Parking Features: Garage
Garage Spaces: 2
Interior Details
Full Bathrooms: 2
Flooring Type: See Remarks
Has Fireplace
Fireplace Features: Living Room
Exterior Details
Square Footage: 1525
Year Built: 1956
Levels: One
Pool Features: None
Lot Features: Back Yard, Front Yard
Lot Size Area: 5985
Lot Size Units: Square Feet
Lot Size Acres: 0.1374
Lot Size Square Feet: 5985
Utilities Details
Cooling Type: Central Air
Heating Type: Forced Air

Building Info

Overview

    General

  • Year Built: 1956
  • Effective Year Built: 1956
  • Building Count: 1
  • Total Rooms: 5
  • Bedroom Count: 3
  • Bathroom Count: 2
  • Full Bathrooms: 2
  • Partial Bathrooms: 2
  • Building Condition: 6
  • Building Quality: 7
  • Construction Type: 17
  • Building Style: 0
  • Exterior Walls Type: 0
  • Interior Walls Type: 0
  • Roof Shape Type: 0
  • Roof Cover Type: 0
  • Floor Count: 100
  • Living Units: 1
  • Floor Cover: 0
  • Basement Type: 0
  • Basement Area: 0
  • Garage Type: 7
  • Garage Square Area: 520
  • Parking Space Count: 2
  • Patio Type: 14
  • Porch Type: 8
  • Pool Type: 0

    Dimensions

  • Lot Size Square Feet: 5,985
  • Lot Size Depth Feet: 1,050
  • Lot Size Frontage Feet: 570
  • Total Building Area: 1,160
  • Gross Building Area: 1,160
  • Building Area: 1,160
  • Building Area Measurement: L

    Heating and Cooling

  • Fireplace Count: 1
  • Air Conditioning: 0
  • Heating: 24
  • Heated Square Feet: 1,160
  • Heating Fuel Type: 0

    Utilities

  • Sewer System: 0
  • Water Service: 0

Building

  • Building Type: 0
  • Property Class: R
  • Subdivision: FRIENDLY WOODS
  • Land Acres: 0000000137
  • Standard Land Use Code: 1001
  • County Land Use Code: 01
  • Legal Description 1: TRACT 1693 FRIENDLY WOODS BOOK 68 PAGE 4 PAGE 5 LOT 4

Neighborhood

  • School District Name: Cupertino Union Elementary School District
  • Census Tract: 507906

Zoning

  • Zoning: R1-8

Geography

  • Assessors Map Reference: 60-A6
  • Subdivision Tract Number: 1693
  • Parcel: 373-25-013
  • Lot: 4
  • Municipality: SAN JOSE
  • Latitude: 37.3093
  • Longitude: -122.022

    Address

  • Full Address: 6746 Bollinger Rd
  • Address - House Number: 6746
  • Address - Street Name: Bollinger
  • Address - Suffix Type: Rd
  • State: CA
  • City Name: San Jose
  • Carrier Code: C031
  • 4-Digit Zip Code: 2845
  • Zip Code: 95129

Valuation

    Tax

  • Tax Year: 2022
  • Tax Amount: $280,760
  • Initial Tax Delinquent Year: 2020
  • Tax Rate Code Area: 17-025

    Appraisal Valuation

  • Standard Deviation: 0.1963
  • Valuation Date: Jul 26, 2023
  • Confidence Score: 73
  • Final Value: 2,139,167
  • High Value: 2,559,255
  • Low Value: 1,719,080

    Assessments Valuation

  • Assessed Year: 2023
  • Assessed Total Value: $133,172
  • Assessed Land Value: $41,489
  • Assessed Improvements Value: $91,683

    Exemptions

  • Homeowner Exemption: Yes
Data used for valuation calculations is provided by RealtyHop, and other third party sources

Comparables

Unit
Status
Type
Beds
Baths
ft²
Price/ft²
Asking Price
Listed On
Closing Price
Sold On
HOA + Taxes

About West Valley


Similar Homes for Sale

Currently no similar homes around

Nearby Rentals

Unit for rent at 10010 Bret Avenue, CUPERTINO, CA, 95014

$5,150 /mo

  • 4 Beds
  • 3 Baths
  • 1,800 ft²
10010 Bret Avenue, CUPERTINO, CA, 95014 Listing by Steve Rumberg
Unit for rent at 5608 Stevens Creek Blvd., Cupertino, CA, 95014

$3,355 /mo

  • 1 Bed
  • 1 Bath
  • 728 ft²
5608 Stevens Creek Blvd. #1 Bedroom A, Cupertino, CA, 95014 Listing by Equity Residential
Unit for rent at 19960 Pear Tree Lane, CUPERTINO, CA, 95014

$5,800 /mo

  • 3 Beds
  • 2 Baths
  • 1,550 ft²
19960 Pear Tree Lane, CUPERTINO, CA, 95014 Listing by Jan Strohecker


Frequently Asked Questions

When was property at 6746 Bollinger Road built and last sold?
The property at 6746 Bollinger Road was built in 1956 and last sold on Jan 1, 1970 for $0.
How much is this home worth?
The estimated value of the home located at 6746 Bollinger Road is $2,924,050.
What are some comparable homes to 6746 Bollinger Road?
There are currently no comparable homes to 6746 Bollinger Road.