See Home Value
Centreville 20124
6744 ROCK BROOK DRIVE
$1,045,401
● House - Off Market

6744 ROCK BROOK DRIVE

CLIFTON, VA 20124
bedrooms
4 Beds
bathrooms
3 Baths, 1 Half Bath
square feet
3,924 Ft²
$5,818
Est. Monthly
$98
HOA / Fees

About This Property

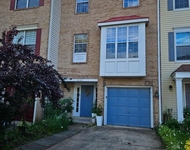
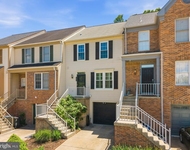
UPDATE:  We are setting a contract deadline for Monday September 23 at 10AM.  Nestled in the highly sought-after Little Rocky Run neighborhood, this stunning home offers privacy and elegance, backed by deep trees and beautifully hardscaped walk leading to the front door. The handsome brick facade is enhanced by meticulously trimmed landscaping, welcoming you into a grand foyer with gleaming hardwood floors. **Hardwood floors and Plantation Shutters elevate the interior throughout the main and upper levels!**   Designed for effortless flow from the front office and airy living room into the charming dining room. A renovated gourmet kitchen awaits featuring custom French white cabinetry and quality stainless steel appliances.  The wood-toned center island with under-counter microwave PLUS bar seating is perfect for meal prep and casual dining.  The double reach-in pantry keeps daily items handy. The adjacent breakfast room, bathed in natural light from tri-panel French doors, opens to a spacious family room set under a vaulted ceiling, inviting cozy gatherings with a brick hearth gas fireplace. Step outside to a large, low-maintenance composite deck and a private, landscaped yard, with a 6-zone sprinkler system, ready to enjoy the view of the mature trees about to burst into vibrant fall colors. The resplendent primary suite hosts excellent floor space with bed area and sitting room with dormer window nook. Check out the "room-size" walk-in closet providing optimal sharing space!  The cherry-on-top is the luxurious renovated en-suite bath finished in today's accents - dual sink vanity, an expanded frameless shower, and a soaking tub. Three additional generously-sized bedrooms, one with a deep walk-in closet, share a beautifully renovated full bath. The walk-out lower level expands the living space with built-in bookcases, a large recreation area (LVP flooring), and a cozy media space (plush carpet). A den is conveniently located near the full bath, along with ample storage in the mechanical room.  Enjoy direct access to the backyard through the French door walk-out, making this home an entertainer's dream! Clifton's Little Rocky Run neighborhood offers the unique combination of on-site recreational amenities (3 pools with recreation centers, multiple sport courts, playgrounds, and miles of trails), walkability to schools, and easy access to shopping, dining, and commuter routes creating the perfect setting for highly satisfying everyday living.
Unit Size
3,924 Ft²
Days on Market
-
Land Size
0.23 acres
Price per sqft
$255
Property Type
House
Property Taxes
$810
HOA Dues
$98
Year Built
1993

Payment Calculator

Cap Rate Calculator

Last updated: 10 months ago (Bright MLS #VAFX2202326)

Price History

Date / Event Date Event Price
Oct 23, 2024 Sold
Sold
Sep 23, 2024 In contract -
In contract
Sep 20, 2024 Listed by EXP Realty, LLC $1,000,000
Listed by EXP Realty, LLC
UPDATE: We are setting a contract deadline for Monday September 23 at 10AM. Nestled in the highly sought-after Little Rocky Run neighborhood, this stunning home offers privacy and elegance, backed by deep trees and beautifully hardscaped walk leading to the front door. The handsome brick façade is enhanced by meticulously trimmed landscaping, welcoming you into a grand foyer with gleaming hardwood floors. **Hardwood floors and Plantation Shutters elevate the interior throughout the main and upper levels!** Designed for effortless flow from the front office and airy living room into the charming dining room. A renovated gourmet kitchen awaits featuring custom French white cabinetry and quality stainless steel appliances. The wood-toned center island with under-counter microwave PLUS bar seating is perfect for meal prep and casual dining. The double reach-in pantry keeps daily items handy. The adjacent breakfast room, bathed in natural light from tri-panel French doors, opens to a spacious family room set under a vaulted ceiling, inviting cozy gatherings with a brick hearth gas fireplace. Step outside to a large, low-maintenance composite deck and a private, landscaped yard, with a 6-zone sprinkler system, ready to enjoy the view of the mature trees about to burst into vibrant fall colors. The resplendent primary suite hosts excellent floor space with bed area and sitting room with dormer window nook. Check out the "room-size" walk-in closet providing optimal sharing space! The cherry-on-top is the luxurious renovated en-suite bath finished in today's accents - dual sink vanity, an expanded frameless shower, and a soaking tub. Three additional generously-sized bedrooms, one with a deep walk-in closet, share a beautifully renovated full bath. The walk-out lower level expands the living space with built-in bookcases, a large recreation area (LVP flooring), and a cozy media space (plush carpet). A den is conveniently located near the full bath, along with ample storage in the mechanical room. Enjoy direct access to the backyard through the French door walk-out, making this home an entertainer’s dream! Clifton's Little Rocky Run neighborhood offers the unique combination of on-site recreational amenities (3 pools with recreation centers, multiple sport courts, playgrounds, and miles of trails), walkability to schools, and easy access to shopping, dining, and commuter routes creating the perfect setting for highly satisfying everyday living.
Jul 10, 1997 Sold
Sold
Sep 24, 1993 Sold
Sold

Property Highlights

Garage
Air Conditioning
Fireplace

Building Info

Overview

    General

  • Year Built: 1993
  • Effective Year Built: 1993
  • Building Count: 1
  • Total Rooms: 10
  • Bedroom Count: 4
  • Bathroom Count: 4
  • Full Bathrooms: 3
  • Partial Bathrooms: 4
  • Building Condition: 0
  • Building Quality: 0
  • Construction Type: 6
  • Building Style: 40
  • Exterior Walls Type: 19
  • Interior Walls Type: 0
  • Roof Shape Type: 0
  • Roof Cover Type: 3
  • Floor Count: 200
  • Living Units: 1
  • Floor Cover: 9
  • Basement Type: 1
  • Basement Area: 876
  • Garage Type: 1
  • Garage Square Area: 440
  • Parking Space Count: 2
  • Patio Type: 0
  • Porch Type: 0
  • Pool Type: 0
  • Location Influence Type: 206

    Dimensions

  • Lot Size Square Feet: 9,958
  • Total Building Area: 4,196
  • Gross Building Area: 4,196
  • Building Area: 2,880
  • Building Area Measurement: L

    Heating and Cooling

  • Fireplace Count: 1
  • Air Conditioning: 1
  • Heating: 24
  • Heated Square Feet: 2,880
  • Heating Fuel Type: 2

    Utilities

  • Sewer System: 1
  • Water Service: 2

Building

  • Building Type: 0
  • Property Class: R
  • Subdivision: LITTLE ROCKY RUN
  • Land Acres: 0000000229
  • Standard Land Use Code: 1001
  • County Land Use Code: 011
  • Legal Description 1: LITTLE ROCKY RUN LT 94 SEC 59

Neighborhood

  • School District Name: Fairfax County Public Schools
  • Census Tract: 491405

Zoning

  • Zoning: 302

Geography

  • Assessors Map Reference: 065-4
  • District: Jan 31, 2008
  • Section: 59
  • Parcel: 0654-07-0094
  • Lot: 94
  • Municipality: SPRINGFIELD DIST #2
  • Latitude: 38.8079
  • Longitude: -77.4278

    Address

  • Full Address: 6744 Rock Brook Dr
  • Address - House Number: 6744
  • Address - Street Name: Rock Brook
  • Address - Suffix Type: Dr
  • State: VA
  • City Name: Clifton
  • Carrier Code: R090
  • 4-Digit Zip Code: 2519
  • Zip Code: 20124

Valuation

    Tax

  • Total Area: 2,880
  • Tax Year: 2022
  • Tax Amount: $865,161
  • Tax Rate Code Area: 80200

    Appraisal Valuation

  • Standard Deviation: 0.1044
  • Valuation Date: Aug 23, 2023
  • Confidence Score: 89
  • Final Value: 895,579
  • High Value: 989,116
  • Low Value: 802,042

    Market Valuation

  • Market Total Value: $756,590
  • Market Land Value: $250,000
  • Market Improvement Value: $506,590

    Assessments Valuation

  • Assessed Year: 2022
  • Assessed Total Value: $756,590
  • Assessed Land Value: $250,000
  • Assessed Improvements Value: $506,590

    Sales

  • Current Sale Recording Date: Jul 10, 1997
  • Current Sale Price:
  • Current Sale Document Type: 27
  • Previous Sale Recording Date: Sep 24, 1993
  • Previous Sale Amount: $307,837
  • Previous Sale Document Type: 27

    Financing

  • First Mortgage Financing Type: FIX
Data used for valuation calculations is provided by RealtyHop, and other third party sources

Comparables

Unit
Status
Type
Beds
Baths
ft²
Price/ft²
Asking Price
Listed On
Closing Price
Sold On
HOA + Taxes

About Centreville


Similar Homes for Sale

Currently no similar homes around

Nearby Rentals

Unit for rent at 6163 Kendra Way, CENTREVILLE, VA, 20121

$3,000 /mo

  • 3 Beds
  • 2 Baths
  • 1,498 ft²
6163 Kendra Way, CENTREVILLE, VA, 20121 Listing by Alex Fernandez
Unit for rent at 6837 Malton Court, CENTREVILLE, VA, 20121

$3,000 /mo

  • 3 Beds
  • 3 Baths
  • 2,160 ft²
6837 Malton Court, CENTREVILLE, VA, 20121 Listing by Ju Yeon Ha
Unit for rent at 13500 Darter Court, CLIFTON, VA, 20124

$3,000 /mo

  • 3 Beds
  • 2 Baths
  • 1,800 ft²
13500 Darter Court, CLIFTON, VA, 20124 Listing by Glen L Baird


Frequently Asked Questions

When was property at 6744 Rock Brook Drive built and last sold?
The property at 6744 Rock Brook Drive was built in 1993 and last sold on Jan 1, 1970 for $324,000.
How much is this home worth?
The estimated value of the home located at 6744 Rock Brook Drive is $1,026,648.
What are some comparable homes to 6744 Rock Brook Drive?
There are currently no comparable homes to 6744 Rock Brook Drive.