Check Availability
Boone 61065
674 Candlewick Drive
$520,000
● House - In Contract

674 Candlewick Drive

Poplar Grove, IL 61065
bedrooms
2 Beds
bathrooms
3 Baths, 1 Half Bath
square feet
2,450 Ft²
$3,315
Est. Monthly
$144
HOA / Fees

About This Property

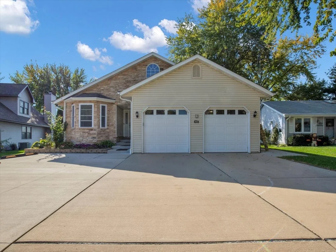
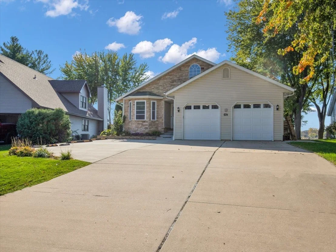
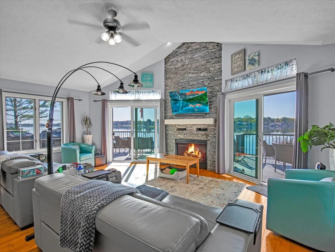
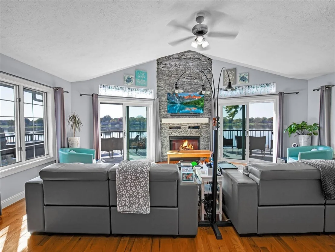
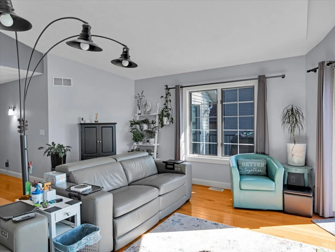
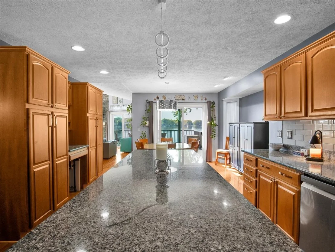
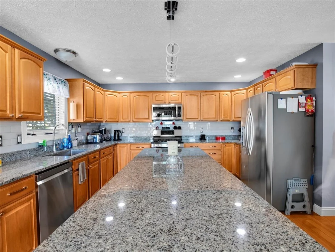
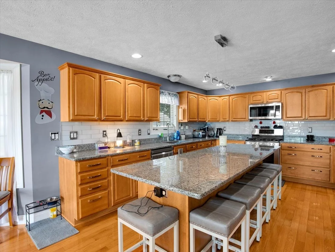
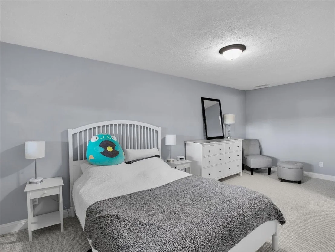
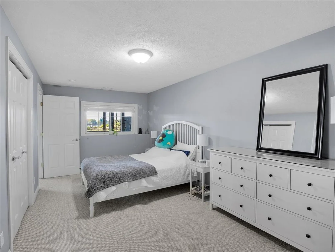
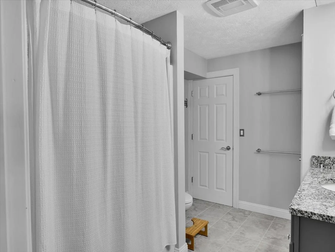
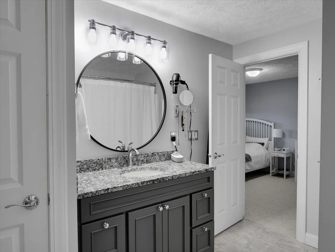
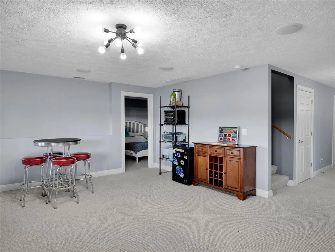
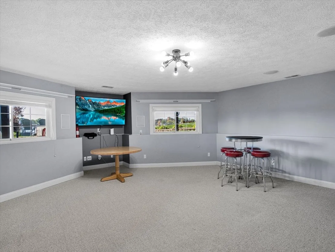
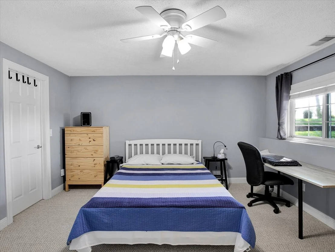
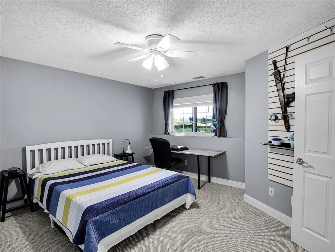
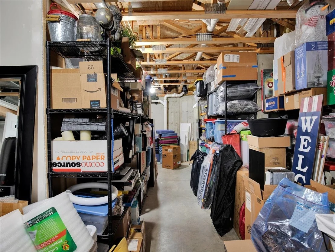
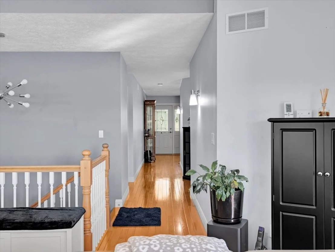
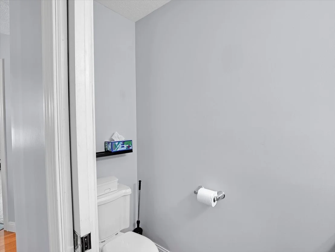
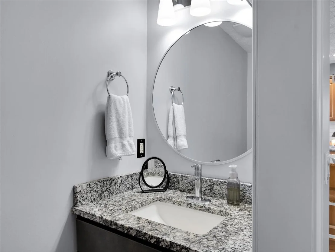
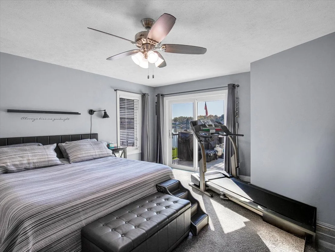
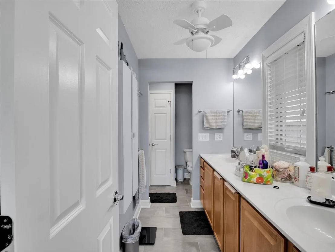
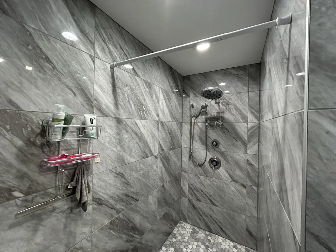
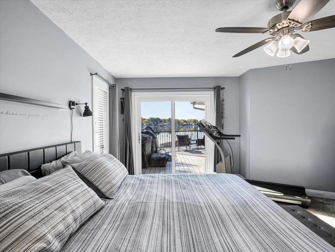
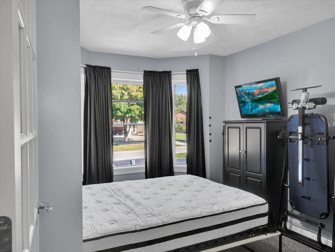
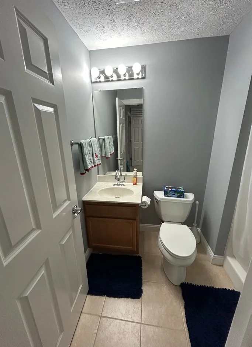
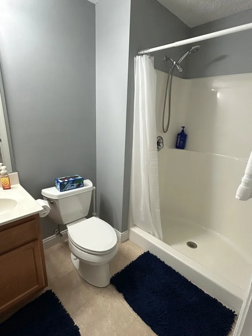
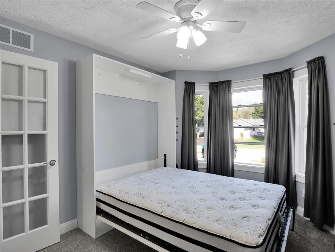
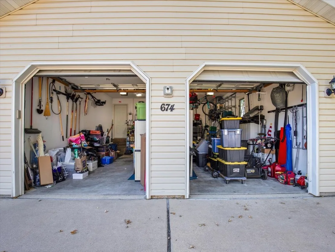
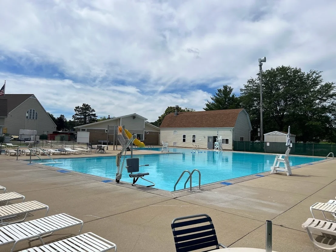
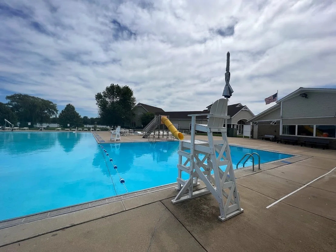
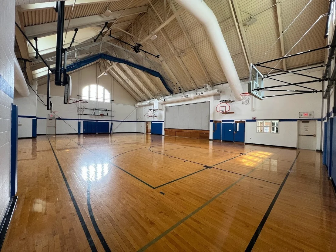
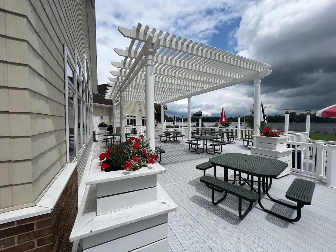
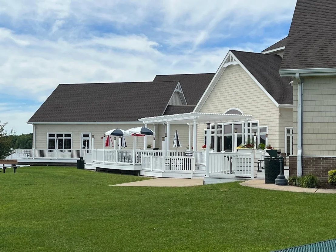
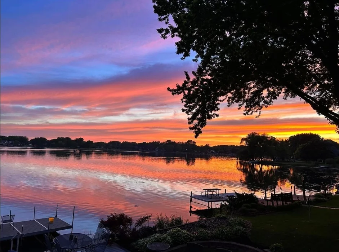
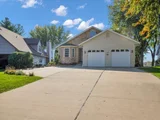
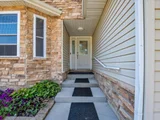
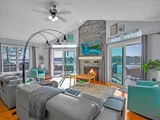
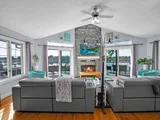
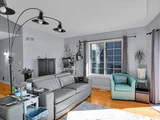
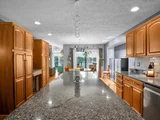
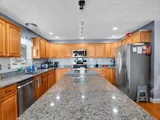
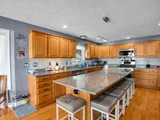
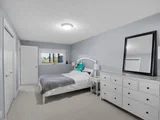
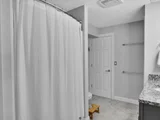
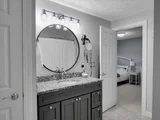
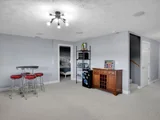
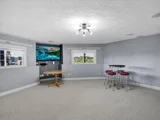
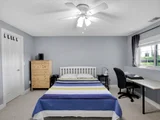
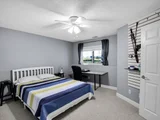
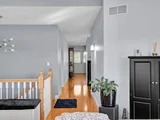
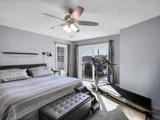
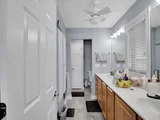
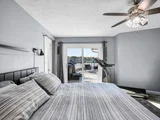
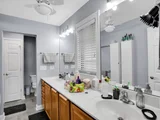
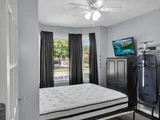
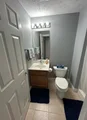
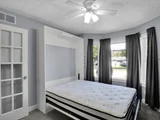
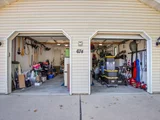
Experience exceptional lakefront living in this beautifully maintained 4-bedroom, 3.5-bath home located within the desirable gated Candlewick Lake community in Poplar Grove. Thoughtfully designed to take full advantage of its waterfront location, the home offers lake views from the primary suite, main living areas, and lower-level bedrooms and family room. Perfectly positioned to capture breathtaking sunsets, this waterfront property offers the ideal blend of comfort, functionality, and resort-style amenities.  The spacious main level features an impressive kitchen designed for entertaining, complete with abundant cabinetry, granite countertops, and an oversized 110-inch island. One of the four bedrooms serves as a versatile flex space, ideal for a home office, den, or guest room with a Murphy bed conveniently tucked away when not in use.  The expansive primary suite provides a true private retreat, offering generous space, beautiful lake views, and plenty of room to relax. The luxurious primary bath features a large walk-in "shower cave," creating a spa-like experience right at home.  Enjoy year-round comfort with radiant heated floors throughout the entire lower level, with individual thermostats in every room for personalized climate control. Additional premium features include a whole-house generator, central vacuum system, gas fireplace with remote start and stop, owned reverse osmosis and water softener systems, and Ethernet connectivity in every room.  Four sliding glass doors lead to a newer oversized composite deck with aluminum railings, providing the perfect space to relax and enjoy panoramic lake views. The matching composite private dock extends your outdoor living space and provides easy access to the water.  The home's thoughtful design continues with two additional bedrooms featuring attached bathrooms, offering comfort and privacy for family and guests. A spacious laundry and mudroom and a convenient half bath on the main floor, while the basement storage and utility area can be accessed directly from the garage without tracking dirt though the house.  Built with energy-efficient 2x6 exterior wall construction, the home also features a concrete driveway with additional parking for three vehicles, a two-car garage with extra-high ceilings for added storage.  Just one home away, you'll find a community park featuring green space for pets, picnics, and play, along with a convenient boat launch.  Candlewick Lake residents enjoy an outstanding lifestyle with access to a private lake, golf course, recreation center, fitness center, swimming pool, tennis courts, basketball courts, playgrounds, and more. Whether you're relaxing on your private dock, entertaining on the deck, or enjoying the community amenities, every day feels like a vacation at this remarkable waterfront home.  Rarely does a lakefront home combine luxury, thoughtful upgrades, energy-efficient construction, and an unbeatable waterfront location so seamlessly. Don't miss this rare opportunity to own a premier lakefront property with exceptional amenities, stunning views, and the ultimate waterfront lifestyle.

Unit Size
2,450 Ft²
Days on Market
-
Land Size
-
Price per sqft
$212
Property Type
House
Property Taxes
$618
HOA Dues
$144
Year Built
2005

Listed By

Payment Calculator

Cap Rate Calculator

Property Highlights

Garage
Air Conditioning
Fireplace
Parking Details
Has Garage
Parking Features: Concrete, Garage Door Opener, Garage, Attached, Yes
Garage Spaces: 2
Interior Details
Half Bathrooms: 1
Full Bathrooms: 3
Interior Features: 1st Floor Bedroom, 1st Floor Full Bath
Appliances: Range, Microwave, Dishwasher, Refrigerator, Washer, Dryer, Stainless Steel Appliance(s), Humidifier
Flooring Type: Hardwood
Laundry Features: Main Level
Rooms: 8
Has Fireplace
Fireplace Features: Gas Log
Fireplaces: 1
Basement: Finished, Daylight
Exterior Details
Square Footage: 2450
Architectural Style: Traditional
Year Built: 2006
Waterfront Features: Lake Front
Other Structures: Boat Dock
Construction Materials: Vinyl Siding
Patio and Porch Features: Deck
Lot Size Dimensions: 90x268
Water Source: Private
Financial Details
Tax Annual Amount: $7,414
Utilities Details
Cooling Type: Central Air
Heating Type: Natural Gas, Forced Air, Radiant, Zoned, Radiant Floor, Indv Controls
Sewer : Public Sewer
Location Details
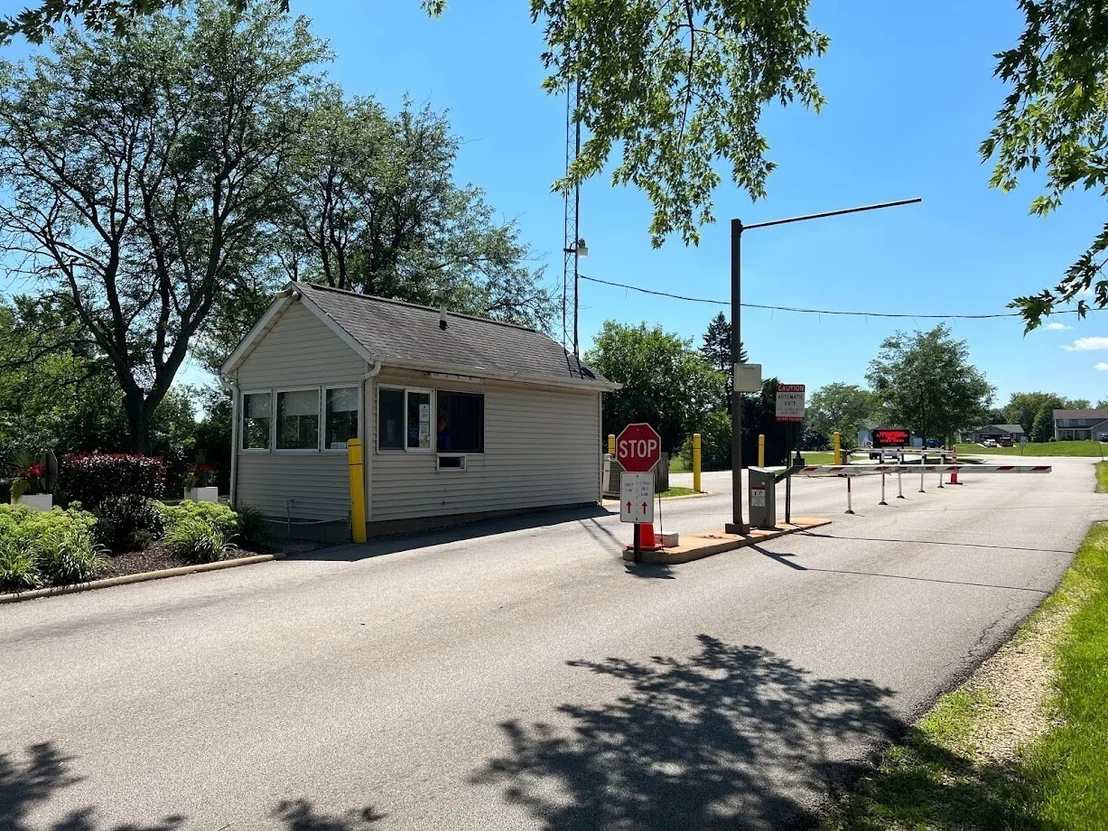
HOA/Condo/Coop Fee Includes: Security, Clubhouse, Exercise Facilities, Pool, Lake Rights
HOA Fee: $1,725
HOA Fee Frequency: Annually

Building Info

Overview

    General

  • Year Built: 2005
  • Effective Year Built: 2005
  • Total Rooms: 8
  • Bedroom Count: 3
  • Bathroom Count: 3
  • Full Bathrooms: 2
  • Partial Bathrooms: 3
  • Bathroom Plumbing Fixtures: 15
  • Building Condition: 6
  • Building Quality: 6
  • Construction Type: 6
  • Building Style: 0
  • Exterior Walls Type: 11
  • Interior Walls Type: 0
  • Roof Shape Type: 1
  • Roof Cover Type: 3
  • Floor Count: 100
  • Floor Cover: 0
  • Basement Type: 9
  • Basement Area: 1,286
  • Garage Type: 7
  • Garage Square Area: 462
  • Parking Space Count: 2
  • Patio Type: 0
  • Porch Type: 7
  • Pool Type: 0

    Dimensions

  • Lot Size Square Feet: 18,731
  • Total Building Area: 2,102
  • Building Area: 2,102
  • Building Area Measurement: L

    Heating and Cooling

  • Fireplace Count: 1
  • Air Conditioning: 1
  • Heating: 3
  • Heated Square Feet: 2,102
  • Heating Fuel Type: 0

    Utilities

  • Sewer System: 5
  • Water Service: 6

Building

  • Building Type: 0
  • Property Class: R
  • Subdivision: CANDLEWICK LAKE UNIT 5 LT
  • Land Acres: 0000000430
  • Standard Land Use Code: 1001
  • County Land Use Code: 0040
  • Legal Description 1: 22-45-3 CANDLEWICK LAKE UNIT 5 LOT 49 NE 51.73 SE 268.07 SW 93.5 NW 251.0 5 674 CANDLEWICK DR NE

Neighborhood

  • School District Name: Belvidere Consolidated Unit School District 100
  • Census Tract: 010604

Zoning

  • Zoning: 1

Geography

  • Account Number: 03-03-22-451-016
  • District: 030
  • Parcel: 03-22-451-016
  • Lot: 49
  • Municipality: CALEDONIA
  • Latitude: 42.3585
  • Longitude: -88.8685

    Address

  • Full Address: 674 Candlewick Dr Ne
  • Legal Unit: 5
  • Address - House Number: 674
  • Street Segment Direction: NE
  • Address - Street Name: Candlewick
  • Address - Suffix Type: Dr
  • State: IL
  • City Name: Poplar Grove
  • Carrier Code: R032
  • 4-Digit Zip Code: 8916
  • Zip Code: 61065

Valuation

    Tax

  • Tax Year: 2022
  • Tax Amount: $656,468

    Appraisal Valuation

  • Standard Deviation: 0.1609
  • Valuation Date: Jun 07, 2023
  • Confidence Score: 79
  • Final Value: 364,402
  • High Value: 423,065
  • Low Value: 305,738

    Market Valuation

  • Market Total Value: $262,011
  • Market Land Value: $30,906
  • Market Improvement Value: $231,105

    Assessments Valuation

  • Assessed Year: 2022
  • Assessed Total Value: $87,337
  • Assessed Land Value: $10,302
  • Assessed Improvements Value: $77,035

    Exemptions

  • Homeowner Exemption: Yes

    Sales

  • Current Sale Contract Date: Jun 28, 2003
  • Current Sale Recording Date: Aug 02, 2017
  • Current Sale Price:
  • Current Sale Document Type: 36
  • Previous Sale Recording Date: Aug 14, 2003
  • Previous Sale Contract Date: Aug 14, 2003
  • Previous Sale Amount: $149,900
  • Previous Sale Document Type: 68
Data used for valuation calculations is provided by RealtyHop, and other third party sources

Comparables

Unit
Status
Type
Beds
Baths
ft²
Price/ft²
Asking Price
Listed On
Closing Price
Sold On
HOA + Taxes

About Boone


Similar Homes for Sale

Currently no similar homes around

Nearby Rentals

Unit for rent at 404 Atlantic Drive, Poplar Grove, IL, 61065

$2,100 /mo

  • 3 Beds
  • 2 Baths
  • 1,152 ft²
404 Atlantic Drive, Poplar Grove, IL, 61065 Listing by Norma Ortiz Estrada


Frequently Asked Questions

When was property at 674 Candlewick Drive built and last sold?
The property at 674 Candlewick Drive was built in 2005 and last sold on Jun 28, 2003 for $149,900.
How much is this home worth?
The estimated value of the home located at 674 Candlewick Drive is $516,907.
What are some comparable homes to 674 Candlewick Drive?
There are currently no comparable homes to 674 Candlewick Drive.