Check Availability
Allegan 49453
6736 Saugatuck Beach Road
$6,499,000
● House - For Sale

6736 Saugatuck Beach Road

Saugatuck, MI 49453
bedrooms
5 Beds
bathrooms
6 Baths
square feet
5,822 Ft²
$33,944
Est. Monthly

About This Property

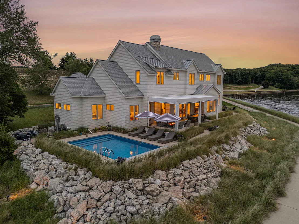
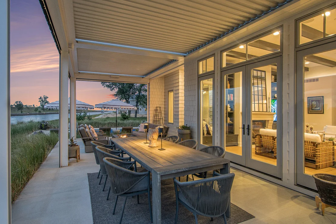
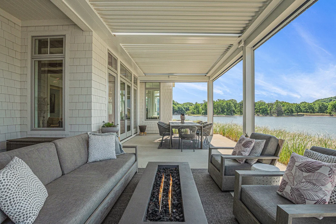
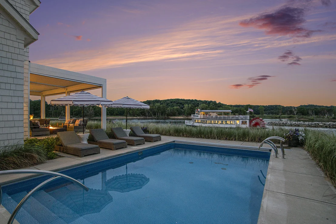
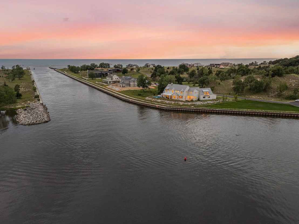
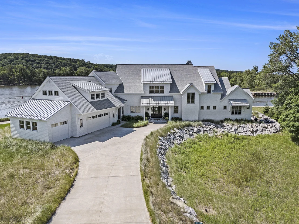
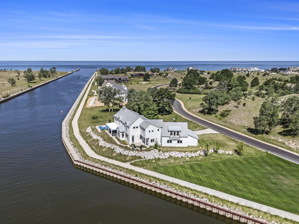
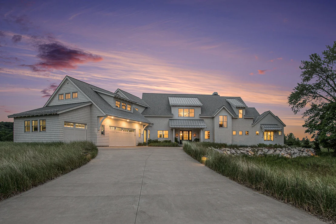
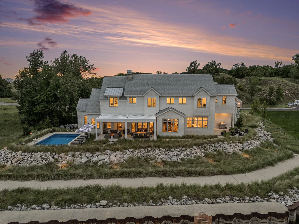
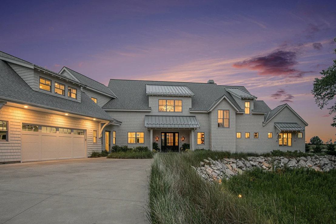
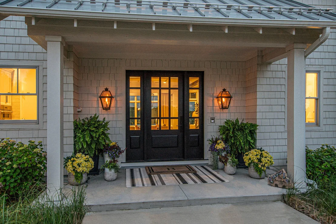
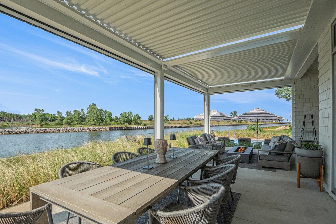
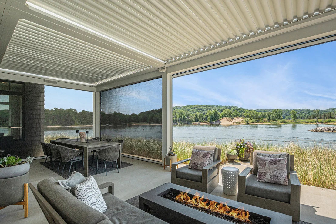
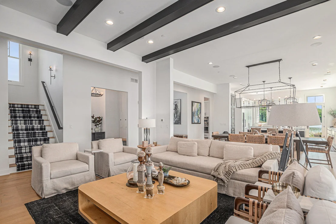
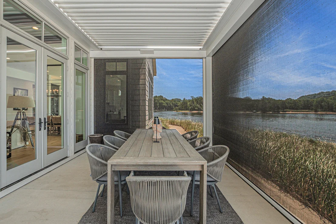
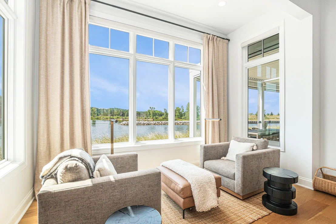
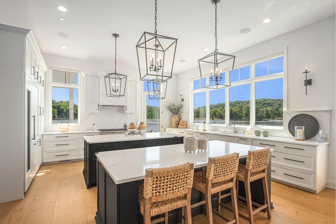
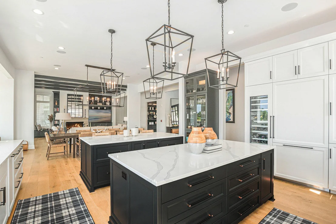
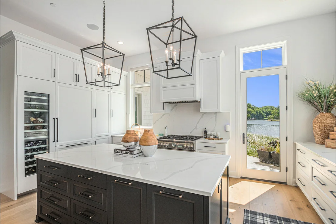
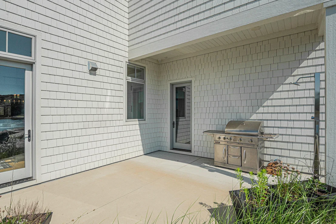
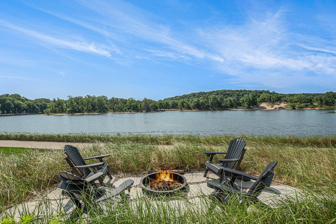
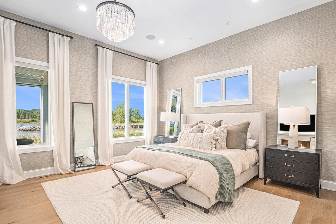
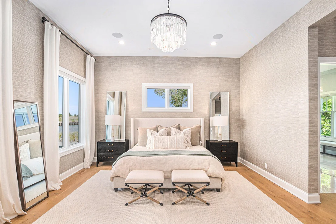
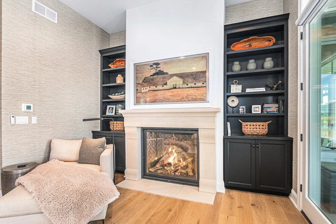
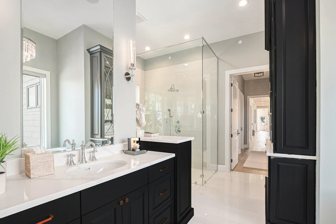
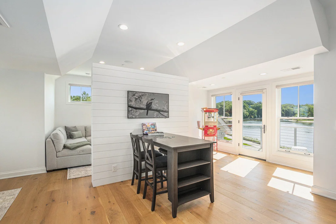
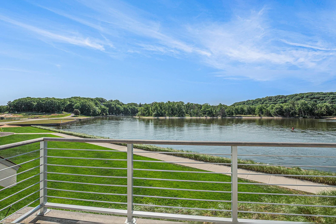
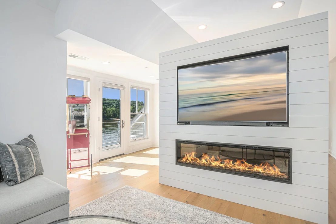
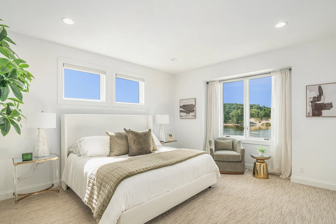
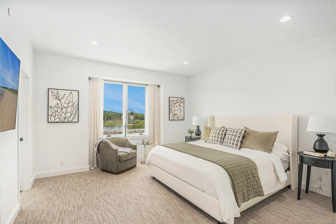
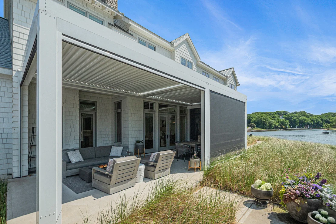
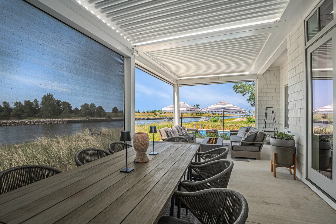
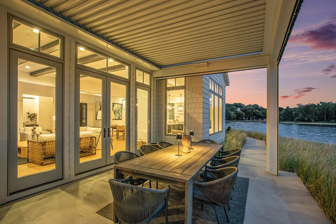
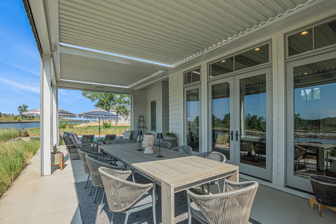
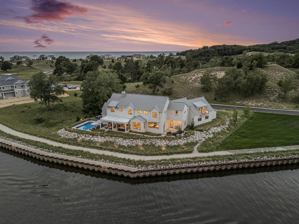
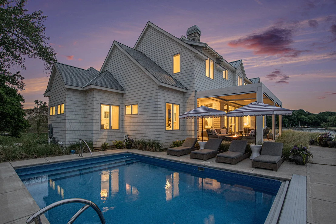
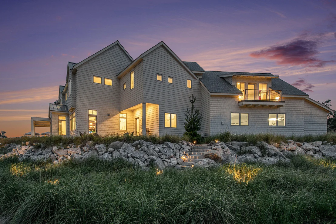
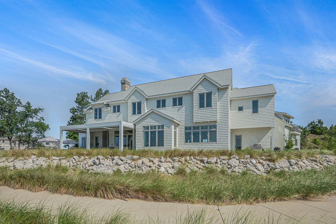
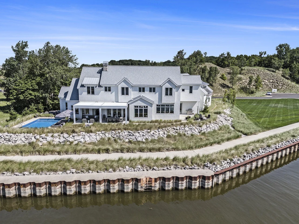
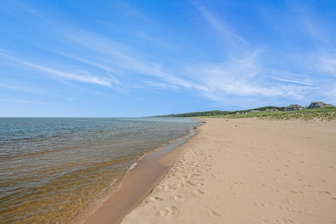
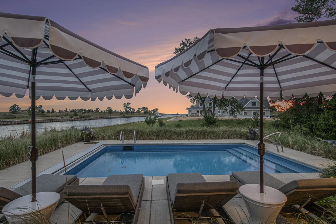
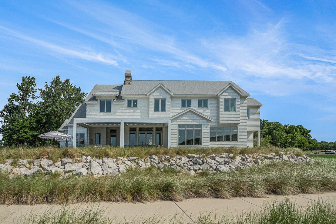
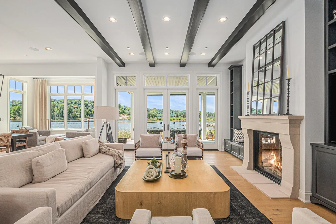
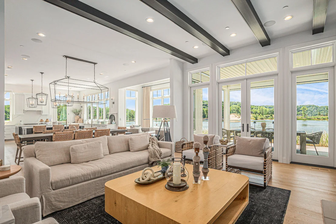
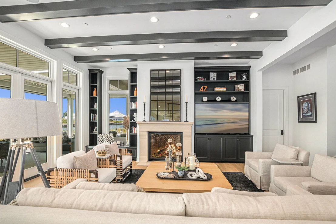
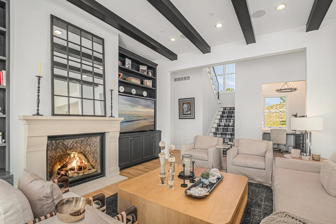
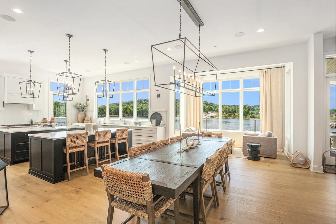
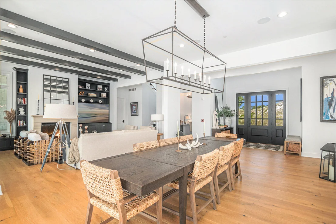
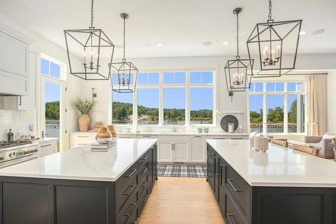
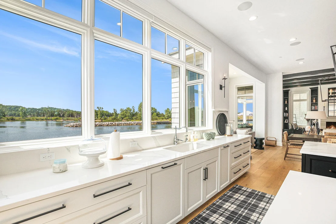
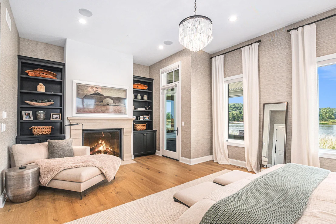
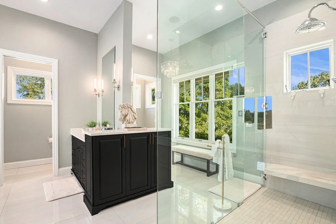
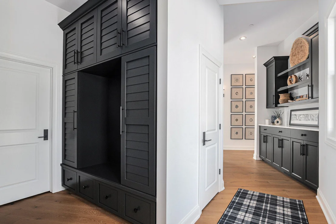
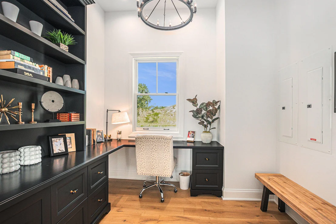
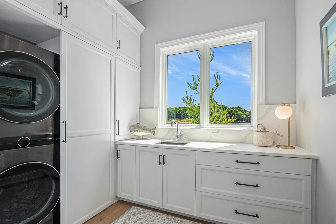
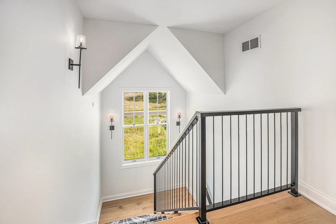
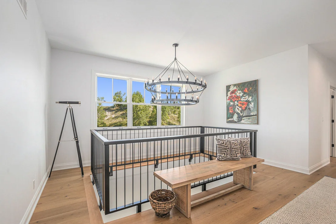
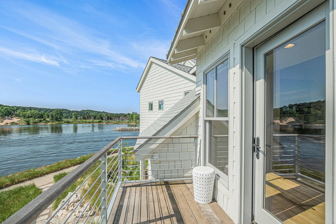
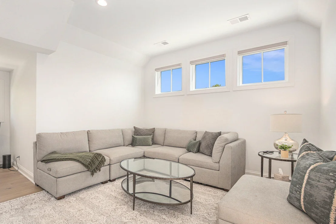
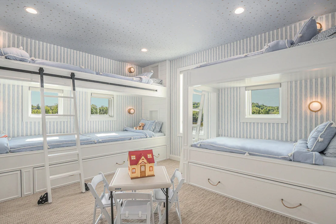
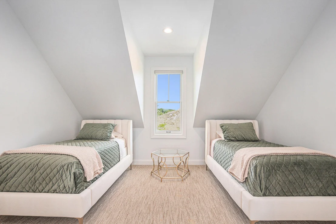
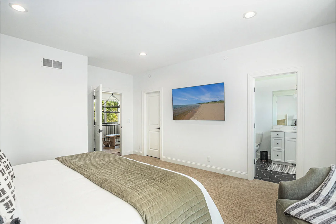
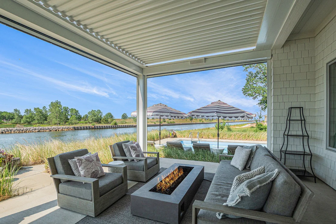
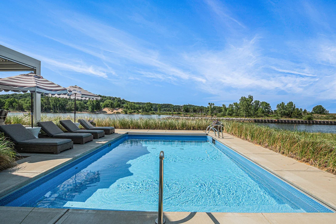
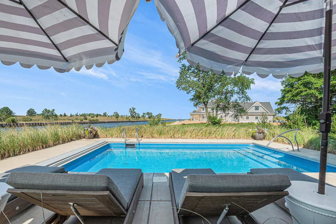
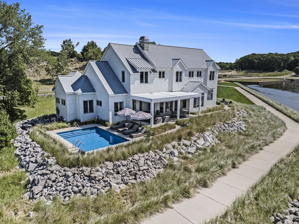
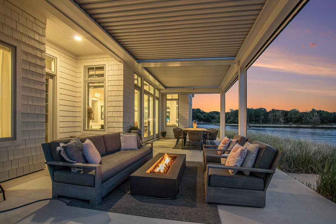
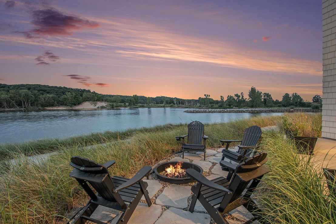
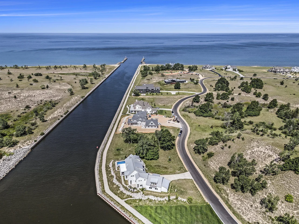
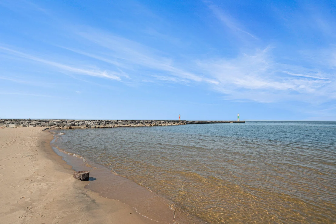
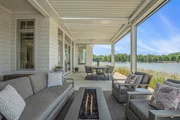
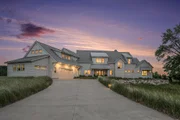
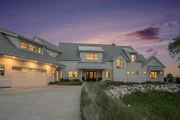
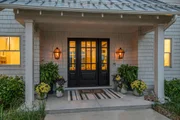
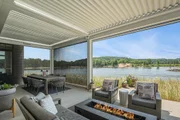
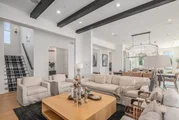
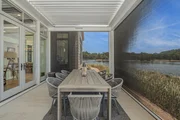
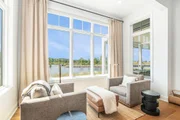
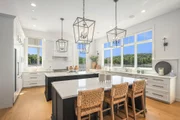
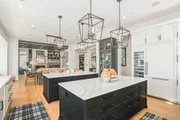
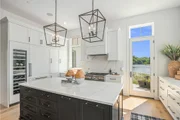
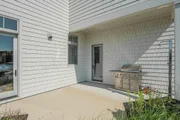
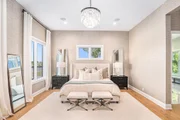
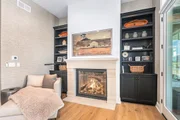
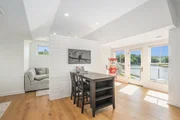
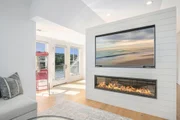
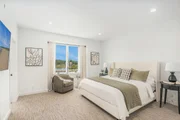
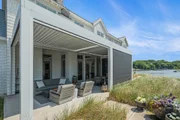
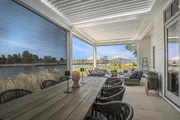
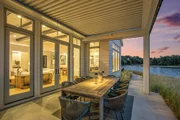
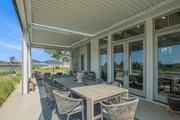
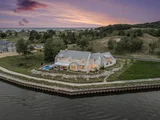
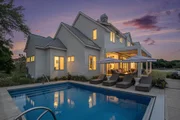
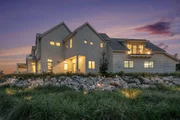
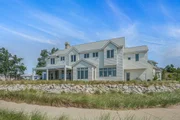
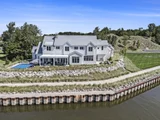
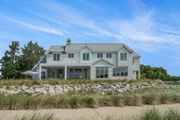
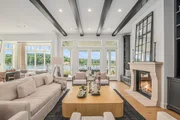
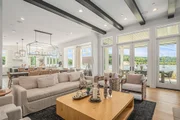
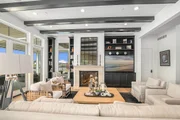
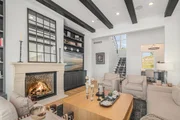
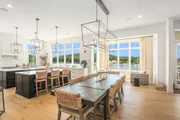
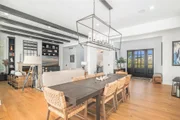
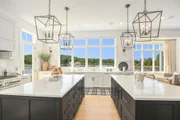
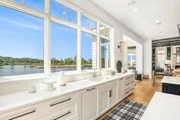
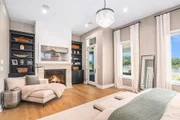
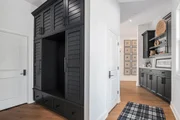
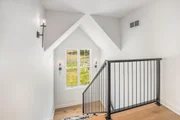
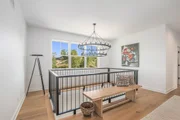
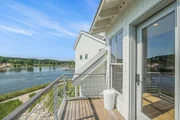
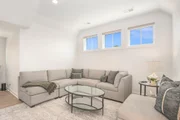
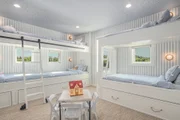
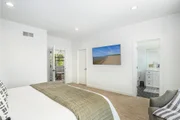
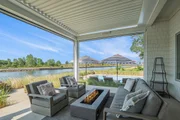
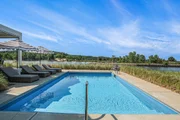
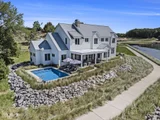
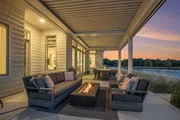
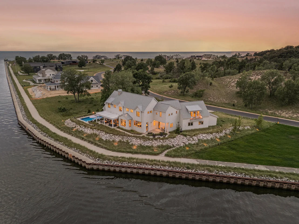
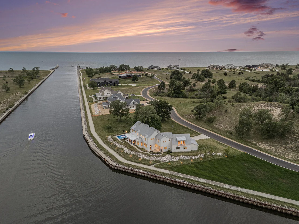
Set behind the gates of NorthShore-Saugatuck's premier waterfront community-this bespoke, Hampton's-inspired estate commands one of the most captivating waterfront territories along the lakeshore. With one hundred sixty feet of private river frontage, four hundred feet of NorthShore-exclusive community beach, and panoramic views that stretch across the harbor to the open lake, the setting captures lake life in motion-from sailboats tracing the channel to skies ablaze with evening hues. Timeless coastal architecture, hand-selected materials and uncompromising attention to detail anchor the home with quiet authority, while abundant Pella windows become living canvases that frame the ever-changing backdrop of water and sky. Interiors unfold with natural textures and enduring selections: engineered white oak flooring, twelve-foot ceilings with exposed beams, and Restoration Hardware lighting- while a curated collection of furnishings, optionally available, allows for a seamless, turnkey arrival. At the center, the gourmet kitchen is crafted for polish and performance: Sub-Zero and Thermador appliances, dual islands, Carrera quartz countertops, cooling and warming drawers, a full butler's pantry, double ovens and dishwashers, and a wine fridge- all perfectly attuned to gatherings of scale and the subtle grace of daily rituals. Living flows out to the water's edge, where a phantom-screened terrace, plunge pool, and automated louvered pergola make room for lingering meals, barefoot moments, and golden-hour repose. A covered grilling porch and fire pit completes the alfresco experience, while Sonos audio, direct access to the adjacent community lawn, and a short path to the private Lake Michigan beach promise a rhythm of connection and ease- where sunlit afternoons stretch into evenings beneath the stars, and every detail encourages you to stay a little longer. The main-level primary suite, a masterstroke of both service and design, surpasses expectation with private access to the plunge pool, a glowing fireplace, dual walk-in closets, and a spa-caliber bath showcasing heated marble floors, dual vanities and water closets, and a soaking tub that invites indulgence with a view. With a wet bar and private balcony, the upper-level recreation lounge is curated for cocktail hours, game-day screenings, morning yoga in the fitness nook, and memory-making on repeat. Even behind-the-scenes comforts mirror the home's refinement- whole-home audio, upper and lower laundry stations, 24/7 fire suppression system, and a heated, epoxy-finished three-stall garage- uniting everyday ease with exceptional execution. Whether taking a paddle at sunrise, strolling along the sugar-sand shore, or cozying up to a waterside fire, this is a setting that honors the luxury of living well. Just moments from downtown Saugatuck, you're close to acclaimed dining, boutique galleries, and a creative scene that's quietly become a cultural destination. With two hours to Chicago's Gold Coast, forty-five minutes to GRR, and ten minutes to West Michigan Regional, this location affords effortless access, connecting you to lake life, city lights, and everything in between. An offering that exists beyond the ordinary- claim a front-row seat to the rhythm of the lake and a legacy property designed to transcend generations.
Unit Size
5,822 Ft²
Days on Market
56 days
Land Size
1.50 acres
Price per sqft
$1,116
Property Type
House
Property Taxes
$2,032
HOA Dues
-
Year Built
-

Listed By

Kersh Ruhl
Coldwell Banker Woodland Schmidt - Grand Haven
Chad Van Horn
Beacon Sotheby's International Realty

Payment Calculator

Cap Rate Calculator

Last updated: 2 months ago (MichRIC MLS #26048726)

Price History

Date / Event Date Event Price
Sep 13, 2026 Listed by Coldwell Banker Woodland Schmidt $6,499,000
Listed by Coldwell Banker Woodland Schmidt
Apr 15, 2026 Temporarily off market -
Temporarily off market
Mar 20, 2026 Listed by Beacon Sotheby's International Realty $6,400,000
Listed by Beacon Sotheby's International Realty
Set behind the gates of NorthShore--Saugatuck's premier waterfront community--this bespoke, Hampton's-inspired estate commands one of the most captivating waterfront territories along the lakeshore. With one hundred sixty feet of private river frontage, four hundred feet of Northshore-exclusive community beach, and panoramic views that stretch across the harbor to the open lake, the setting captures lake life in motion--from sailboats tracing the channel to skies ablaze with evening hues. Timeless coastal architecture, hand-selected materials and uncompromising attention to detail anchor the home with quiet authority, while abundant Pella windows become living canvases that frame the ever-changing backdrop of water and sky. Interiors unfold with natural textures and enduring selections: engineered white oak flooring, twelve-foot ceilings with exposed beams, and Restoration Hardware lighting--while a curated collection of furnishings, optionally available, allows for a seamless, turnkey arrival. At the center, the gourmet kitchen is crafted for polish and performance: Sub-Zero and Thermador appliances, dual islands, Carrera quartz countertops, cooling and warming drawers, a full butler's pantry, double ovens and dishwashers, and a wine fridge- all perfectly attuned to gatherings of scale and the subtle grace of daily rituals. Living flows out to the water's edge, where a phantom-screened terrace, plunge pool, and automated louvered pergola make room for lingering meals, barefoot moments, and golden-hour repose. A covered grilling porch and fire pit completes the alfresco experience, while Sonos audio, direct access to the adjacent community lawn, and a short path to the private Lake Michigan beach promise a rhythm of connection and ease--where sunlit afternoons stretch into evenings beneath the stars, and every detail encourages you to stay a little longer. The main-level primary suite, a masterstroke of both service and design, surpasses expectation with private access to the plunge pool, a glowing fireplace, dual walk-in closets, and a spa-caliber bath showcasing heated marble floors, dual vanities and water closets, and a soaking tub that invites indulgence with a view. With a wet bar and private balcony, the upper-level recreation lounge is curated for cocktail hours, game-day screenings, morning yoga in the fitness nook, and memory-making on repeat. Even behind-the-scenes comforts mirror the home's refinement--whole-home audio, upper and lower laundry stations, 24/7 fire suppression system, and a heated, epoxy-finished, three-stall garage--uniting everyday ease with exceptional execution. Whether taking a paddle at sunrise, strolling along the sugar-sand shore, or cozying up to a waterside fire, this is a setting that honors the luxury of living well. Just moments from downtown Saugatuck, you're close to acclaimed dining, boutique galleries, and a creative scene that's quietly become a cultural destination. With two hours to Chicago's Gold Coast, forty-five minutes to GRR, and ten minutes to West Michigan Regional, this location affords effortless access, connecting you to lake life, city lights, and everything in between. An offering that exists beyond the ordinary--claim a front-row seat to the rhythm of the lake and a legacy property designed to transcend generations.
Aug 14, 2025 Sold
Sold
Jul 11, 2025 In contract -
In contract
Show More

Property Highlights

Garage
Air Conditioning
Fireplace
Parking Details
Has Garage
Attached Garage
Parking Features: Garage Faces Front, Attached
Garage Spaces: 3
Interior Details
Full Bathrooms: 6
Interior Features: Wet Bar, Eat-in Kitchen, Pantry, Broadband, Garage Door Opener, Guest Quarters, Center Island
Appliances: Humidifier, Bar Fridge, Built-In Gas Oven, Dishwasher, Disposal, Dryer, Range, Refrigerator, Washer, Water Softener Owned
Flooring Type: Engineered Hardwood, Stone
Laundry Features: Laundry Room, Main Level, Sink, Upper Level
Rooms: 23
Has Fireplace
Fireplace Features: Gas Log, Living Room, Bedroom, Recreation Room
Fireplaces: 3
Basement: Crawl Space
Exterior Details
Square Footage: 5822
Security Features: Fire Sprinkler System, Gated Community, Security System
Architectural Style: Cape Cod
Year Built: 2021
Waterfront Features: Channel
Waterbody Name: Saugatuck Navigational Channel
Building Area Total: 5822
Window Features: Insulated Windows, Garden Window
Construction Materials: Shingle Siding, Wood Siding, Other
Patio and Porch Features: Covered, Patio, Porch, Screened
Pool Features: In Ground, Outdoor/Above
Pool is Private
Lot Features: Corner Lot, Level, Wooded, Cul-De-Sac, Sidewalk, Rolling Hills
Lot Size Area: 1.5
Lot Size Units: Acres
Lot Size Acres: 1.5
Lot Size Square Feet: 75794
Lot Size Dimensions: 47x83x44x61x377x159x497
Water Source: Well
Financial Details
Tax Assessed Value: $1,732,800
Tax Annual Amount: $24,383
Utilities Details
Cooling Type: Central Air
Heating Type: Forced Air
Sewer : Septic Tank
Location Details
HOA/Condo/Coop Amenities: Trail(s), Beach Area

Building Info

Overview

    General

  • Building Count: 1
  • Bedroom Count: 0
  • Building Condition: 0
  • Building Quality: 0
  • Construction Type: 0
  • Building Style: 0
  • Exterior Walls Type: 0
  • Interior Walls Type: 0
  • Roof Shape Type: 0
  • Roof Cover Type: 0
  • Floor Count: 100
  • Floor Cover: 0
  • Basement Type: 0
  • Basement Area: 0
  • Garage Type: 0
  • Parking Space Count: 0
  • Patio Type: 0
  • Porch Type: 0
  • Pool Type: 0

    Dimensions

  • Lot Size Square Feet: 75,969
  • Lot Size Frontage Feet: 1,600
  • Total Building Area: 0
  • Building Area: 0

    Heating and Cooling

  • Air Conditioning: 13
  • Heating: 0
  • Heating Fuel Type: 0

    Utilities

  • Sewer System: 0
  • Water Service: 0

Building

  • Building Type: 0
  • Property Class: V
  • Land Acres: 0000001744
  • Standard Land Use Code: 8001
  • County Land Use Code: 402
  • Legal Description 1: PT GOVT LOT 3 NE'LY OF KZOO RVR DESC AS COM N 1/4 COR TH W 1572.75' TH S 413.59' TH S 36 DEG 15'38 W 109.04' TH S 22 DEG

Neighborhood

  • School District Name: Saugatuck Public Schools
  • School Tax School District: SAUGATUCK
  • Census Tract: 030801

Zoning

  • Zoning: R-2

Geography

  • District: 20
  • Parcel: 20-004-006-04
  • Lot: 3
  • Meridian: SEC 04 TWN 03N RNG 16W
  • Municipality: SAUGATUCK TWP
  • Latitude: 42.6768
  • Longitude: -86.2072

    Address

  • Full Address: 6736 Saugatuck Beach Rd
  • Address - House Number: 6736
  • Address - Street Name: Saugatuck Beach
  • Address - Suffix Type: Rd
  • State: MI
  • City Name: Saugatuck
  • Zip Code: 49453

Valuation

    Tax

  • Tax Year: 2022
  • Tax Amount: $356,878

    Market Valuation

  • Market Total Value: $1,120,000
  • Market Land Value: $1,120,000

    Assessments Valuation

  • Assessed Year: 2022
  • Assessed Total Value: $560,000
  • Assessed Land Value: $560,000
Data used for valuation calculations is provided by RealtyHop, and other third party sources

Comparables

Unit
Status
Type
Beds
Baths
ft²
Price/ft²
Asking Price
Listed On
Closing Price
Sold On
HOA + Taxes

About Allegan


Similar Homes for Sale

Currently no similar homes around

Nearby Rentals


Frequently Asked Questions

When was property at 6736 Saugatuck Beach Road built and last sold?
The property at 6736 Saugatuck Beach Road was built in and last sold on Jan 1, 1970 for $0.
How much is this home worth?
The estimated value of the home located at 6736 Saugatuck Beach Road is $6,563,990.
What are some comparable homes to 6736 Saugatuck Beach Road?
There are currently no comparable homes to 6736 Saugatuck Beach Road.