| Date / Event | Date | Event |
Price
|
| Dec 30, 2025 | Sold | |
|
Sold
|
| Oct 30, 2025 | In contract |
-
|
|
In contract
|
| Oct 28, 2025 | No longer available |
-
|
|
No longer available
|
| Oct 24, 2025 | Price Decreased |
$695,000
↓ $5K
(0.7%) |
|
Price Decreased
|
| Oct 9, 2025 | Price Decreased |
$699,900
↓ $15K
(2.1%) |
|
Price Decreased
|
| Aug 15, 2025 | Price Decreased |
$715,000
↓ $10K
(1.4%) |
|
Price Decreased
|
| Aug 6, 2025 | Price Decreased |
$724,999
↓ $1
(0%) |
|
Price Decreased
|
| Jul 26, 2025 | Price Decreased |
$725,000
↓ $10K
(1.4%) |
|
Price Decreased
|
| Jun 20, 2025 | Price Decreased |
$735,000
↓ $15K
(2%) |
|
Price Decreased
|
| May 29, 2025 | Listed by Wisdom Real Estate |
$750,000
|
|
Listed by Wisdom Real Estate
|
| |
|
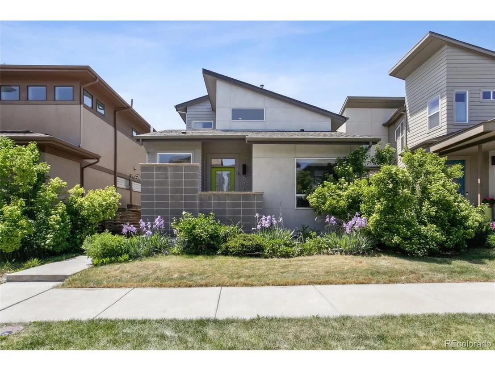
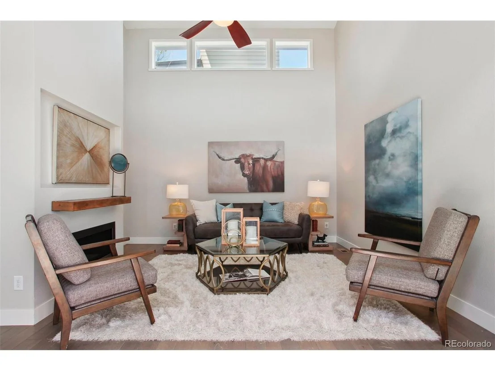
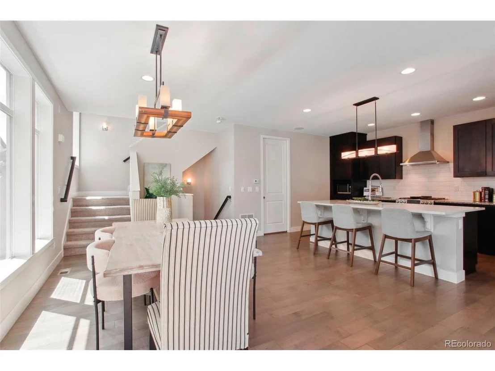
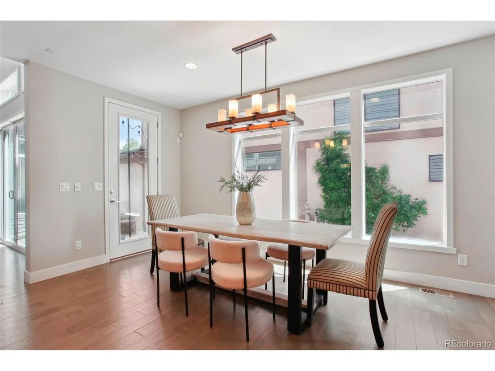
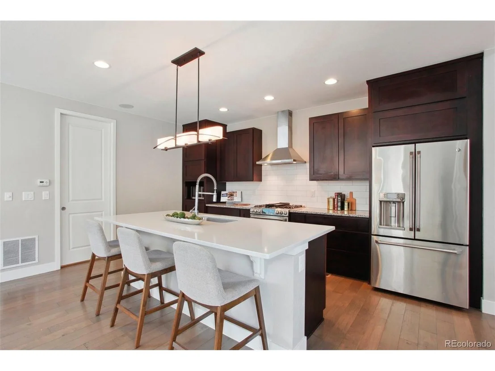
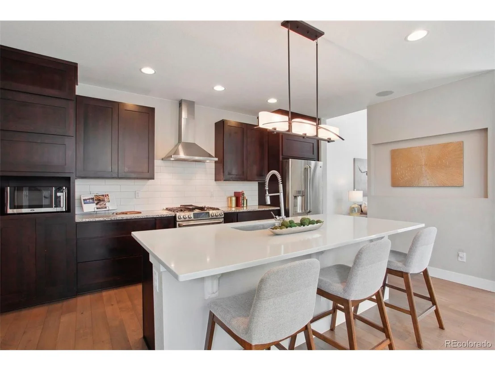
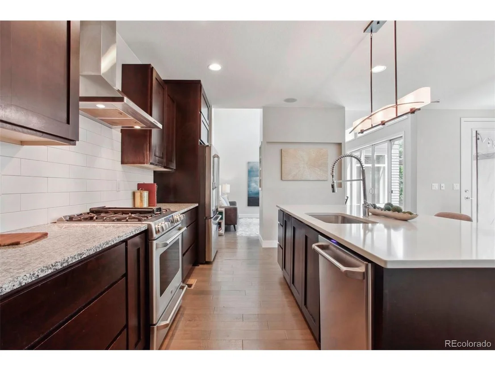
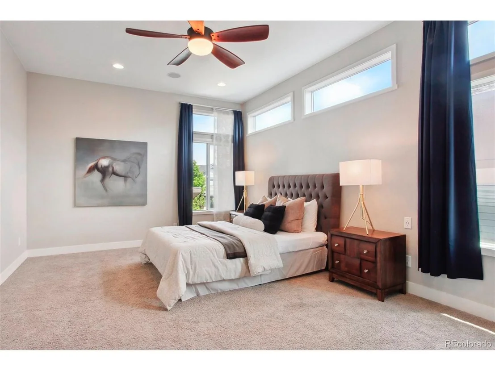
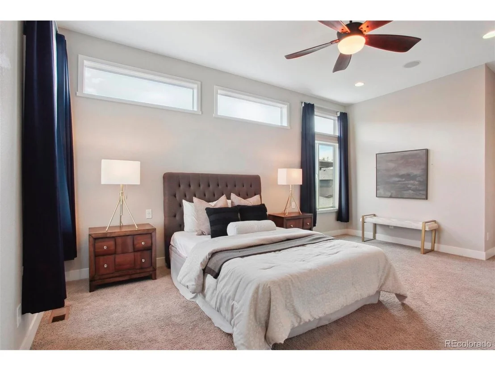
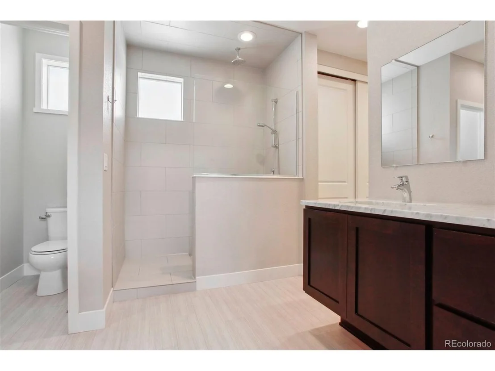
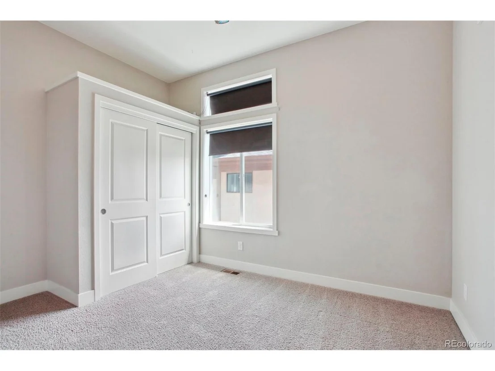
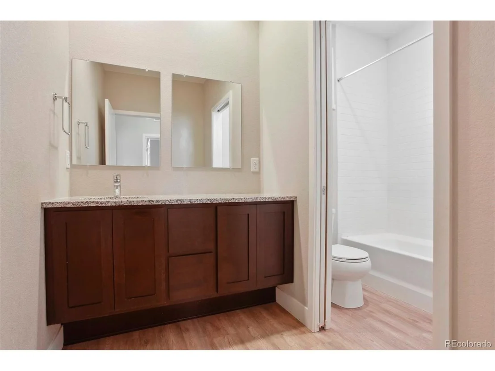
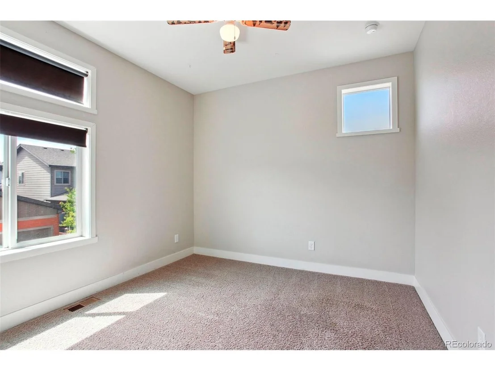
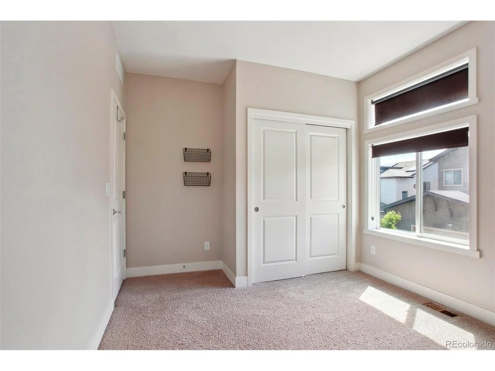
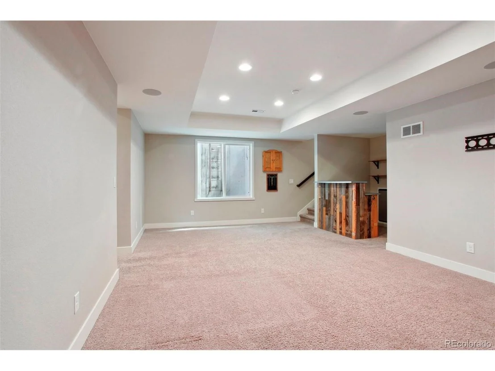
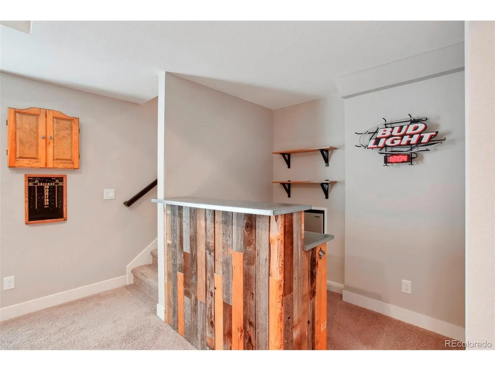
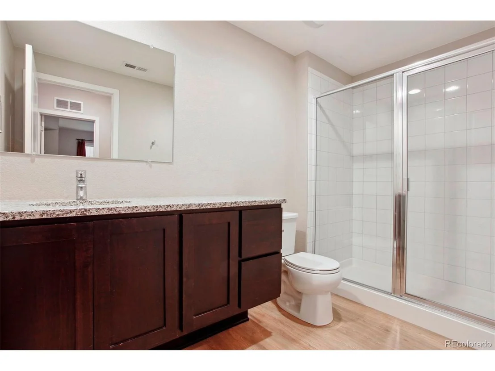
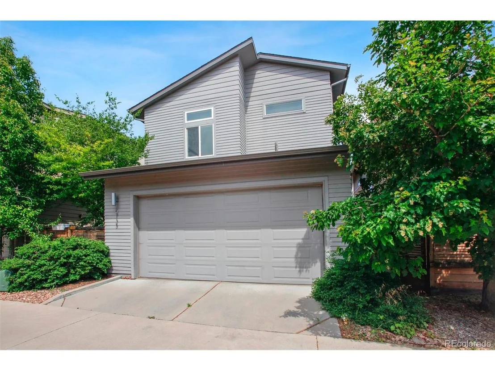
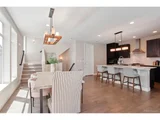
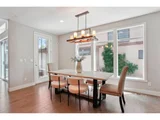
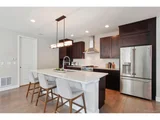
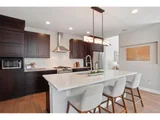
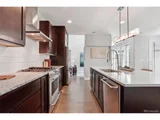
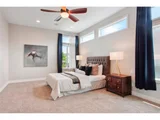
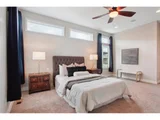
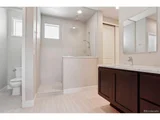
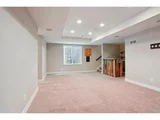
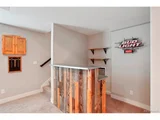
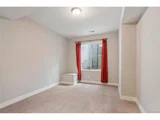
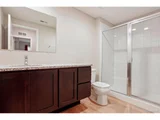
NEW PRICE! GREAT VALUE IN MIDTOWN! Ask Listing Agent for details RE local lender program with LENDER CONCESSIONS UP TO $7k towards buyers closing costs or rate buy down. PAID SOLAR SYSTEM significantly reduces monthly energy bill. RECENT UPDATES include freshly painted main level and newly polished living room floors! Step inside this well-designed 4 bed/4 bath residence & be greeted by an inviting open floor plan, beautiful hardwood floors + tall ceilings. The kitchen features sleek granite countertops, a spacious eat-in island, and top-of-the-line stainless steel appliances. Cozy up next to the gas fireplace in the living room or retreat to the main floor office, ideal for remote work or study. Upstairs, the primary suite boasts a spacious en-suite bathroom, complete with walk-in closet. Two additional bedrooms & full bathroom completes the upper floor. Finished basement features a versatile second family room, an extra bedroom & full bath, ideal for hosting visitors. App controlled amplifier and harmony system speakers play your favorite tunes inside & outside the home. Attached 2-car garage .The fenced side yard is designed for low-maintenance & the perfect spot for outdoor gatherings. This home has been lovingly maintained by its original owner since it was built in 2013. EASY WALK to neighborhood amenities. Homeplate Park is just one block away & includes playgrounds, water feature & splash pad. The neighborhood K-8 school Trailside Academy, is an easy 5 minute walk. Close proximity to neighborhood brewery, restaurants, parks and Little Dry Creek Trail for outdoor recreation.
|
| Jun 26, 2024 | Price Decreased |
$774,900
↓ $5K
(0.6%) |
|
Price Decreased
|
| Jun 2, 2024 | Price Decreased |
$779,900
↓ $9K
(1.2%) |
|
Price Decreased
|
| May 10, 2024 | Price Decreased |
$788,999
↓ $1
(0%) |
|
Price Decreased
|
| May 4, 2024 | Price Decreased |
$789,000
↓ $10K
(1.3%) |
|
Price Decreased
|
| Apr 20, 2024 | Price Decreased |
$799,000
↓ $11K
(1.4%) |
|
Price Decreased
|
| Apr 4, 2024 | Listed |
$810,000
|
|
Listed
|
| |
|
MOTIVATED SELLERS, willing to entertain all reasonable offers! Welcome home to this exceptional 2-story home in the heart of vibrant Midtown Denver! This modern masterpiece is situated in a coveted central location & surrounded by the best that city living has to offer. Step inside this well-designed 4 bed/4 bath residence & be greeted by an inviting open floor plan, beautiful hardwood floors + tall ceilings. The kitchen features sleek granite countertops, a spacious eat-in island, and top-of-the-line stainless steel appliances. Cozy up next to the gas fireplace in the living room or retreat to the main floor office, ideal for remote work or study. Upstairs, the primary suite boasts a spacious en-suite bathroom, complete with walk-in closet. Two additional bedrooms & full bathroom completes the upper floor. Finished basement features a versatile second family room, an extra bedroom & full bath, ideal for hosting visitors.App controlled amplifier and harmony system speakers play your favorite tunes inside & outside the home. Attached 2-car garage. Keep energy costs to a minimum with the solar system that is owned & included with the sale! Low usage months even nets money back to the owners. The fenced side yard is designed for low-maintenance & the perfect spot for outdoor gatherings. This home has been lovingly maintained by its original owner since it was built in 2013. Easy access to Hwy 76 & Hwy 36, making commuting a breeze. Close proximity to neighborhood brewery, restaurants, parks and Little Dry Creek Trail for outdoor recreation. Homeplate Park is just one block away & includes playgrounds, water feature & splash pad. The neighborhood K-8 school Trailside Academy, is an easy 5 minute walk. **This property qualifies for Sunflower Bank's Community Reinvestment Act program, offering a lender buyer credit of 2% of loan amount towards Closing Costs, Pre-paids or Buy-down. This program is approved for primary residences, 2nd homes & investment financing.
|
| Mar 31, 2014 | Sold | |
|
Sold
|























 Your Privacy Choices
Phone: 425-283-2930
Address: 335 Madison Avenue, New York, NY 10017