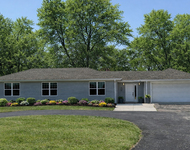
See Home Value
Darien 60561
6733 Charleston Drive
$480,000
● House - Off Market

6733 Charleston Drive

Darien, IL 60561
bedrooms
4 Beds
bathrooms
3 Baths
square feet
2,250 Ft²
$484,811
RealtyHop Estimate
0.17%
Since Jul 1, 2023
National-US
Primary Model

About This Property

4 finished levels of gracious living in this beautifully maintained brick tri-level with finished sub basement. Features: 4 bedrooms, 3 full baths, family room with fireplace, 900 Sq Ft lower office with built in bookcases and cabinets. Finished sub level (23x18) with cabinetry, refrigerator and sink. Roof (2015) Trane AC and Furnace (2013), Hot Water Tank (2012), perma-seal warranty on basement, new appliances (2019), 3 bay windows, new patio door and storm door, fenced yard, lovely landscaping, paver patio, hardwood floors under all carpeting, 3 cedar closets. An absolute gem in perfect condition!
Unit Size
2,250 Ft²
Days on Market
-
Land Size
-
Price per sqft
$215
Property Type
House
Property Taxes
$613
HOA Dues
-
Year Built
1977

Payment Calculator

Cap Rate Calculator

Last updated: 3 years ago (MRED MLS #11791880)

Price History

Date / Event Date Event Price
Jun 30, 2023 Sold
Sold
May 27, 2023 No longer available -
No longer available
May 25, 2023 Listed by RE/MAX Market $484,000
Listed by RE/MAX Market
May 3, 2023 Listed by Remax Market $499,000
Listed by Remax Market
4 finished levels of gracious living in this beautifully maintained brick tri-level with finished sub basement. Features: 4 bedrooms, 3 full baths, family room with fireplace, 900 Sq Ft lower office with built in bookcases and cabinets. Finished sub level (23x18) with cabinetry, refrigerator and sink. Roof (2015) Trane AC and Furnace (2013), Hot Water Tank (2012), perma-seal warranty on basement, new appliances (2019), 3 bay windows, new patio door and storm door, fenced yard, lovely landscaping, paver patio, hardwood floors under all carpeting, 3 cedar closets. An absolute gem in perfect condition! The manager has listed the unit size as 2250 square feet.

Property Highlights

Air Conditioning

Building Info

Overview

    General

  • Year Built: 1977
  • Effective Year Built: 1977
  • Building Count: 1
  • Bedroom Count: 0
  • Bathroom Count: 3
  • Full Bathrooms: 3
  • Partial Bathrooms: 3
  • Bathroom Plumbing Fixtures: 9
  • Building Condition: 0
  • Building Quality: 0
  • Construction Type: 6
  • Building Style: 0
  • Exterior Walls Type: 2
  • Interior Walls Type: 0
  • Roof Shape Type: 0
  • Roof Cover Type: 0
  • Floor Count: 100
  • Living Units: 1
  • Floor Cover: 0
  • Basement Type: 2
  • Basement Area: 1,508
  • Garage Type: 7
  • Garage Square Area: 529
  • Parking Space Count: 2
  • Patio Type: 0
  • Porch Type: 0
  • Pool Type: 0

    Dimensions

  • Lot Size Square Feet: 9,583
  • Total Building Area: 3,078
  • Gross Building Area: 3,078
  • Building Area: 1,570
  • Building Area Measurement: L

    Heating and Cooling

  • Fireplace Count: 1
  • Air Conditioning: 1
  • Heating: 0
  • Heated Square Feet: 1,570
  • Heating Fuel Type: 0

    Utilities

  • Sewer System: 0
  • Water Service: 0

Building

  • Building Type: 0
  • Property Class: R
  • Subdivision: GALLAGHER & HENRYS FARMINGDALE HTS
  • Land Acres: 0000000220
  • Standard Land Use Code: 1001
  • County Land Use Code: R
  • Legal Description 1: GALLAGHER & HENRYS FARMINGDALE HTS ALL

Neighborhood

  • School District Name: Hinsdale Township High School District 86
  • School Tax School District: TRI-STATE
  • Census Tract: 845507

Zoning

  • Zoning: H

Geography

  • Assessors Map Reference: 3145-B6
  • Parcel: 09-22-313-010
  • Lot: 32
  • Municipality: DOWNERS GROVE
  • Latitude: 41.7647
  • Longitude: -87.9672

    Address

  • Full Address: 6733 Charleston Dr
  • Address - House Number: 6733
  • Address - Street Name: Charleston
  • Address - Suffix Type: Dr
  • State: IL
  • City Name: Darien
  • Carrier Code: C029
  • 4-Digit Zip Code: 3805
  • Zip Code: 60561

Valuation

    Tax

  • Tax Year: 2022
  • Tax Amount: $736,006
  • Tax Rate Code Area: 9064

    Appraisal Valuation

  • Standard Deviation: 0.1571
  • Valuation Date: Jan 10, 2024
  • Confidence Score: 80
  • Final Value: 433,942
  • High Value: 502,152
  • Low Value: 365,732

    Market Valuation

  • Market Total Value: $362,820
  • Market Land Value: $132,510
  • Market Improvement Value: $230,310

    Assessments Valuation

  • Assessed Year: 2022
  • Assessed Total Value: $120,940
  • Assessed Land Value: $44,170
  • Assessed Improvements Value: $76,770

    Sales

  • Current Sale Contract Date: Jun 23, 2023
  • Current Sale Recording Date: Jul 11, 2023
  • Current Sale Price:
  • Current Sale Document Type: 27
  • Current Sale Input Document Number: 43131
Data used for valuation calculations is provided by RealtyHop, and other third party sources

Comparables

Unit
Status
Type
Beds
Baths
ft²
Price/ft²
Asking Price
Listed On
Closing Price
Sold On
HOA + Taxes

About Darien


Similar Homes for Sale

Currently no similar homes around

Nearby Rentals

Unit for rent at 8418 Meadowbrook Drive, Burr Ridge, IL, 60527

$3,600 /mo

  • 3 Beds
  • 2 Baths
  • 1,300 ft²
8418 Meadowbrook Drive, Burr Ridge, IL, 60527 Listing by Kathy Szuba


Frequently Asked Questions

When was property at 6733 Charleston Drive built and last sold?
The property at 6733 Charleston Drive was built in 1977 and last sold on Jun 23, 2023 for $4,800,000.
How much is this home worth?
The estimated value of the home located at 6733 Charleston Drive is $494,364.
What are some comparable homes to 6733 Charleston Drive?
There are currently no comparable homes to 6733 Charleston Drive.