


6732 W Coles Road


About This Property
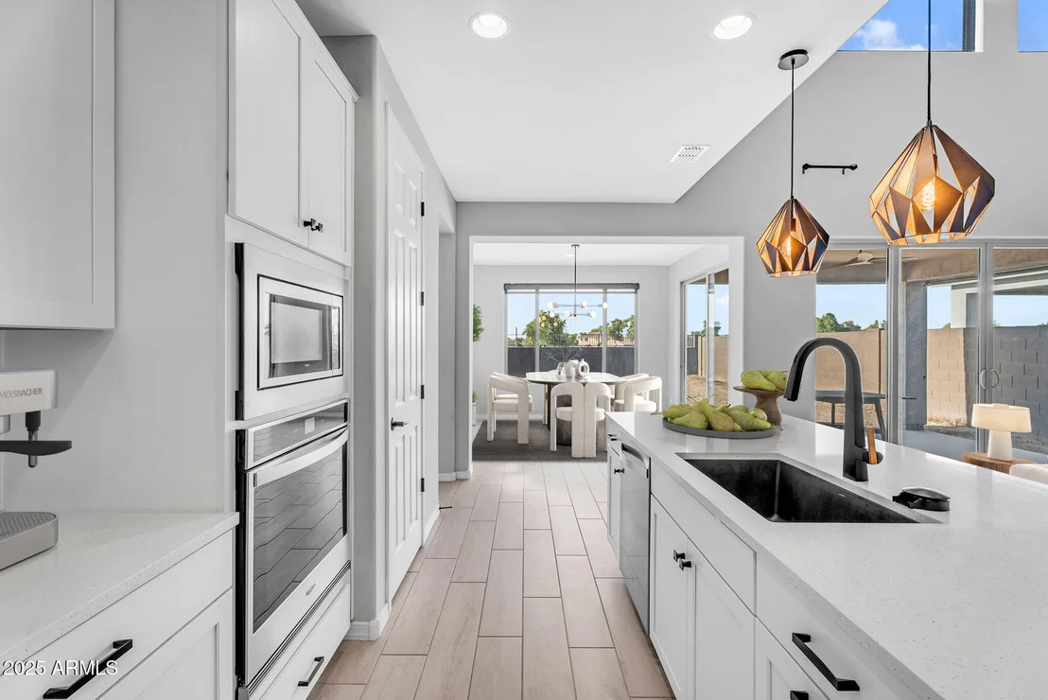
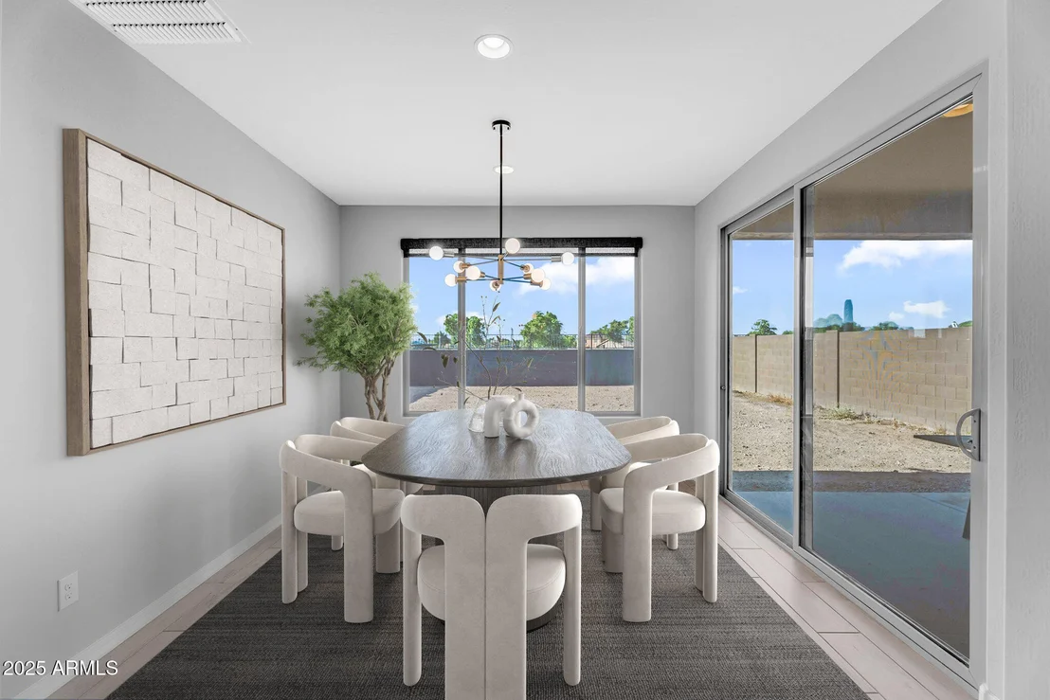
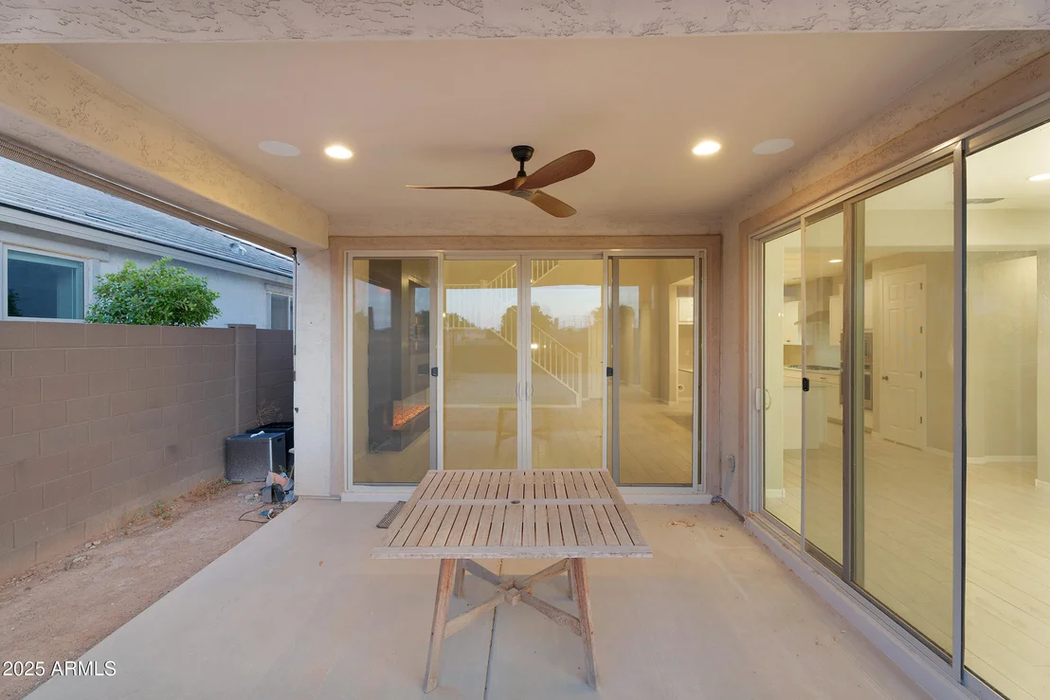
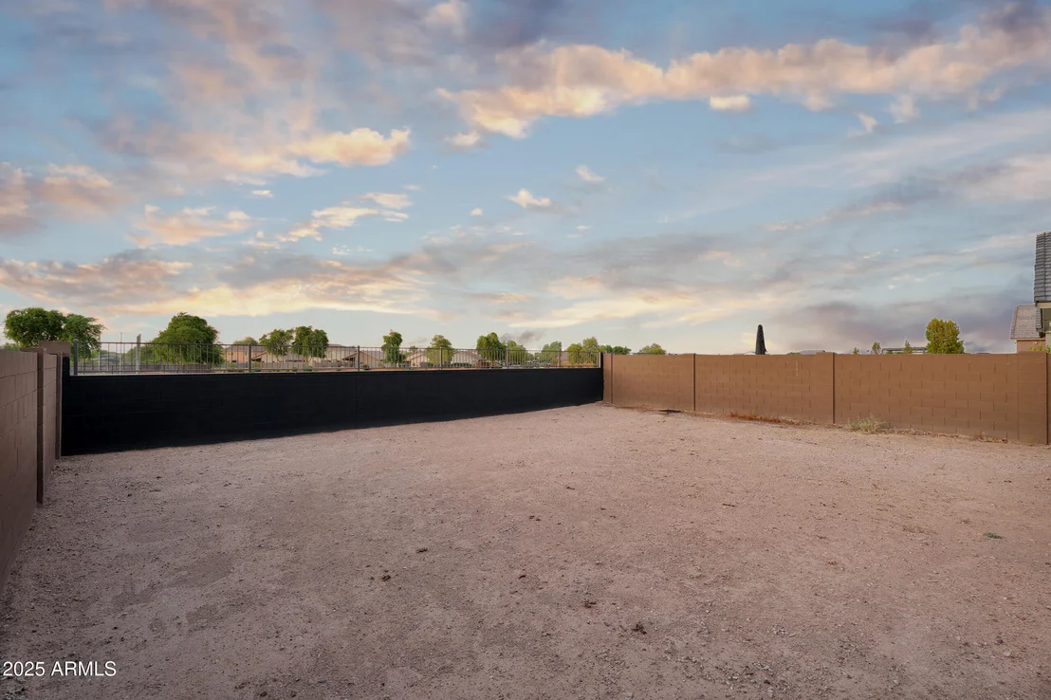
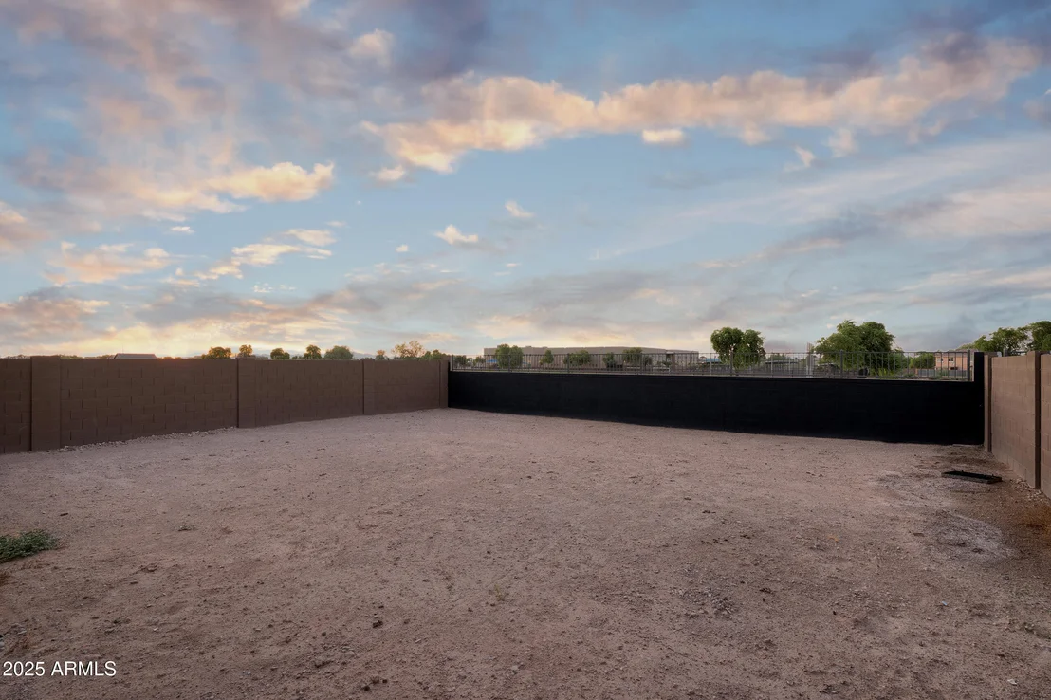
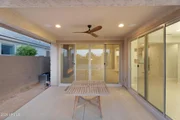
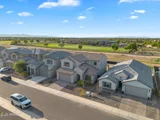
The backyard is ready for your vision, with professionally designed pool plans already included. Outdoor patio speakers make this space perfect for seamless indoor-outdoor entertaining. A soft water system and tankless water heater add comfort and efficiency.
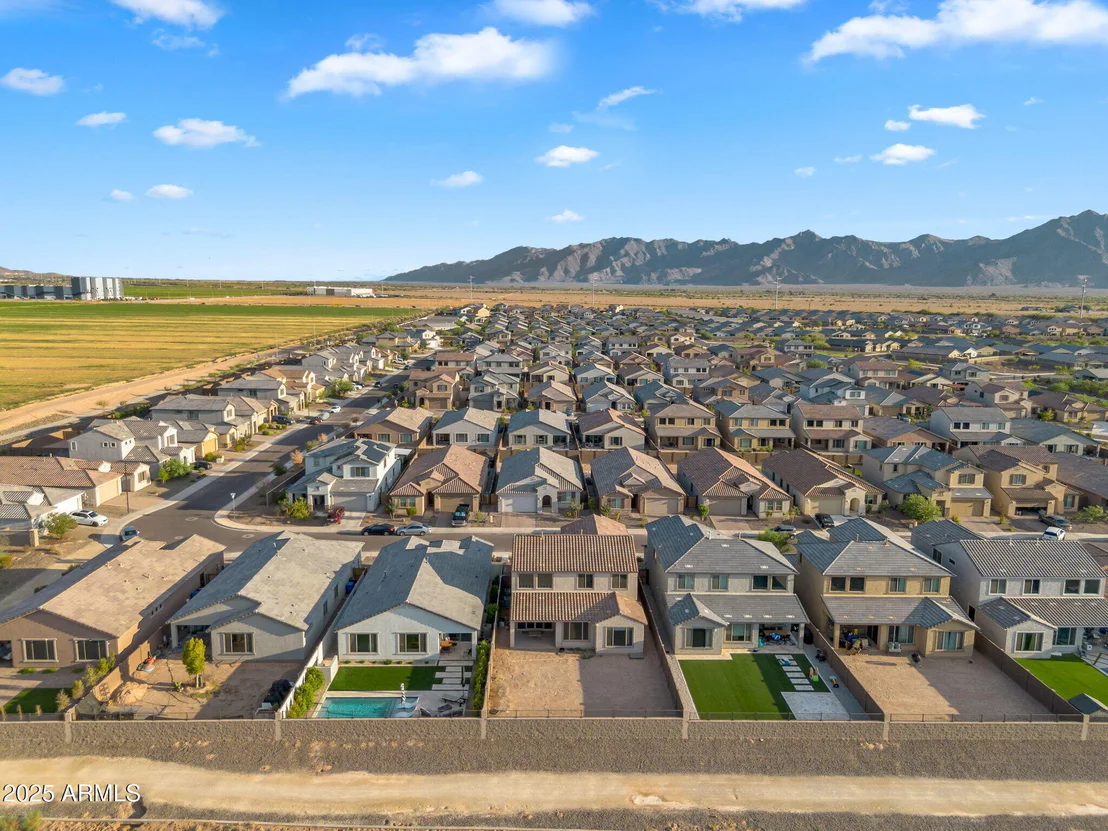
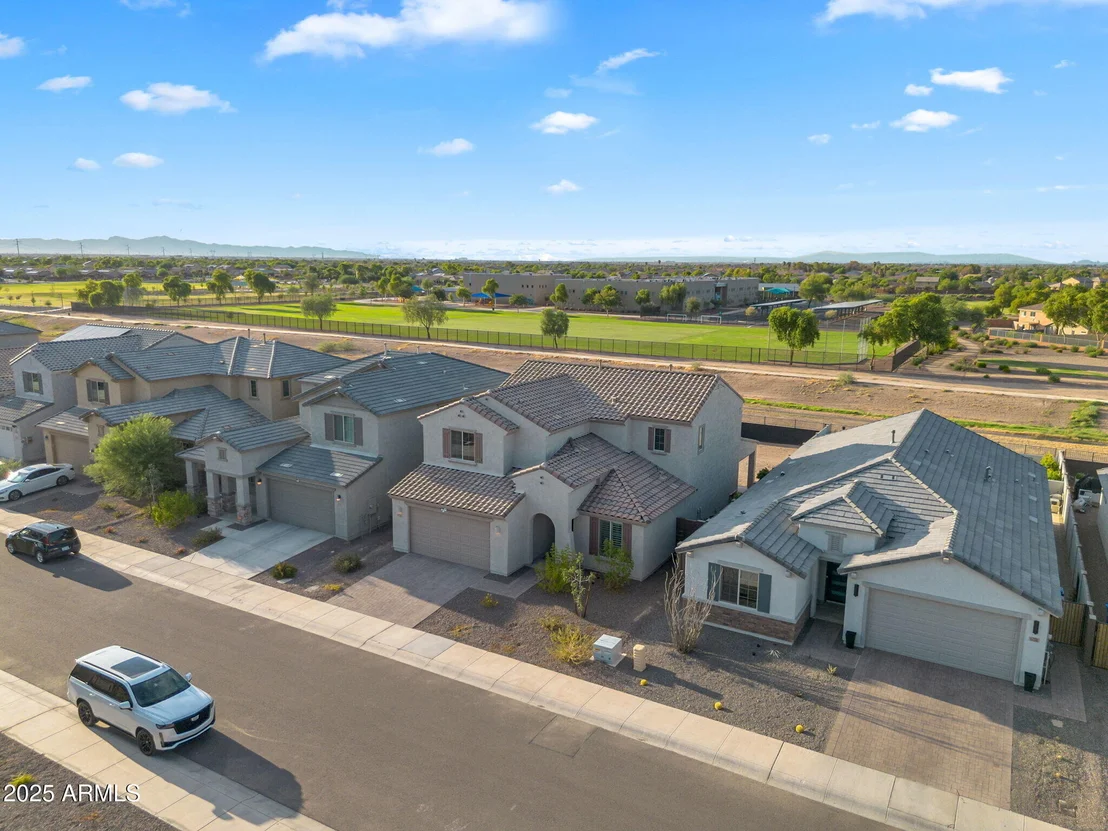
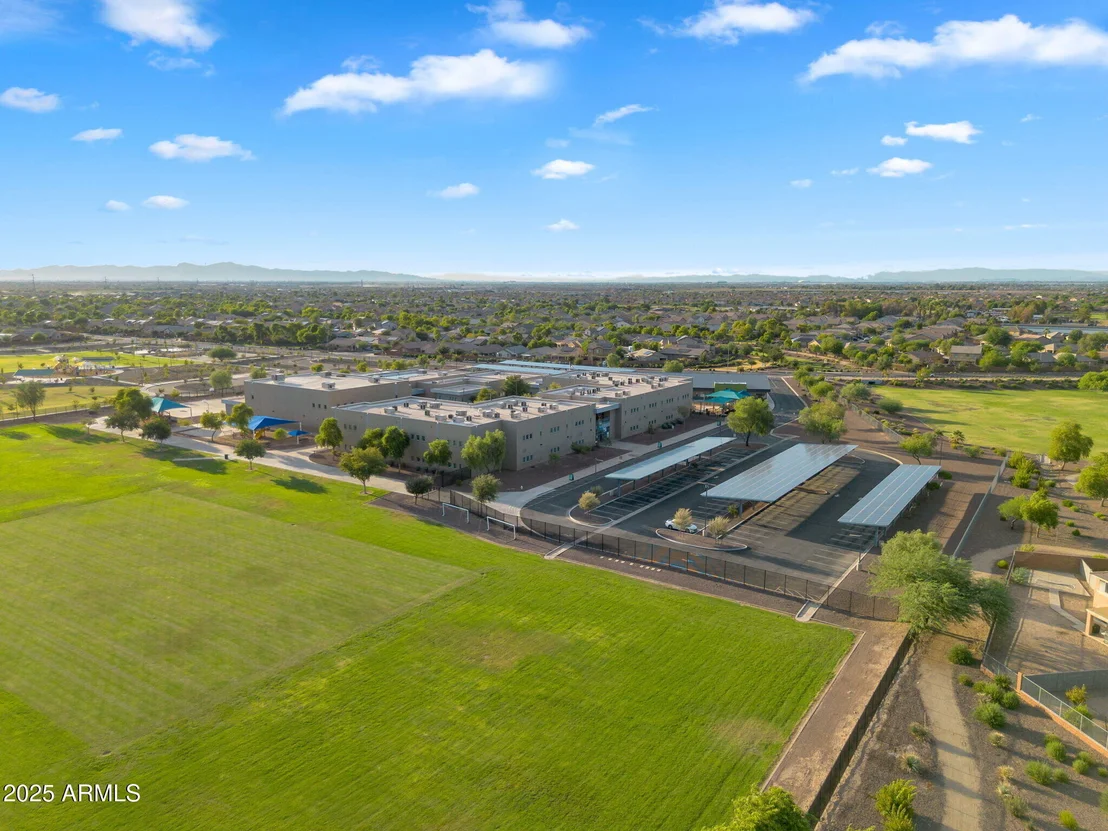
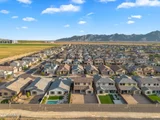
The neighborhood itself offers a true sense of community, complete with parks, sports courts, a dog park, and miles of trails to explore.
Stylish, functional, and ideally located, this home is designed for those who want it all.
Payment Calculator
Your Estimated Monthly Payment
Cap Rate Calculator
What does this mean?
Based on our analysis, the cap rate of this property is 1.25%. A negative cap rate indicates that the property might not be feasible as an income-producing asset. The median cap rate for a near zip code 11238 is 4.23%.
How much can I actually make?
Actual monthly rental income may vary between $4,760 and $7,140 depending on unit-specific characteristics. You can change the amount using the slider to further explore.
How is cap rate calculated?
Cap Rate = Net Operating Income (NOI) / Property Asset Value.
When calculating the cap rate, we assume 100% occupancy. Leverage (mortgage) is not considered.
Cap Rate provided by RealtyHop and RentHop, learn more about cap rate here.
Price History
| Date / Event | Date | Event | Price |
|---|---|---|---|
| Mar 10, 2026 | Sold | ||
| Sold | |||
| Feb 15, 2026 | In contract | - | |
| In contract | |||
| Feb 5, 2026 | Price Decreased |
$595,000
↓ $5K
(0.8%) | |
| Price Decreased | |||
| Aug 22, 2025 | Listed by Real Broker | $600,000 | |
| Listed by Real Broker | |||
| Jul 23, 2025 | Listed | $609,900 | |
| Listed | |||
| | |||
|
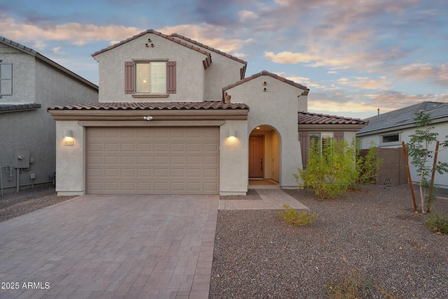
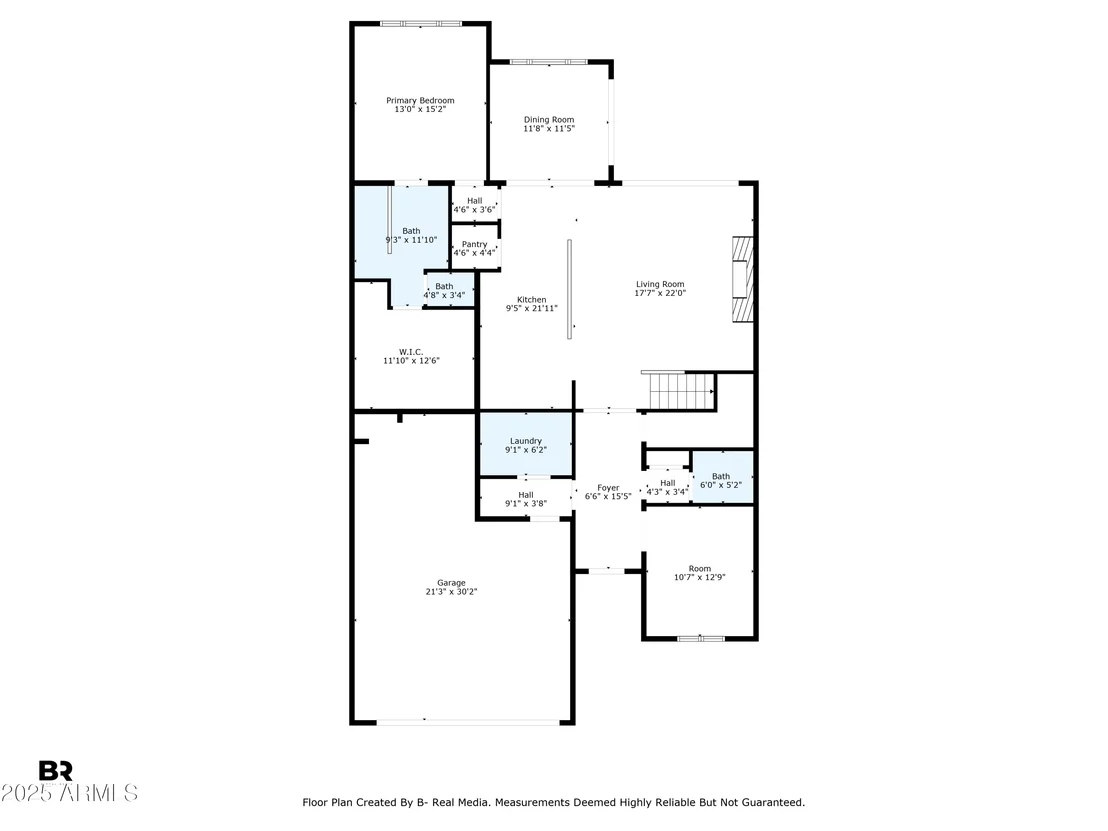
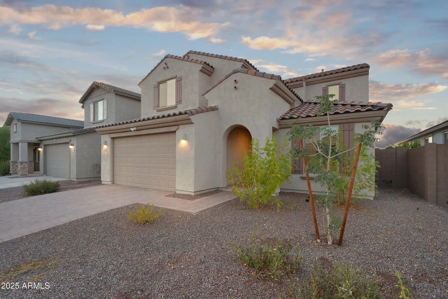
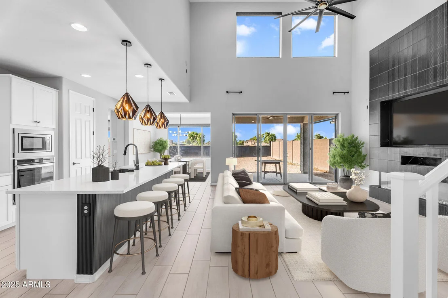
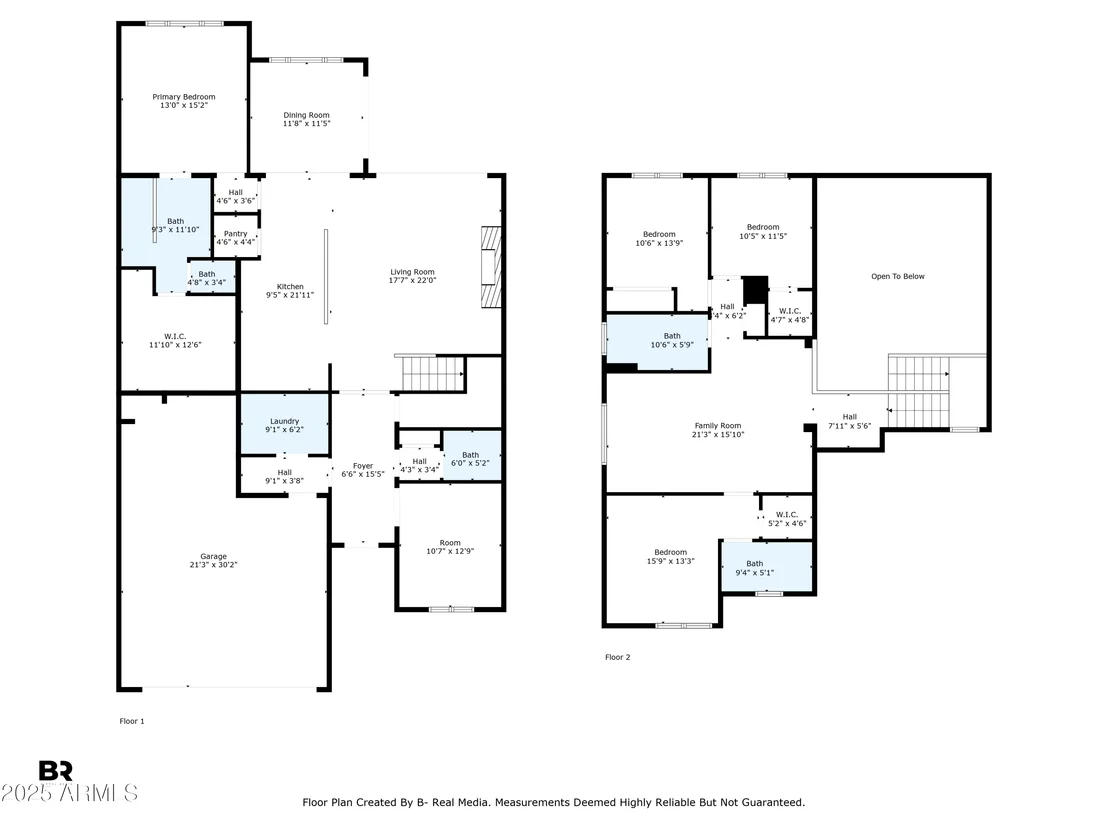
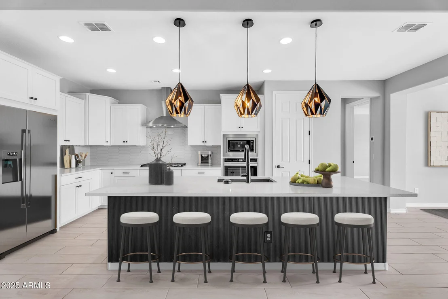
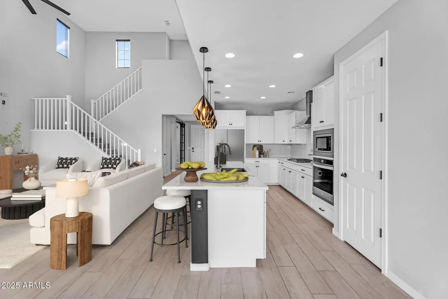
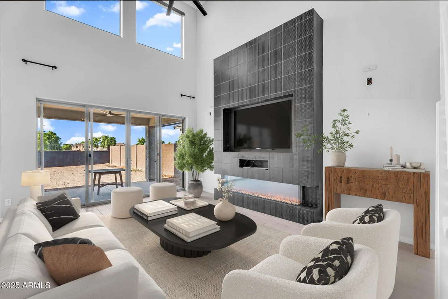
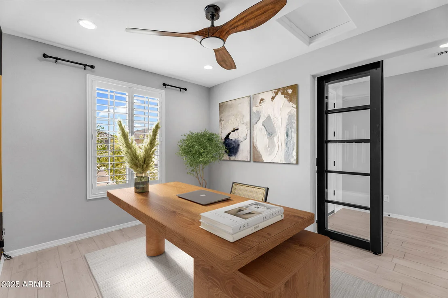
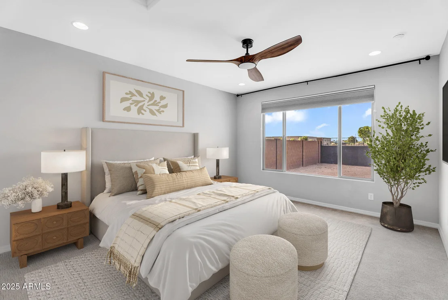
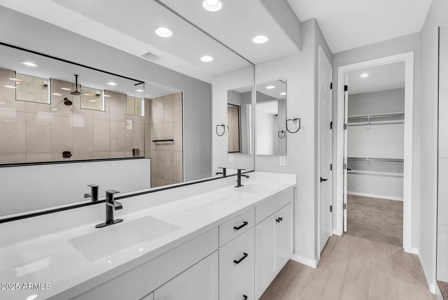
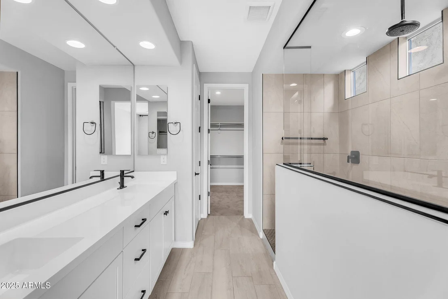
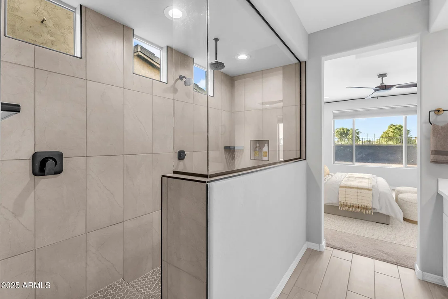
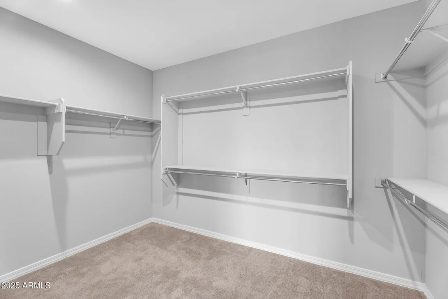
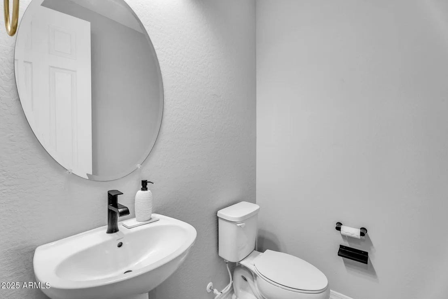
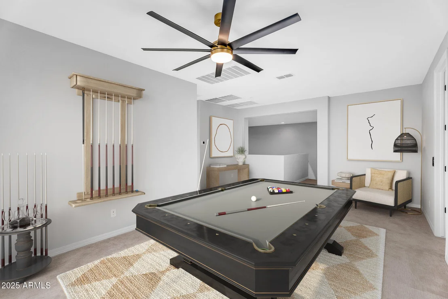
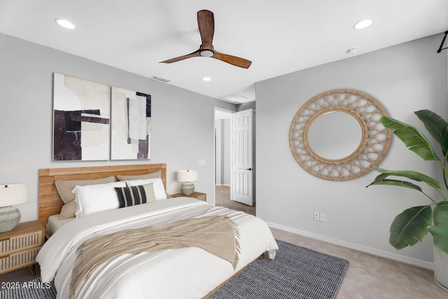
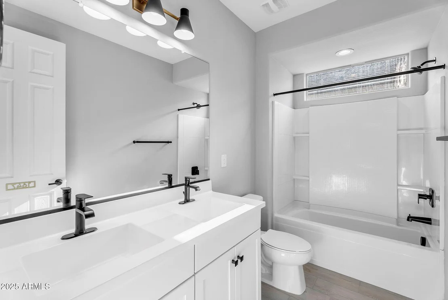
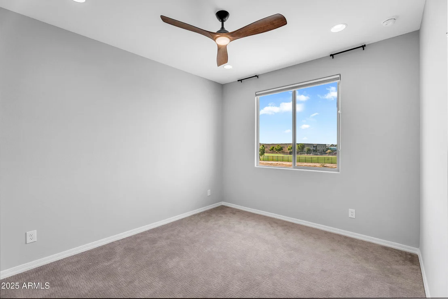
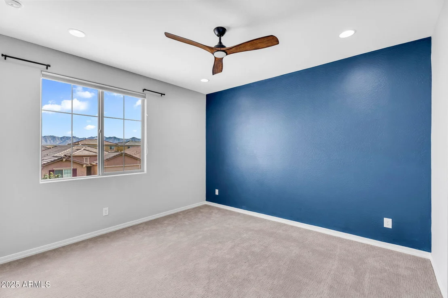
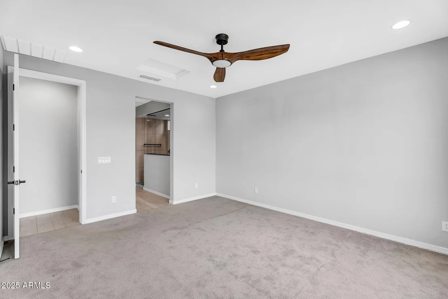
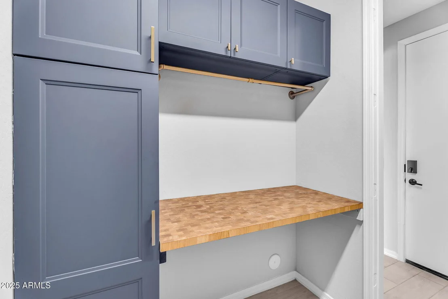
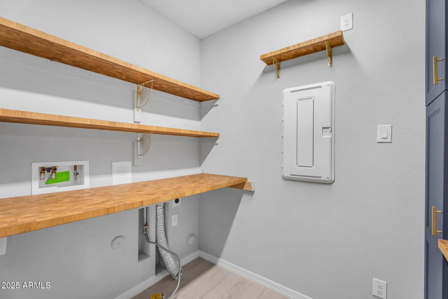
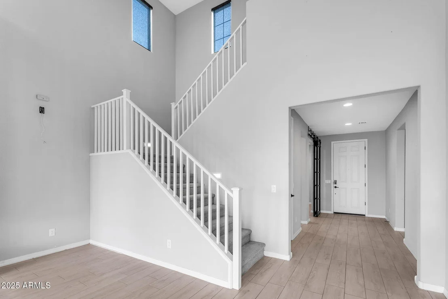
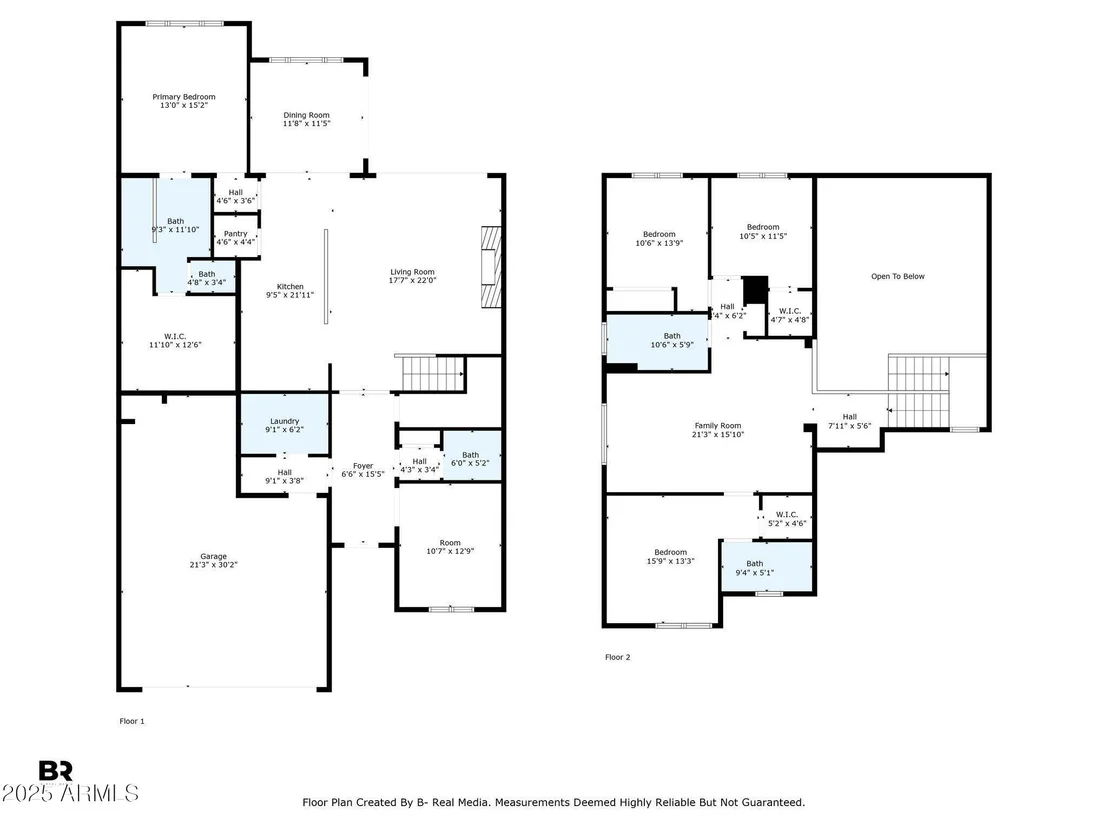
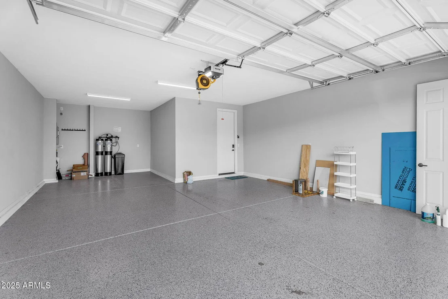
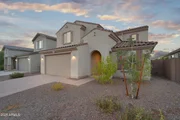
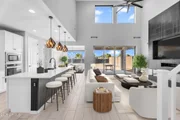
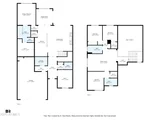
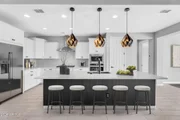
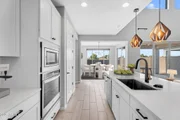
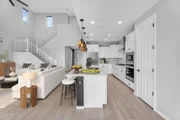
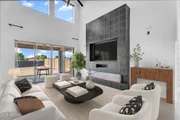
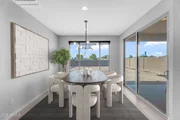
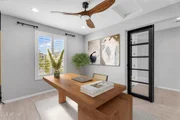
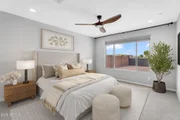
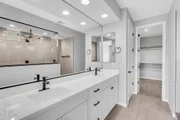
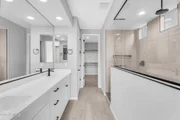
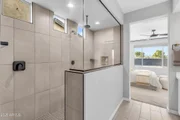
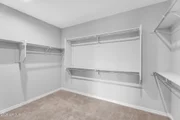
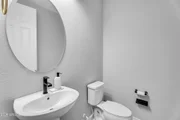
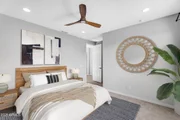
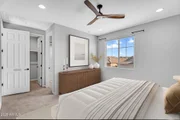
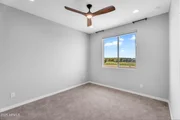
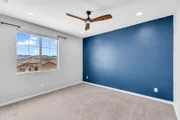
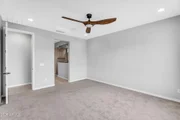
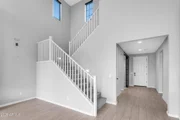
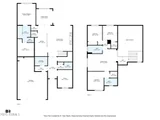
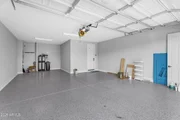
Come see this stunning 4 bed, 3.5 bath home in Laveen with soaring ceilings in the living room while the kitchen features quartz countertops, a gas cooktop, and stainless steel appliances. Enjoy many custom upgrades throughout like a sleek modern fireplace accent wall, modern office design with accent wall, and built-in surround sound in the living room with outdoor patio speakers for seamless indoor-outdoor entertaining. Upstairs is a second living area with a loft. This home also has a 2.5 car tandem garage w/ epoxy flooring and soft water system with a tankless water heater. The spacious backyard is ready for your dream yard and the seller is even including professionally designed pool plans! Other upgrades include custom window treatments, upgraded ceiling fans and fixtures.
| |||

Property Highlights
Building Info
Comparables
Status
Price/ft²
Listed On
Sold On
About Laveen
Similar Homes for Sale
Currently no similar homes aroundNearby Rentals

Last Updated: 3 months ago
Data Source: ARMLS, MLS# 6909363
Brokerage email: [email protected]















 Your Privacy Choices
Phone: 425-283-2930
Address: 335 Madison Avenue, New York, NY 10017