Check Availability
$550,000
● House - For Sale

6730 Montclair Dr

Riverside, CA 92504
bedrooms
3 Beds
bathrooms
2 Baths
square feet
1,264 Ft²
Upcoming Open House
1PM - 4PM, Sat, Oct 24 -
Book now
$2,701
Est. Monthly

About This Property

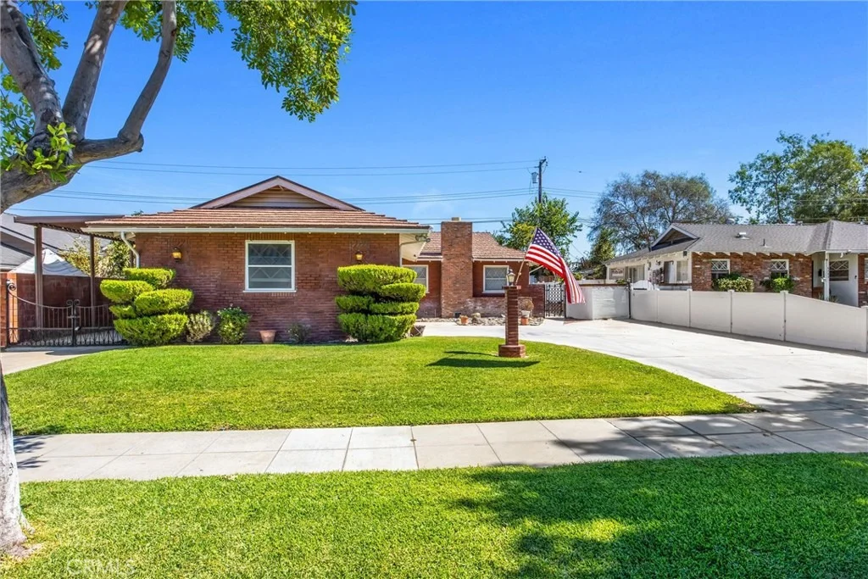
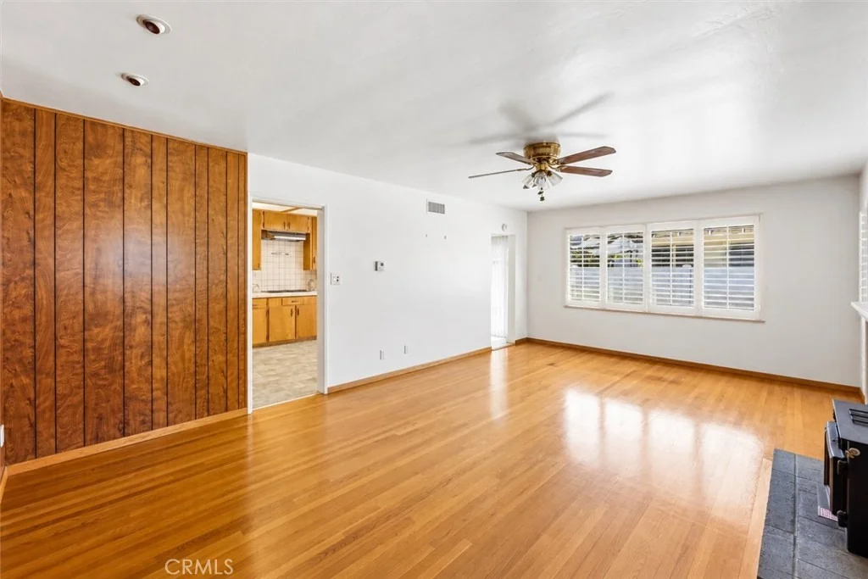
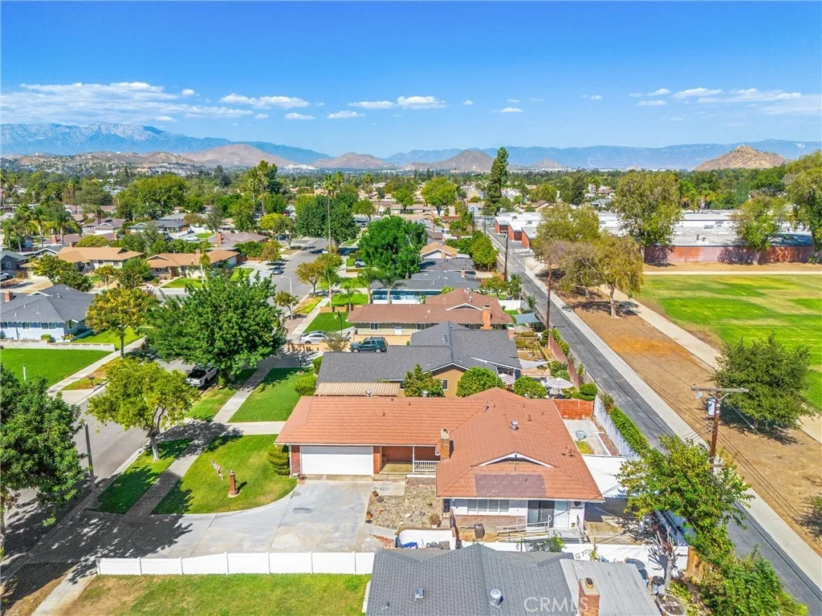
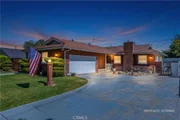
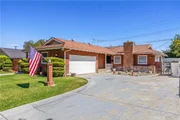
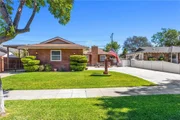
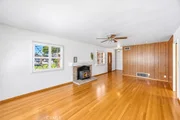
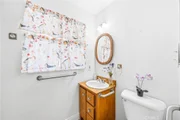
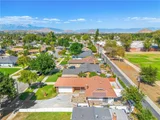
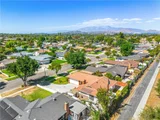
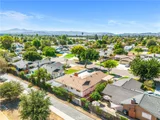
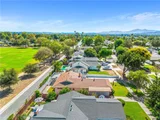
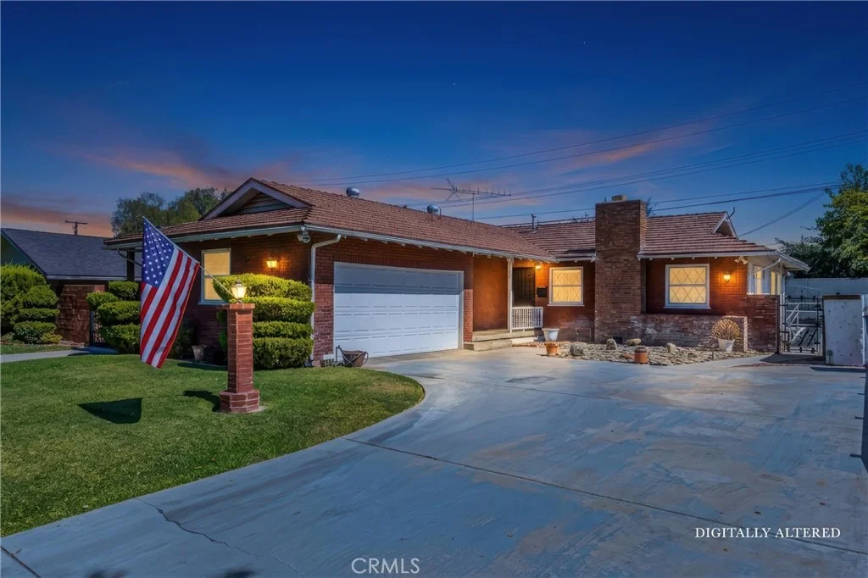
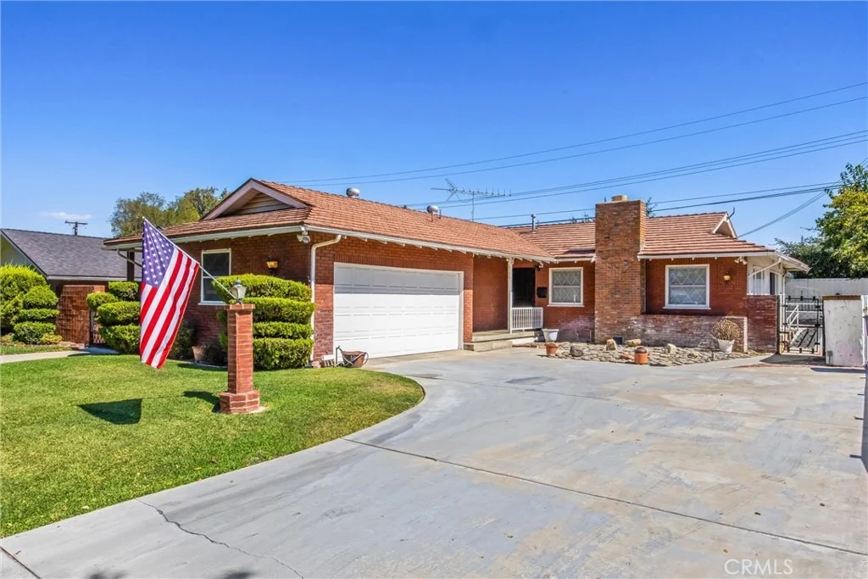
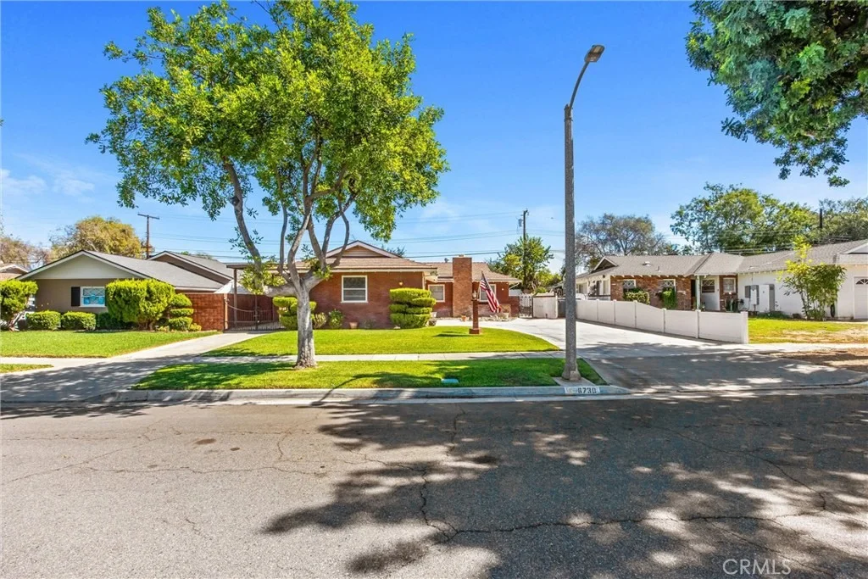
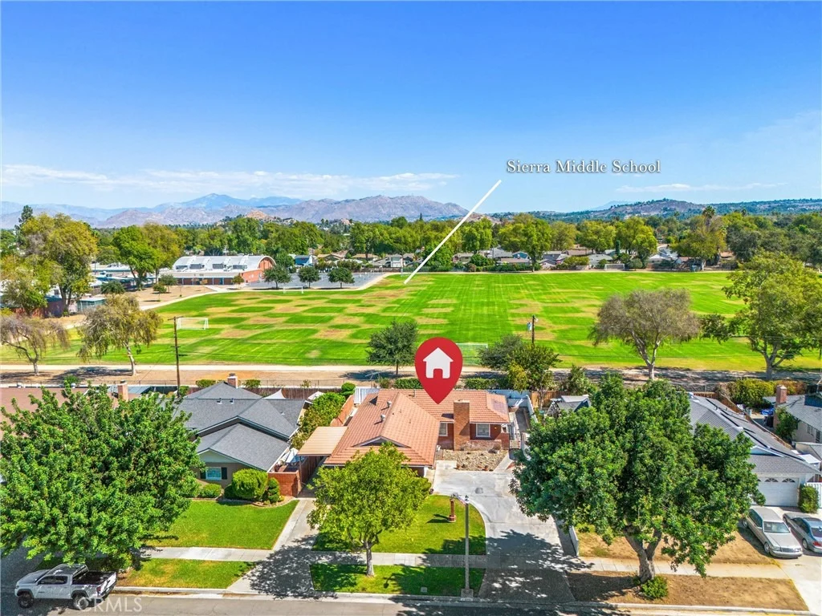
First time on the market in 57 years and a wonderful opportunity to create a home that is truly your own! Tucked away on a quiet Riverside cul-de-sac, this home has been lovingly owned by the same seller for nearly six decades.

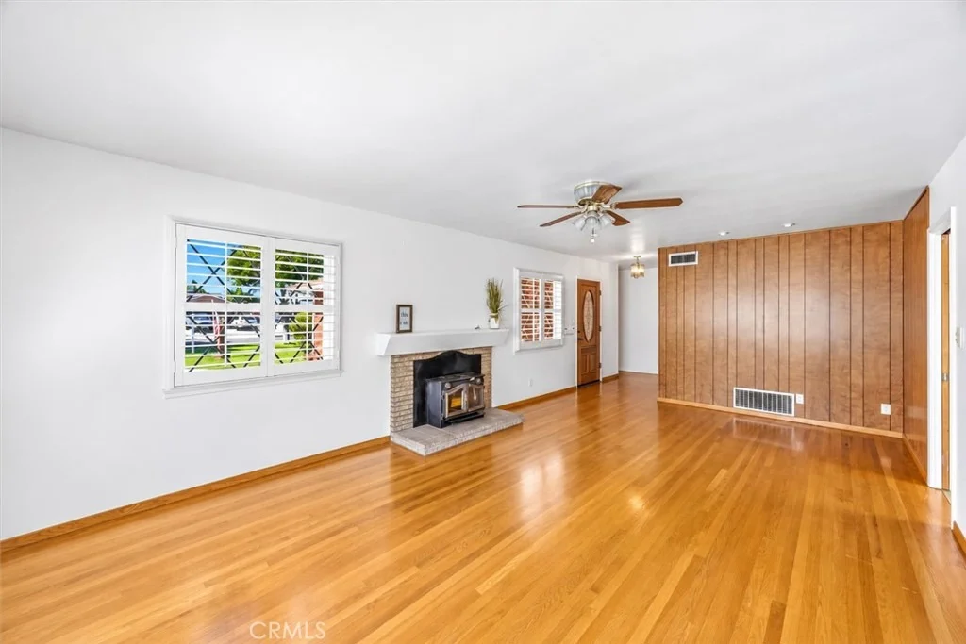
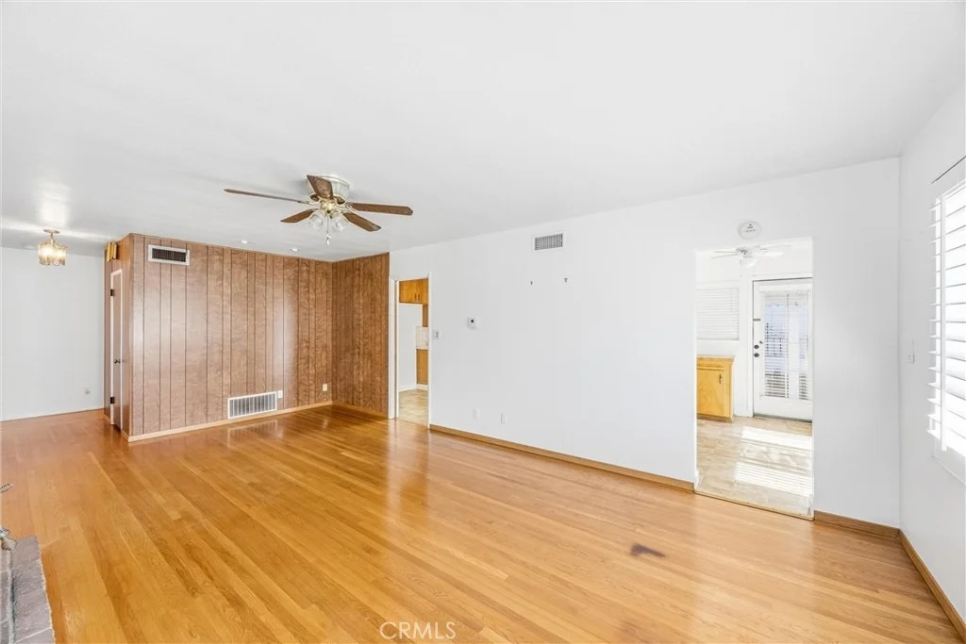
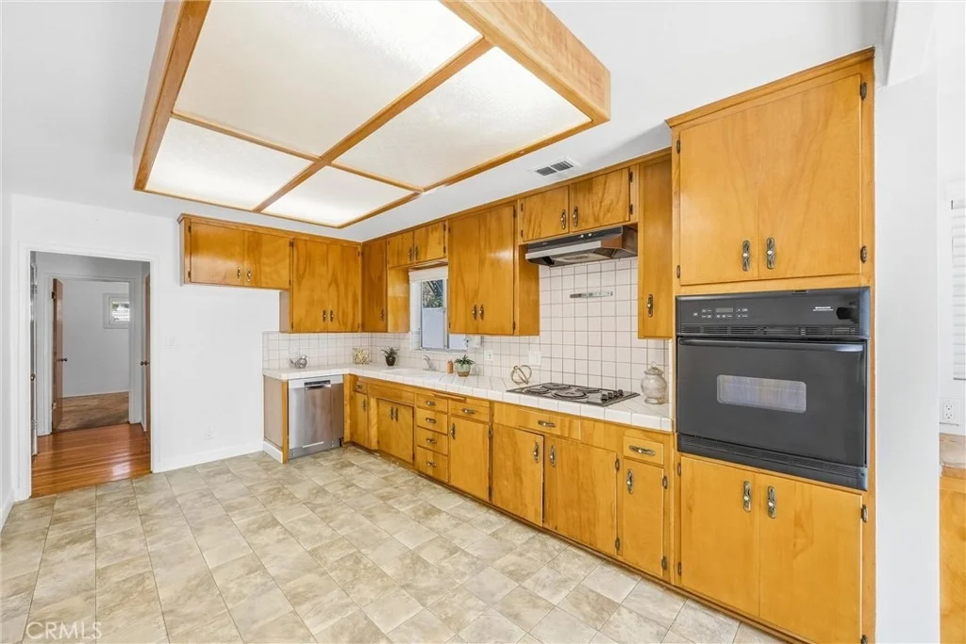
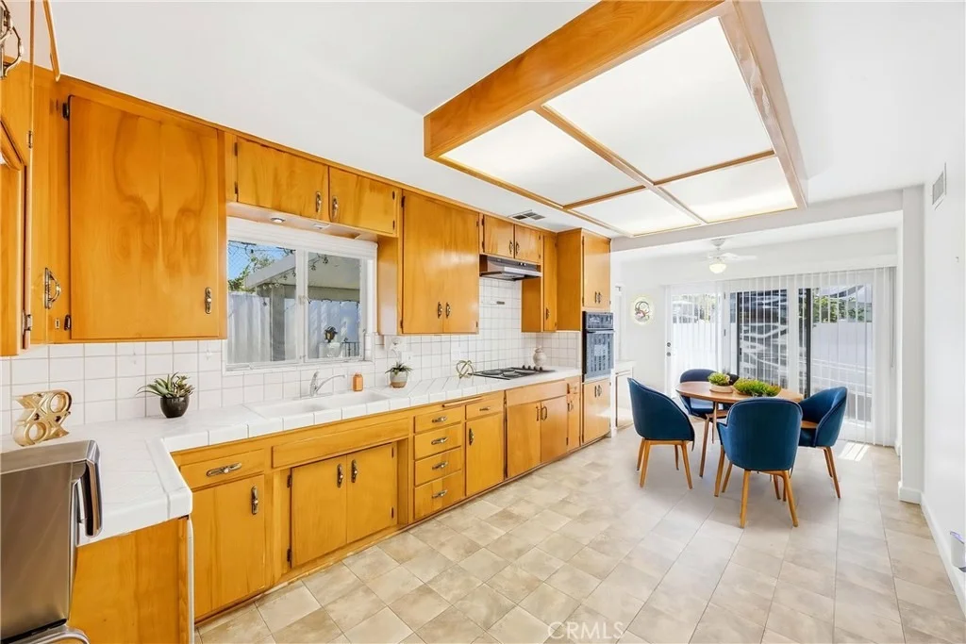
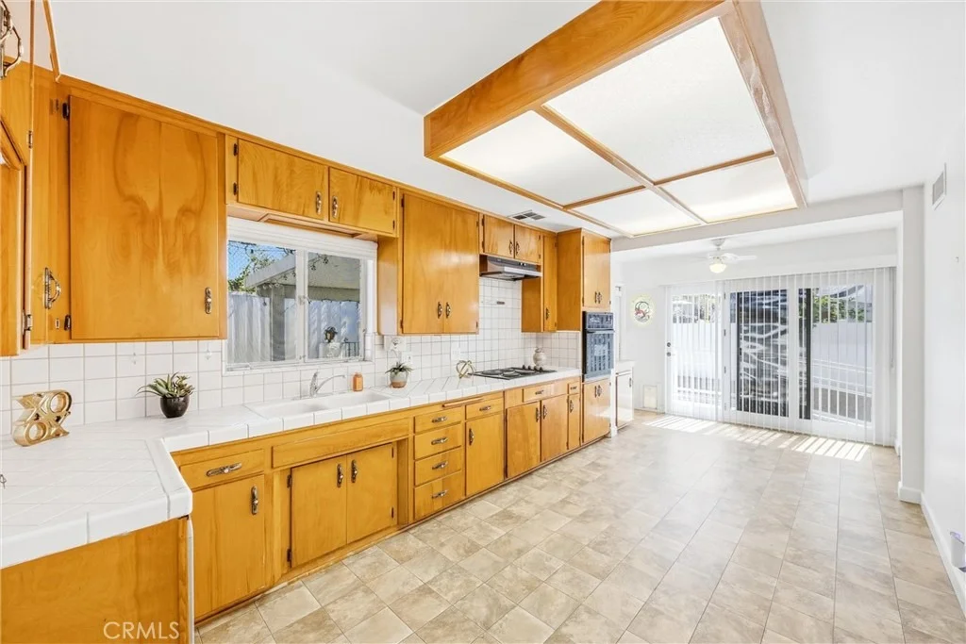
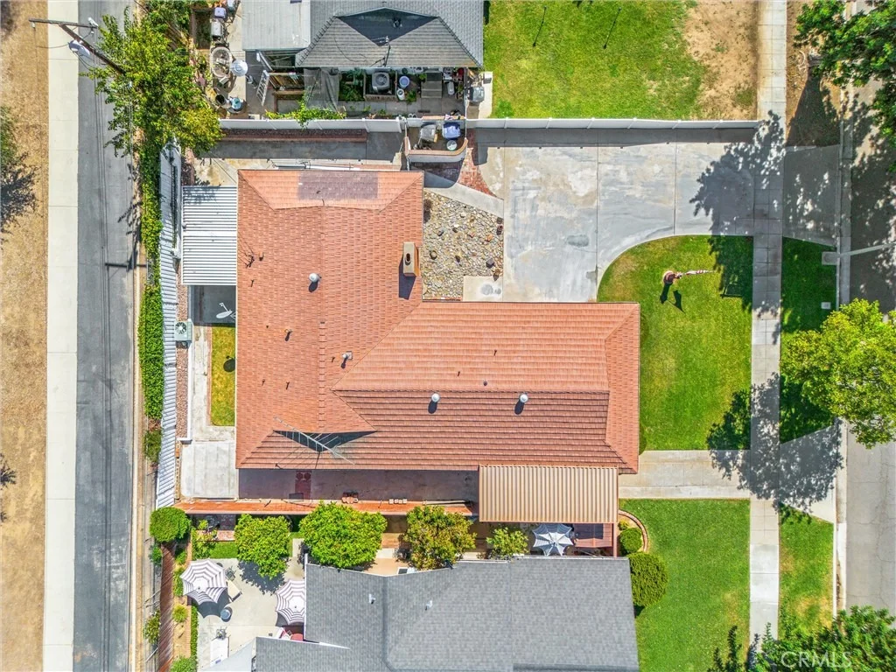
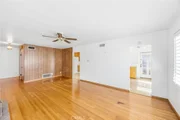
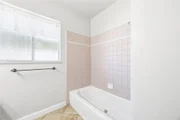
Much of the interior retains its original finishes, creating an opportunity for the next owner to update, personalize and bring their own vision to the home. At the same time, the property has been meticulously maintained where it matters. The heater, A/C and water systems have been cared for, along with the exterior paint, aluminum roof and irrigation.


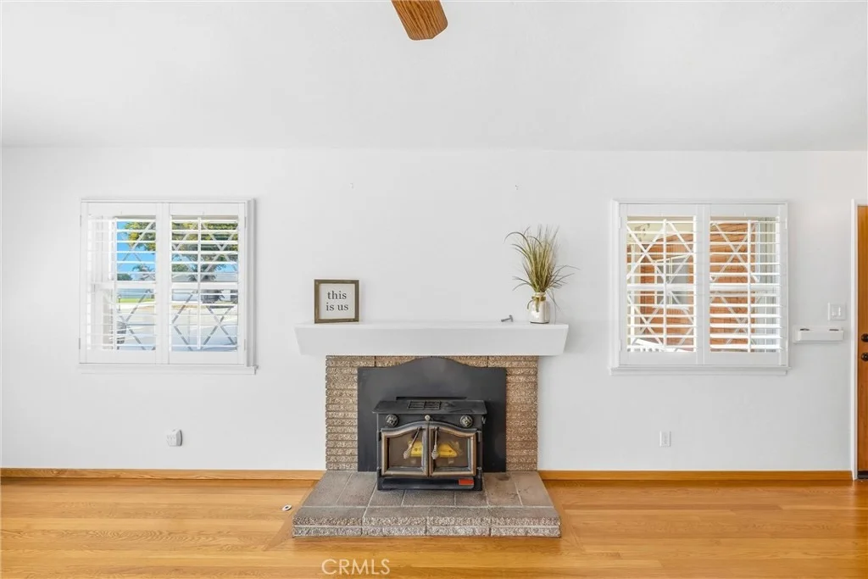
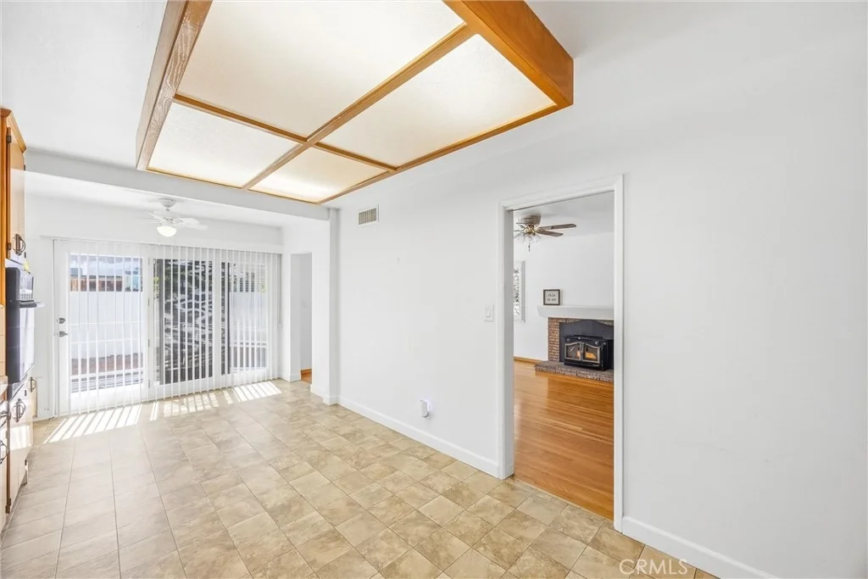
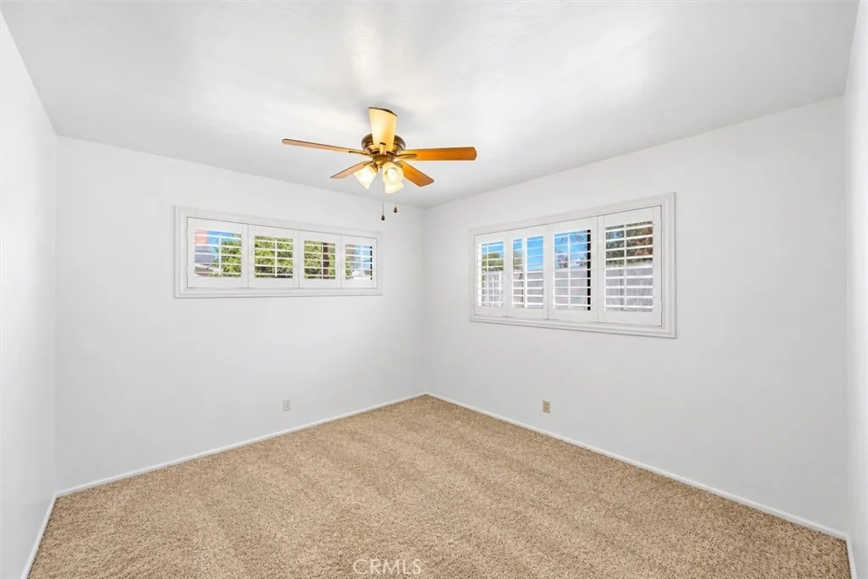
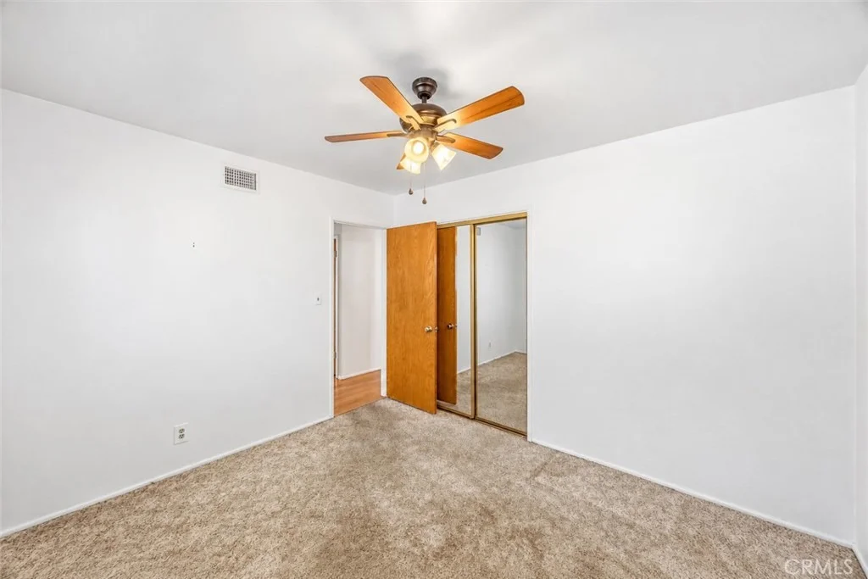
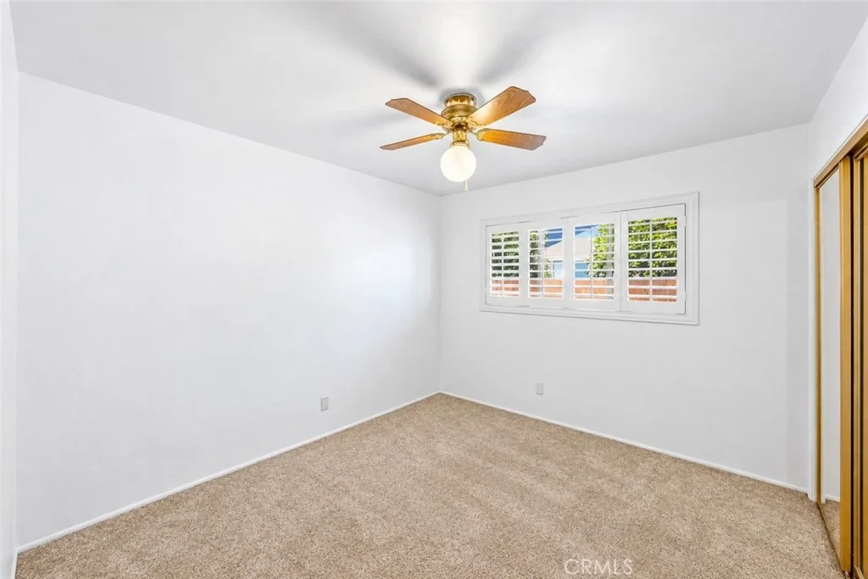
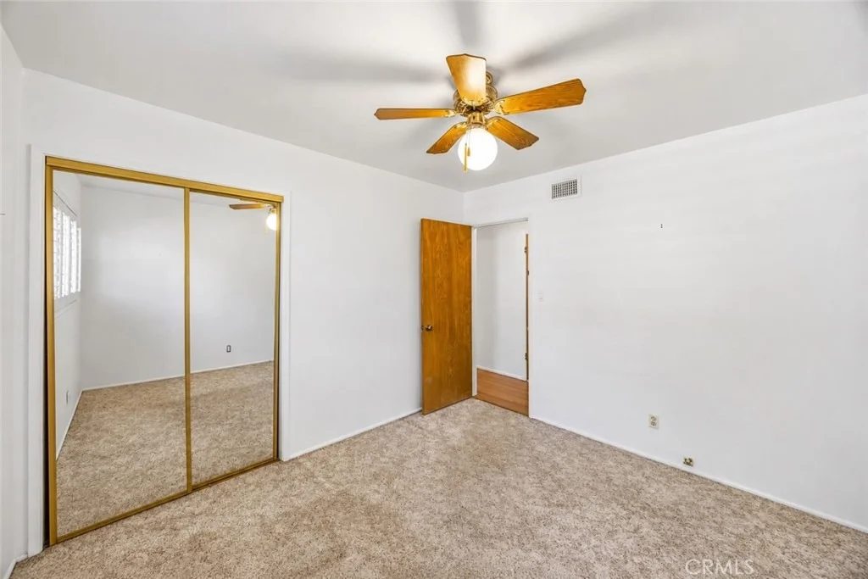
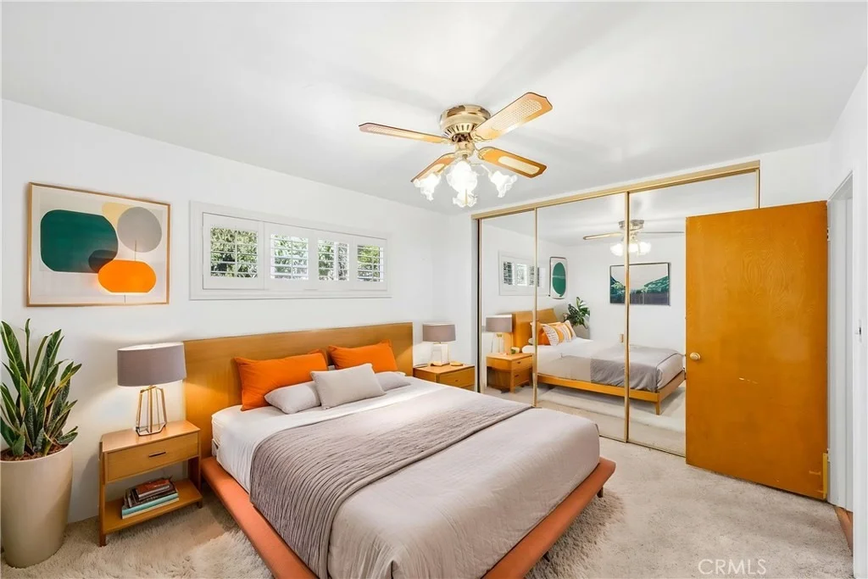
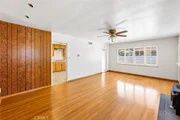
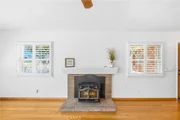
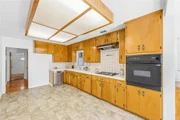
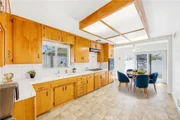
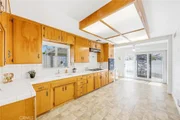
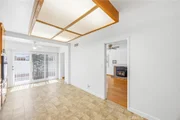
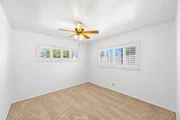
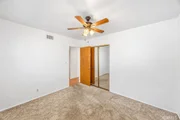
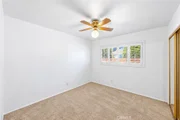
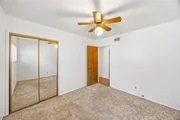
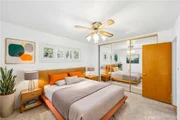
The spacious floor plan features a large kitchen with pantry, real wood flooring, living room with fireplace, generous bedrooms, linen storage, interior fans and a whole-house/attic fan. Refrigerator, freezer, washer and dryer are included.


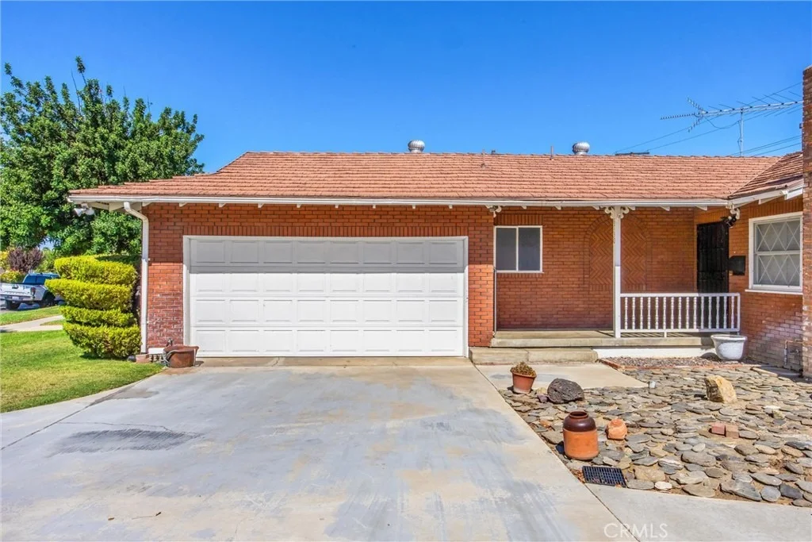
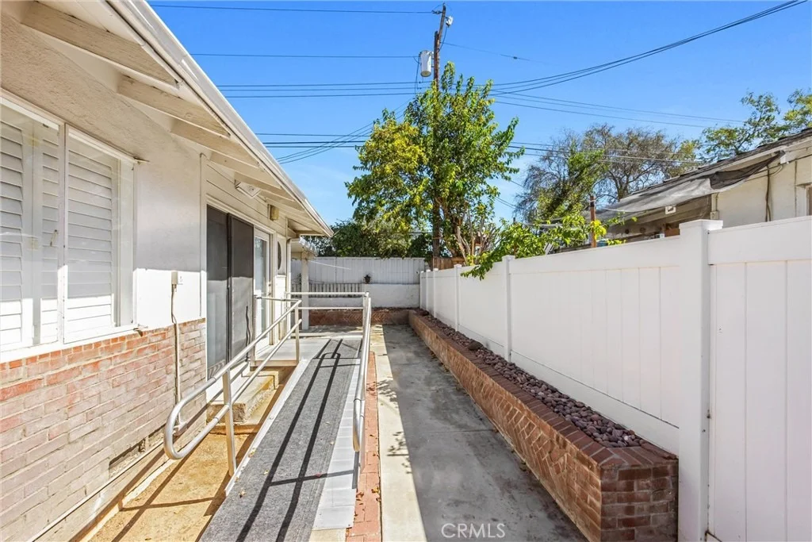
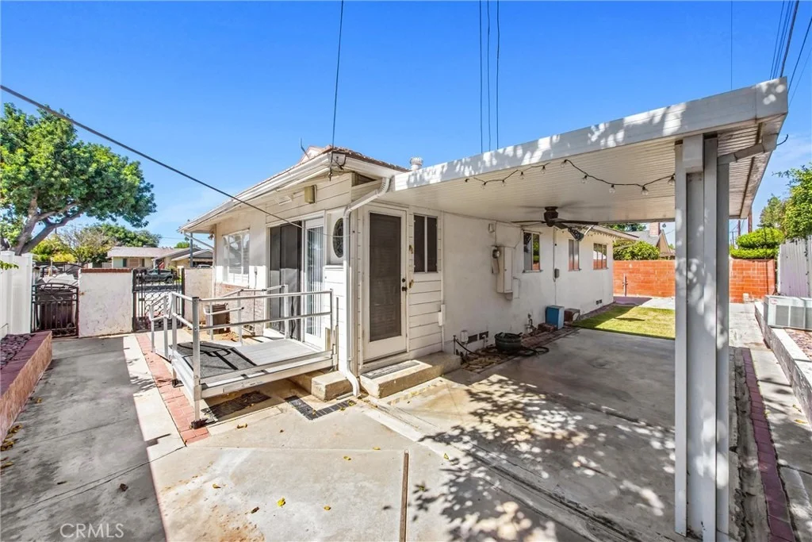
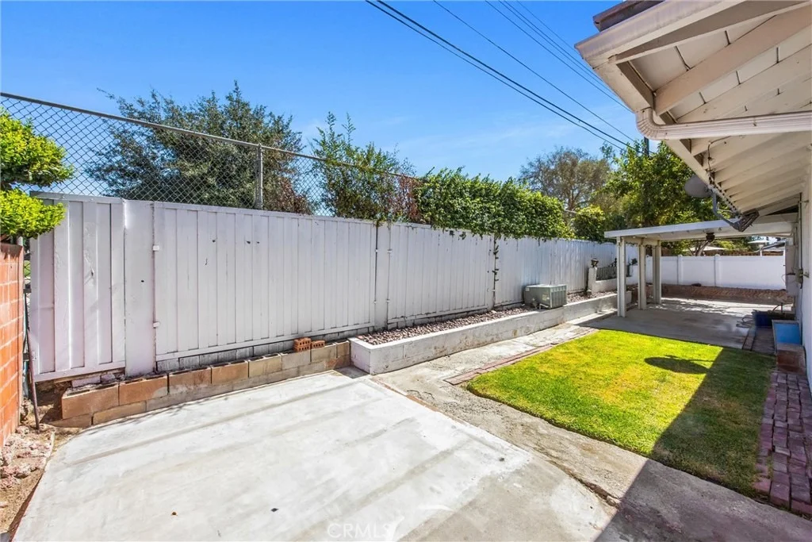
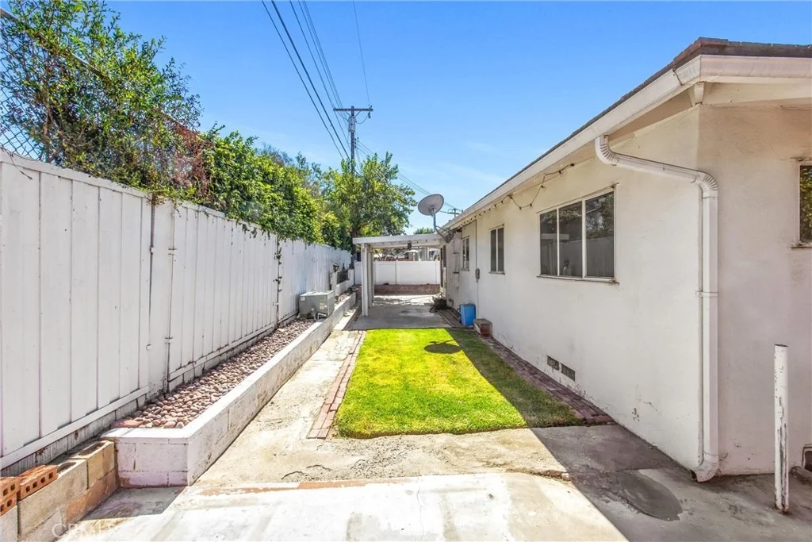
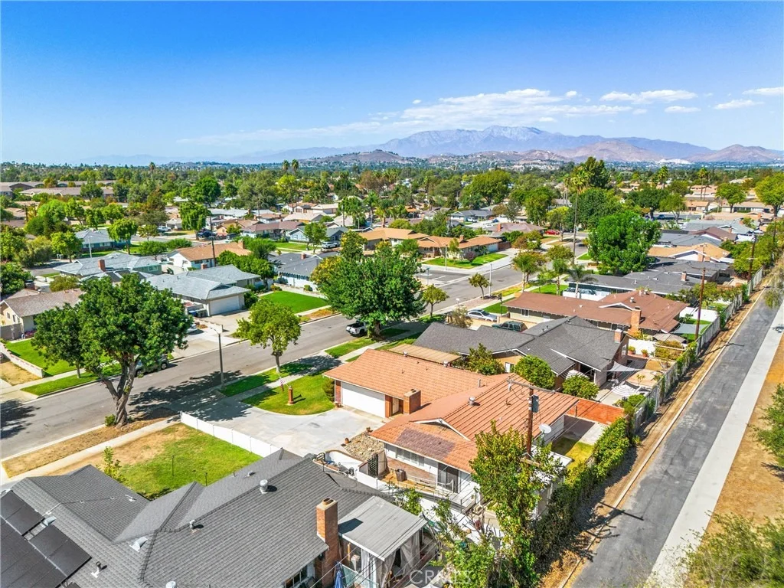
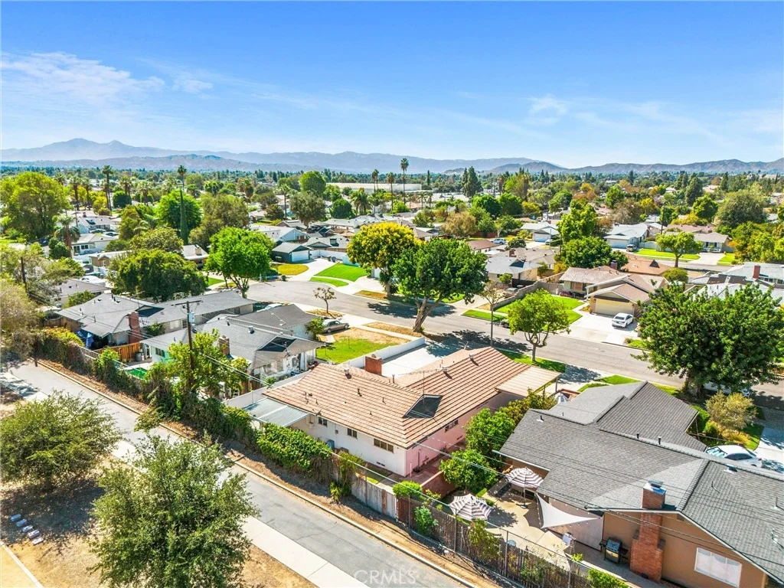
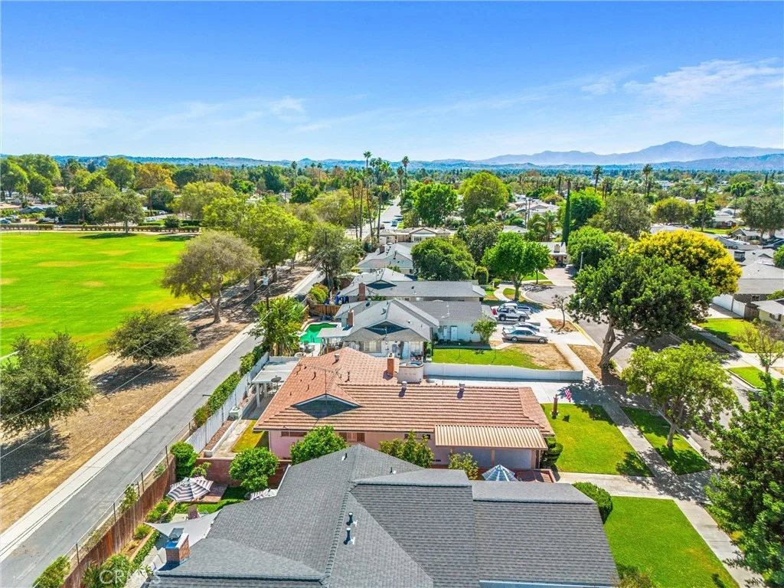
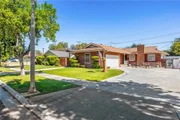
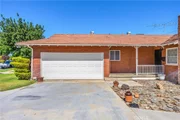
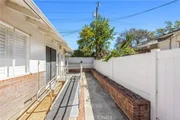
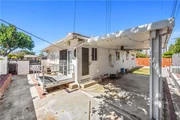
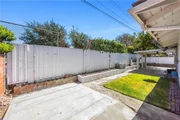
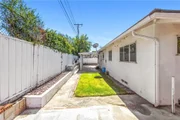
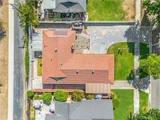
Outside, the opportunities continue. Enjoy a covered rear patio, real grass in the front and backyard, covered side RV parking with electrical hookups, a large driveway, vinyl and stone fencing, exterior Ring cameras and recently redone irrigation.


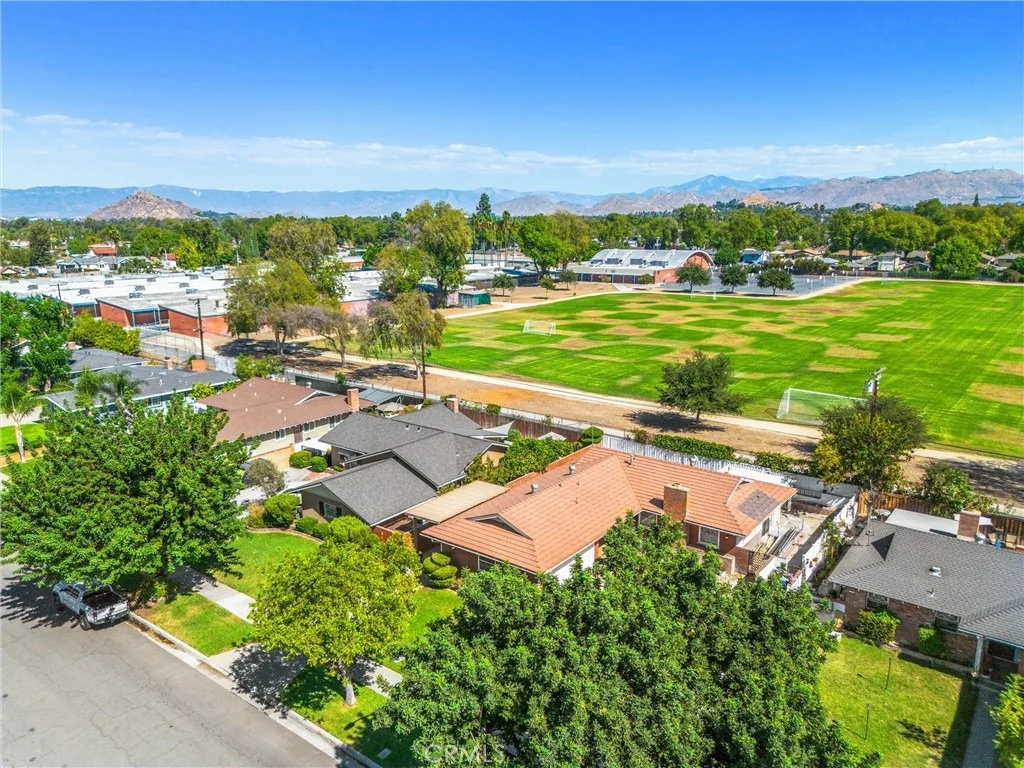
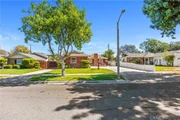
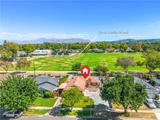
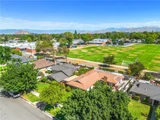
Located in a friendly, quiet neighborhood within walking distance of local public schools and nearby churches. Magnolia Center, Riverside Plaza and Brockton Arcade are approximately five minutes away.

This is an opportunity to take a home that has been loved and cared for by one family for 57 years and make it your own for the years ahead.
Unit Size
1,264 Ft²
Days on Market
13 days
Land Size
0.18 acres
Price per sqft
$435
Property Type
House
Property Taxes
-
HOA Dues
-
Year Built
1956

Listed By

Diana Renee
Diana Renee
Keller Williams Realty

Payment Calculator

Cap Rate Calculator

Last updated: 2 days ago (CRMLS #IG26204826)

Price History

Date / Event Date Event Price
Sep 16, 2026 Listed by Keller Williams Realty $550,000
Listed by Keller Williams Realty

Property Highlights

Garage
Air Conditioning
Fireplace
Parking Details
Has Garage
Attached Garage
Has Carport
Has Open Parking
Parking Features: Concrete, Carport, Driveway, Garage Faces Front, Garage, DoorSingle
Garage Spaces: 2
Open Parking Spaces: 3
Interior Details
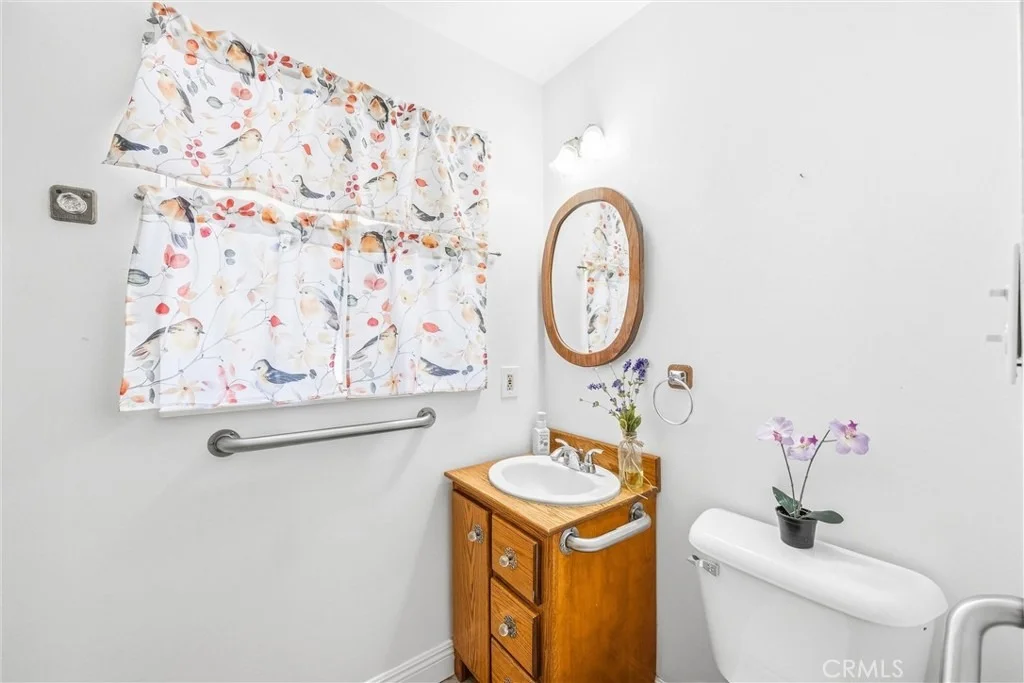
Full Bathrooms: 2
Interior Features: Ceiling Fan(s), Eat-in Kitchen, High Ceilings, Pantry, Tile Counters, WoodProductWalls, AllBedroomsDown, Attic, BedroomOnMainLevel, MainLevelPrimary
Appliances: Built-In Range, Electric Cooktop, Electric Oven, Electric Range, Freezer, Disposal, Ice Maker, Refrigerator, Range Hood, Self Cleaning Oven, Vented Exhaust Fan, Dryer, Barbecue
Flooring Type: Carpet, Tile, Wood
Door Features: Mirrored Closet Door(s)
Laundry Features: Washer Hookup, Gas Dryer Hookup, In Garage
Has Fireplace
Fireplace Features: Insert, Living Room, Wood Burning Stove
Exterior Details
Square Footage: 1264
Square Footage Source: $0
Security Features: Carbon Monoxide Detector(s), Smoke Detector(s), FireDetectionSystem
Year Built Source: Assessor
Year Built: 1956
Levels: One
Window Features: Plantation Shutters
Patio and Porch Features: Patio, Concrete
Pool Features: None
Lot Features: Back Yard, Front Yard, Sprinklers In Rear, Sprinklers In Front, ZeroToOneUnitAcre, SprinklerSystem
Lot Size Area: 7841
Lot Size Units: Square Feet
Lot Size Acres: 0.18
Lot Size Square Feet: 7841
Tax Lot: 46
Water Source: Public
Utilities Details
Cooling Type: Central Air, Electric, Whole House Fan, Attic Fan
Heating Type: Central, Fireplace(s), Natural Gas
Sewer : Public Sewer

Building Info

Overview

    General

  • Year Built: 1956
  • Effective Year Built: 1956
  • Building Count: 1
  • Bedroom Count: 3
  • Bathroom Count: 2
  • Full Bathrooms: 1
  • Partial Bathrooms: 2
  • Building Condition: 0
  • Building Quality: 0
  • Construction Type: 17
  • Building Style: 0
  • Exterior Walls Type: 0
  • Interior Walls Type: 0
  • Roof Shape Type: 0
  • Roof Cover Type: 13
  • Floor Count: 100
  • Living Units: 1
  • Floor Cover: 0
  • Basement Type: 0
  • Basement Area: 0
  • Garage Type: 1
  • Garage Square Area: 440
  • Parking Space Count: 2
  • Patio Type: 0
  • Porch Type: 0
  • Pool Type: 0

    Dimensions

  • Lot Size Square Feet: 7,841
  • Total Building Area: 1,845
  • Gross Building Area: 1,845
  • Building Area: 1,264
  • Building Area Measurement: L

    Heating and Cooling

  • Fireplace Count: 1
  • Air Conditioning: 1
  • Heating: 3
  • Heated Square Feet: 1,264
  • Heating Fuel Type: 3

    Utilities

  • Sewer System: 5
  • Water Service: 6

Building

  • Building Type: 0
  • Property Class: R
  • Subdivision: MONTCLAIR PARK
  • Land Acres: 0000000180
  • Standard Land Use Code: 1001
  • County Land Use Code: 20
  • State Land Use Code: R01001
  • Legal Description 1: LOT 46 MB 030/029 MONTCLAIR PARK

Neighborhood

  • School District Name: Riverside Unified School District
  • Census Tract: 031001

Zoning

  • Zoning: R1065

Geography

  • Parcel: 226-143-012
  • Lot: 46
  • Municipality: RIVERSIDE
  • Latitude: 33.9511
  • Longitude: -117.412

    Address

  • Full Address: 6730 Montclair Dr
  • Address - House Number: 6730
  • Address - Street Name: Montclair
  • Address - Suffix Type: Dr
  • State: CA
  • City Name: Riverside
  • Carrier Code: C120
  • 4-Digit Zip Code: 1838
  • Zip Code: 92504

Valuation

    Tax

  • Total Area: 1,264
  • Tax Year: 2023
  • Tax Amount: $65,954
  • Tax Rate Code Area: 009-000

    Appraisal Valuation

  • Standard Deviation: 0.2002
  • Valuation Date: Jan 31, 2024
  • Confidence Score: 73
  • Final Value: 441,606
  • High Value: 530,021
  • Low Value: 353,191

    Market Valuation

  • Market Total Value: $413,190

    Assessments Valuation

  • Assessed Year: 2023
  • Assessed Total Value: $60,392
  • Assessed Land Value: $16,588
  • Assessed Improvements Value: $43,804

    Exemptions

  • Homeowner Exemption: Yes

    Sales

  • Current Sale Contract Date: Jun 09, 1995
  • Current Sale Recording Date: Jun 23, 1995
  • Current Sale Document Type: 36
  • Current Sale Input Document Number: 203298
Data used for valuation calculations is provided by RealtyHop, and other third party sources

Comparables

Unit
Status
Type
Beds
Baths
ft²
Price/ft²
Asking Price
Listed On
Closing Price
Sold On
HOA + Taxes

About Magnolia Center


Similar Homes for Sale

Currently no similar homes around

Nearby Rentals

Unit for rent at 4285 Oakwood Place, RIVERSIDE, CA, 92506

$2,800 /mo

  • 3 Beds
  • 1 Bath
  • 1,264 ft²
4285 Oakwood Place, RIVERSIDE, CA, 92506 Listing by TED JENKINS
Unit for rent at 5154 Merril Avenue, RIVERSIDE, CA, 92504

$3,500 /mo

  • 4 Beds
  • 2 Baths
  • 2,008 ft²
5154 Merril Avenue, RIVERSIDE, CA, 92504 Listing by Jeffrey Terreros Ugarte
Unit for rent at 7534 Fern Ave, RIVERSIDE, CA, 92504

$3,400 /mo

  • 3 Beds
  • 1 Bath
  • 1,104 ft²
7534 Fern Ave, RIVERSIDE, CA, 92504 Listing by Vanessa Lomeli


Frequently Asked Questions

When was property at 6730 Montclair Drive built and last sold?
The property at 6730 Montclair Drive was built in 1956 and last sold on Jun 9, 1995 for $0.
How much is this home worth?
The estimated value of the home located at 6730 Montclair Drive is $555,566.
What are some comparable homes to 6730 Montclair Drive?
There are currently no comparable homes to 6730 Montclair Drive.