Check Availability
$220,000
● House - In Contract

6730 Ambush Dr

San Antonio, TX 78240
bedrooms
3 Beds
bathrooms
2 Baths, 1 Half Bath
square feet
1,761 Ft²
$1,631
Est. Monthly

About This Property

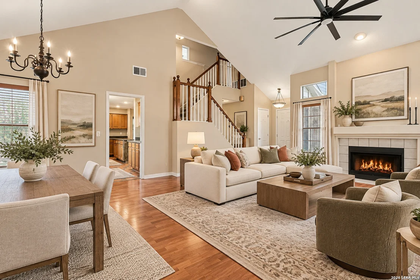
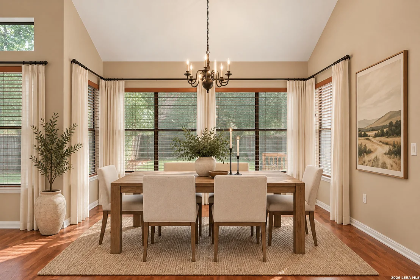
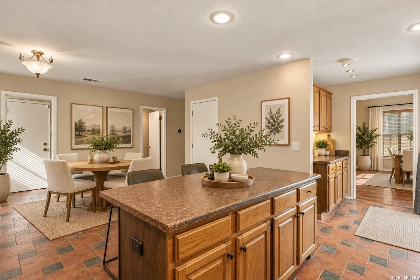
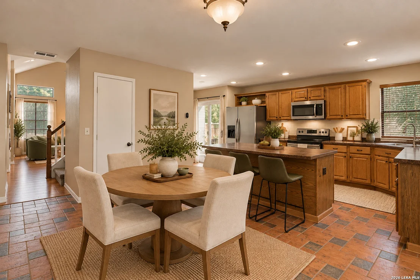
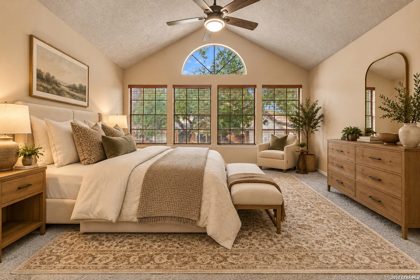
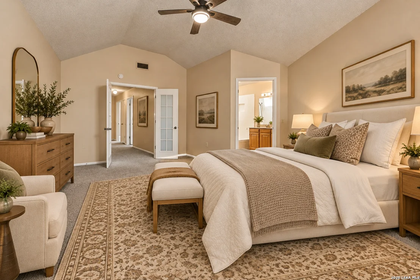
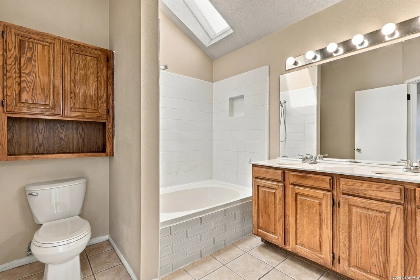
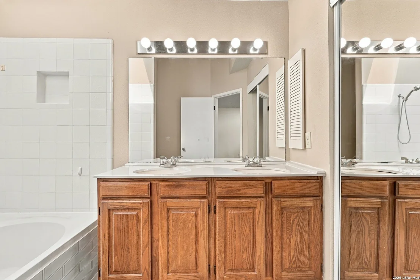
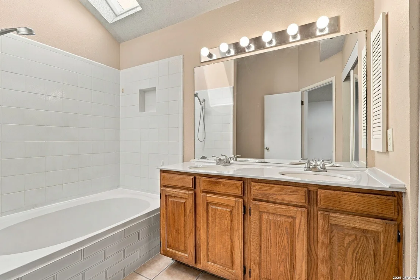
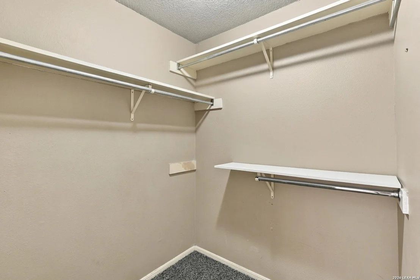
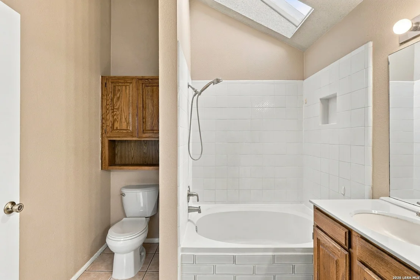
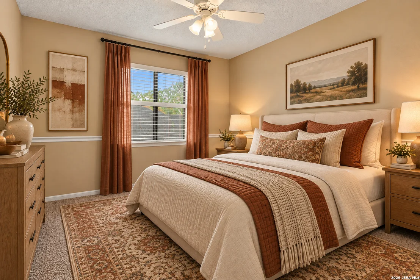
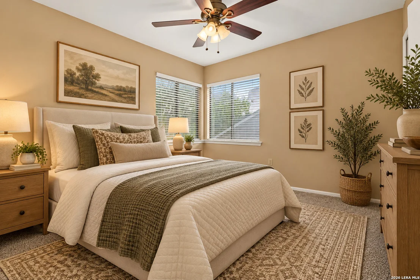
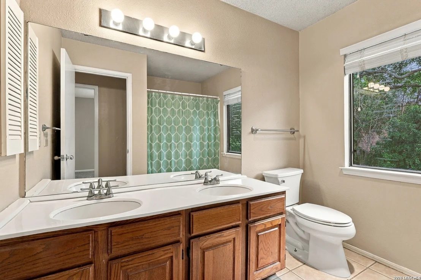
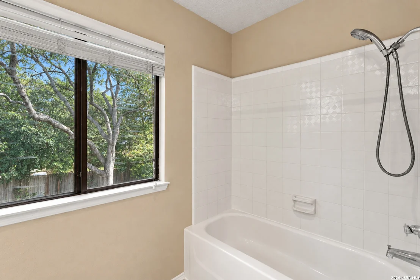
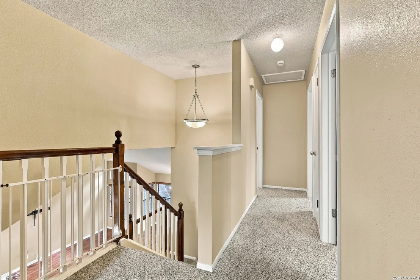
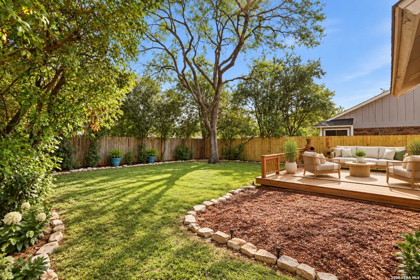
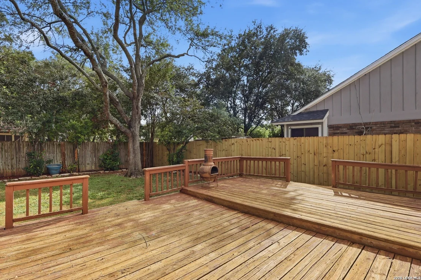
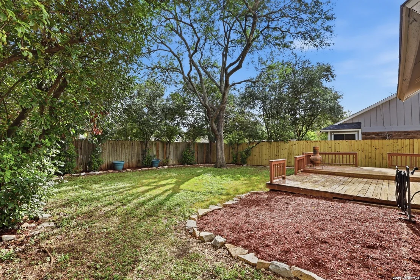
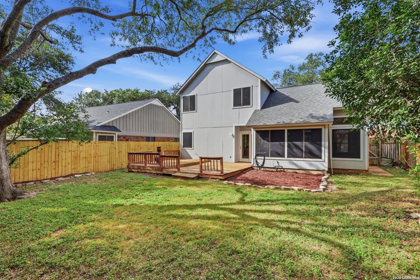
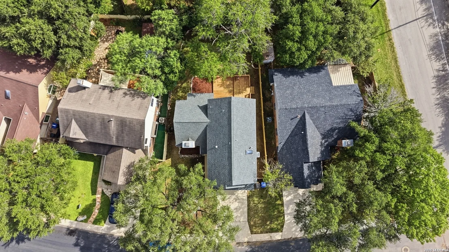
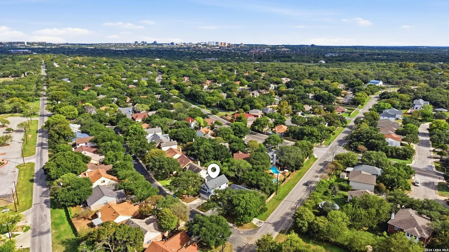
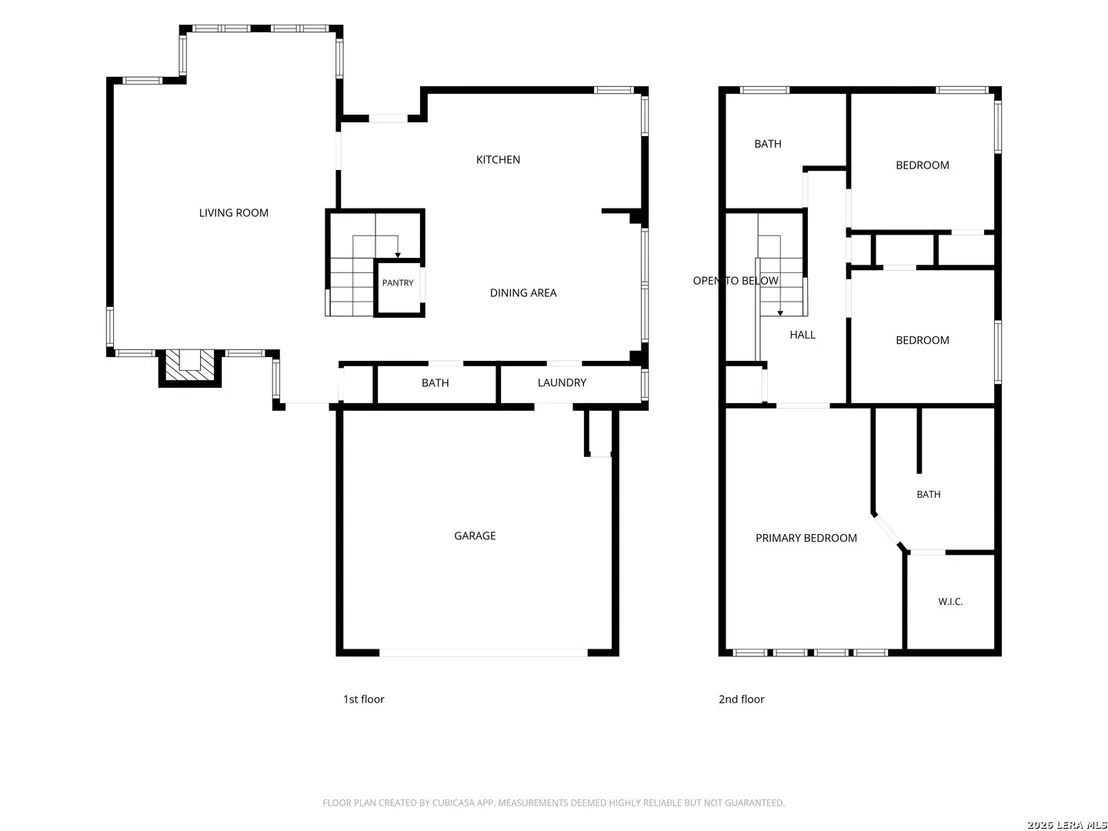
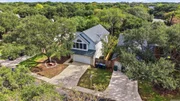
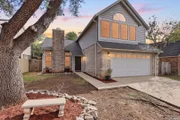
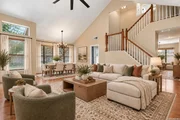
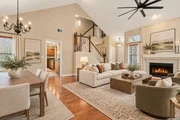
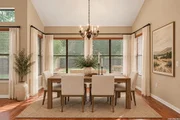
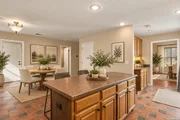
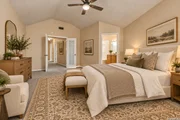
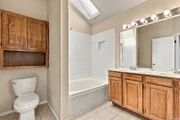
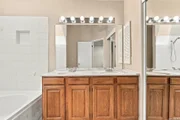
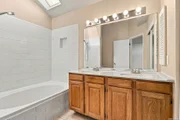
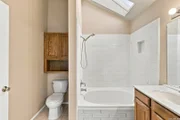
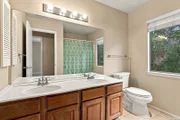
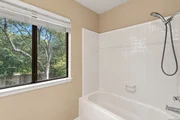
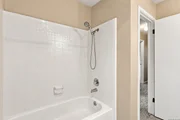
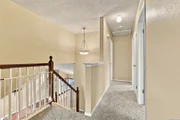
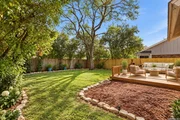
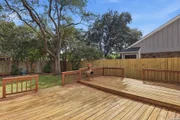
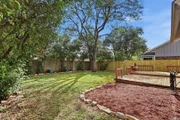
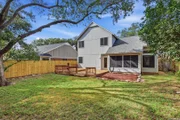
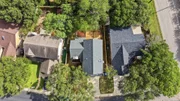
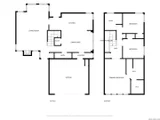
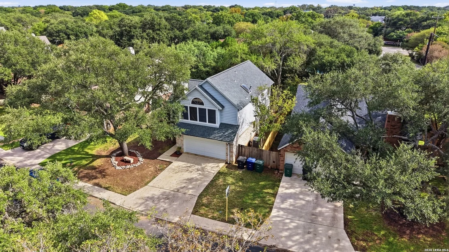
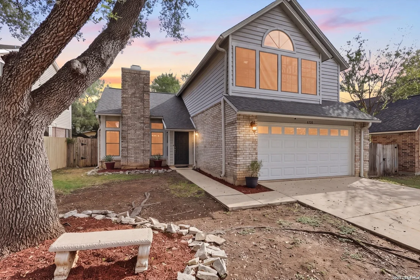
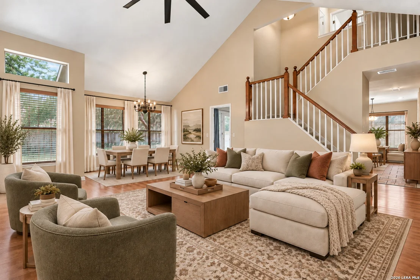
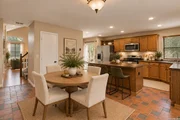
Discover the perfect blend of comfort, character, and thoughtful improvements in this inviting two-story home nestled within the established Lincoln Park community. Offering 3 bedrooms, 2.5 bathrooms, and 1,761 square feet of living space, this home features a well-designed layout with soaring ceilings, abundant natural light, and welcoming spaces ideal for both everyday living and entertaining. The spacious living room is anchored by a charming fireplace, creating a warm and inviting atmosphere, while the adjoining dining area flows effortlessly into a generously sized kitchen featuring a center island, breakfast bar, walk-in pantry, and ample cabinetry. Upstairs, the private primary retreat offers a spacious bedroom and an ensuite bath complete with dual vanities and a relaxing garden tub with skylight above. Two additional bedrooms provide versatility to accommodate a variety of lifestyles and needs. Outdoors, mature trees provide a picturesque backdrop for the private backyard, where a wooden deck creates an inviting setting for morning coffee, weekend gatherings, or simply unwinding. A collection of notable improvements adds to the home's appeal, including a roof replacement in 2019, updated air conditioning in 2022, a new dishwasher and sliding patio door in 2024, garage door spring replacements in 2025, and fresh carpeting and updated fencing in October 2026. Additional enhancements include a water pressure regulator installed in 2022 and roofing improvements around the chimney in 2026. An attached two-car garage and the added benefit of no HOA complete this appealing property. With its spacious design, established surroundings, and numerous recent improvements, this home presents an exceptional opportunity to make it your own. Schedule your private tour and experience all it has to offer!
Unit Size
1,761 Ft²
Days on Market
-
Land Size
0.13 acres
Price per sqft
$125
Property Type
House
Property Taxes
$550
HOA Dues
-
Year Built
-

Listed By

Shaunae LaCombe
Shaunae LaCombe
Keller Williams City-View

Payment Calculator

Cap Rate Calculator

Last updated: 14 days ago (LERA #2023713)

Price History

Date / Event Date Event Price
Oct 21, 2026 In contract -
In contract
Oct 15, 2026 Listed by Phyllis Browning Company $220,000
Listed by Phyllis Browning Company
Sep 19, 2008 Sold
Sold
Apr 27, 2008 Listed by Home Team of America $139,900
Listed by Home Team of America
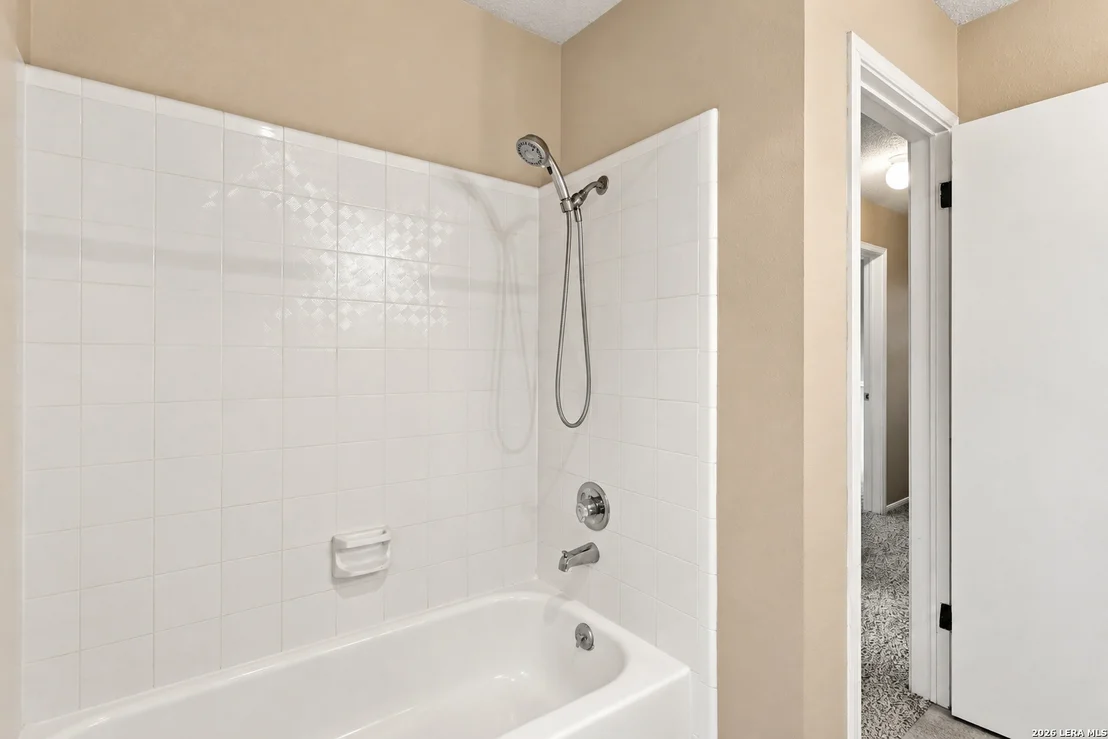
***Seller to contribute $4,197.00 towards Buyer's Closing Cost w/Full-Price Offer!!!****Gorgeous backyard w/lots of mature trees and a large deck *Ceramic tile in all wet areas *Beautiful 2' faux wood blinds *Vaulted ceiling in living/dining *Quiet, convenient neighborhood

Property Highlights

Garage
Air Conditioning
Fireplace
Parking Details
Parking Features: Garage Door Opener
Interior Details
Half Bathrooms: 1
Full Bathrooms: 2
Interior Features: Eat-in Kitchen, Breakfast Bar, High Ceilings, High Speed Internet, Chandelier, One Living Area, Separate Dining Room, Island Kitchen, Walk-In Pantry, Utility Room Inside, All Bedrooms Upstairs, Cable TV Available
Appliances: Microwave, Disposal, Dishwasher, Gas Water Heater, Water Softener, Washer Connection, Dryer Connection, Stove/Range, Smooth Cooktop
Flooring Type: Carpet, Ceramic Tile, Laminate
Has Fireplace
Fireplace Features: Living Room, One
Fireplaces: 1
Exterior Details
Square Footage: 1761
Security Features: Smoke Detector(s)
Property Condition: Pre-Owned
Architectural Style: Traditional, Two Story
Year Built: 1986
Builder Name: Unknown
Window Features: Double Pane Windows
Construction Materials: Brick, Fiber Cement, Siding
Patio and Porch Features: Deck
Pool Features: None
Lot Size Area: 5706.36
Lot Size Units: Square Feet
Lot Size Acres: 0.131
Lot Size Square Feet: 5706.36
Financial Details
Tax Annual Amount: $6,605
Utilities Details
Cooling Type: Central Air, Ceiling Fan(s)
Heating Type: Central
Location Details
HOA/Condo/Coop Amenities: None, Cable TV

Building Info

Overview

    General

  • Bedroom Count: 0
  • Building Condition: 0
  • Building Quality: 0
  • Construction Type: 0
  • Building Style: 0
  • Exterior Walls Type: 0
  • Interior Walls Type: 0
  • Roof Shape Type: 0
  • Roof Cover Type: 0
  • Floor Cover: 0
  • Basement Type: 0
  • Basement Area: 0
  • Garage Type: 0
  • Parking Space Count: 0
  • Patio Type: 0
  • Porch Type: 0
  • Pool Type: 0

    Dimensions

  • Lot Size Square Feet: 5,719
  • Total Building Area: 0
  • Building Area: 0

    Heating and Cooling

  • Air Conditioning: 0
  • Heating: 0
  • Heating Fuel Type: 0

    Utilities

  • Sewer System: 0
  • Water Service: 0

Building

  • Building Type: 0
  • Property Class: R
  • Subdivision: LINCOLN PARK SUB
  • Land Acres: 0000000131
  • Standard Land Use Code: 1001
  • County Land Use Code: A1
  • State Land Use Code: A1
  • Legal Description 1: NCB: 17410 BLK: 6 LOT: 18 LINCOLN PARK SUBD UNIT-1

Neighborhood

  • School District Name: Northside Independent School District
  • School Tax School District: 56
  • Census Tract: 181822

Geography

  • Parcel: 17410-006-0180
  • Block: 6
  • Lot: 18
  • Municipality: SAN ANTONIO
  • Latitude: 29.5302
  • Longitude: -98.6256

    Address

  • Full Address: 6730 Ambush Dr
  • Address - House Number: 6730
  • Address - Street Name: Ambush
  • Address - Suffix Type: Dr
  • State: TX
  • City Name: San Antonio
  • Carrier Code: C017
  • 4-Digit Zip Code: 2882
  • Zip Code: 78240

Valuation

    Tax

  • Tax Year: 2023

  • Tax Amount: $665,323
  • Tax Rate Code Area: 06 08 09 1

    Appraisal Valuation

  • Standard Deviation: 0.1366
  • Valuation Date: Jan 17, 2024
  • Confidence Score: 84
  • Final Value: 307,501
  • High Value: 349,530
  • Low Value: 265,472

    Market Valuation

  • Market Total Value: $289,690
  • Market Land Value: $73,790
  • Market Improvement Value: $215,900

    Assessments Valuation

  • Assessed Year: 2023
  • Assessed Total Value: $289,690
  • Assessed Land Value: $73,790
  • Assessed Improvements Value: $215,900

    Sales

  • Current Sale Contract Date: Apr 18, 2012
  • Current Sale Recording Date: Apr 20, 2012
  • Current Sale Price:
  • Current Sale Document Type: 70
  • Current Sale Input Document Number: 20120072994
  • Previous Sale Recording Date: Sep 26, 2008
  • Previous Sale Contract Date: Sep 19, 2008
  • Previous Sale Amount: $155,100
  • Previous Sale Document Type: 70
Data used for valuation calculations is provided by RealtyHop, and other third party sources

Comparables

Unit
Status
Type
Beds
Baths
ft²
Price/ft²
Asking Price
Listed On
Closing Price
Sold On
HOA + Taxes

About Northwest Side


Similar Homes for Sale

Currently no similar homes around

Nearby Rentals

Unit for rent at 6710 Babcock Road, San Antonio, TX, 78249

$1,369 /mo

  • 2 Beds
  • 2 Baths
  • 1,036 ft²
6710 Babcock Road #414, San Antonio, TX, 78249 Listing by Melanie Aguirre


Frequently Asked Questions

When was property at 6730 Ambush Drive built and last sold?
The property at 6730 Ambush Drive was built in and last sold on Apr 18, 2012 for $148,100.
How much is this home worth?
The estimated value of the home located at 6730 Ambush Drive is $226,709.
What are some comparable homes to 6730 Ambush Drive?
There are currently no comparable homes to 6730 Ambush Drive.