See Home Value
$51,000
● House - Off Market

6730 41st Street

STICKNEY, IL 60402
bedrooms
2 Beds
bathrooms
1 Bath
square feet
853 Ft²
$88,717
RealtyHop Estimate
59.85%
Since Aug 1, 2017
National-US
Primary Model

About This Property

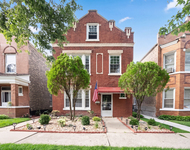
Grab Your Hammer, Grab Your Overalls, Bring Your Inspector! This baby needs some extra love, care, and attention. A jewel in the making, this home  is your opportunity to own your piece of Stickney at an affordable price.
Unit Size
853 Ft²
Days on Market
-
Land Size
0.07 acres
Price per sqft
$65
Property Type
House
Property Taxes
$233
HOA Dues
-
Year Built
1942

Payment Calculator

Cap Rate Calculator

Last updated: 3 years ago (MRED MLS #09390942)

Price History

Date / Event Date Event Price
Aug 11, 2021 Sold
Sold
Jun 14, 2021 Listed by Sky High Real Estate Inc. $249,900
Listed by Sky High Real Estate Inc.
Gorgeous 3 bedroom 1 bath two story home! The main level offers a spacious open concept living room and dining room, kitchen with all stainless-steel appliances, white shaker cabinets, quartz countertops and eat-in breakfast bar. First floor also offers a bedroom , laundry room with modern barn doors, full bath and built-in coffee bar! Second floor features 2 good size bedrooms! Hardwood floors throughout both levels! Great sized backyard, just perfect for your family gatherings! Two-car garage!! House was fully rehabbed in 2017! Newer plumbing, electrical, HVAC, windows, and roof. Free Stickney healthcare, walking distance to the parks, easy access to public transit, minutes to I-55, 15 min drive to downtown Chicago!!!
Jul 24, 2017 Sold
Sold
Nov 17, 2016 Listed by Carrington Real Estate Services(US) LLC $55,500
Listed by Carrington Real Estate Services(US) LLC

Property Highlights


Building Info

Overview

    General

  • Year Built: 1942
  • Effective Year Built: 1942
  • Building Count: 1
  • Total Rooms: 6
  • Bedroom Count: 3
  • Bathroom Count: 2
  • Full Bathrooms: 1
  • Partial Bathrooms: 2
  • Building Condition: 6
  • Building Quality: 7
  • Construction Type: 6
  • Building Style: 28
  • Exterior Walls Type: 17
  • Interior Walls Type: 0
  • Roof Shape Type: 0
  • Roof Cover Type: 15
  • Floor Count: 150
  • Living Units: 1
  • Floor Cover: 0
  • Basement Type: 7
  • Basement Area: 0
  • Garage Type: 4
  • Parking Space Count: 2
  • Patio Type: 0
  • Porch Type: 0
  • Pool Type: 0

    Dimensions

  • Lot Size Square Feet: 2,880
  • Lot Size Depth Feet: 1,200
  • Lot Size Frontage Feet: 240
  • Total Building Area: 1,116
  • Gross Building Area: 1,116
  • Building Area: 1,116
  • Building Area Measurement: L

    Heating and Cooling

  • Air Conditioning: 1
  • Heating: 24
  • Heated Square Feet: 1,116
  • Heating Fuel Type: 0

    Utilities

  • Sewer System: 0
  • Water Service: 0

Building

  • Building Type: 0
  • Property Class: R
  • Subdivision: CURTIS SUB
  • Land Acres: 0000000066
  • Standard Land Use Code: 1001
  • County Land Use Code: 2-03
  • Legal Description 1: JOHN H (CURTIS) SUB OF BLKS 1&8 OF NICKERSONS SUB OF EH SEC 06-38-13

Neighborhood

  • School District Name: Lyons School District 103
  • Census Tract: 820700

Geography

  • District: 36
  • Parcel: 19-06-208-039-0000
  • Block: 1,8
  • Lot: 120
  • Meridian: SEC 06 TWN 38N RNG 13E
  • Municipality: STICKNEY
  • Latitude: 41.818
  • Longitude: -87.7916

    Address

  • Full Address: 6730 41st St
  • Address - House Number: 6730
  • Address - Street Name: 41st
  • Address - Suffix Type: St
  • State: IL
  • City Name: Berwyn
  • Carrier Code: C079
  • 4-Digit Zip Code: 4175
  • Zip Code: 60402

Valuation

    Tax

  • Tax Year: 2022
  • Tax Amount: $678,166
  • Tax Rate Code Area: 36013

    Appraisal Valuation

  • Standard Deviation: 0.2522
  • Valuation Date: Mar 20, 2024
  • Confidence Score: 64
  • Final Value: 283,585
  • High Value: 355,130
  • Low Value: 212,041

    Market Valuation

  • Market Total Value: $235,920
  • Market Land Value: $25,920
  • Market Improvement Value: $210,000

    Assessments Valuation

  • Assessed Year: 2023
  • Assessed Total Value: $23,592
  • Assessed Land Value: $2,592
  • Assessed Improvements Value: $21,000

    Sales

  • Current Sale Contract Date: Aug 12, 2021
  • Current Sale Recording Date: Sep 08, 2021
  • Current Sale Price:
  • Current Sale Document Type: 71
  • Current Sale Input Document Number: 2125107049
  • Previous Sale Recording Date: Jan 15, 2019
  • Previous Sale Contract Date: Jan 14, 2019
  • Previous Sale Amount: $185,000
  • Previous Sale Document Type: 71
Data used for valuation calculations is provided by RealtyHop, and other third party sources

Comparables

Unit
Status
Type
Beds
Baths
ft²
Price/ft²
Asking Price
Listed On
Closing Price
Sold On
HOA + Taxes

About Stickney


Similar Homes for Sale

Currently no similar homes around

Nearby Rentals

Unit for rent at 5523 W 24 Place, Cicero, IL, 60804

$1,850 /mo

  • 2 Beds
  • 1 Bath
  • 900 ft²
5523 W 24 Place #1, Cicero, IL, 60804 Listing by Meidin Hernandez-Bruno
Unit for rent at 3410 Harlem Avenue, Riverside, IL, 60546

$1,700 /mo

  • 2 Beds
  • 1 Bath
  • 1,000 ft²
3410 Harlem Avenue #8, Riverside, IL, 60546 Listing by Mauricio Gonzalez
Unit for rent at 3014 Harlem Avenue, Riverside, IL, 60546

$1,750 /mo

  • 2 Beds
  • 1 Bath
  • 1,000 ft²
3014 Harlem Avenue #G, Riverside, IL, 60546 Listing by Angela Walker


Frequently Asked Questions

When was property at 6730 41st Street built and last sold?
The property at 6730 41st Street was built in 1942 and last sold on Aug 12, 2021 for $250,000.
How much is this home worth?
The estimated value of the home located at 6730 41st Street is $0.
What are some comparable homes to 6730 41st Street?
There are currently no comparable homes to 6730 41st Street.