Check Availability
Dallas 75214 Hillside
6729 Ravendale Lane
$2,150,000
● House - For Sale

6729 Ravendale Lane

Dallas, TX 75214
bedrooms
4 Beds
bathrooms
4 Baths, 1 Half Bath
square feet
4,375 Ft²
$10,557
Est. Monthly

About This Property

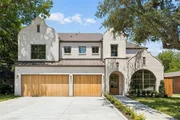
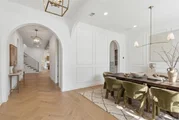
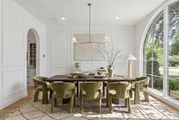
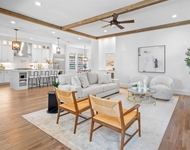
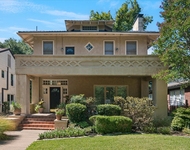
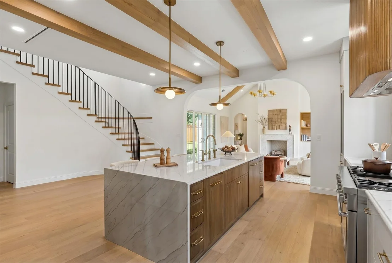
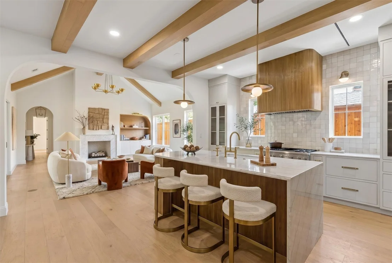
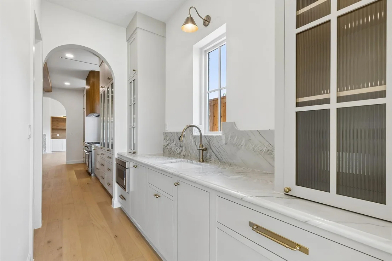
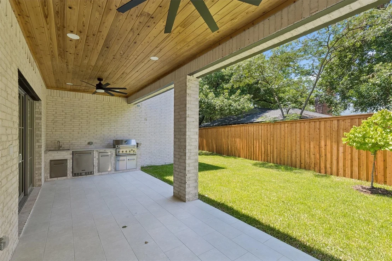
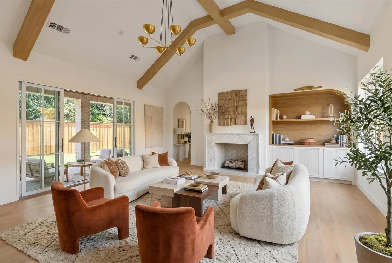
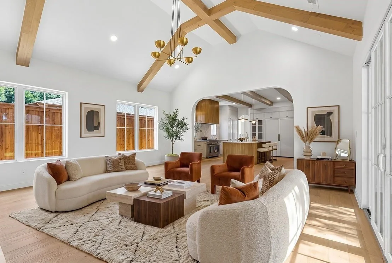
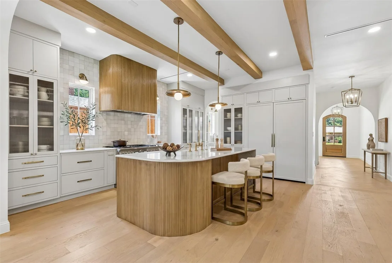
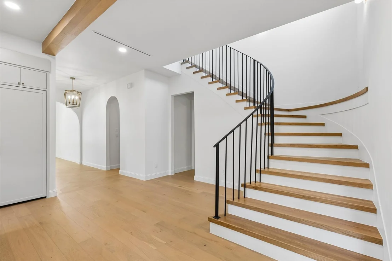
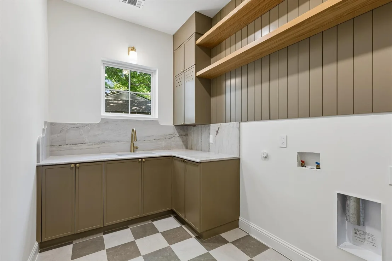
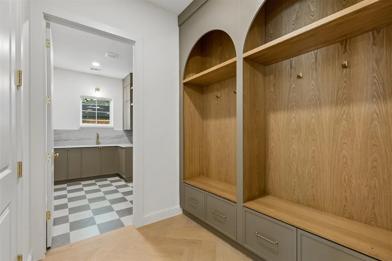
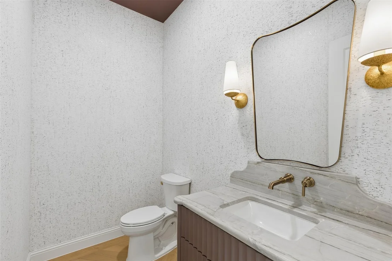
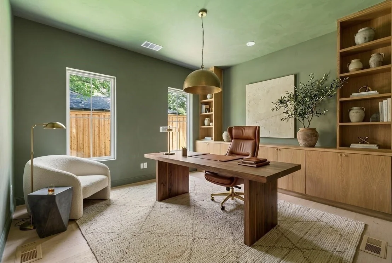
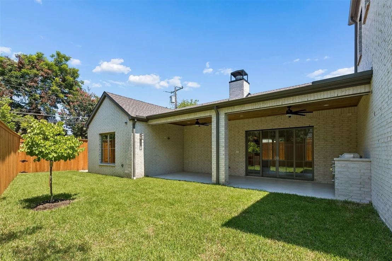
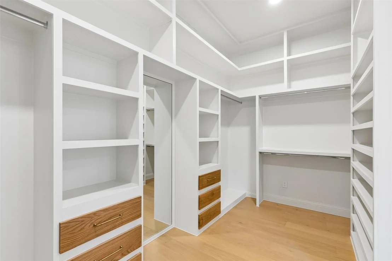
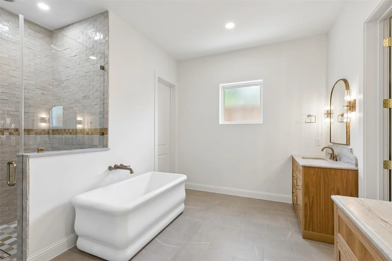
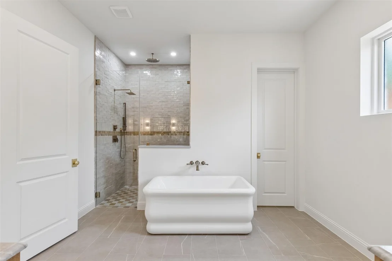
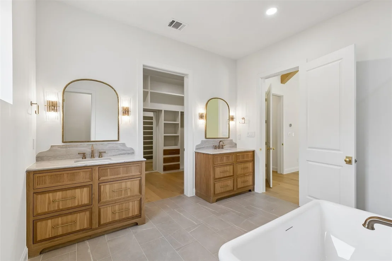
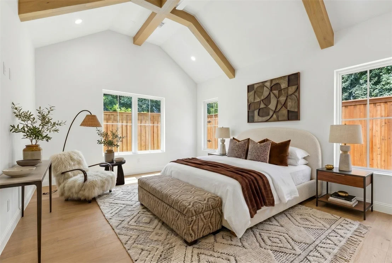
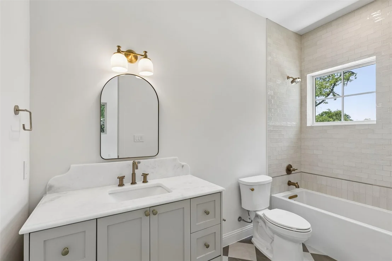
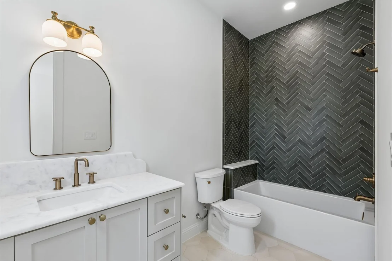
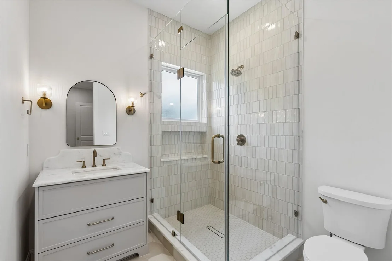
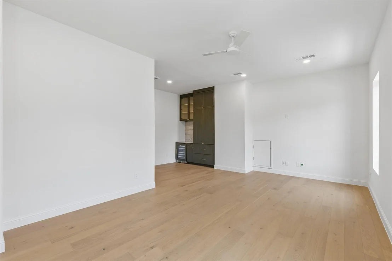
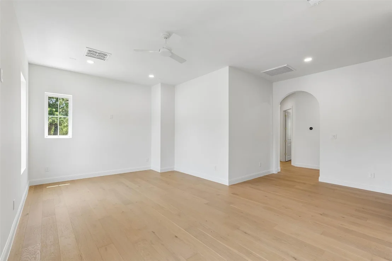
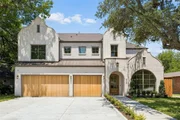
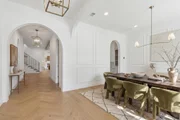
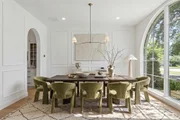
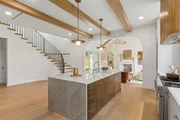
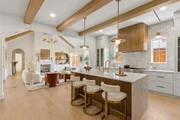
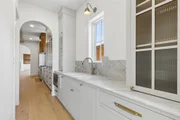
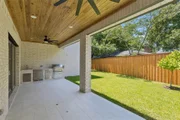
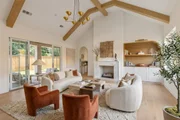
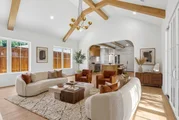
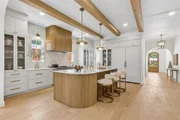
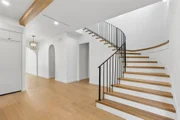
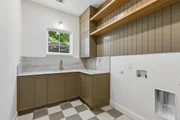
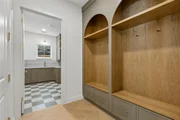
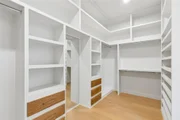
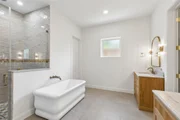
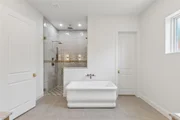
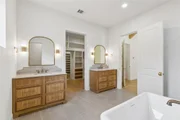
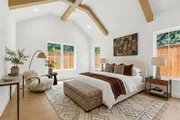
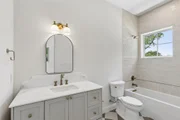
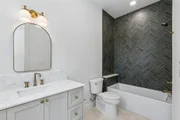
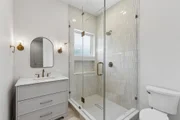
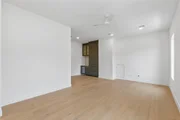
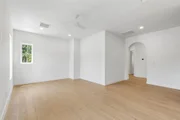
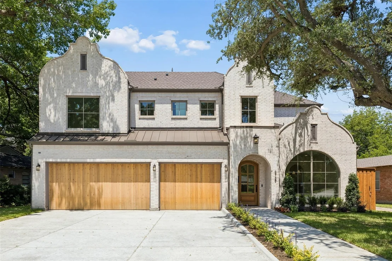
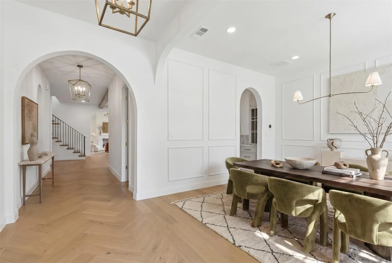
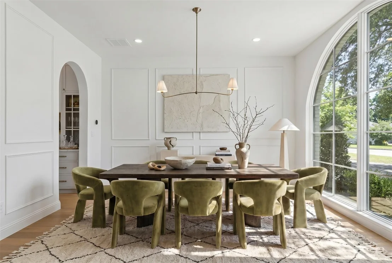
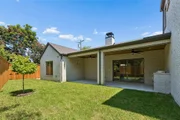
Hillside Luxury: New construction by Brickment Homes. This 4,375 sq. ft. brick masterpiece offers 4 bedrooms, 4.1 baths, and a rare 3-car garage in the heart of Hillside. A wide herringbone entry leads to a sun-drenched dining room with a floor-to-ceiling arched window. The seamless flow continues through a large butler's pantry with a bar and sink into a gourmet kitchen featuring Carrera marble and a unique reeded-detail island. The living room impresses with cathedral ceilings and warm wood beams, overlooking an outdoor patio and kitchen. The functional layout includes a dedicated downstairs office, a mudroom with storage, and a separated primary retreat. Upstairs, find an expansive playroom with built-in shelving and a beverage center, plus three additional bedrooms each with en-suite baths. Sophisticated architectural touches like arched doorways and curved stairs elevate the luxury vibe throughout. Walking distance to Hillside Village retail and zoned for Lakewood Elementary.
Unit Size
4,375 Ft²
Days on Market
-
Land Size
0.18 acres
Price per sqft
$491
Property Type
House
Property Taxes
-
HOA Dues
-
Year Built
1955

Listed By

Payment Calculator

Cap Rate Calculator

Last updated: 16 days ago (NTREIS #21416727)

Price History

Date / Event Date Event Price
Oct 20, 2026 No longer available -
No longer available
Oct 20, 2026 Listed by Compass RE Texas, LLC $2,150,000
Listed by Compass RE Texas, LLC
Jul 25, 2026 Relisted $2,150,000
Relisted
Jul 24, 2026 In contract -
In contract
Jul 8, 2026 Listed by Compass RE Texas, LLC $2,150,000
Listed by Compass RE Texas, LLC
Hillside Luxury: New construction by Brickment Homes. This 4,375 sq. ft. brick masterpiece offers 4 bedrooms, 4.1 baths, and a rare 3-car garage in the heart of Hillside. A wide herringbone entry leads to a sun-drenched dining room with a floor-to-ceiling arched window. The seamless flow continues through a large butler’s pantry with a bar and sink into a gourmet kitchen featuring Carrera marble and a unique reeded-detail island. The living room impresses with cathedral ceilings and warm wood beams, overlooking an outdoor patio and kitchen. The functional layout includes a dedicated downstairs office, a mudroom with storage, and a separated primary retreat. Upstairs, find an expansive playroom with built-in shelving and a beverage center, plus three additional bedrooms each with en-suite baths. Sophisticated architectural touches like arched doorways and curved stairs elevate the luxury vibe throughout. Walking distance to Hillside Village retail and zoned for Lakewood Elementary.
Show More

Property Highlights

Garage
Air Conditioning
Fireplace
Parking Details
Has Garage
Attached Garage
Parking Features: Garage, Garage Faces Front
Garage Spaces: 2
Interior Details
Half Bathrooms: 1
Full Bathrooms: 4
Interior Features: Chandelier, High Speed Internet, Kitchen Island, Decorative Lighting, Wainscoting
Appliances: Built-In Refrigerator, Dishwasher, Gas Range, Microwave, Refrigerator, Tankless Water Heater
Flooring Type: Wood
Has Fireplace
Fireplace Features: Gas, Wood Burning
Fireplaces: 1
Exterior Details
Square Footage: 4375
Security Features: Security Service
Architectural Style: Contemporary
Year Built: 2026
Levels: Two
Construction Materials: Brick
Lot Features: Few Trees, Interior Lot, Landscaped, Sprinkler System
Lot Size Area: 0.18
Lot Size Units: Acres
Lot Size Acres: 0.18
Lot Size Square Feet: 7840.8
Lot Size Dimensions: 60x130
Tax Lot: 15
Utilities Details
Cooling Type: Central Air, Electric
Heating Type: Central, Electric

Building Info

Overview

    General

  • Year Built: 1955
  • Effective Year Built: 1955
  • Building Count: 1
  • Bedroom Count: 3
  • Bathroom Count: 2
  • Full Bathrooms: 2
  • Partial Bathrooms: 2
  • Building Condition: 6
  • Building Quality: 0
  • Construction Type: 6
  • Building Style: 0
  • Exterior Walls Type: 3
  • Interior Walls Type: 0
  • Roof Shape Type: 8
  • Roof Cover Type: 3
  • Floor Count: 100
  • Living Units: 1
  • Floor Cover: 0
  • Basement Type: 5
  • Basement Area: 0
  • Garage Type: 4
  • Garage Square Area: 400
  • Parking Space Count: 2
  • Patio Type: 0
  • Porch Type: 0
  • Pool Type: 0

    Dimensions

  • Lot Size Square Feet: 8,598
  • Lot Size Depth Feet: 1,320
  • Lot Size Frontage Feet: 650
  • Total Building Area: 1,698
  • Building Area: 1,698
  • Building Area Measurement: L

    Heating and Cooling

  • Fireplace Count: 1
  • Air Conditioning: 1
  • Heating: 3
  • Heated Square Feet: 1,698
  • Heating Fuel Type: 3

    Utilities

  • Sewer System: 5
  • Water Service: 2

Building

  • Building Type: 0
  • Property Class: R
  • Subdivision: CARUTH TERRACE 6
  • Land Acres: 0000000197
  • Standard Land Use Code: 1001
  • County Land Use Code: A11
  • State Land Use Code: A11
  • Legal Description 1: CARUTH TERRACE 6 BLK S/2959 LT 15 CO-DALLAS 2959 00S 01500 1002959 00S

Neighborhood

  • School District Name: Dallas Independent School District
  • School Tax School District: DALLAS ISD
  • Census Tract: 007902

Zoning

  • Zoning: Z298

Geography

  • Assessors Map Reference: 000002427460000
  • Account Number: 000002427460000
  • Parcel: 00-00024-274-600-0000
  • Block: S/295
  • Lot: 15
  • Municipality: DALLAS
  • Latitude: 32.8423
  • Longitude: -96.7466

    Address

  • Full Address: 6729 Ravendale Ln
  • Address - House Number: 6729
  • Address - Street Name: Ravendale
  • Address - Suffix Type: Ln
  • State: TX
  • City Name: Dallas
  • Carrier Code: C033
  • 4-Digit Zip Code: 2512
  • Zip Code: 75214

Valuation

    Tax

  • Tax Year: 2022
  • Tax Amount: $356,270
  • Tax Rate Code Area: DS

    Appraisal Valuation

  • Standard Deviation: 0.2093
  • Valuation Date: Nov 15, 2023
  • Confidence Score: 71
  • Final Value: 696,359
  • High Value: 842,140
  • Low Value: 550,577

    Market Valuation

  • Market Total Value: $525,980
  • Market Land Value: $300,000
  • Market Improvement Value: $225,980

    Assessments Valuation

  • Assessed Year: 2023
  • Assessed Total Value: $525,980
  • Assessed Land Value: $300,000
  • Assessed Improvements Value: $225,980

    Exemptions

  • Senior Citizen Exemption : Yes
  • Homeowner Exemption: Yes
Data used for valuation calculations is provided by RealtyHop, and other third party sources

Comparables

Unit
Status
Type
Beds
Baths
ft²
Price/ft²
Asking Price
Listed On
Closing Price
Sold On
HOA + Taxes

About Northeast Dallas


Similar Homes for Sale

Currently no similar homes around

Nearby Rentals

Unit for rent at 7202 Casa Loma Avenue, Dallas, TX, 75214

$8,900 /mo

  • 4 Beds
  • 3 Baths
  • 2,991 ft²
7202 Casa Loma Avenue, Dallas, TX, 75214 Listing by Brianna Castillo
Unit for rent at 6118 Belmont Avenue, Dallas, TX, 75214

$8,500 /mo

  • 4 Beds
  • 3 Baths
  • 3,848 ft²
6118 Belmont Avenue, Dallas, TX, 75214 Listing by Anita Kharabanda
Unit for rent at 5712 Goliad Avenue, Dallas, TX, 75206

$8,250 /mo

  • 4 Beds
  • 3 Baths
  • 3,072 ft²
5712 Goliad Avenue, Dallas, TX, 75206 Listing by Phillip Tilger


Frequently Asked Questions

When was property at 6729 Ravendale Lane built and last sold?
The property at 6729 Ravendale Lane was built in 1955 and last sold on Jan 1, 1970 for $0.
How much is this home worth?
The estimated value of the home located at 6729 Ravendale Lane is $2,122,280.
What are some comparable homes to 6729 Ravendale Lane?
There are currently no comparable homes to 6729 Ravendale Lane.