See Home Value
Morton Grove 60053
6729 Beckwith Road
$1,909,786
● House - Off Market

6729 Beckwith Road

Morton Grove, IL 60053
bedrooms
5 Beds
bathrooms
7 Baths, 1 Half Bath
square feet
7,255 Ft²
$10,241
Est. Monthly
2.74%
Cap Rate

About This Property

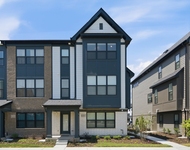
European-inspired  perfection combined with the finest construction brings this home to an incredible caliber of the highest quality. Built for modern era inside & out with innovative open design. Custom finishes throughout. This home features 6 bedrooms and 6.5 full bathrooms. Dual primary suites one on each level. The 2nd floor has 4 beds, all with luxury en-suit baths. Main floor with formal living, dining, family room, breakfast area, office and mudroom. Outdoor living awaits you with a large covered patio and an enormous back yard. Full finished basement with wet bar, and additional rooms Security system, cameras and a 3 car attached garage w/ample storage. The striking details enhanced by modern luxury offer the perfect backdrop for the beginning or continuation of suburban living. Builder will accommodate with finishes.
Unit Size
7,255 Ft²
Days on Market
-
Land Size
1.11 acres
Price per sqft
$276
Property Type
House
Property Taxes
$421
HOA Dues
-
Year Built
1952

Payment Calculator

Cap Rate Calculator

Last updated: 2 years ago (MRED MLS #12175260)

Price History

Date / Event Date Event Price
Dec 20, 2024 Sold
Sold
Sep 27, 2024 Listed by Guidance Realty $1,999,999
Listed by Guidance Realty
Jul 19, 2024 Temporarily off market -
Temporarily off market
Nov 17, 2023 Listed by Guidance Realty $1,999,999
Listed by Guidance Realty
European-inspired perfection combined with the finest construction brings this home to an incredible caliber of the highest quality. Built for modern era inside & out with innovative open design. Custom finishes throughout. This home features 6 bedrooms and 6.5 full bathrooms. Dual primary suites one on each level. The 2nd floor has 4 beds, all with luxury en-suit baths. Main floor with formal living, dining, family room, breakfast area, office and mudroom. Outdoor living awaits you with a large covered patio and an enormous back yard. Full finished basement with wet bar, and additional rooms Security system, cameras and a 3 car attached garage w/ample storage. The striking details enhanced by modern luxury offer the perfect backdrop for the beginning or continuation of suburban living. Builder will accommodate with finishes.
Apr 20, 2023 No longer available -
No longer available
Show More

Property Highlights

Air Conditioning

Building Info

Overview

    General

  • Year Built: 1952
  • Effective Year Built: 1952
  • Building Count: 2
  • Bedroom Count: 4
  • Full Bathrooms: 1
  • Building Condition: 6
  • Building Quality: 0
  • Construction Type: 6
  • Building Style: 11
  • Exterior Walls Type: 17
  • Interior Walls Type: 0
  • Roof Shape Type: 0
  • Roof Cover Type: 20
  • Floor Count: 100
  • Floor Cover: 0
  • Basement Type: 7
  • Basement Area: 0
  • Garage Type: 4
  • Parking Space Count: 2
  • Patio Type: 0
  • Porch Type: 0
  • Pool Type: 0

    Dimensions

  • Lot Size Square Feet: 48,395
  • Total Building Area: 1,193
  • Gross Building Area: 1,193
  • Building Area: 1,193
  • Building Area Measurement: T

    Heating and Cooling

  • Fireplace Count: 1
  • Air Conditioning: 0
  • Heating: 0
  • Heated Square Feet: 1,193
  • Heating Fuel Type: 0

    Utilities

  • Sewer System: 0
  • Water Service: 0

Building

  • Building Type: 0
  • Property Class: V
  • Subdivision: ASSESSORS DIVN OF NE SEC 18-41-13
  • Land Acres: 0000001111
  • Standard Land Use Code: 8000
  • County Land Use Code: 1-00
  • Legal Description 1: (ASSESSORS) DIVN OF NE SEC 18-41-13

Neighborhood

  • School District Name: Golf Elementary School District 67
  • Census Tract: 808400

Geography

  • District: 24
  • Parcel: 10-18-205-066-0000
  • Meridian: SEC 18 TWN 41N RNG 13E
  • Municipality: NILES
  • Latitude: 42.0497
  • Longitude: -87.7943

    Address

  • Full Address: 6729 Beckwith Rd
  • Address - House Number: 6729
  • Address - Street Name: Beckwith
  • Address - Suffix Type: Rd
  • State: IL
  • City Name: Morton Grove
  • Carrier Code: C008
  • 4-Digit Zip Code: 1319
  • Zip Code: 60053

Valuation

    Tax

  • Tax Year: 2022
  • Tax Amount: $275,301
  • Tax Rate Code Area: 24019

    Market Valuation

  • Market Total Value: $105,940
  • Market Land Value: $105,940

    Assessments Valuation

  • Assessed Year: 2023
  • Assessed Total Value: $10,594
  • Assessed Land Value: $10,594

    Sales

  • Current Sale Contract Date: Aug 07, 2017
  • Current Sale Recording Date: Aug 11, 2017
  • Current Sale Price:
  • Current Sale Document Type: 27
  • Current Sale Input Document Number: 1722346134
  • Previous Sale Recording Date: Jul 26, 2013
  • Previous Sale Contract Date: Jan 11, 2013
  • Previous Sale Document Type: 69
Data used for valuation calculations is provided by RealtyHop, and other third party sources

Comparables

Unit
Status
Type
Beds
Baths
ft²
Price/ft²
Asking Price
Listed On
Closing Price
Sold On
HOA + Taxes

About Morton Grove


Similar Homes for Sale

Currently no similar homes around

Nearby Rentals

Unit for rent at 8367 Mulberry Avenue, Morton Grove, IL, 60053

$5,000 /mo

  • 4 Beds
  • 3 Baths
  • 2,322 ft²
8367 Mulberry Avenue, Morton Grove, IL, 60053 Listing by Niles Patel


Frequently Asked Questions

When was property at 6729 Beckwith Road built and last sold?
The property at 6729 Beckwith Road was built in 1952 and last sold on Aug 7, 2017 for $1,275,000.
How much is this home worth?
The estimated value of the home located at 6729 Beckwith Road is $0.
What are some comparable homes to 6729 Beckwith Road?
There are currently no comparable homes to 6729 Beckwith Road.