


6727 SE Lost Pine Drive #75


About This Property
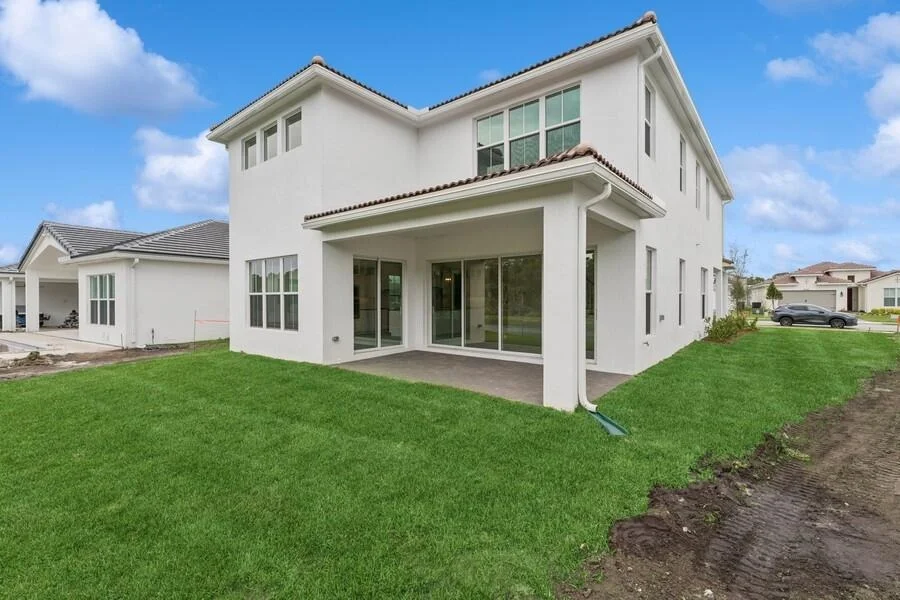
Coastal Living Meets Modern Elegance at Salerno Reserve - The Rhodes II Floor Plan.
Welcome to Salerno Reserve, where coastal charm and modern luxury blend seamlessly in a scenic, resort-style community just minutes from area beaches and vibrant Downtown Stuart.
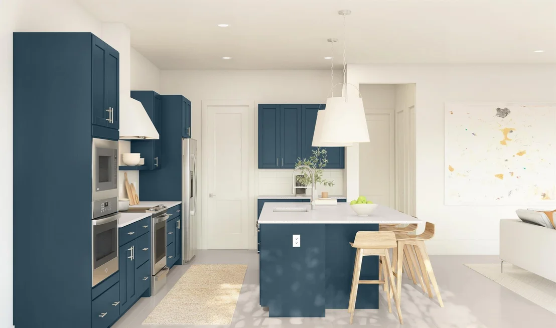
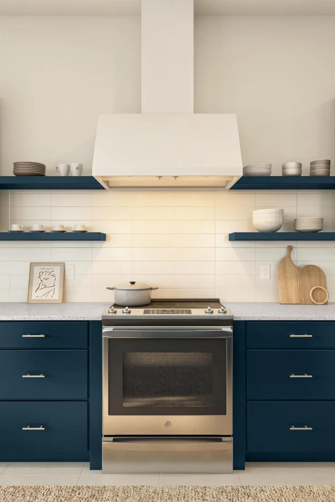
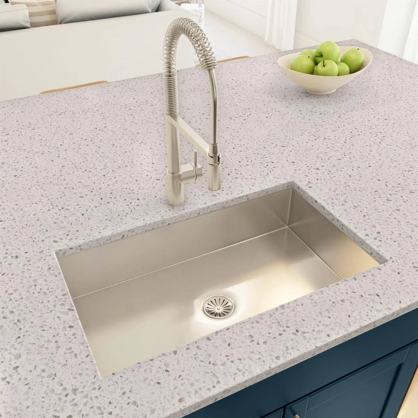
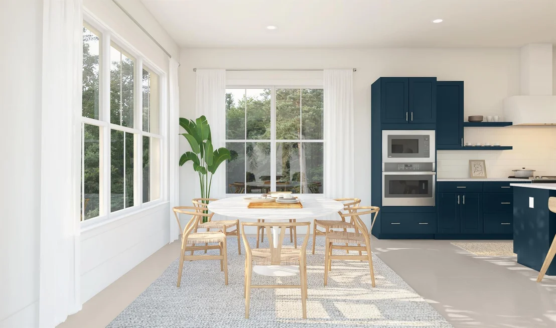
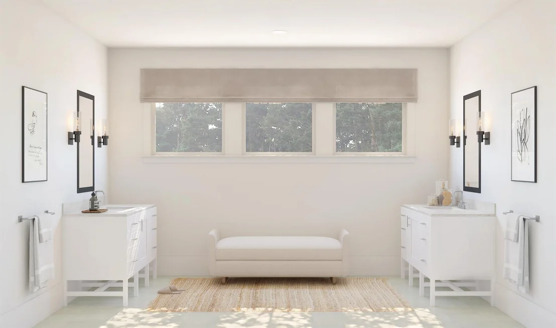
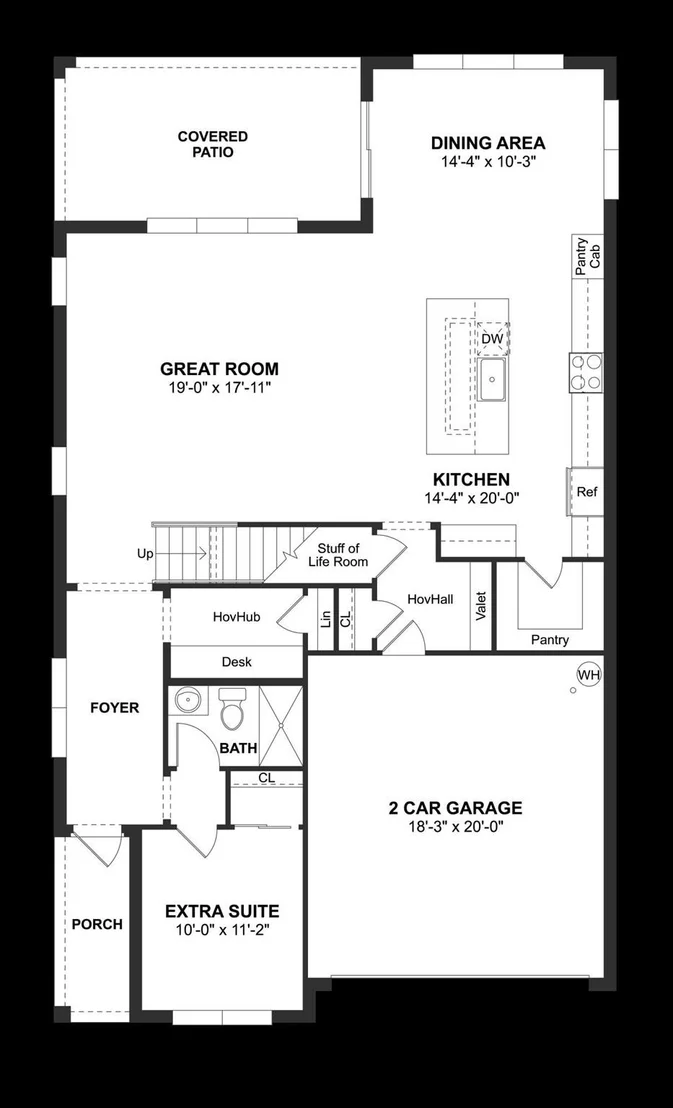
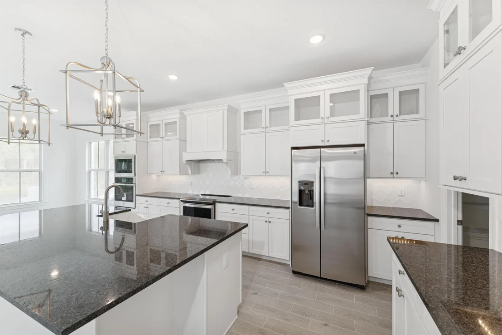
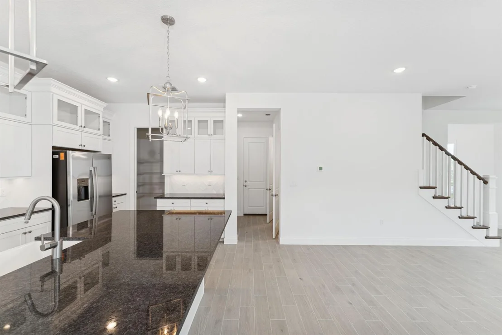
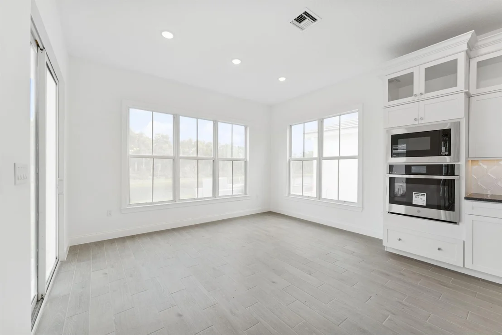
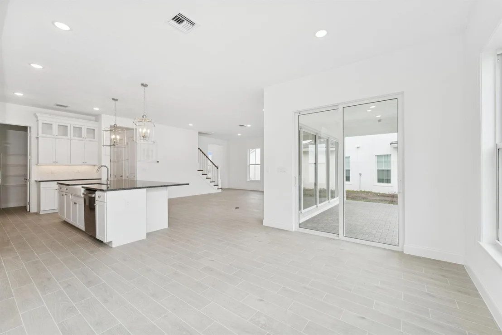
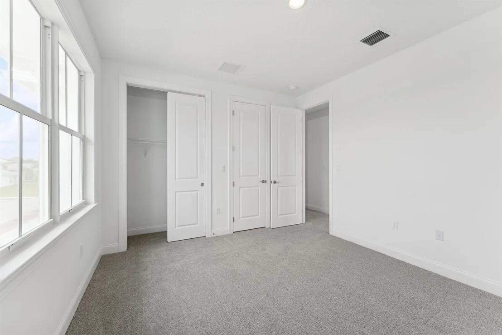
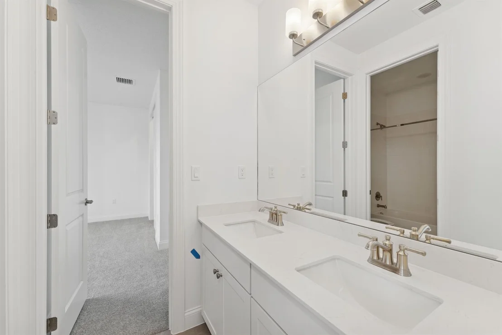
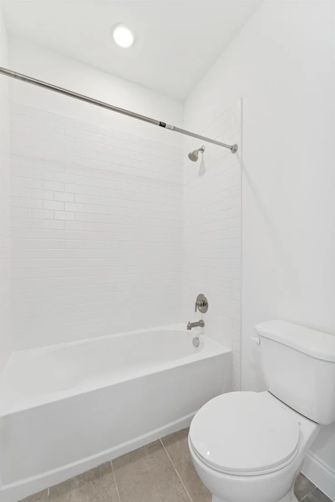
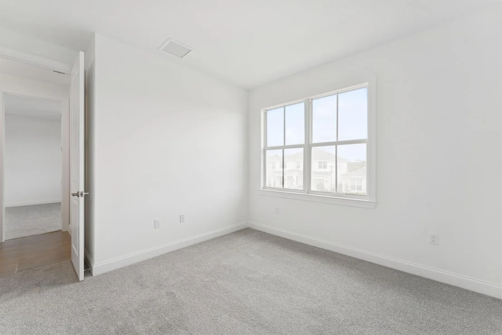
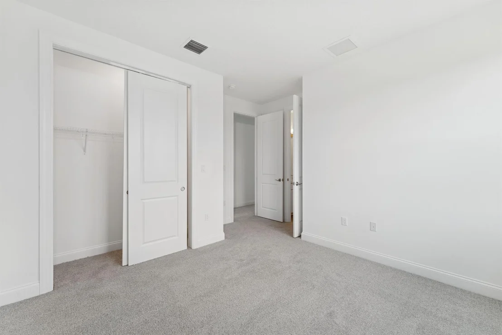
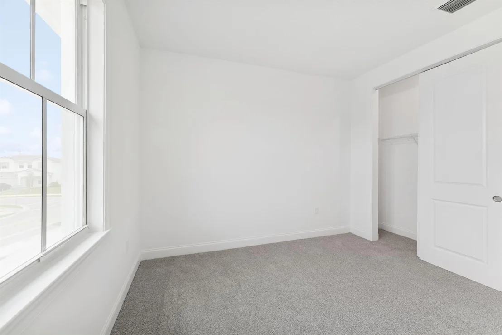
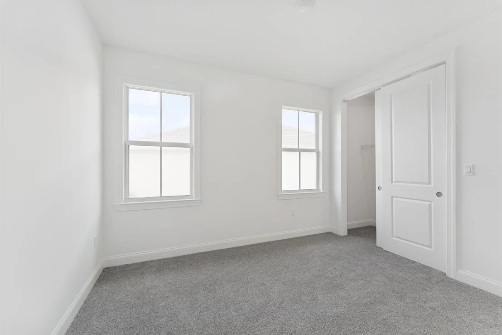
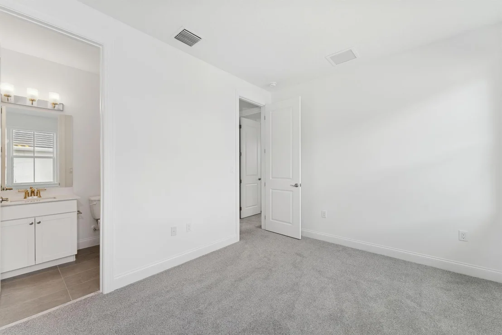
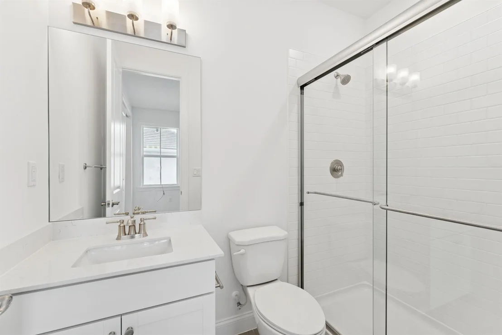
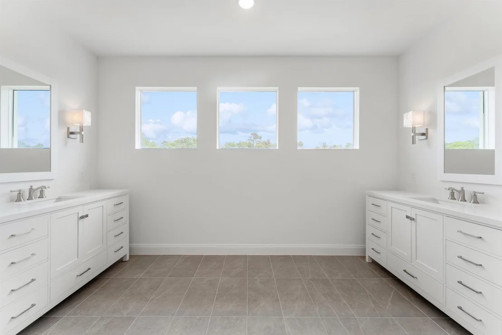
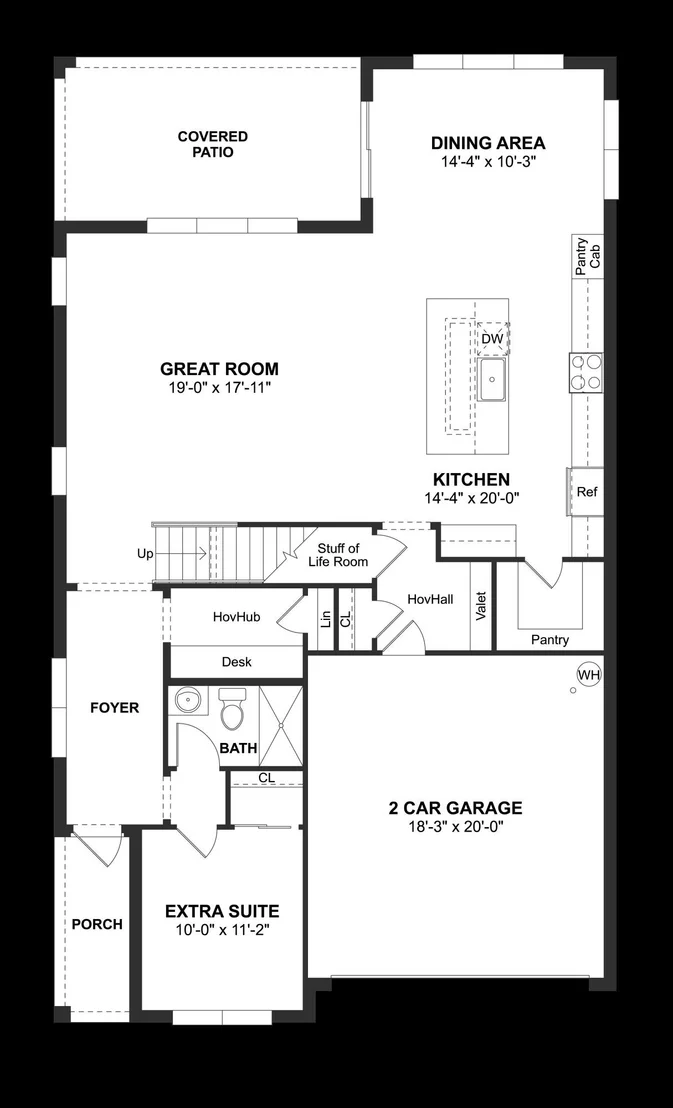
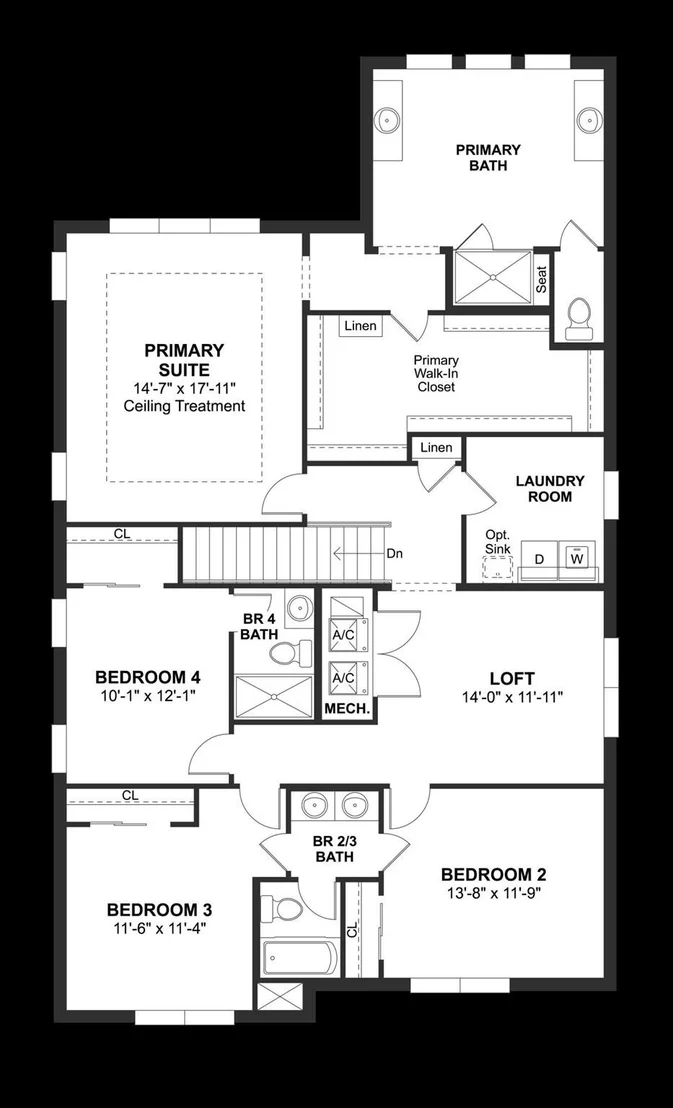
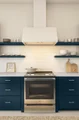
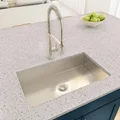
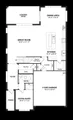
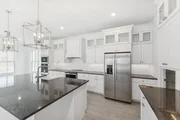
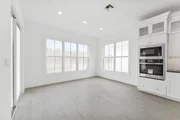
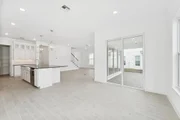
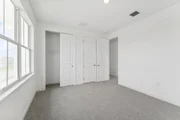
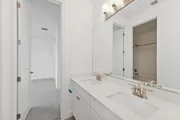
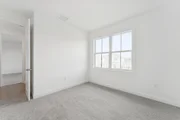
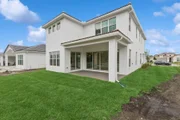
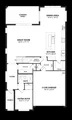
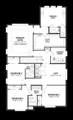
The Rhodes II is a thoughtfully designed 2-story home offering 5 bedrooms, 4 bathrooms, and a 2-car garage. Showcasing a Classic Look aesthetic, this spacious home features a beautifully appointed kitchen with Brellin white cabinetry, granite countertops, a walk-in pantry, and a sprawling central island-perfect for meal prep and casual gatherings. The smart cooking suite appliances and Home Technology Suite come standard, ensuring comfort and convenience at every turn.
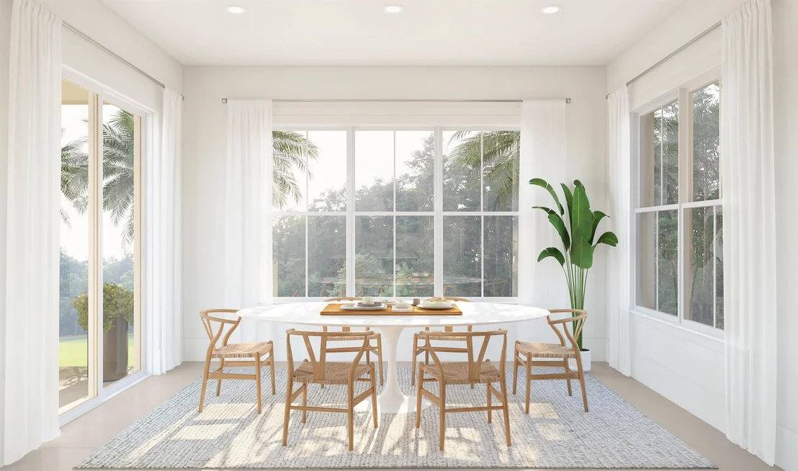
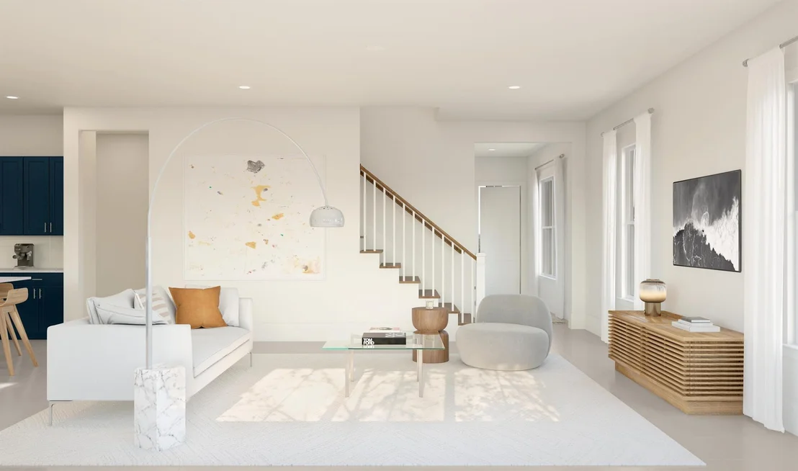
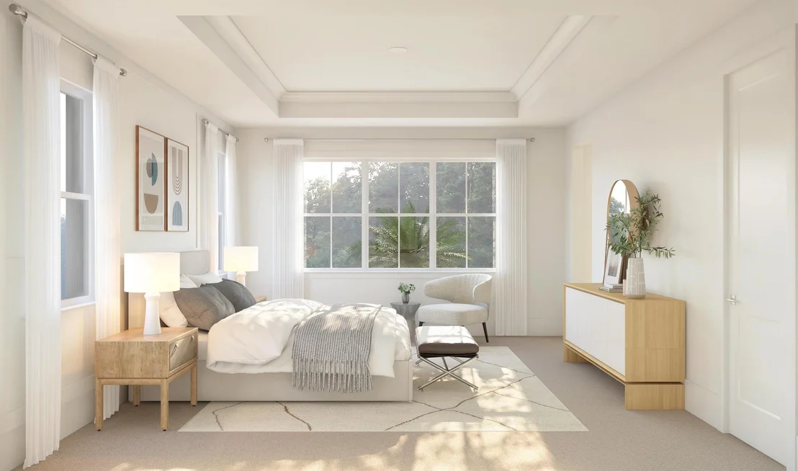
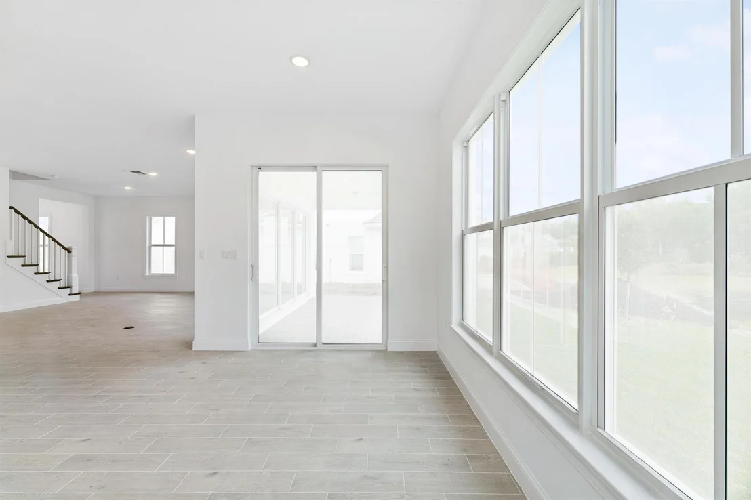
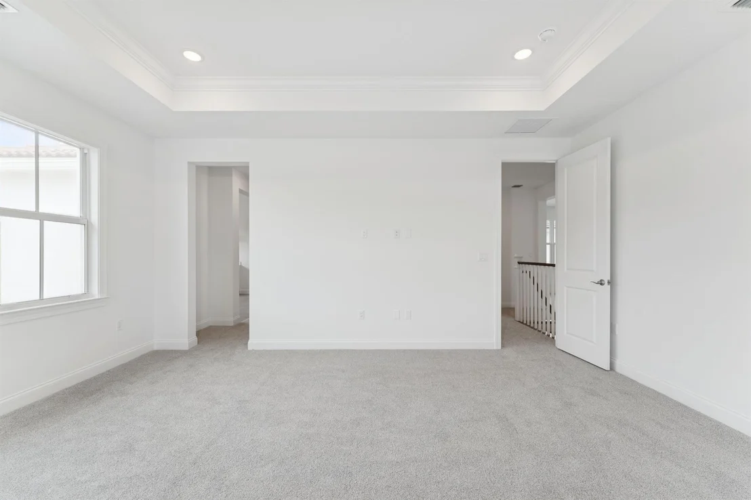
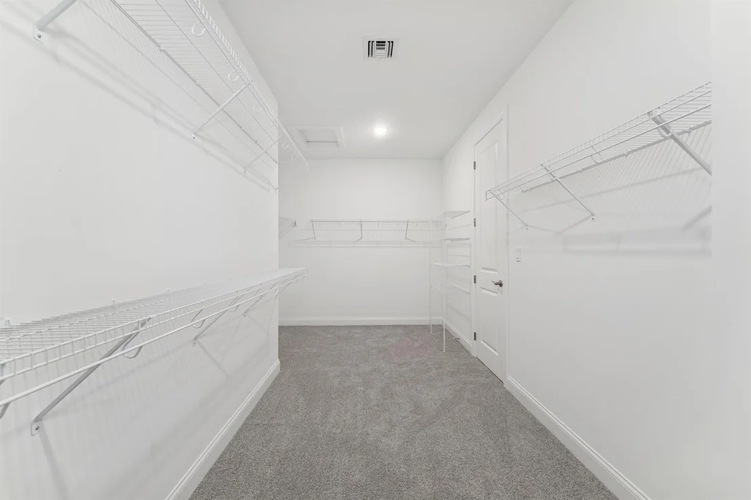
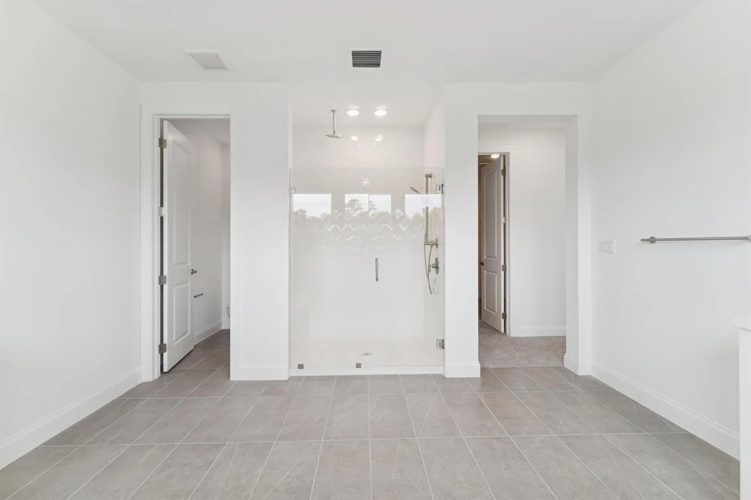
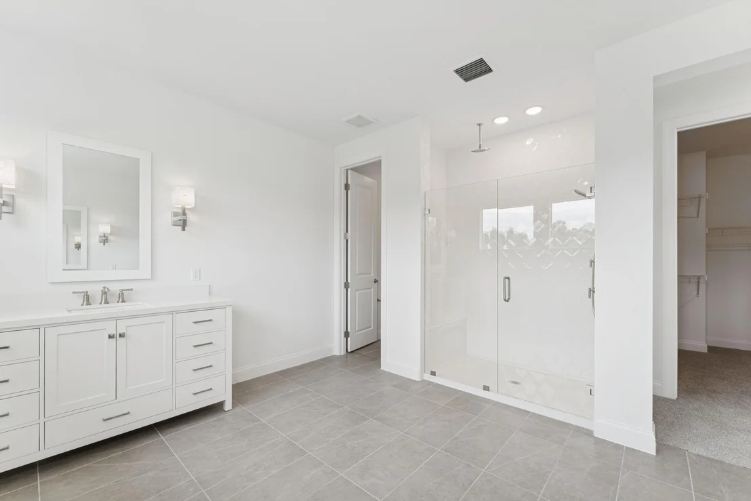
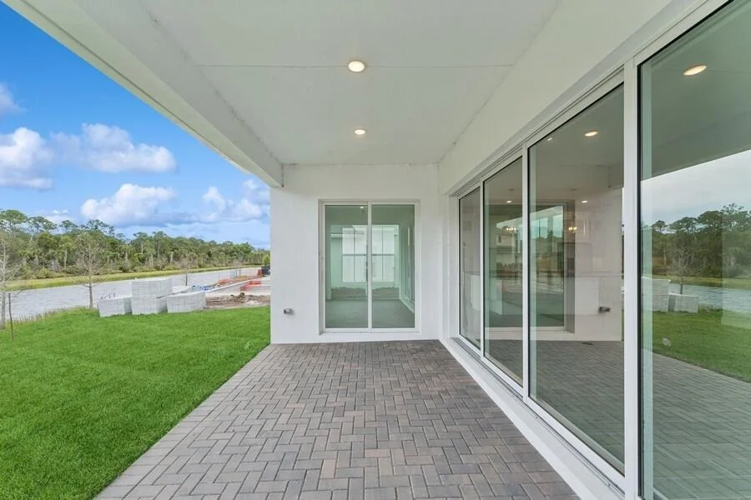
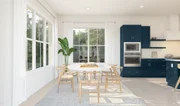
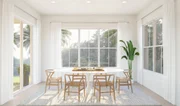
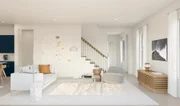
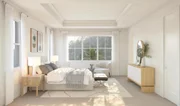
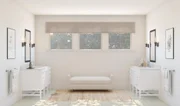
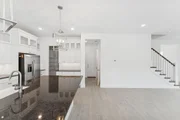
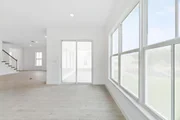
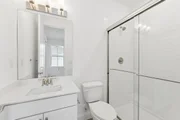
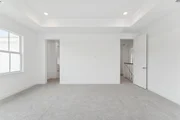
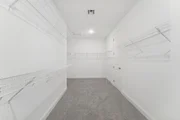
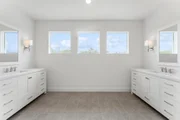
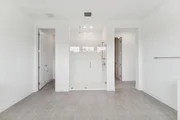
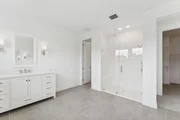
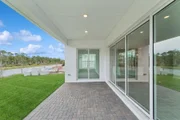
The open- concept great room and dining area are ideal for entertaining, highlighted by 16' sliding glass doors that flood the space with natural light and lead out to a covered patio for seamless indoor-outdoor living. The elegant primary suite includes a large walk-in closet and a luxurious ensuite bath with a frameless shower enclosure.
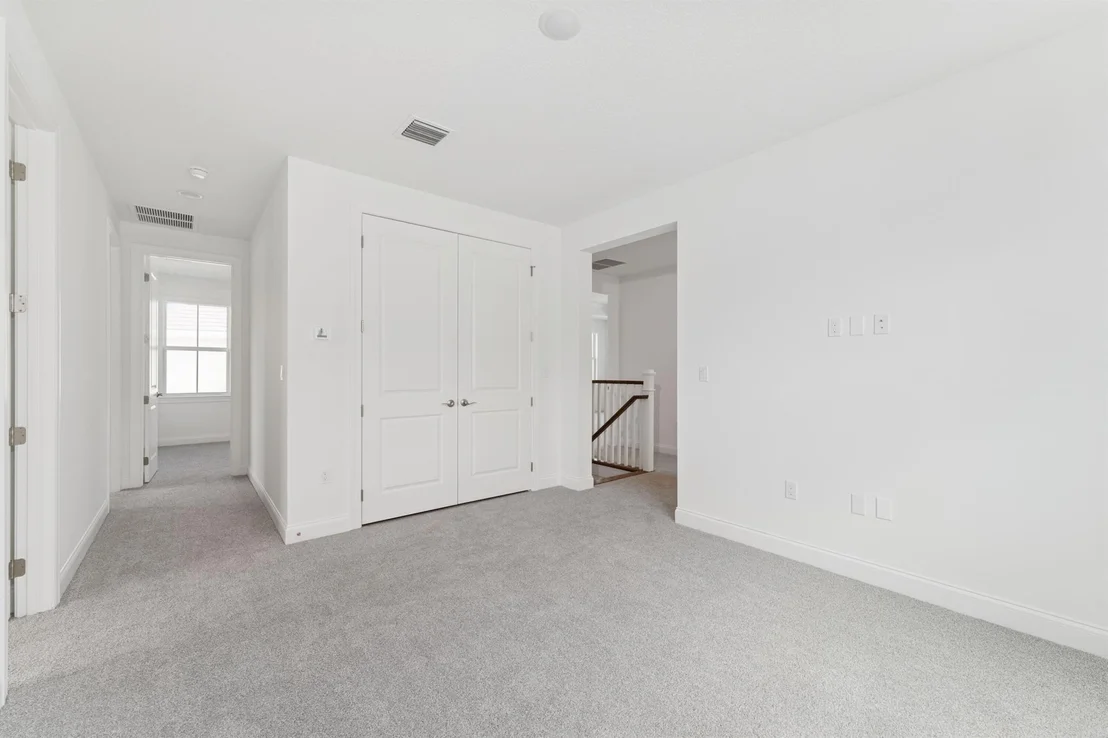
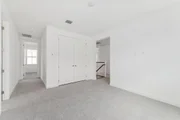
Upstairs, a versatile loft area offers the perfect space for a media room, game night, or home office. Step outside to the large lanai, a serene setting for outdoor dining and relaxing evenings.
Community Amenities:
Enjoy resort-style living with sparkling pool & cabanas, pickleball courts, tot lot, and tranquil walking trails around scenic ponds. Whether you're looking to unwind or stay active, Salerno Reserve offers the lifestyle you've been seeking - just steps from your front door.
Prime Location:
- Easy access to I-95 and the Florida Turnpike
- Minutes to Stuart Beach and other South Florida coastal gems
- Close to shops, dining, and entertainment in historic Downtown Stuart
- Conveniently located 40 miles from Palm Beach International Airport
- Near world-class golf courses, museums, and outdoor recreation
Experience elevated living near the coast - schedule your tour of The Rhodes II at Salerno Reserve today!
Payment Calculator
Your Estimated Monthly Payment
Cap Rate Calculator
What does this mean?
Based on our analysis, the cap rate of this property is 1.25%. A negative cap rate indicates that the property might not be feasible as an income-producing asset. The median cap rate for a near zip code 11238 is 4.23%.
How much can I actually make?
Actual monthly rental income may vary between $4,760 and $7,140 depending on unit-specific characteristics. You can change the amount using the slider to further explore.
How is cap rate calculated?
Cap Rate = Net Operating Income (NOI) / Property Asset Value.
When calculating the cap rate, we assume 100% occupancy. Leverage (mortgage) is not considered.
Cap Rate provided by RealtyHop and RentHop, learn more about cap rate here.
Price History
| Date / Event | Date | Event | Price |
|---|---|---|---|
| Nov 10, 2025 | Sold | ||
| Sold | |||
| Oct 9, 2025 | In contract | - | |
| In contract | |||
| Sep 29, 2025 | Price Decreased |
$749,995
↓ $10K
(1.3%) | |
| Price Decreased | |||
| Sep 29, 2025 | Relisted | $759,995 | |
| Relisted | |||
| Sep 8, 2025 | In contract | - | |
| In contract | |||

Property Highlights
Comparables
Status
Price/ft²
Listed On
Sold On
Past Sales
| Date | Unit | Beds | Baths | Sqft | Price | Closed | Listed By |
|---|---|---|---|---|---|---|---|
|
10/25/2024
|
5 Bed
|
4 Bath
|
3208 ft²
|
$894,995
5 Bed
4 Bath
3208 ft²
|
$760,000
-15.08%
11/10/2025
|
Gretta Akellino
K HOVNANIAN FLORIDA REALTY
|
Building Info

About Martin
Similar Homes for Sale
Currently no similar homes aroundNearby Rentals

K Hovnanian Florida Realty
Last Updated: 5 months ago
Data Source: Beaches MLS, MLS# R11031400



































 Your Privacy Choices
Phone: 425-283-2930
Address: 335 Madison Avenue, New York, NY 10017