


40
Map

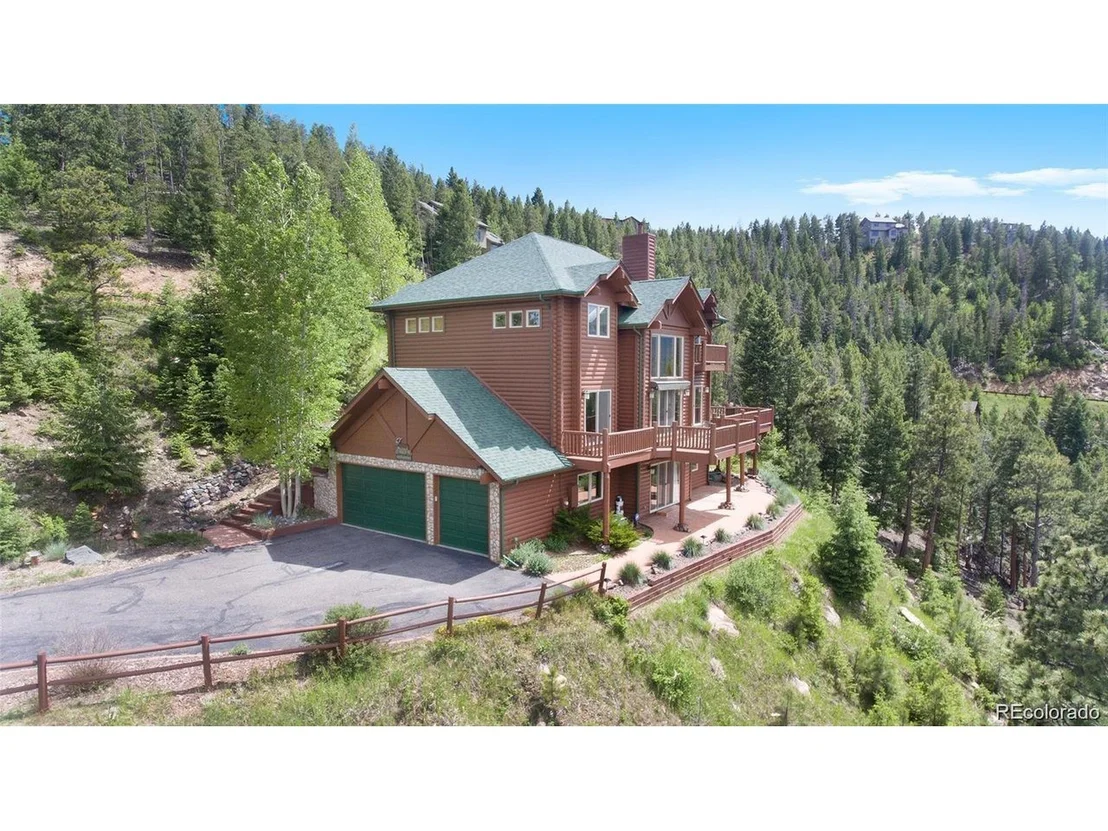
6725 Teal Trl


About This Property
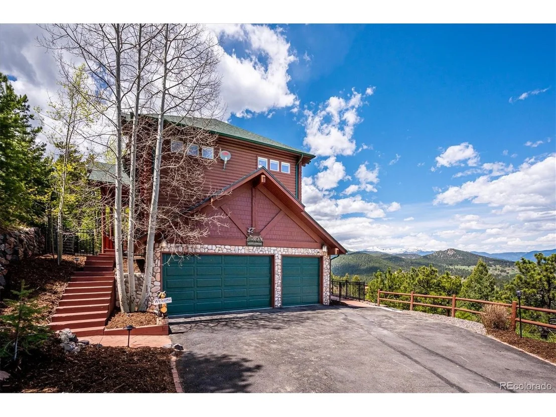
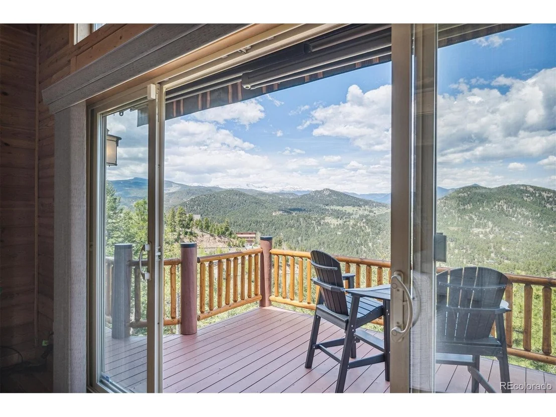
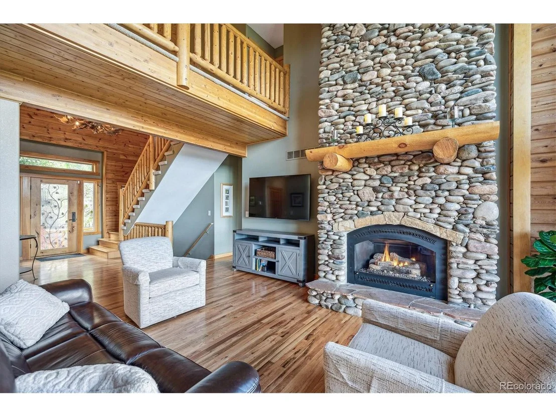
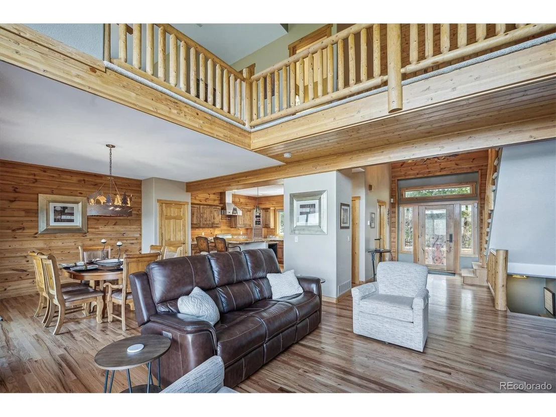
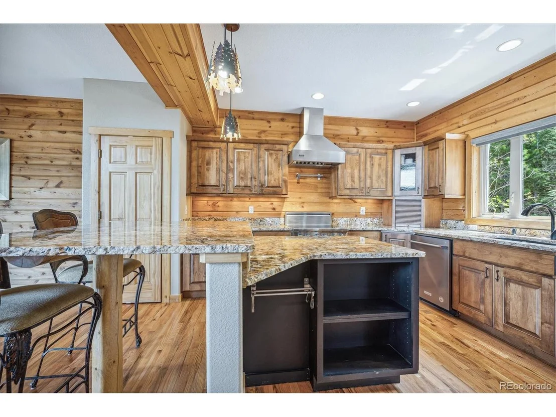
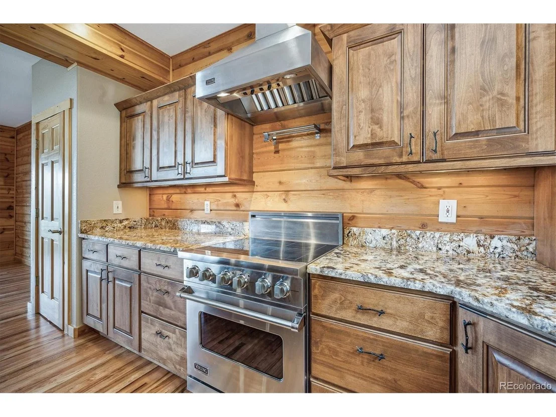
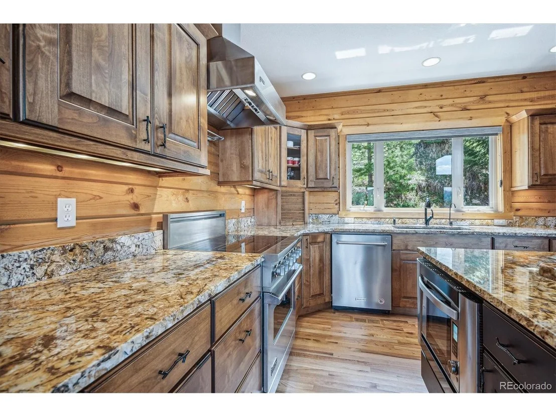
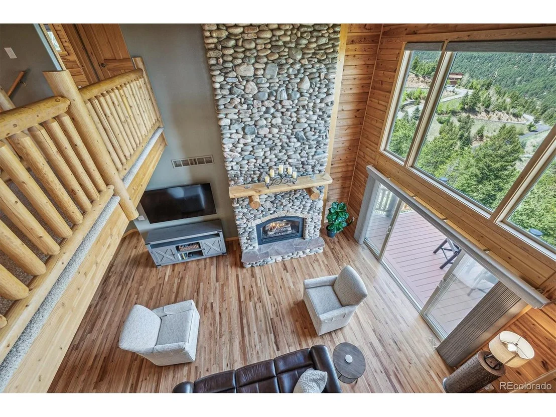
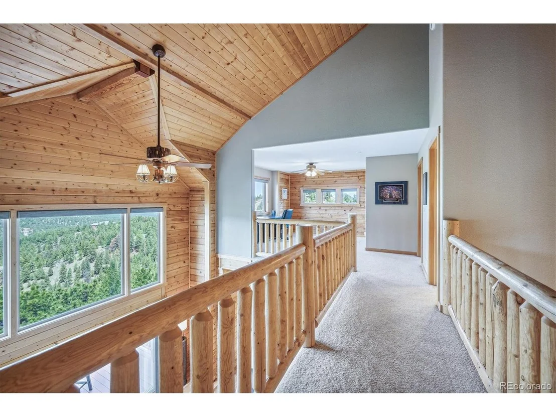
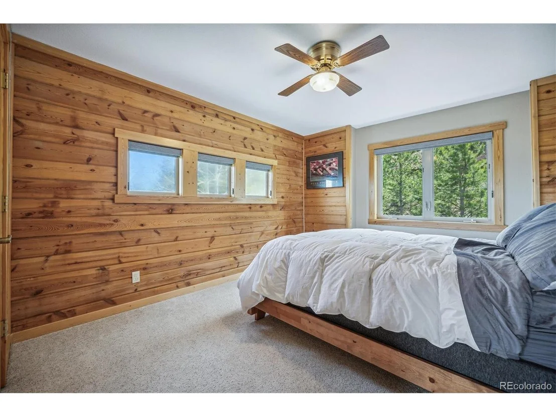
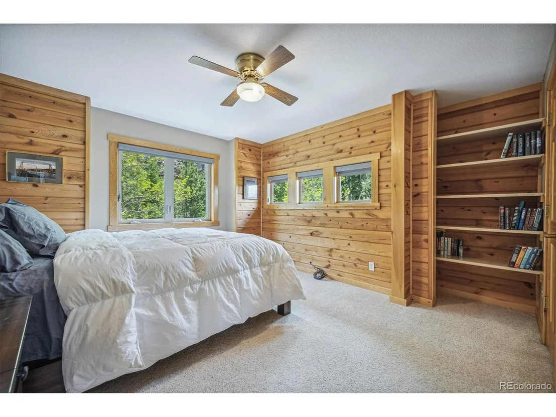
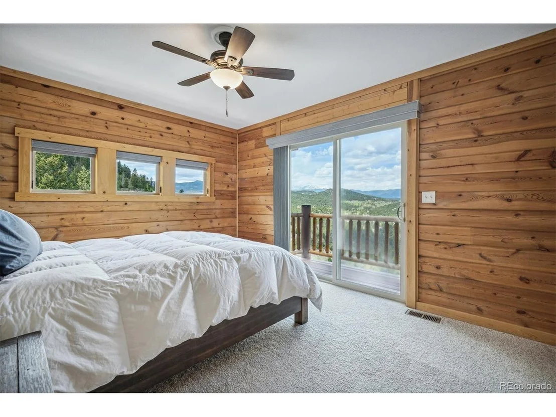
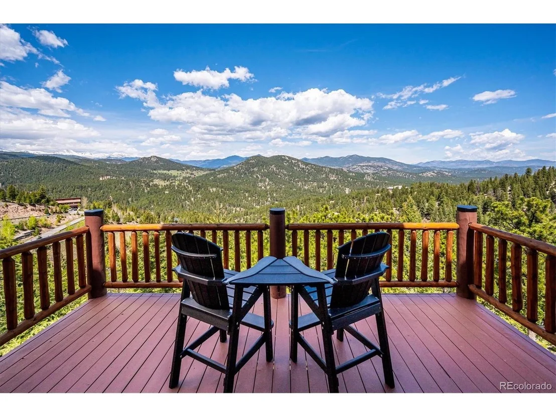
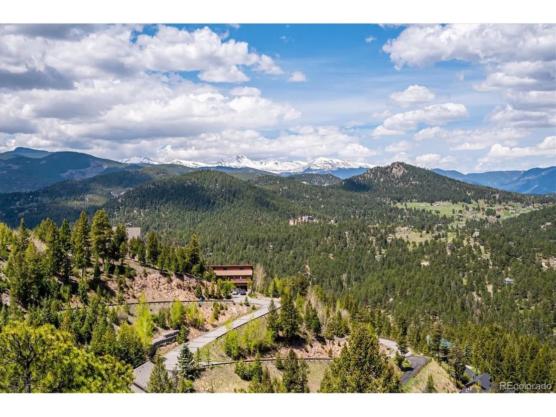
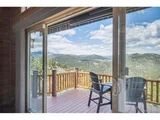
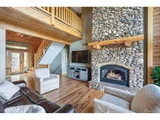
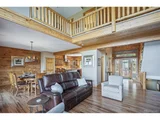
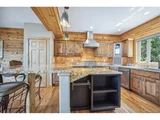
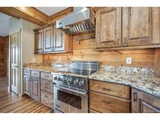
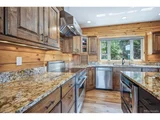
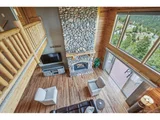
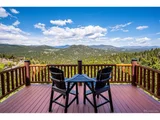
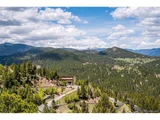
If panoramic views are on the must have, THIS IS IT! Majestic views of Mt Evans, Longs Peak, the Continental Divide, and breathtaking is all you can say. You can watch the weather systems as they roll in, the wildlife will be your closest neighbors and this postcard perfect custom home in the Rocky Mountains WILL NOT LAST! All this and yet you are in close proximity to downtown Evergreen (5 miles) and both I70 and the 285 corridor. (1 hr to skiing). This log home has been meticulously maintained and the incredible river rock fireplace is a statement all of its own. It has the must have open layout, the professional kitchen has a Viking Stove (including electric induction) granite countertops, alder wood cabinets and the list goes on! There are two deck locations with exceptional prime seating for star gazing and room enough to entertain and take in all that nature has to offer. There is an air conditioning system (which most Mtn homes do not have), remote control awnings and a whole house generator. There are 4 conforming bedrooms and one non conforming-(no closet) making a total of 5 and the lower level is a walkout, creating views from this level as well! This home has been upgraded in just the last 2 years with more than $150K in gutters, bathrooms, window coverings (Hunter Douglas) and fireplace facelift! The property is fully fenced (wrought iron) and absolutely ready for the next owner to move right in.
The sellers have T-Mobile for internet and phone service
Payment Calculator
Your Estimated Monthly Payment
Cap Rate Calculator
What does this mean?
Based on our analysis, the cap rate of this property is 1.25%. A negative cap rate indicates that the property might not be feasible as an income-producing asset. The median cap rate for a near zip code 11238 is 4.23%.
How much can I actually make?
Actual monthly rental income may vary between $4,760 and $7,140 depending on unit-specific characteristics. You can change the amount using the slider to further explore.
How is cap rate calculated?
Cap Rate = Net Operating Income (NOI) / Property Asset Value.
When calculating the cap rate, we assume 100% occupancy. Leverage (mortgage) is not considered.
Cap Rate provided by RealtyHop and RentHop, learn more about cap rate here.
Price History
| Date / Event | Date | Event | Price |
|---|---|---|---|
| Jul 22, 2026 | Sold | ||
| Sold | |||
| Jun 2, 2026 | In contract | - | |
| In contract | |||
| May 22, 2026 | Listed | $1,450,000 | |
| Listed | |||
   | |||
|
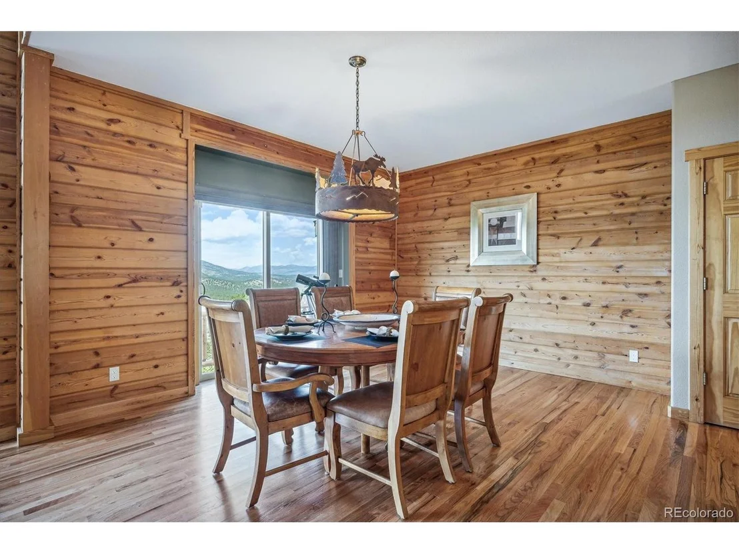
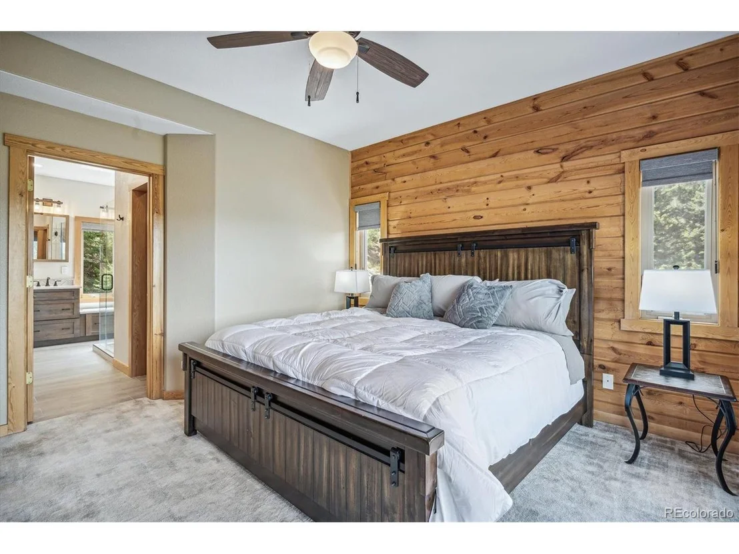
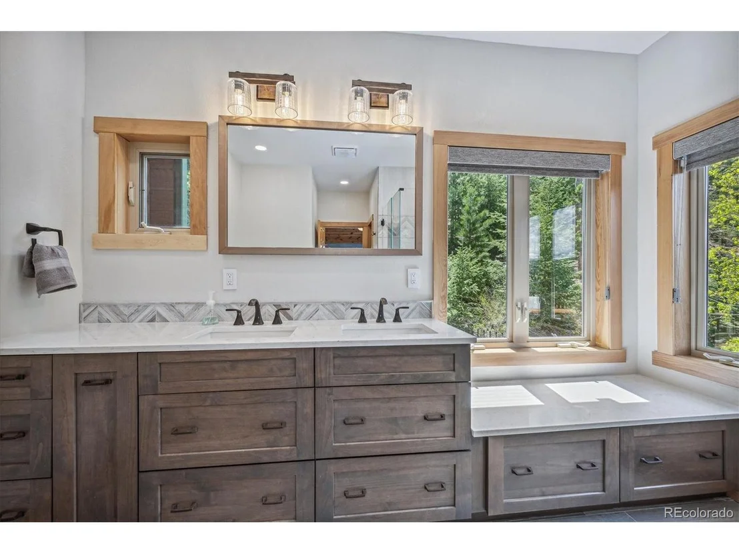
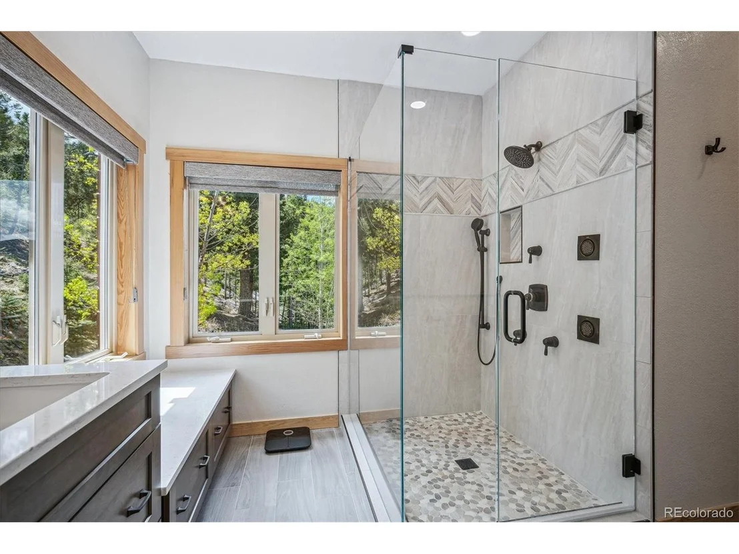
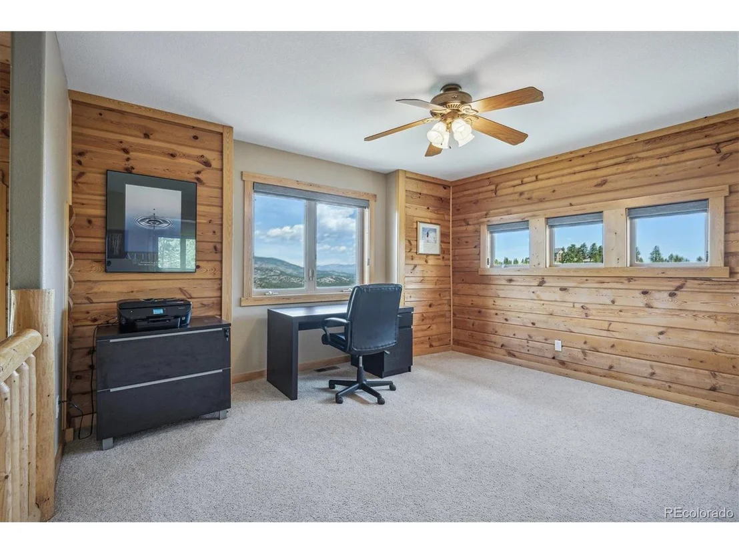
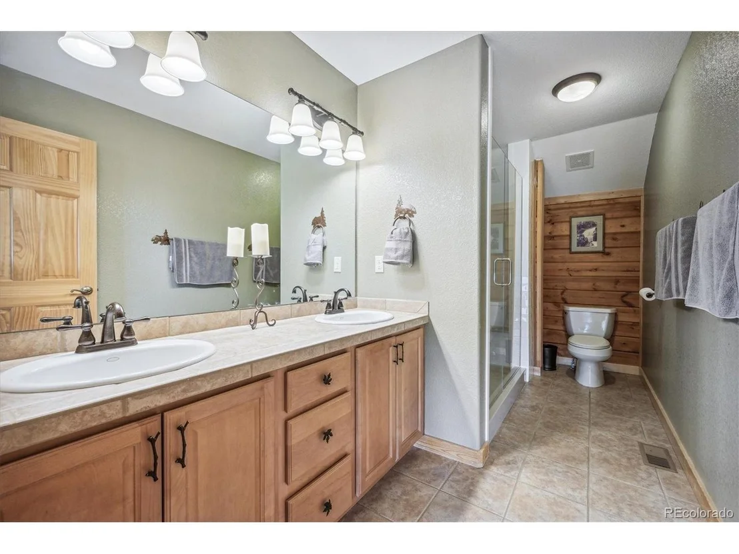
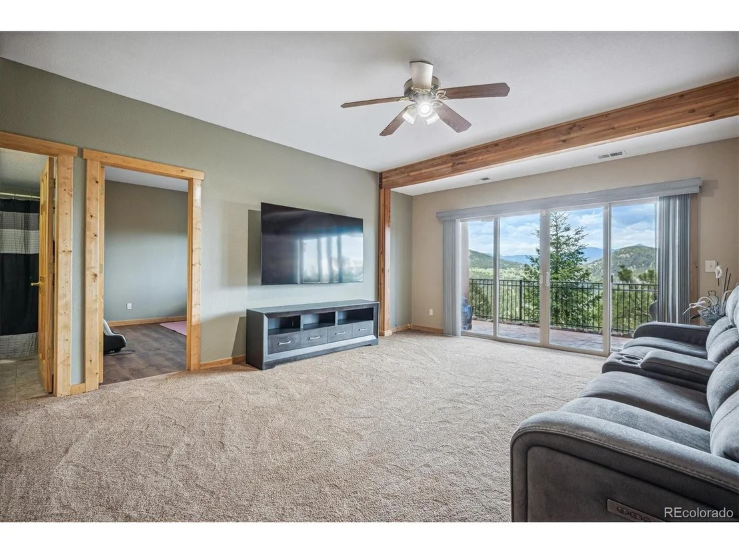
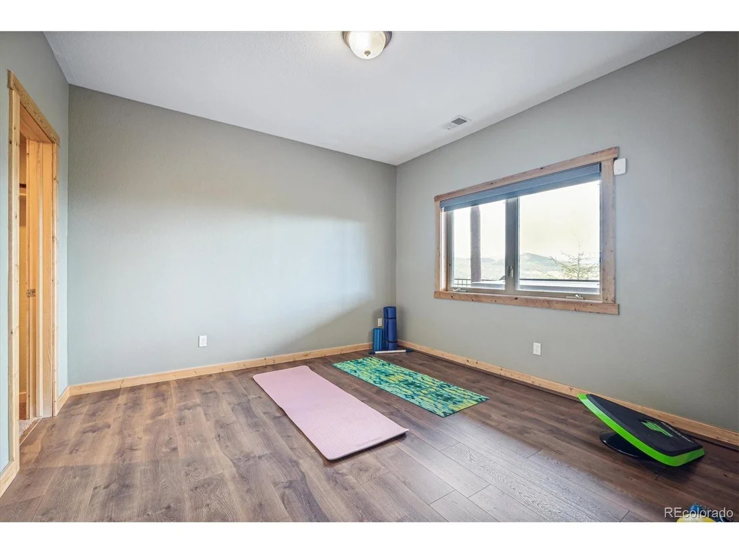
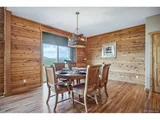
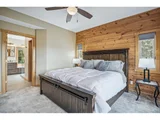
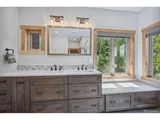
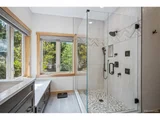
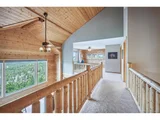
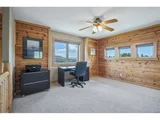
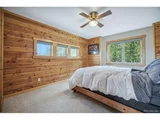
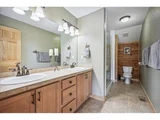
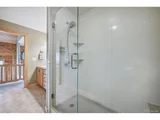
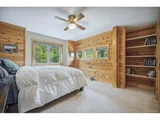
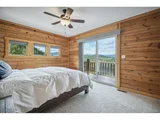
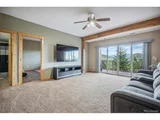
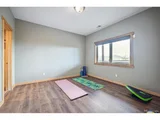
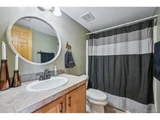
Panoramic vistas take center stage by showcasing breathtaking views of Mount Blue Sky, the Continental Divide, and Elk Meadow. This home offers an inviting feel for a couple while providing ample space for a growing family or room for your visiting guests. Step into the great room, where a stunning floor-to-ceiling river rock fireplace anchors the space, framed by expansive windows and glass doors that embrace the outdoors. The well-appointed kitchen features granite countertops, a center island, alder wood cabinetry, and premium appliances, including a Viking oven with an electric induction cooktop. Wood flooring extends throughout the main and upper levels, combining elegance with easy maintenance. The main floor primary suite is complete with large sliding glass doors that open to the deck and capture the surrounding scenery. An updated en-suite bath offers dual vanities, a tiled walk-in shower, generous counter space, and a walk-in closet. Upstairs, you'll find two guest bedrooms, office with the sweeping views, a full bath with double sinks and a tiled shower, along with a versatile loft, perfect for another office, or TV room. The walkout basement expands the home's flexibility, featuring a multi-purpose room with luxury vinyl flooring, an additional guest bedroom (currently used as an exercise room), a full bath, and direct access to the lower concrete patio. Thoughtful upgrades complete the property, including a whole-house generator, remote-controlled awnings on two deck areas, and central air conditioning. Designed to capture the charm of a log home without the upkeep of real log, this residence has been meticulously maintained and cared for inside and out. Other features include a water softener, filtration system and a 3-car oversized garage with room for storage. Frequent wildlife sightings, visits from hummingbirds, and the serenity of the surrounding landscape create a peaceful escape you'll never want to leave.
| |||
| Jul 24, 2023 | Sold | ||
| Sold | |||
| May 26, 2023 | Listed | $1,250,000 | |
| Listed | |||

Property Highlights
Building Info
Comparables
Status
Price/ft²
Listed On
Sold On
About Starbuck Heights and Morrison
Similar Homes for Sale
Currently no similar homes aroundNearby Rentals

Last Updated: 3 months ago
Data Source: REcolorado MLS, MLS# IRE9147693























 Your Privacy Choices
Phone: 425-283-2930
Address: 335 Madison Avenue, New York, NY 10017