


29
Map

6725 Dover St


About This Property
Payment Calculator
Your Estimated Monthly Payment
Cap Rate Calculator
What does this mean?
Based on our analysis, the cap rate of this property is 1.25%. A negative cap rate indicates that the property might not be feasible as an income-producing asset. The median cap rate for a near zip code 11238 is 4.23%.
How much can I actually make?
Actual monthly rental income may vary between $4,760 and $7,140 depending on unit-specific characteristics. You can change the amount using the slider to further explore.
How is cap rate calculated?
Cap Rate = Net Operating Income (NOI) / Property Asset Value.
When calculating the cap rate, we assume 100% occupancy. Leverage (mortgage) is not considered.
Cap Rate provided by RealtyHop and RentHop, learn more about cap rate here.
Price History
| Date / Event | Date | Event | Price |
|---|---|---|---|
| Feb 12, 2026 | Sold | ||
| Sold | |||
| Feb 5, 2026 | In contract | - | |
| In contract | |||
| Jan 29, 2026 | Listed | $650,000 | |
| Listed | |||
| | |||
|
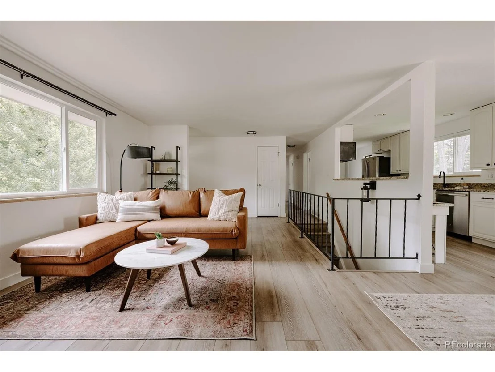
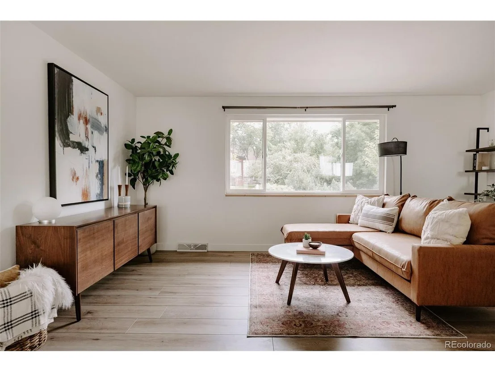
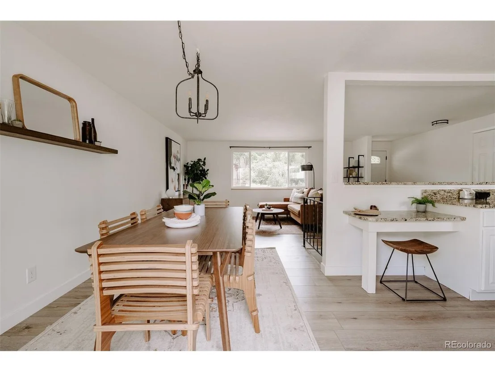
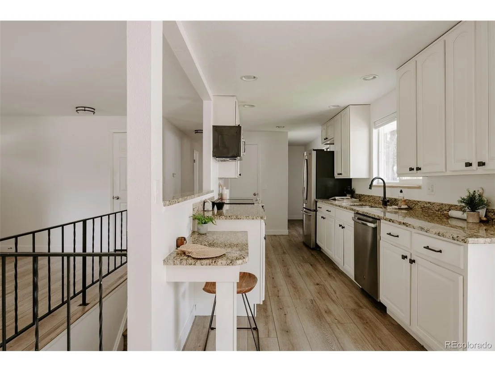
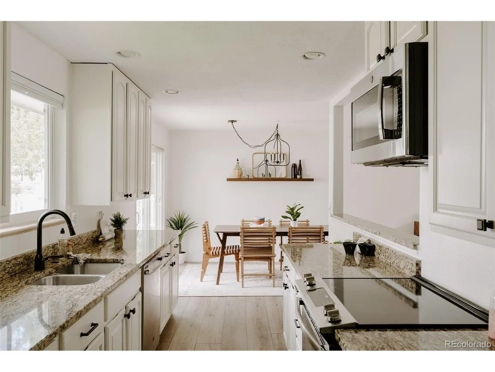
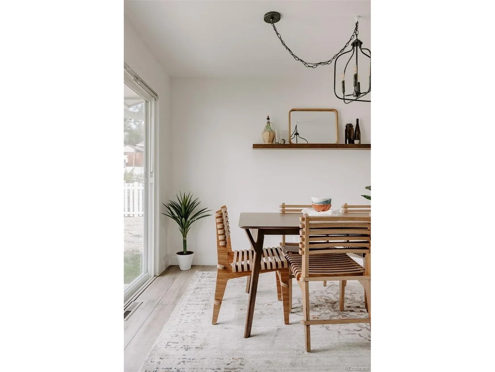
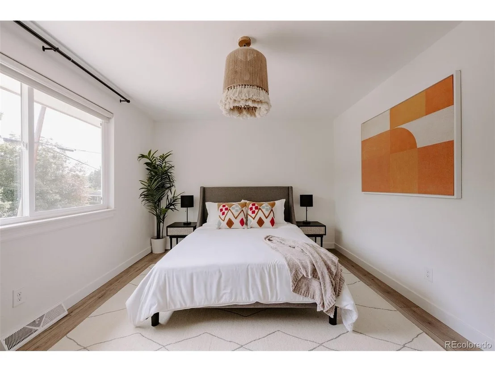
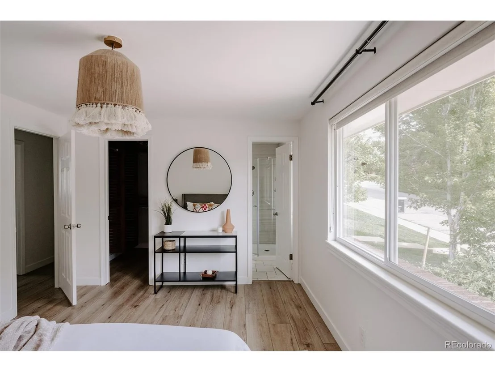
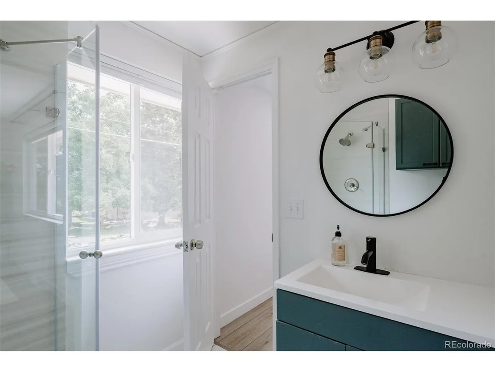
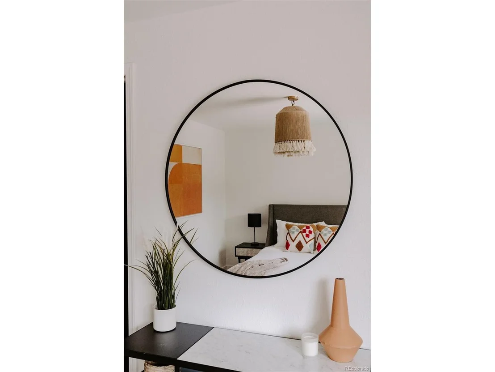
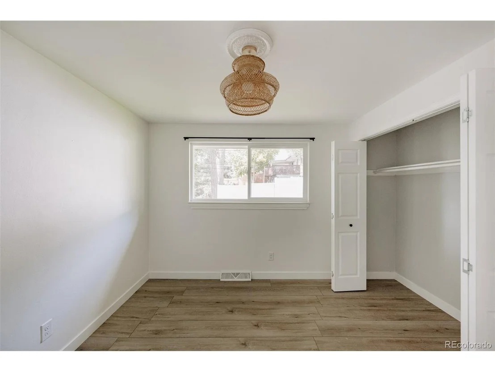
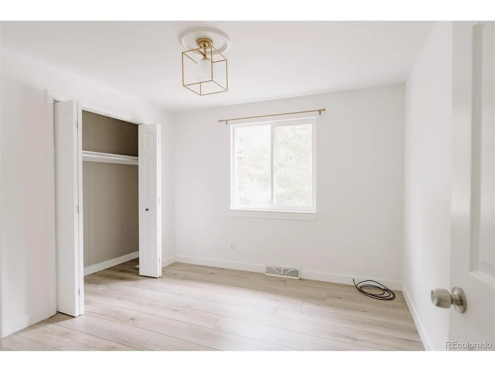
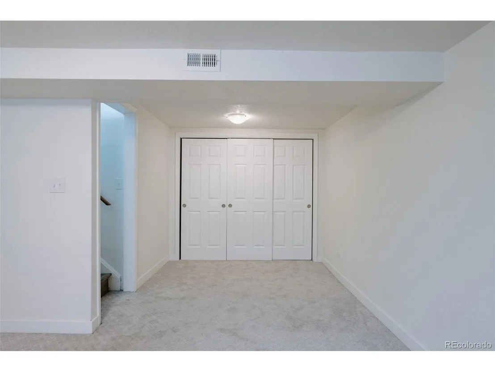
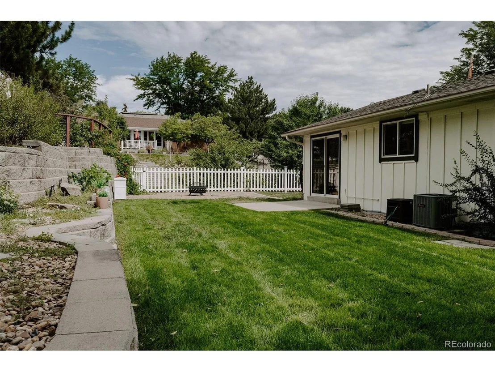
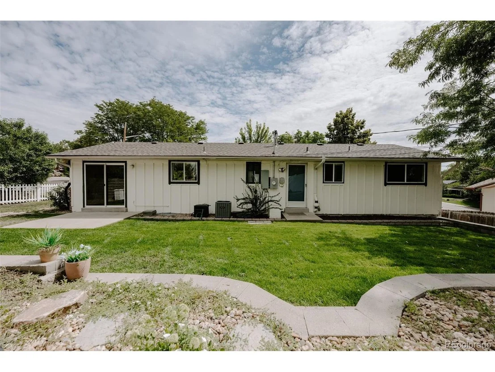
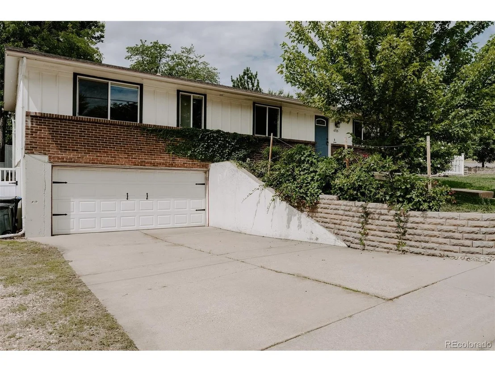
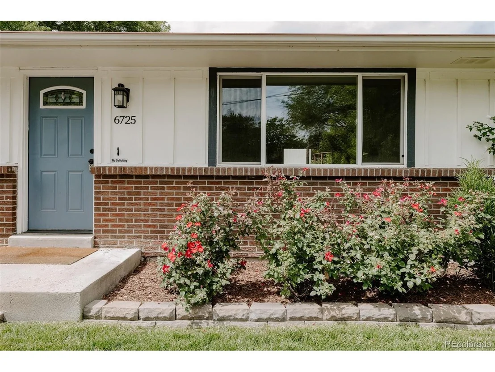
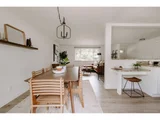
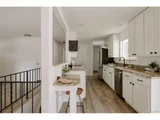
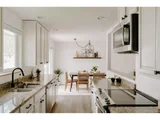
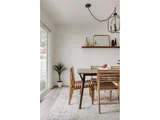
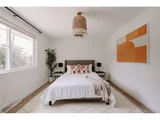
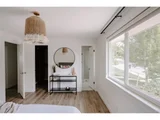
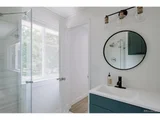
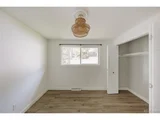
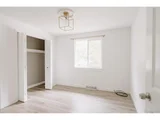
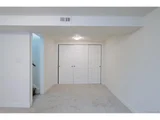
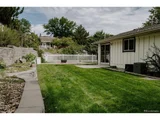
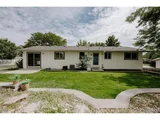
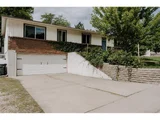
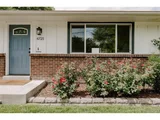
This ranch-style home in the coveted Scenic Heights neighborhood is turnkey and an outdoor entertainer's dream - a remodeled 2,139 sq ft gem with 4 bedrooms and 2 baths on a generous corner lot. Tucked minutes behind Majestic View Park and Nature Center, which boasts trails, lakes, green spaces, and great views of the Front Range, this neighborhood is one of Arvada's best-kept secrets. The quiet tree-lined streets, surrounded by other unique & beautiful homes, create a peaceful neighborhood with a distinct character. The fully fenced backyard is meticulously landscaped with terraced gardens and seating areas. It boasts a four-season patio with a fire pit, all of which was renovated in 2024. A separate fenced yard is ideal for pets or a kids' play area. Step inside to find wide-plank wood-look LVP flooring that flows through the main level, complemented by tasteful designer paint. The lovely kitchen showcases custom cabinetry, granite countertops, and stainless-steel appliances, all adjacent to a dining area that seamlessly opens to the patio on one side and a bright, cozy living room on the other-ideal for hosting and everyday comfort. The main floor features three bedrooms, including a primary suite equipped with a walk-in closet and private bathroom. Downstairs in the fully finished basement, discover a larger family room, the fourth bedroom, rough-in for a 3rd bath, and versatile storage zones or flex space-perfect for home office, gym, or hobby room. Exit the basement to the home's 2-car garage. This home also boasts a new furnace, central AC, and new exterior paint, all completed in 2024. With an 8-minute drive to Olde Town Arvada's vibrant dining and entertainment, 10 minutes to Apex Recreation Center, and easy access to I-70 and downtown, you will feel like you're a world away from the city while being right in the heart of it. Nestled in this idyllic neighborhood, this updated, modern ranch isn't just a home, it's an escape.
| |||
| Aug 18, 2025 | Withdrawn | - | |
| Withdrawn | |||
| Jul 24, 2025 | Listed by NAV Real Estate | $699,000 | |
| Listed by NAV Real Estate | |||
| | |||
|
This ranch-style home in the coveted Scenic Heights neighborhood is turnkey and an outdoor entertainer's dream - a remodeled 2,139 sq ft gem with 4 bedrooms and 2 baths on a generous corner lot. Tucked minutes behind Majestic View Park and Nature Center, which boasts trails, lakes, green spaces, and great views of the Front Range, this neighborhood is one of Arvada's best-kept secrets. The quiet tree-lined streets, surrounded by other unique & beautiful homes, create a peaceful neighborhood with a distinct character. The fully fenced backyard is meticulously landscaped with terraced gardens and seating areas. It boasts a four-season patio with a fire pit, all of which was renovated in 2024. A separately fenced yard area is perfect for pets or a kids' play area. Step inside to find wide-plank wood-look LVP flooring that flows through the main level, complemented by tasteful designer paint. The lovely kitchen showcases custom cabinetry, granite countertops, and stainless-steel appliances, all adjacent to a dining area that seamlessly opens to the patio on one side and a bright, cozy living room on the other-ideal for hosting and everyday comfort. The main floor features three bedrooms, including a primary suite equipped with a walk-in closet and private bathroom. Downstairs in the fully finished basement, discover a larger family room, the fourth bedroom, rough-in for a 3rd bath, and versatile storage zones or flex space-perfect for home office, gym, or hobby room. Exit the basement to the home's 2-car garage. This home also boasts a new furnace, central AC, and new exterior paint, all completed in 2024. With an 8-minute drive to Olde Town Arvada's vibrant dining and entertainment, 10 minutes to Apex Recreation Center, and easy access to I-70 and downtown, you will feel like you're a world away from the city while being right in the heart of it. Nestled in this idyllic neighborhood, this updated, modern ranch isn't just a home, it's an escape.
| |||

Property Highlights
Building Info
Comparables
Status
Price/ft²
Listed On
Sold On
About Scenic Heights
Similar Homes for Sale
Currently no similar homes aroundNearby Rentals

Last Updated: 3 months ago
Data Source: REcolorado MLS, MLS# IRE6446463























 Your Privacy Choices
Phone: 425-283-2930
Address: 335 Madison Avenue, New York, NY 10017