Check Availability
$269,500
● House - For Sale

6721 Biscay Bay

San Antonio, TX 78249
bedrooms
2 Beds
bathrooms
2 Baths, 1 Half Bath
square feet
1,589 Ft²
$2,178
Est. Monthly
$350
HOA / Fees

About This Property

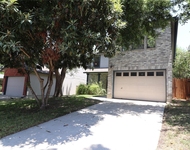
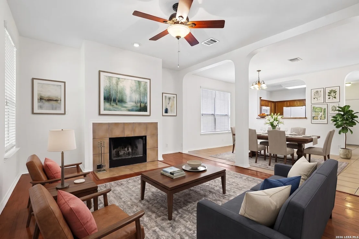
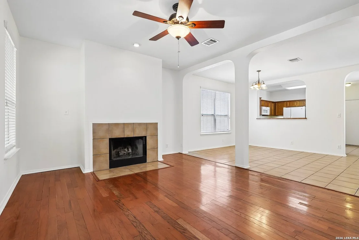
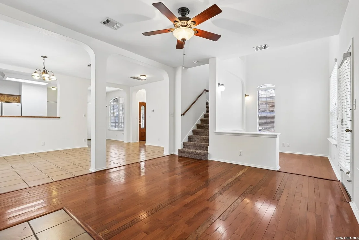
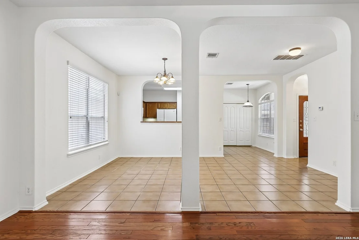
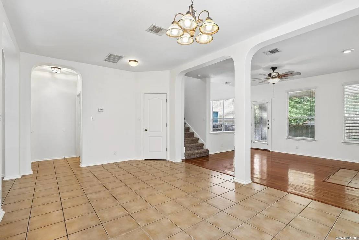
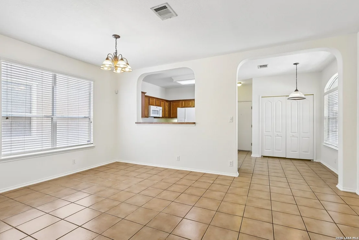
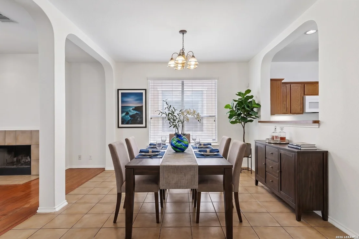
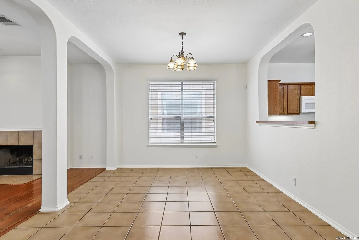
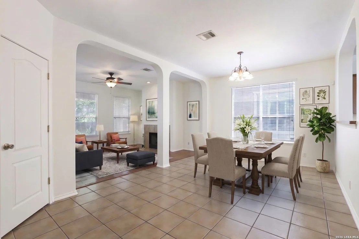
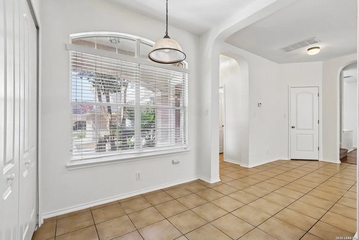
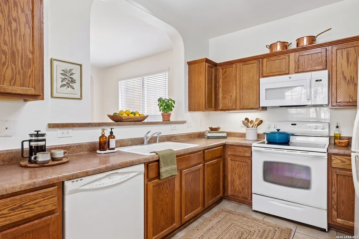
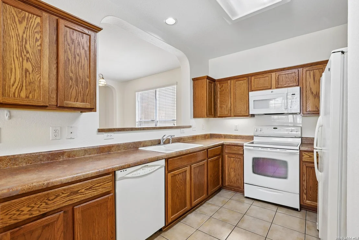
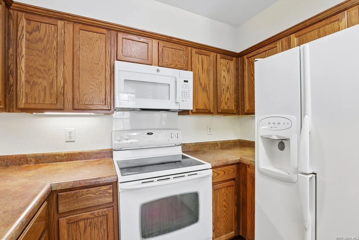
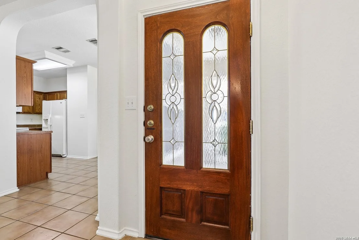
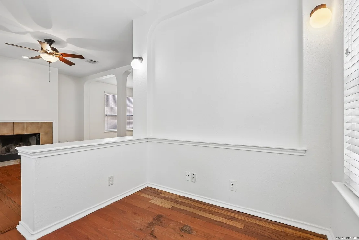
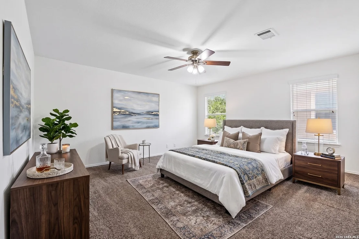
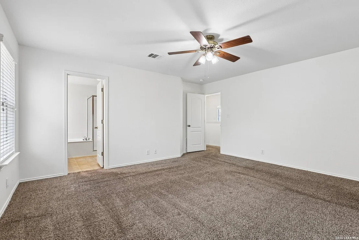
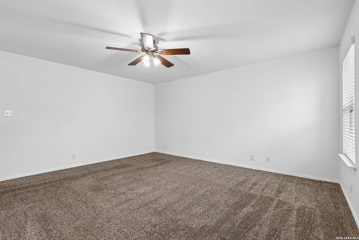
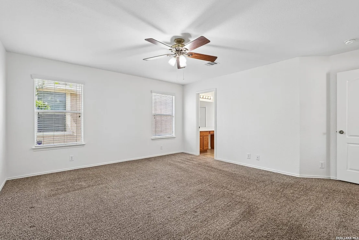
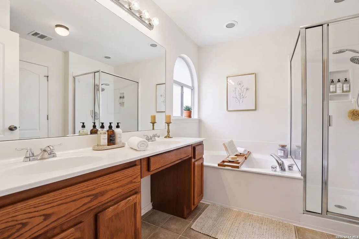
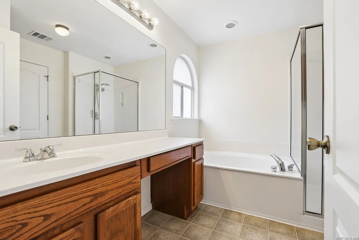
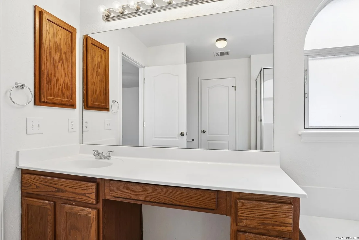
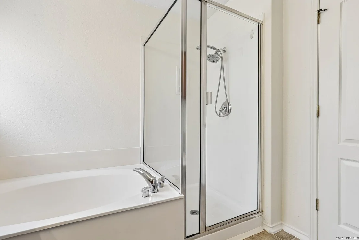
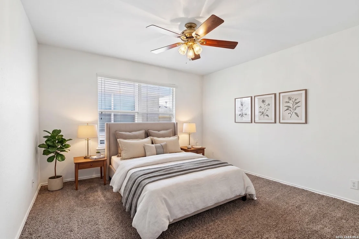
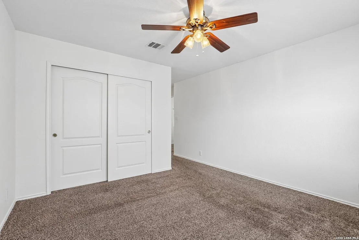
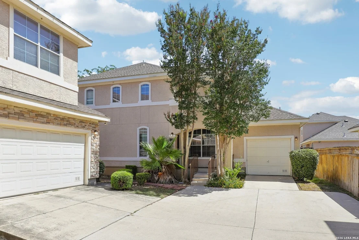
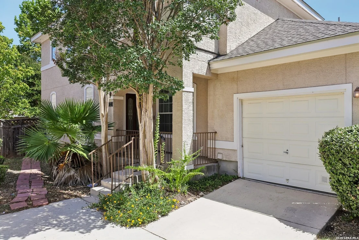
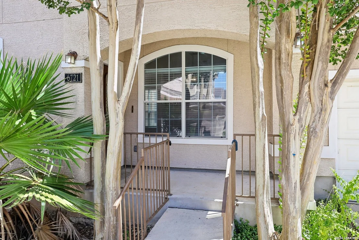
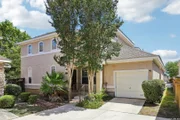
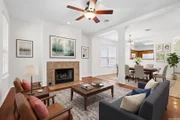
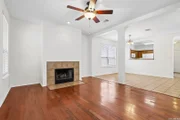
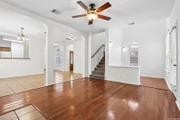
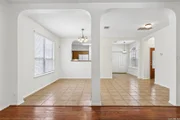
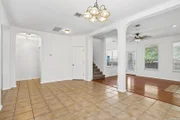
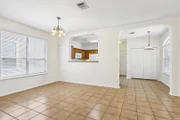
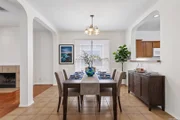
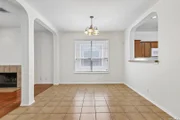
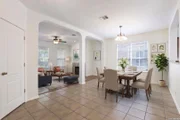
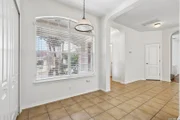
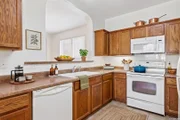
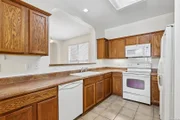
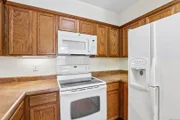
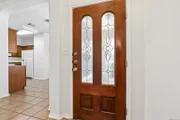
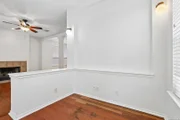
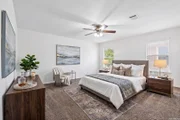
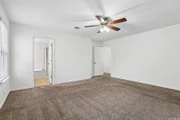
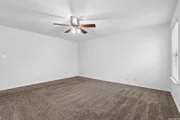
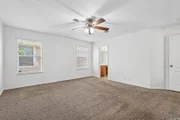
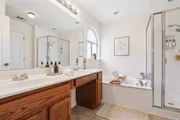
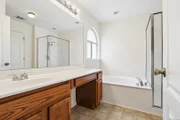
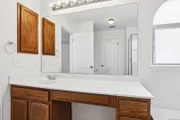
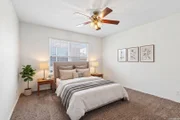
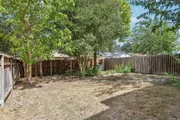
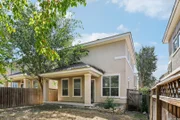
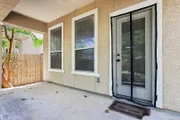
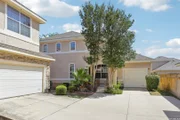
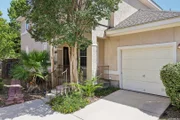
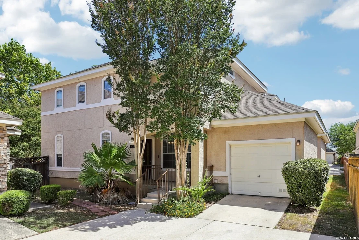
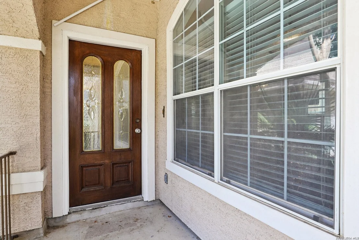
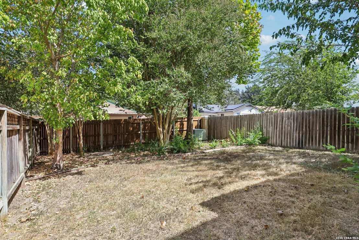
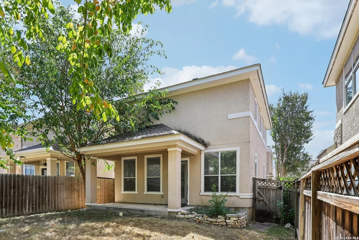
Freshly repainted throughout, this 2-bedroom, 2.5-bath home in gated Provincia Villas offers 1,589 sq ft (per county tax records) of easy living, with HOA-maintained front yard landscaping. Wood and ceramic tile flooring runs through the main level, where an open living area with a flex/office nook flows into the kitchen and dining space. The kitchen offers ample cabinetry, generous counter space, and a breakfast bar; a utility closet sits just off the breakfast nook. Upstairs, the oversized primary suite includes an en-suite bath with soaking tub, separate shower, and large walk-in closet, while the secondary bedroom works equally well as a guest room or home office. A covered patio and private backyard round out the outdoor space, low-maintenance out front and yours to make of in back. Minutes from shopping, dining, and major highways, and freshly painted top to bottom, this one is ready for a buyer who wants gated ease without full-yard upkeep.
Unit Size
1,589 Ft²
Days on Market
-
Land Size
0.08 acres
Price per sqft
$170
Property Type
House
Property Taxes
$504
HOA Dues
$350
Year Built
2005

Listed By

Payment Calculator

Cap Rate Calculator

Last updated: 11 days ago (LERA #2017699)

Price History

Date / Event Date Event Price
Sep 18, 2026 Listed by Homecity Real Estate $269,500
Listed by Homecity Real Estate

Property Highlights

Air Conditioning
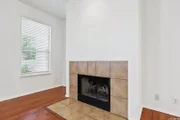
Fireplace
Garage
Parking Details
Parking Features: Garage Door Opener
Interior Details
Half Bathrooms: 1
Full Bathrooms: 2
Interior Features: Eat-in Kitchen, Open Floorplan, High Speed Internet, Walk-In Closet(s), One Living Area, Separate Dining Room, Two Eating Areas, Study/Library, Utility Room Inside, All Bedrooms Upstairs, 1st Floor Lvl/No Steps, Telephone, Attic - Access only, Attic - Pull Down Stairs, Attic - Storage Only
Appliances: Microwave, Refrigerator, Disposal, Dishwasher, Electric Water Heater, Water Softener, Washer Connection, Dryer Connection, Self-Cleaning Oven, Stove/Range, Ice Maker Connection, Security System (Owned), Pre-Wired for Security, City Garbage service
Flooring Type: Carpet, Ceramic Tile, Wood
Laundry Features: Main Level
Has Fireplace
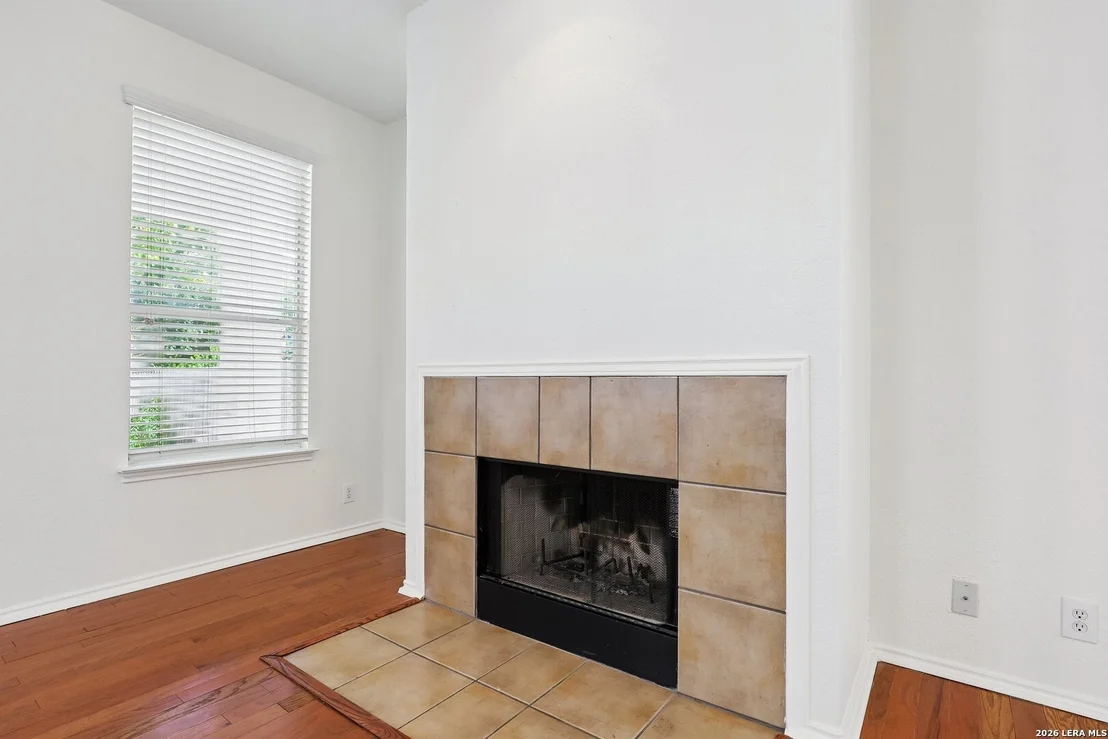
Fireplace Features: Living Room, Wood Burning
Fireplaces: 1
Exterior Details
Square Footage: 1589
Security Features: Smoke Detector(s)
Property Condition: Pre-Owned
Architectural Style: Traditional, Two Story
Year Built: 2005
Builder Name: DR Horton
Window Features: Double Pane Windows
Construction Materials: Wood Siding, Stucco, 4 Sides Masonry
Patio and Porch Features: Patio
Pool Features: None
Lot Size Area: 3484.8
Lot Size Units: Square Feet
Lot Size Acres: 0.08
Lot Size Square Feet: 3484.8
Financial Details
Tax Annual Amount: $6,050
Utilities Details
Cooling Type: Central Air, Ceiling Fan(s)
Heating Type: Central, 1 Unit
Location Details
HOA/Condo/Coop Amenities: Controlled Access
HOA Fee: $350
HOA Fee Frequency: Quarterly

Building Info

Overview

    General

  • Year Built: 2005
  • Effective Year Built: 2005
  • Building Count: 1
  • Total Rooms: 5
  • Bedroom Count: 2
  • Bathroom Count: 3
  • Full Bathrooms: 2
  • Partial Bathrooms: 3
  • Building Condition: 0
  • Building Quality: 0
  • Construction Type: 0
  • Building Style: 21
  • Exterior Walls Type: 12
  • Interior Walls Type: 0
  • Roof Shape Type: 0
  • Roof Cover Type: 15
  • Floor Count: 200
  • Floor Cover: 0
  • Basement Type: 0
  • Basement Area: 0
  • Garage Type: 1
  • Garage Square Area: 204
  • Parking Space Count: 1
  • Patio Type: 59
  • Porch Type: 102
  • Pool Type: 0

    Dimensions

  • Lot Size Square Feet: 3,498
  • Lot Size Depth Feet: 1,000
  • Lot Size Frontage Feet: 350
  • Total Building Area: 1,793
  • Gross Building Area: 1,793
  • Building Area: 1,589
  • Building Area Measurement: L

    Heating and Cooling

  • Air Conditioning: 1
  • Heating: 4
  • Heated Square Feet: 1,589
  • Heating Fuel Type: 0

    Utilities

  • Sewer System: 0
  • Water Service: 0

Building

  • Building Type: 0
  • Property Class: R
  • Subdivision: PROVINCIA VILLAS SUB
  • Land Acres: 0000000080
  • Standard Land Use Code: 1001
  • County Land Use Code: A1
  • State Land Use Code: A1
  • Legal Description 1: NCB 16099 BLK 8 LOT 22 PROVINCIA VILLAS SUBD
Neighborhood

  • School District Name: Northside Independent School District
  • School Tax School District: 56
  • Census Tract: 181809
Geography

  • Parcel: 16099-008-0220
  • Block: 8
  • Lot: 22
  • Municipality: SAN ANTONIO
  • Latitude: 29.5466
  • Longitude: -98.6185

    Address

  • Full Address: 6721 Biscay Bay
  • Address - House Number: 6721
  • Address - Street Name: Biscay Bay
  • State: TX
  • City Name: San Antonio
  • Carrier Code: C038
  • 4-Digit Zip Code: 2573
  • Zip Code: 78249

Valuation

    Tax

  • Tax Year: 2023
  • Tax Amount: $619,068
  • Tax Rate Code Area: 56

    Appraisal Valuation

  • Standard Deviation: 0.1735
  • Valuation Date: Jan 17, 2024
  • Confidence Score: 77
  • Final Value: 273,662
  • High Value: 321,156
  • Low Value: 226,168

    Market Valuation

  • Market Total Value: $269,550
  • Market Land Value: $58,140
  • Market Improvement Value: $211,410

    Assessments Valuation

  • Assessed Year: 2023
  • Assessed Total Value: $269,550
  • Assessed Land Value: $58,140
  • Assessed Improvements Value: $211,410

    Sales

  • Current Sale Contract Date: Aug 15, 2005
  • Current Sale Recording Date: Aug 18, 2005
  • Current Sale Price:
  • Current Sale Document Type: 71
  • Current Sale Input Document Number: 20050188955
Data used for valuation calculations is provided by RealtyHop, and other third party sources

Comparables

Unit
Status
Type
Beds
Baths
ft²
Price/ft²
Asking Price
Listed On
Closing Price
Sold On
HOA + Taxes

About Northwest Side


Similar Homes for Sale

Currently no similar homes around

Nearby Rentals

Unit for rent at 13026 Cavern Park Drive, San Antonio, TX, 78249

$1,800 /mo

  • 3 Beds
  • 2 Baths
  • 1,916 ft²
13026 Cavern Park Drive, San Antonio, TX, 78249 Listing by Thana Turner
Unit for rent at 12710 Idledale, San Antonio, TX, 78249

$2,780 /mo

  • 4 Beds
  • 4 Baths
  • 2,150 ft²
12710 Idledale, San Antonio, TX, 78249 Listing by Adrian Venegas
Unit for rent at 6710 Babcock Road, San Antonio, TX, 78249

$795 /mo

  • 1 Bed
  • 1 Bath
  • 715 ft²
6710 Babcock Road #532, San Antonio, TX, 78249 Listing by Melanie Aguirre


Frequently Asked Questions

When was property at 6721 Biscay Bay built and last sold?
The property at 6721 Biscay Bay was built in 2005 and last sold on Aug 15, 2005 for $140,100.
How much is this home worth?
The estimated value of the home located at 6721 Biscay Bay is $271,643.
What are some comparable homes to 6721 Biscay Bay?
There are currently no comparable homes to 6721 Biscay Bay.