See Home Value
$544,900
● House - Off Market

672 Pitkin Way

Castle Rock, CO 80104
bedrooms
3 Beds
bathrooms
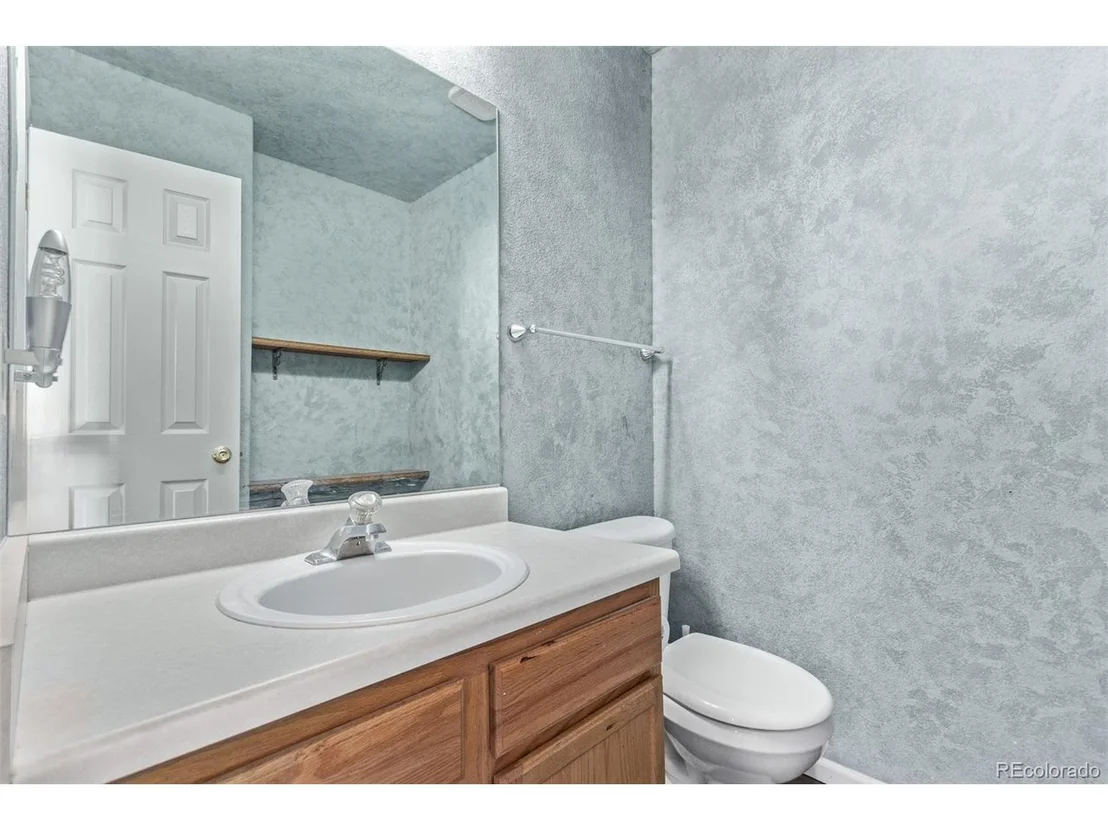
2 Baths, 1 Half Bath
square feet
1,954 Ft²
$3,178
Est. Monthly
$55
HOA / Fees

About This Property

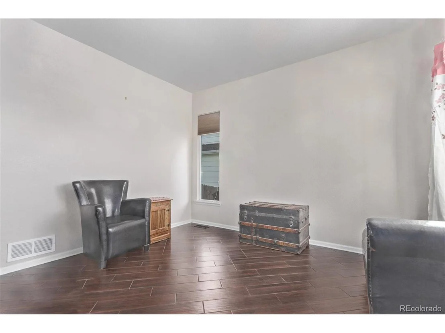
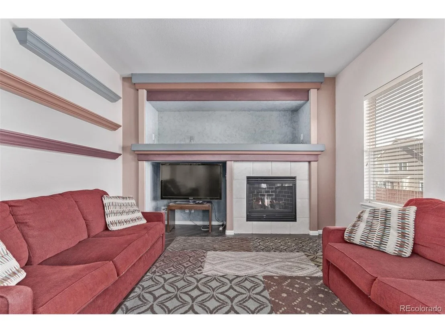
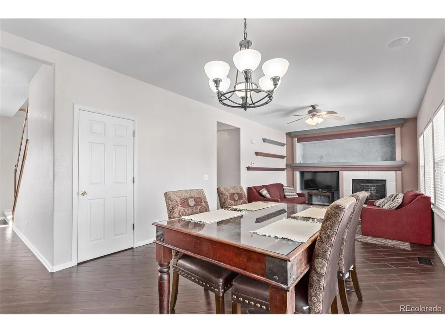
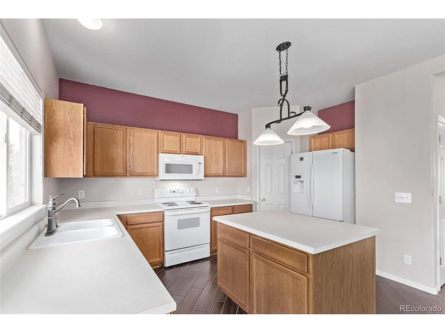
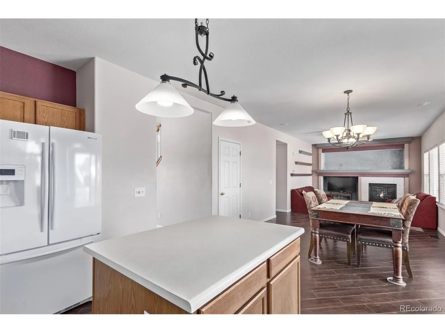
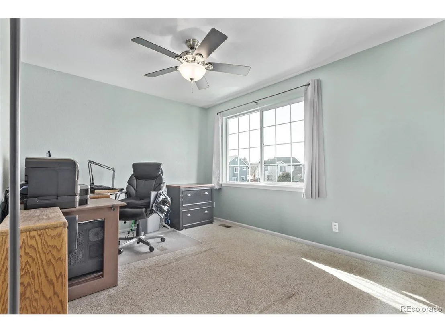
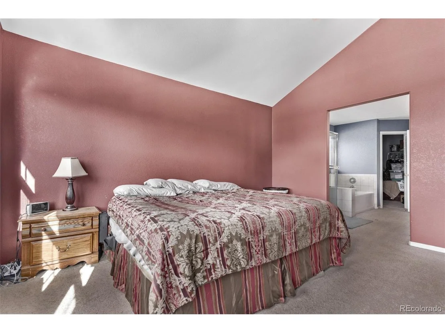
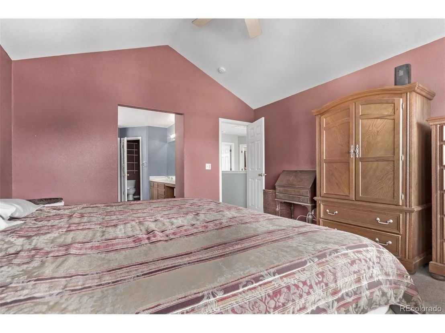
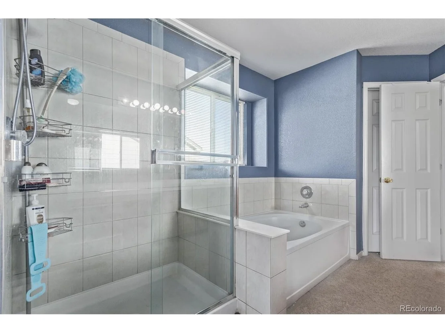
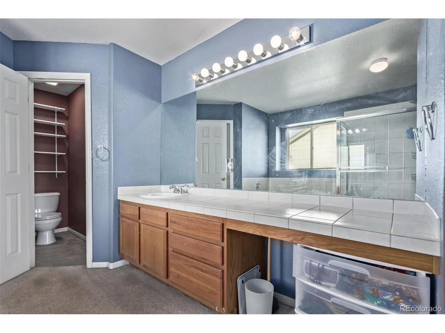
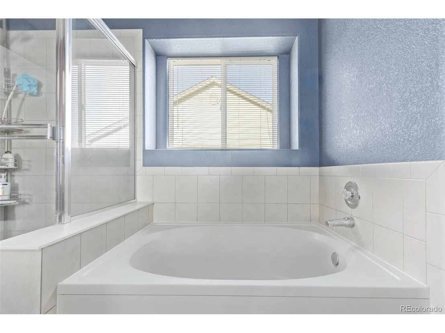
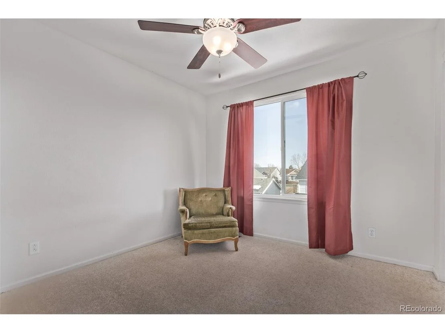
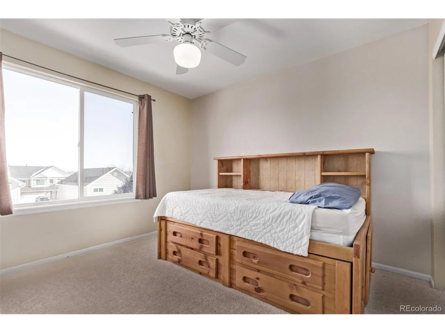
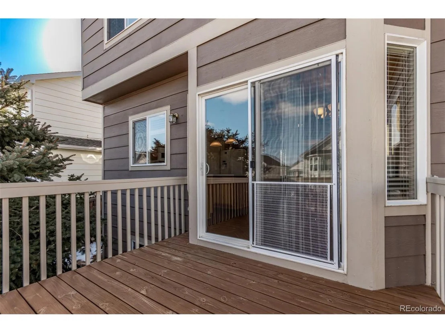
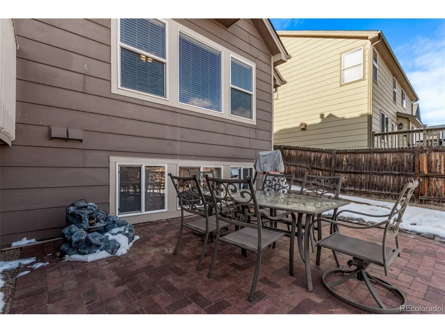
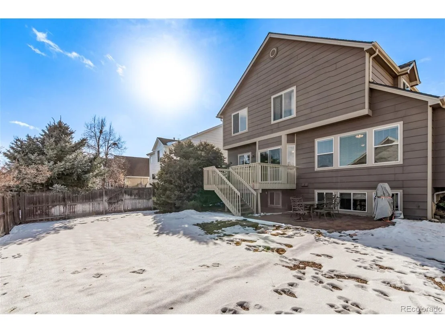
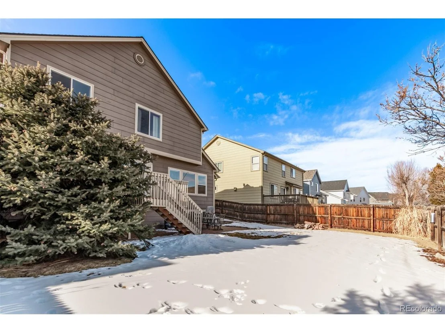
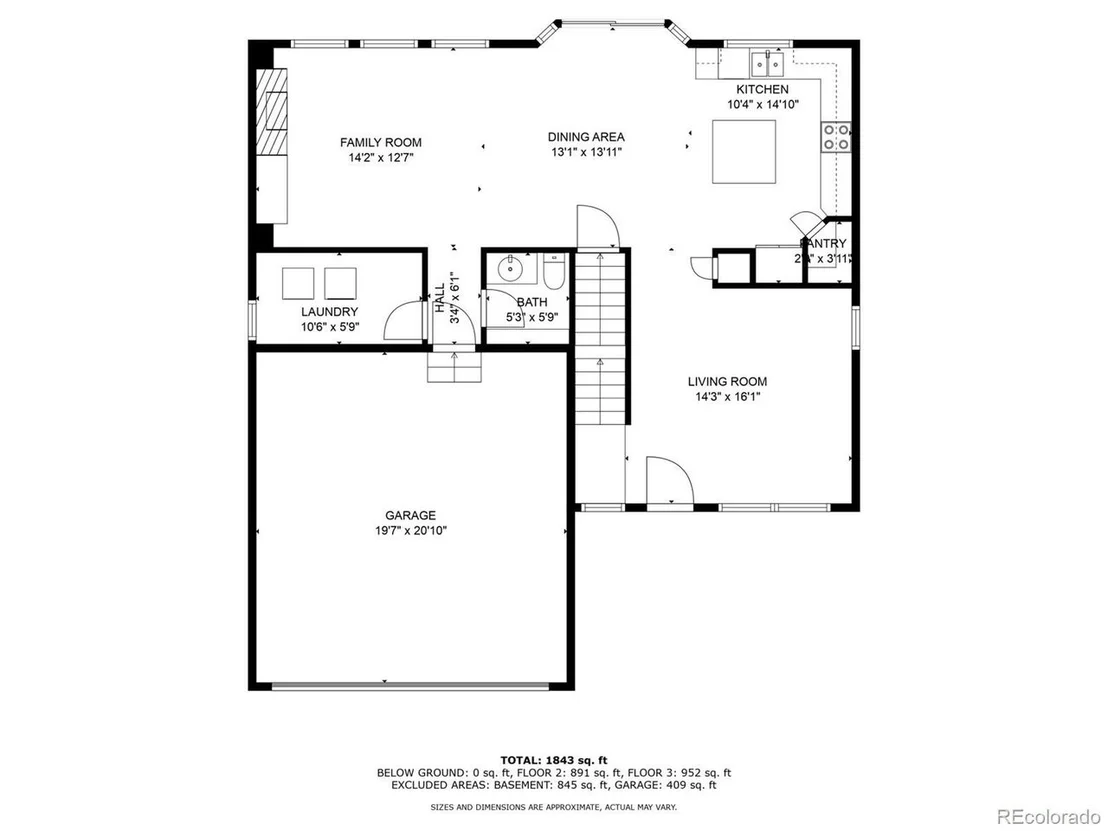
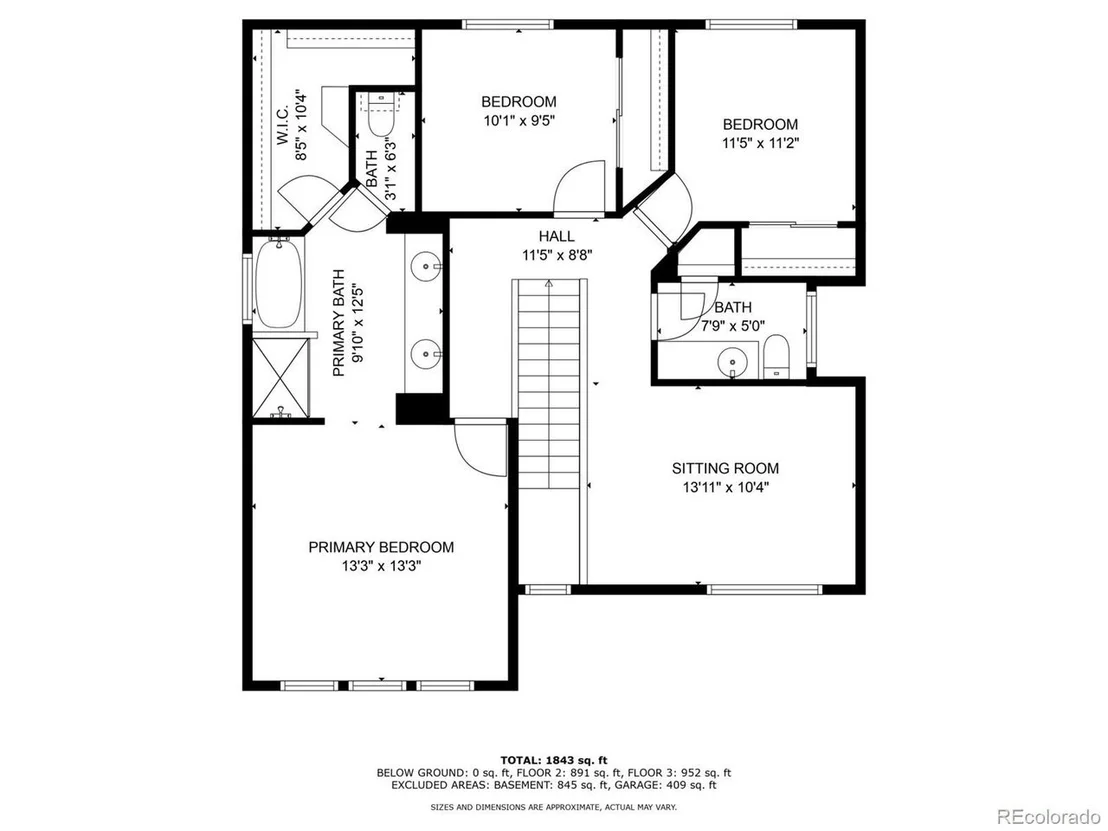
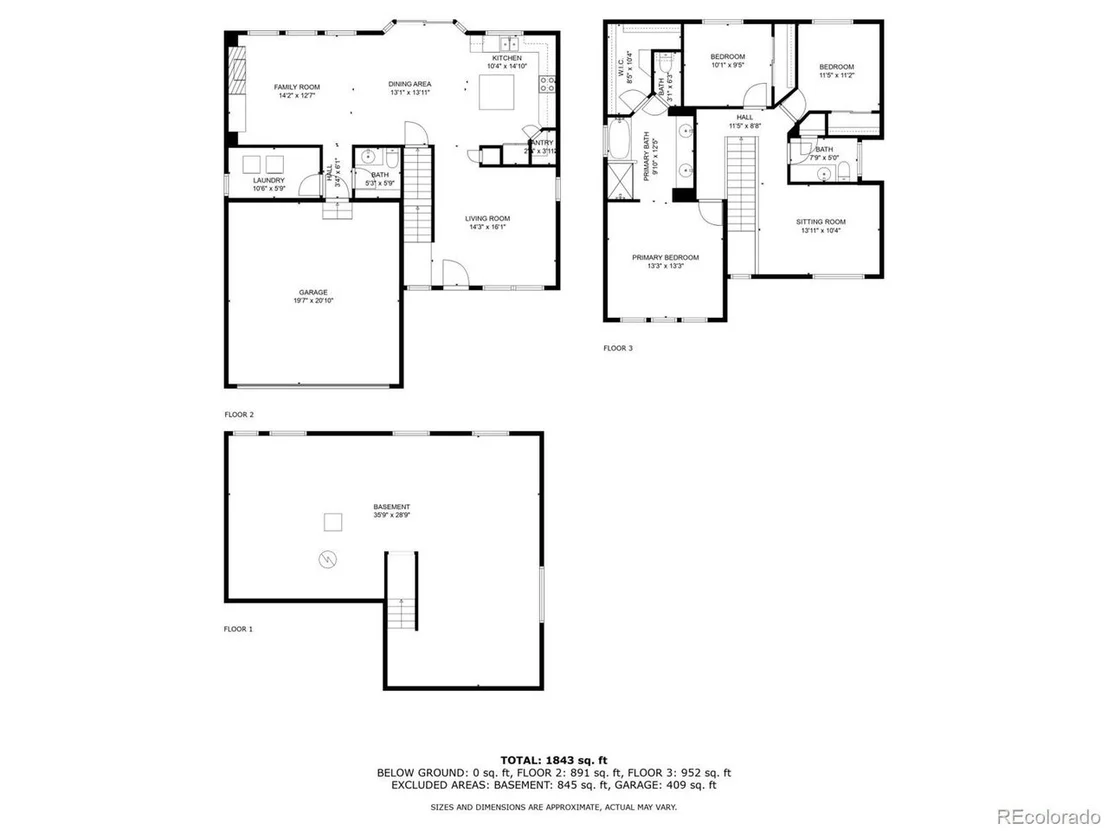
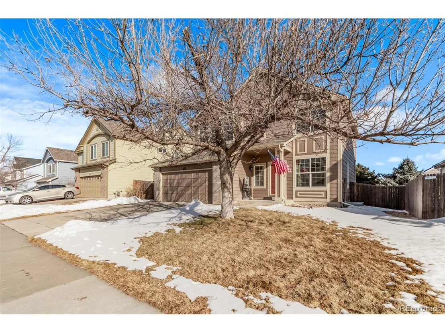
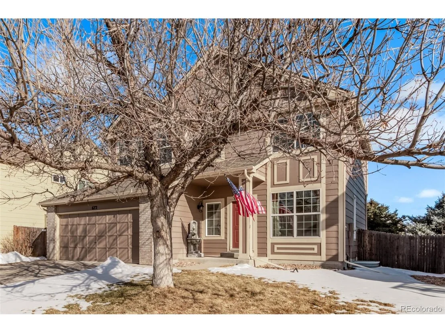
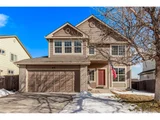
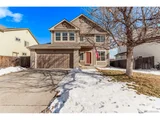
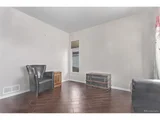
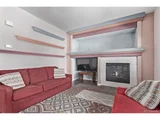
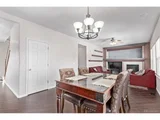
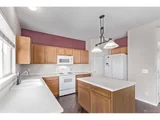
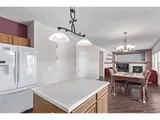
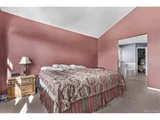
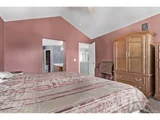
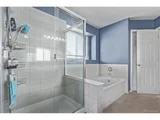
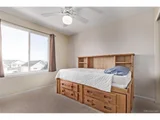
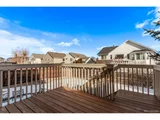
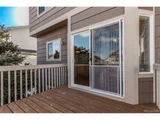
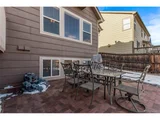
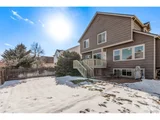
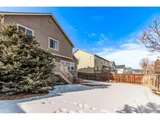
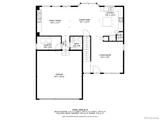
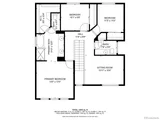
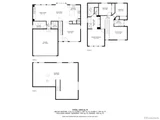
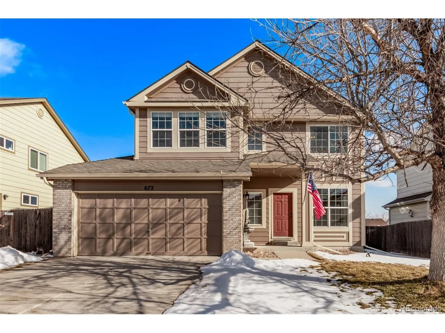
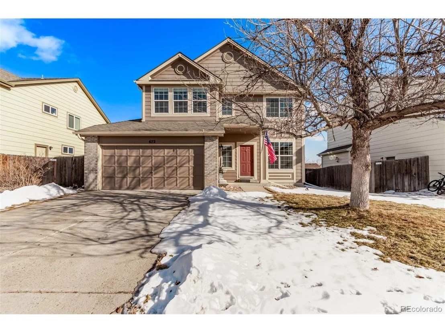
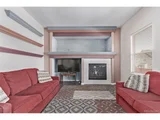
In coveted Founders Village lies a home that artfully balances classic design with thoughtful updates. Offering an elevated living experience, its layout blends spatial definition with seamless flow, creating a residence rich in charm and style. The journey begins with a lush yard framed by mature trees and a two-car garage outfitted with practical shelving. Inside, expansive windows illuminate vaulted ceilings, filling the home with natural light. Stunning wood-look tile flooring and soft carpeting unify the main level, providing a timeless foundation for an inviting interior designed for ease and comfort. The formal living room invites quiet reflection, while the open family room, centered around a fireplace, fosters connection. In the kitchen, warm wood cabinetry, a central island, a pantry, and classic finishes make it a space of both beauty and functionality. Upstairs, the primary suite awaits, featuring a vaulted ceiling, a walk-in closet, and a luxurious 5-piece bathroom with a soaking tub and separate shower. Two additional bedrooms and a versatile loft - perfect for a library, studio, or office - complete the upstairs. Below, the expansive unfinished basement offers boundless potential, with roughed-in plumbing ready for a future bathroom. Its scale makes it ideal for a media room, gym, or creative space tailored to specific needs. The serene backyard offers an elevated deck and a paver patio, ideal for entertaining. Practical updates include a hail-resistant roof with a two-year transferable warranty, offering lasting durability and peace of mind. This home is set within a community designed for a life well-lived, with verdant parks, sports courts, a pool, clubhouse, and scenic trails. Minutes from schools, shopping, dining, and major thoroughfares, it seamlessly combines convenience with tranquility. Timeless character and thoughtful updates make this residence a rare opportunity to embrace charm, style, and functionality in an exceptional location.
Unit Size
1,954 Ft²
Days on Market
-
Land Size
0.14 acres
Price per sqft
$276
Property Type
House
Property Taxes
$471
HOA Dues
$55
Year Built
2001

Payment Calculator

Cap Rate Calculator

Last updated: 3 months ago (REcolorado MLS #IRE9514077)

Price History

Date / Event Date Event Price
Mar 3, 2025 Sold
Sold
Jan 28, 2025 In contract -
In contract
Jan 23, 2025 Listed by Real Broker, LLC DBA Real $539,900
Listed by Real Broker, LLC DBA Real
In coveted Founders Village lies a home that artfully balances classic design with thoughtful updates. Offering an elevated living experience, its layout blends spatial definition with seamless flow, creating a residence rich in charm and style. The journey begins with a lush yard framed by mature trees and a two-car garage outfitted with practical shelving. Inside, expansive windows illuminate vaulted ceilings, filling the home with natural light. Stunning wood-look tile flooring and soft carpeting unify the main level, providing a timeless foundation for an inviting interior designed for ease and comfort. The formal living room invites quiet reflection, while the open family room, centered around a fireplace, fosters connection. In the kitchen, warm wood cabinetry, a central island, a pantry, and classic finishes make it a space of both beauty and functionality. Upstairs, the primary suite awaits, featuring a vaulted ceiling, a walk-in closet, and a luxurious 5-piece bathroom with a soaking tub and separate shower. Two additional bedrooms and a versatile loft - perfect for a library, studio, or office - complete the upstairs. Below, the expansive unfinished basement offers boundless potential, with roughed-in plumbing ready for a future bathroom. Its scale makes it ideal for a media room, gym, or creative space tailored to specific needs. The serene backyard offers an elevated deck and a paver patio, ideal for entertaining. Practical updates include a hail-resistant roof with a two-year transferable warranty, offering lasting durability and peace of mind. This home is set within a community designed for a life well-lived, with verdant parks, sports courts, a pool, clubhouse, and scenic trails. Minutes from schools, shopping, dining, and major thoroughfares, it seamlessly combines convenience with tranquility. Timeless character and thoughtful updates make this residence a rare opportunity to embrace charm, style, and functionality in an exceptional location.
May 22, 2001 Sold
Sold

Property Highlights

Garage
Fireplace

Building Info

Overview

    General

  • Year Built: 2001
  • Effective Year Built: 2001
  • Building Count: 1
  • Total Rooms: 4
  • Bedroom Count: 3
  • Bathroom Count: 3
  • Full Bathrooms: 3
  • Partial Bathrooms: 3
  • Building Condition: 3
  • Building Quality: 7
  • Construction Type: 6
  • Building Style: 28
  • Exterior Walls Type: 19
  • Interior Walls Type: 3
  • Roof Shape Type: 1
  • Roof Cover Type: 3
  • Floor Count: 200
  • Living Units: 1
  • Floor Cover: 3
  • Basement Type: 7
  • Basement Area: 893
  • Garage Type: 7
  • Garage Square Area: 440
  • Parking Space Count: 2
  • Patio Type: 20
  • Porch Type: 8
  • Pool Type: 0

    Dimensions

  • Lot Size Square Feet: 6,186
  • Total Building Area: 2,847
  • Gross Building Area: 2,847
  • Building Area: 1,954
  • Building Area Measurement: L

    Heating and Cooling

  • Fireplace Count: 1
  • Air Conditioning: 1
  • Heating: 4
  • Heated Square Feet: 1,954
  • Heating Fuel Type: 0

    Utilities

  • Sewer System: 0
  • Water Service: 0

Building

  • Building Type: 0
  • Property Class: R
  • Subdivision: FOUNDERS VILLAGE
  • Land Acres: 0000000142
  • Standard Land Use Code: 1001
  • County Land Use Code: 1112
  • Legal Description 1: LOT 13 BLOCK 7 FOUNDERS VILLAGE #18 0.142 AM/L

Neighborhood

  • School District Name: Douglas County School District RE-1
  • Census Tract: 014603

Geography

  • Assessors Map Reference: 242-E
  • Account Number: R0413016
  • Parcel: 0413016
  • Block: 7
  • Lot: 13
  • Meridian: SEC 08 TWN 08S RNG 66W QTR SW
  • Municipality: DOUGLAS COUNTY RE 1
  • Latitude: 39.3638
  • Longitude: -104.811

    Address

  • Full Address: 672 Pitkin Way
  • Address - House Number: 672
  • Address - Street Name: Pitkin
  • Address - Suffix Type: Way
  • State: CO
  • City Name: Castle Rock
  • Carrier Code: C017
  • 4-Digit Zip Code: 3267
  • Zip Code: 80104

Valuation

    Tax

  • Total Area: 2,846
  • Tax Year: 2022
  • Tax Amount: $424,484
  • Tax Rate Code Area: 1180

    Appraisal Valuation

  • Standard Deviation: 0.1057
  • Valuation Date: Mar 08, 2023
  • Confidence Score: 89
  • Final Value: 563,109
  • High Value: 622,645
  • Low Value: 503,574

    Market Valuation

  • Market Total Value: $385,758
  • Market Land Value: $92,467
  • Market Improvement Value: $293,291

    Assessments Valuation

  • Assessed Year: 2022
  • Assessed Total Value: $26,810
  • Assessed Land Value: $6,430
  • Assessed Improvements Value: $20,380

    Sales

  • Current Sale Contract Date: May 18, 2001
  • Current Sale Recording Date: May 22, 2001
  • Current Sale Price:
  • Current Sale Document Type: 71
  • Current Sale Input Document Number: 01045743
Data used for valuation calculations is provided by RealtyHop, and other third party sources

Comparables

Unit
Status
Type
Beds
Baths
ft²
Price/ft²
Asking Price
Listed On
Closing Price
Sold On
HOA + Taxes

About Founders Village


Similar Homes for Sale

Currently no similar homes around

Nearby Rentals


Frequently Asked Questions

When was property at 672 Pitkin Way built and last sold?
The property at 672 Pitkin Way was built in 2001 and last sold on May 18, 2001 for $224,400.
How much is this home worth?
The estimated value of the home located at 672 Pitkin Way is $549,135.
What are some comparable homes to 672 Pitkin Way?
There are currently no comparable homes to 672 Pitkin Way.

Nearby Counties