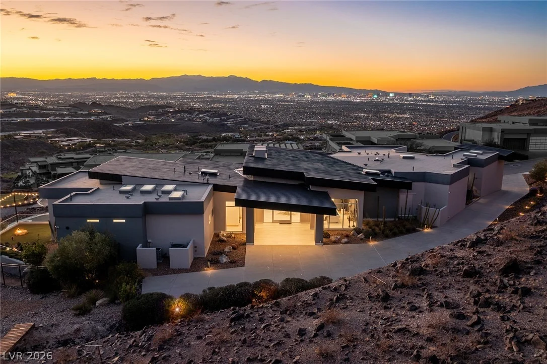
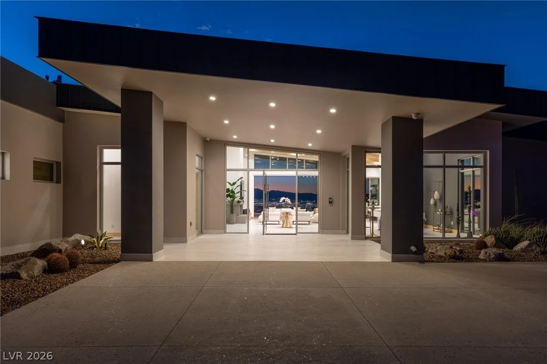
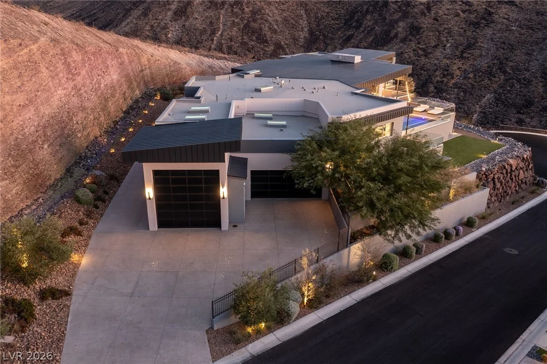
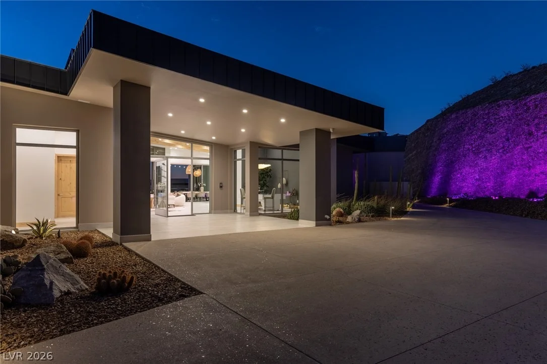
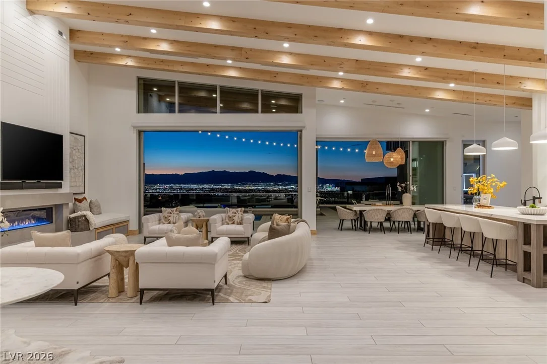
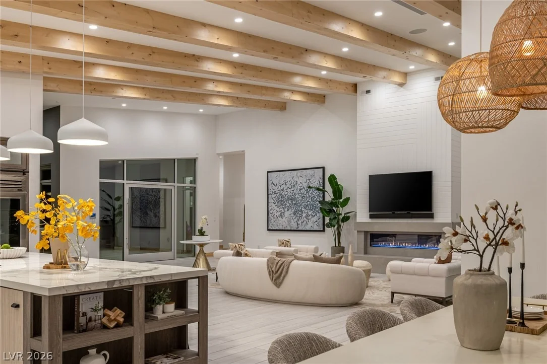
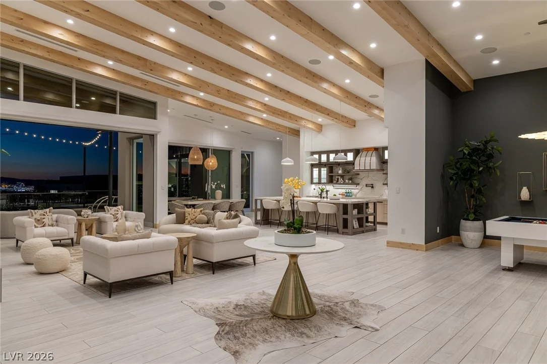
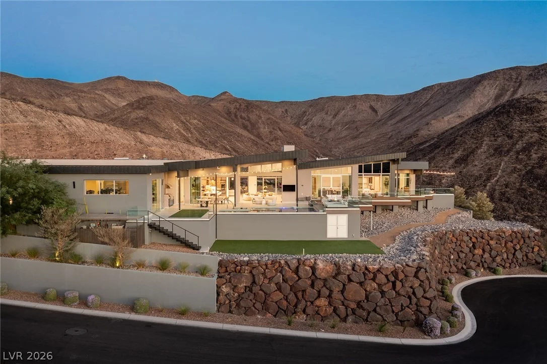
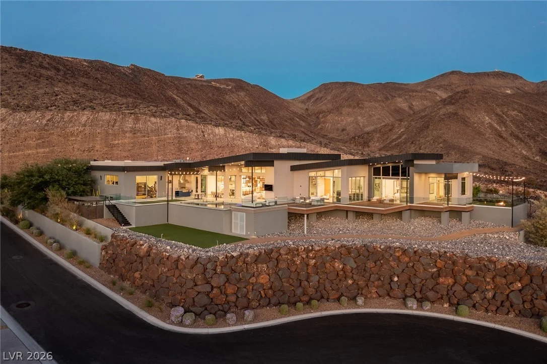
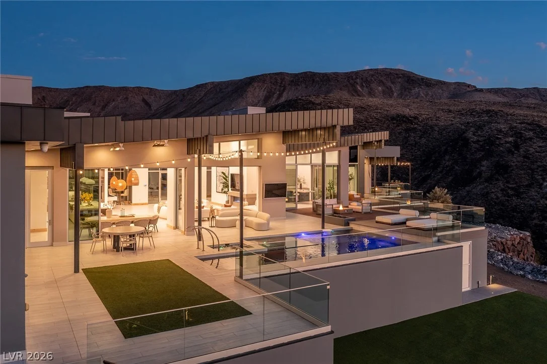
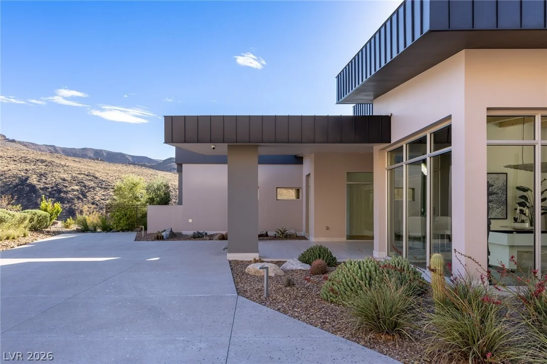
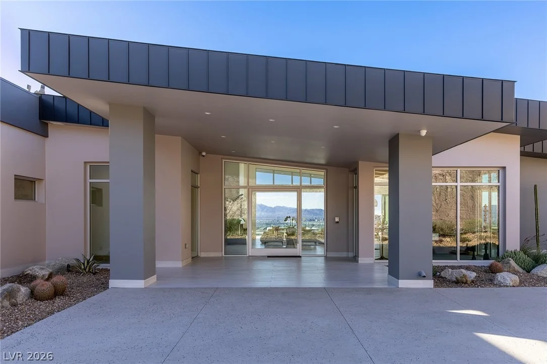
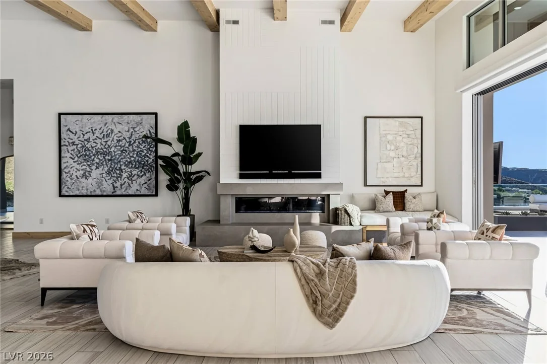
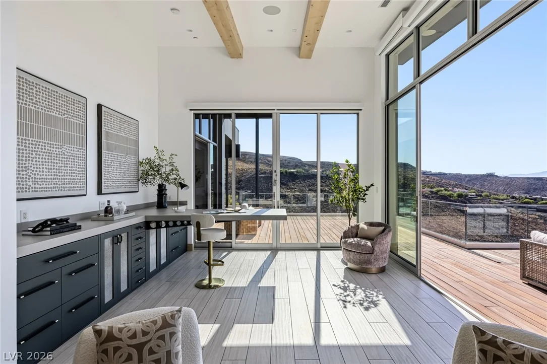
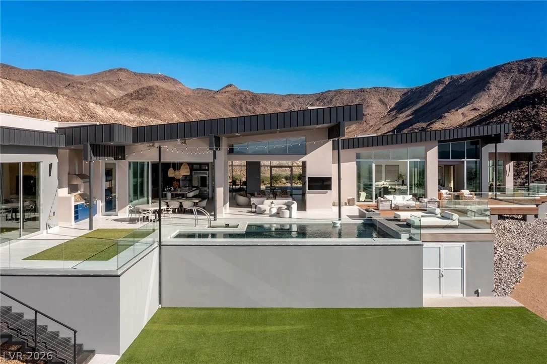
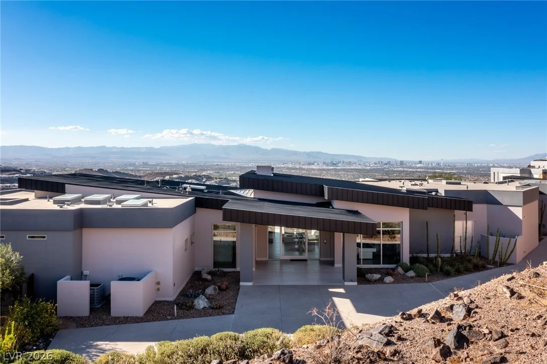
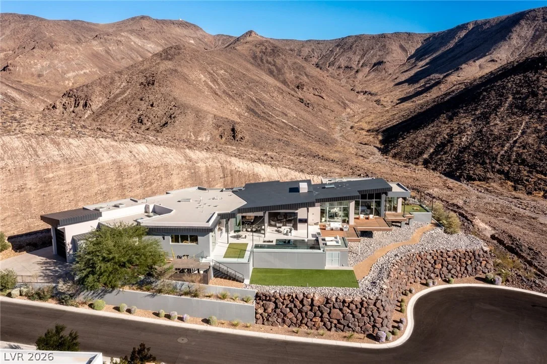
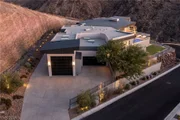
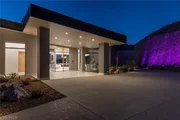
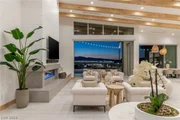
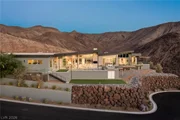
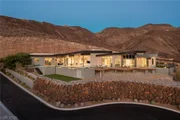
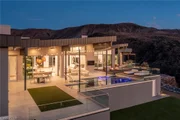
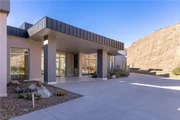
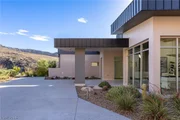
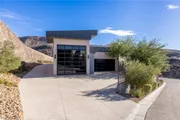
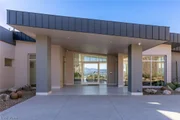
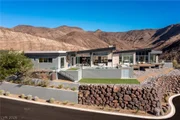
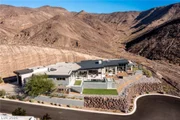
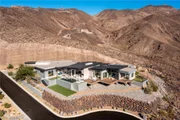
Extraordinary single-story estate set behind the prestigious guard
gates of MacDonald Highlands, home to DragonRidge Country Club.
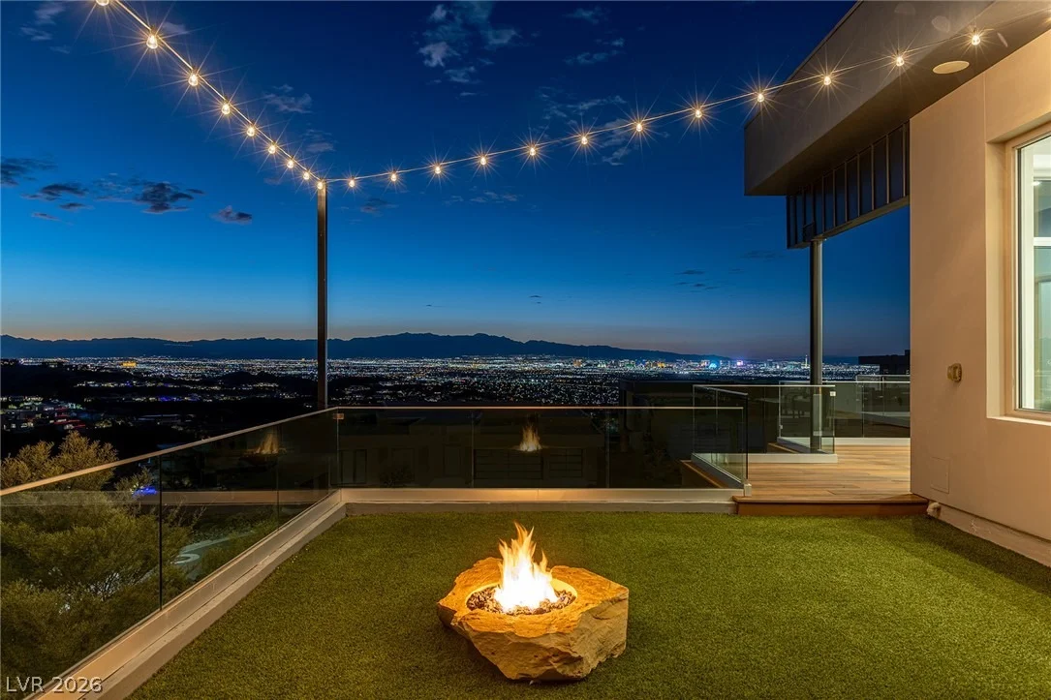
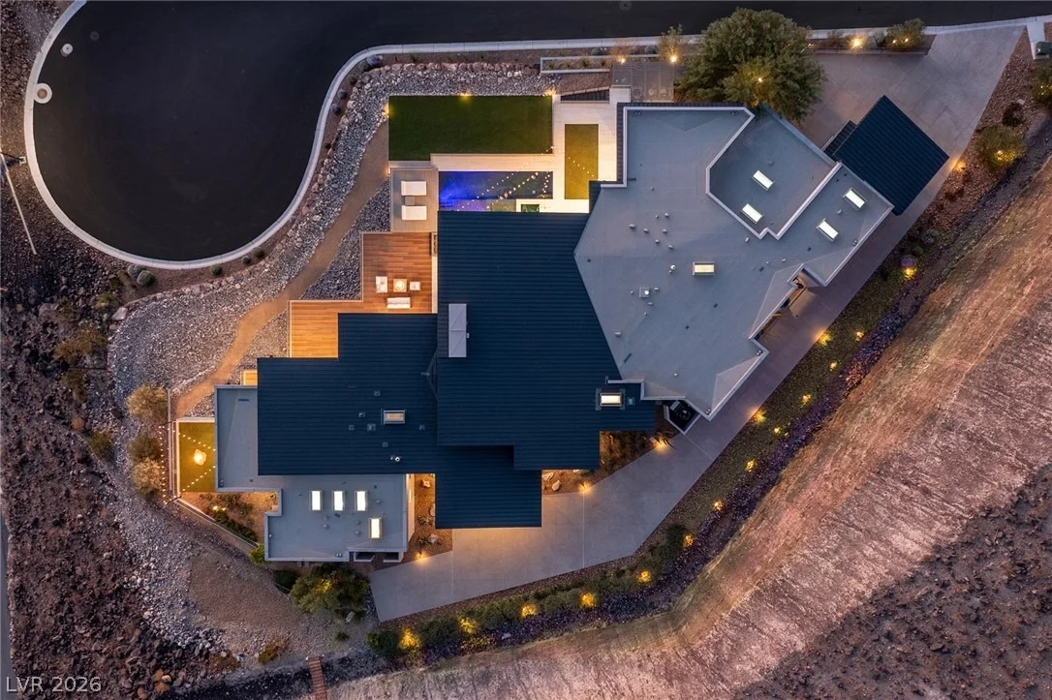
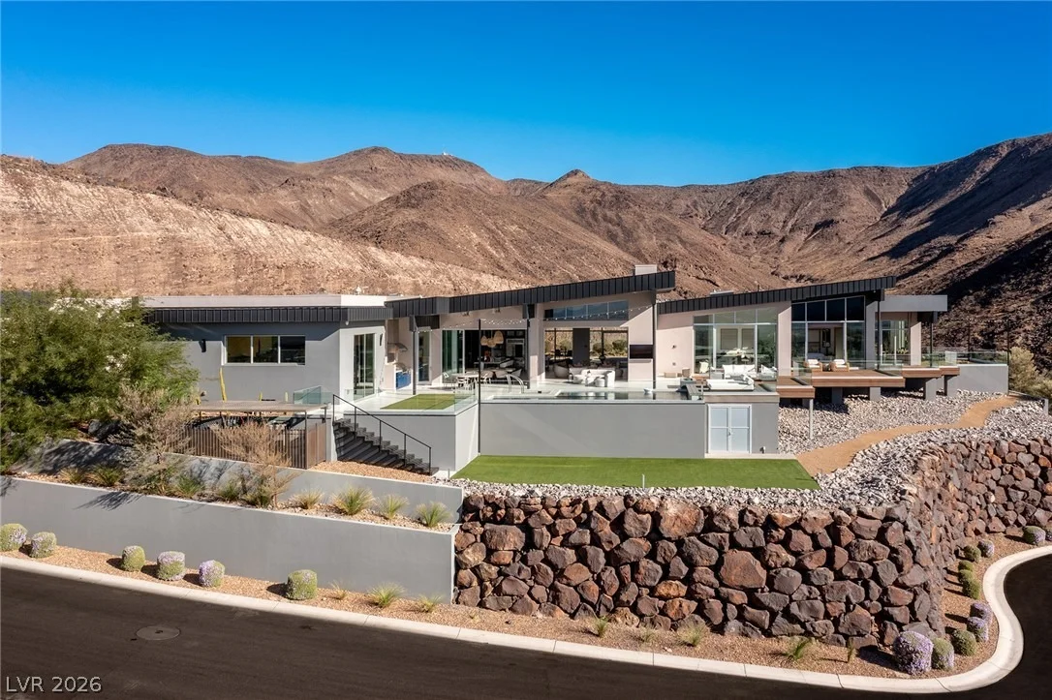
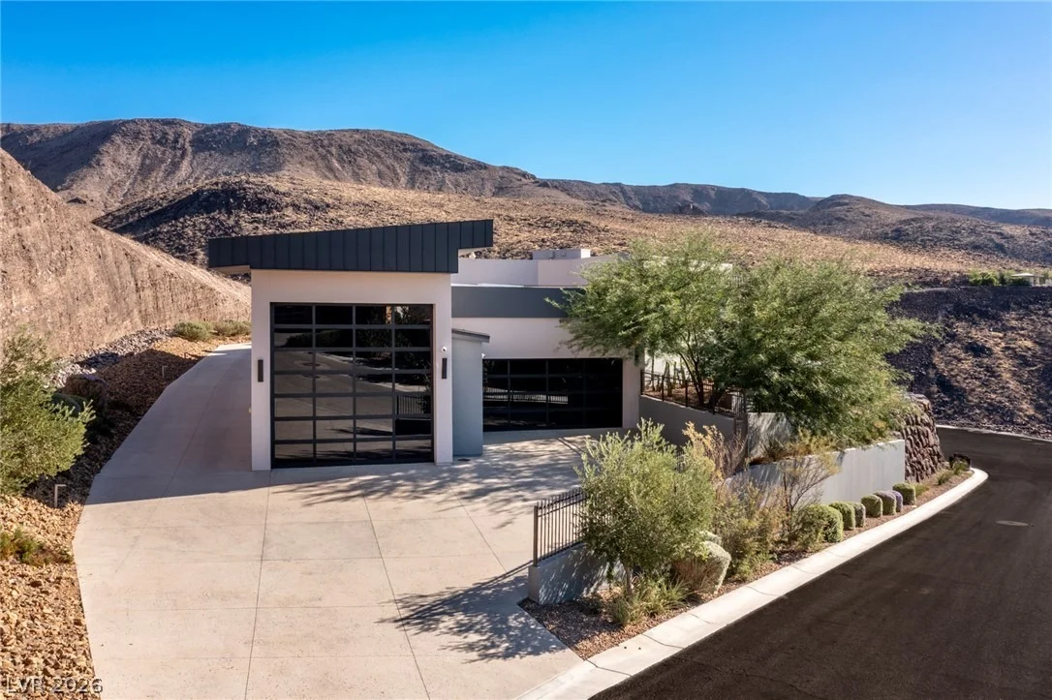
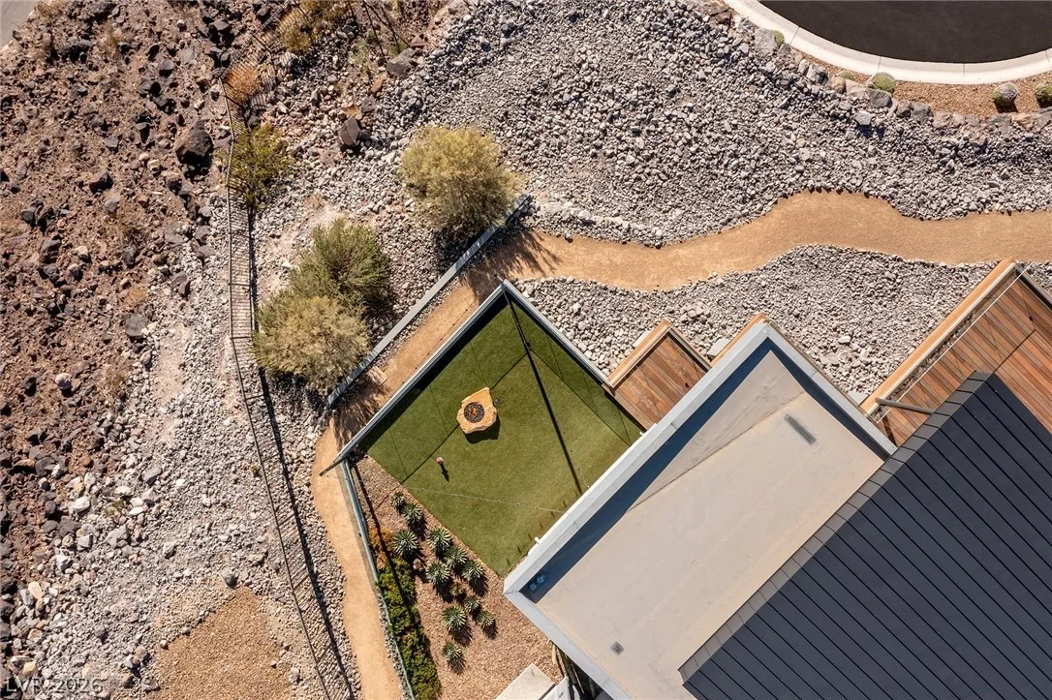
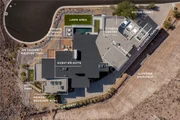
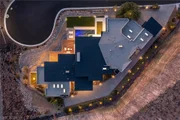
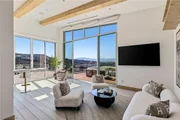
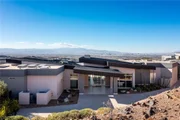
Positioned at the end of a cul-de-sac on an elevated .68-acre
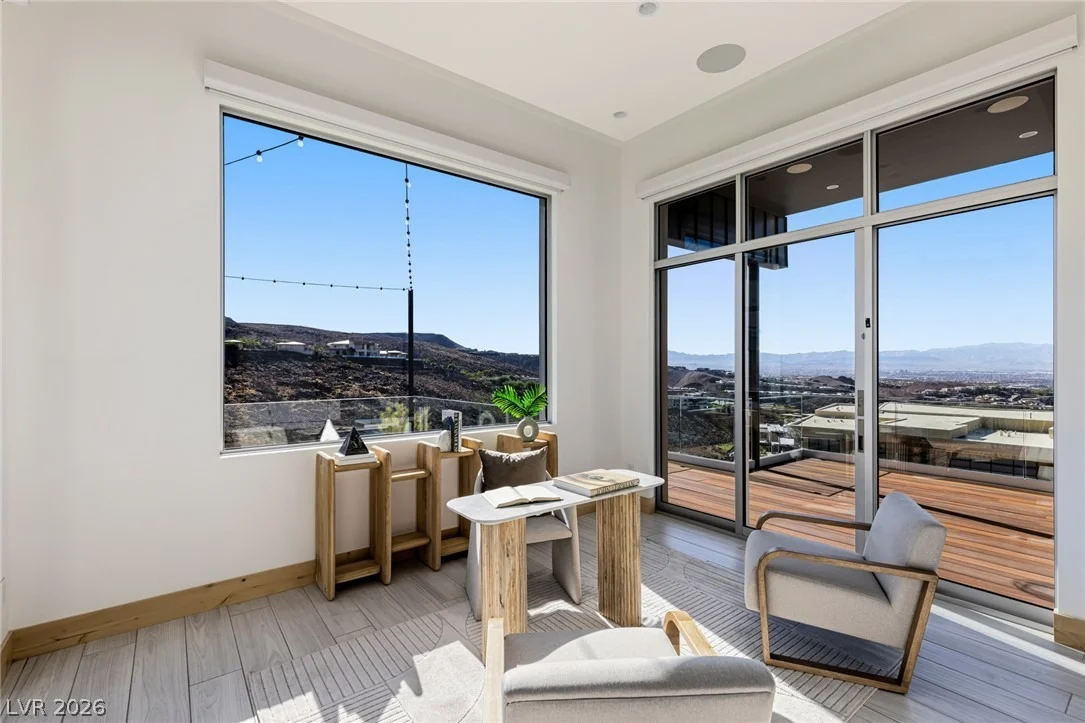
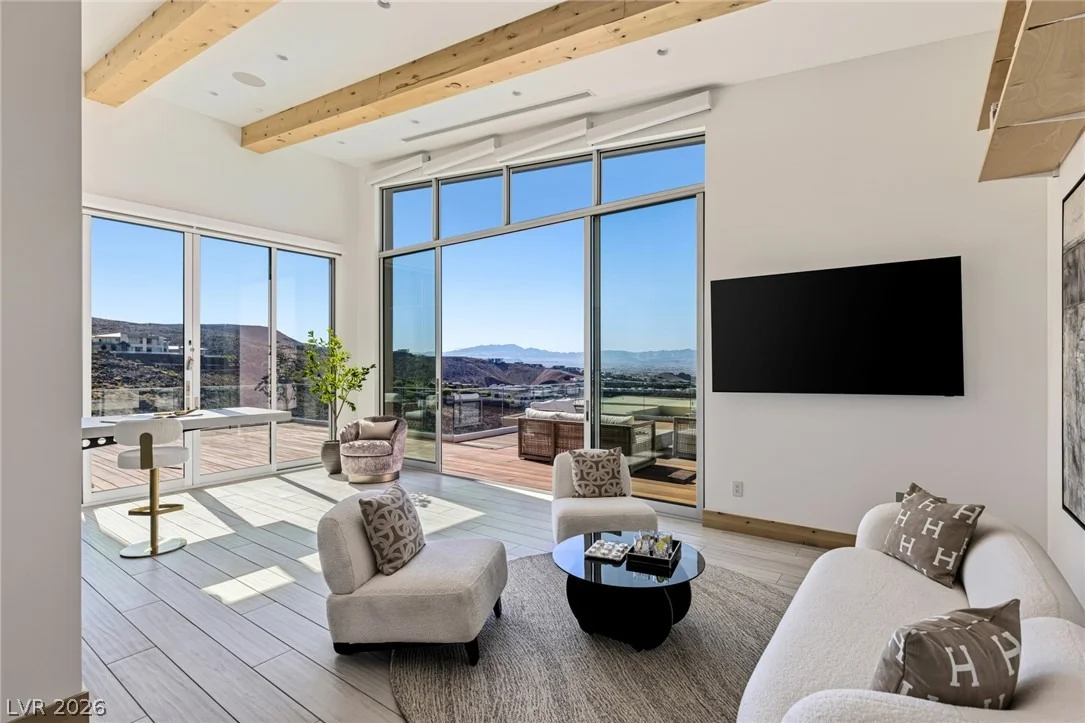
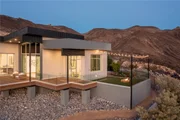
homesite, with no immediate neighbors and a dramatic mountainside
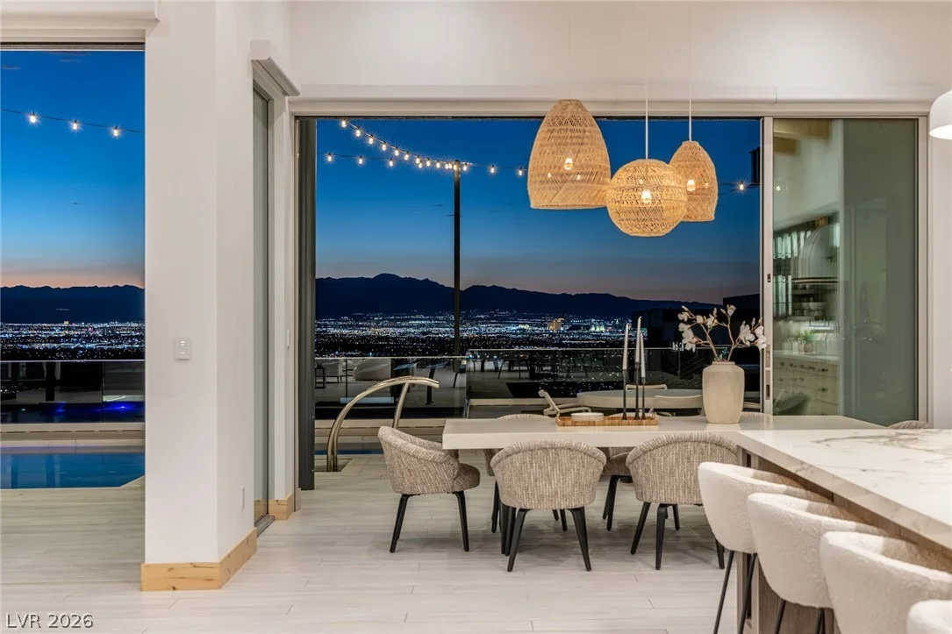
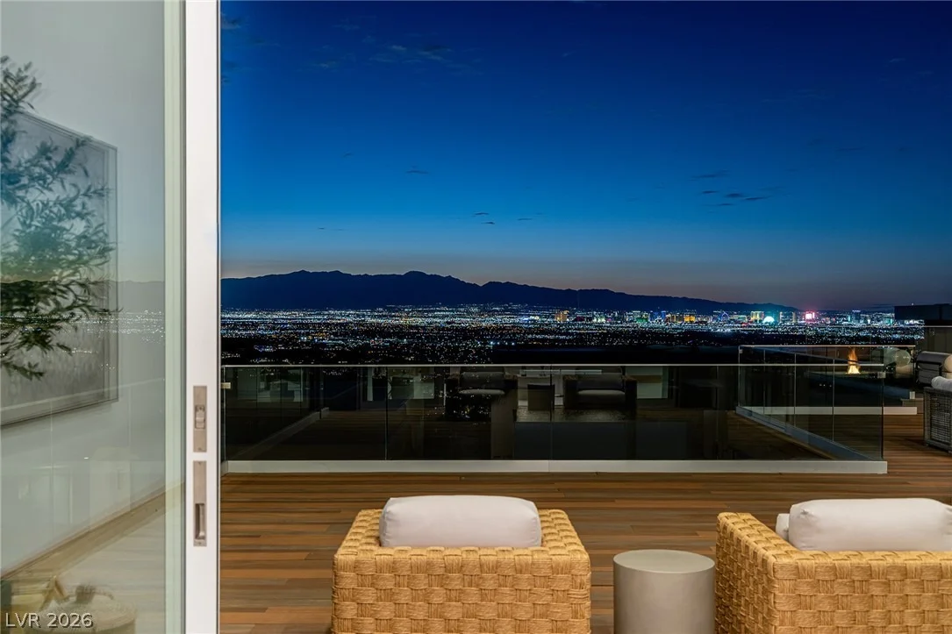
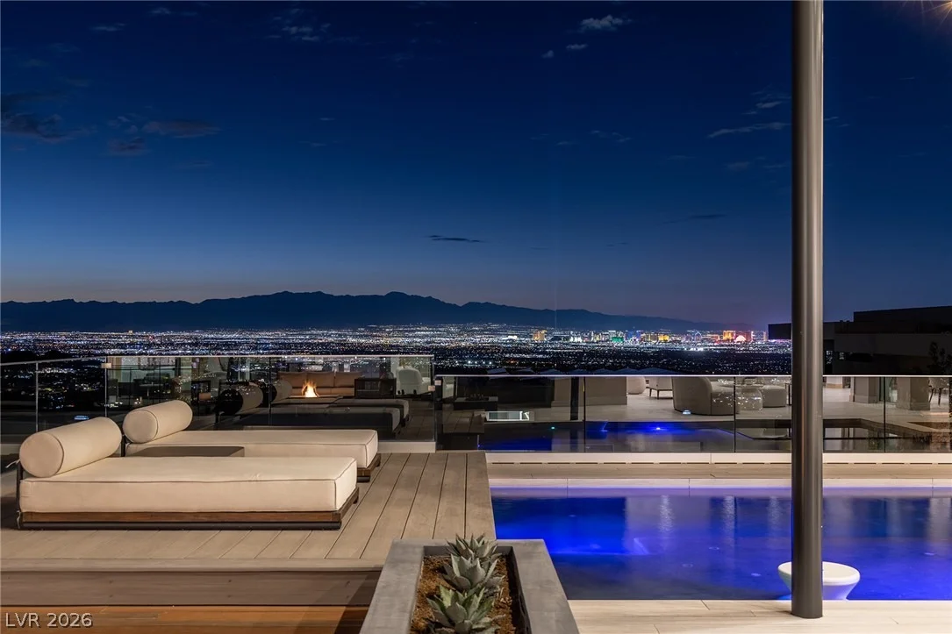
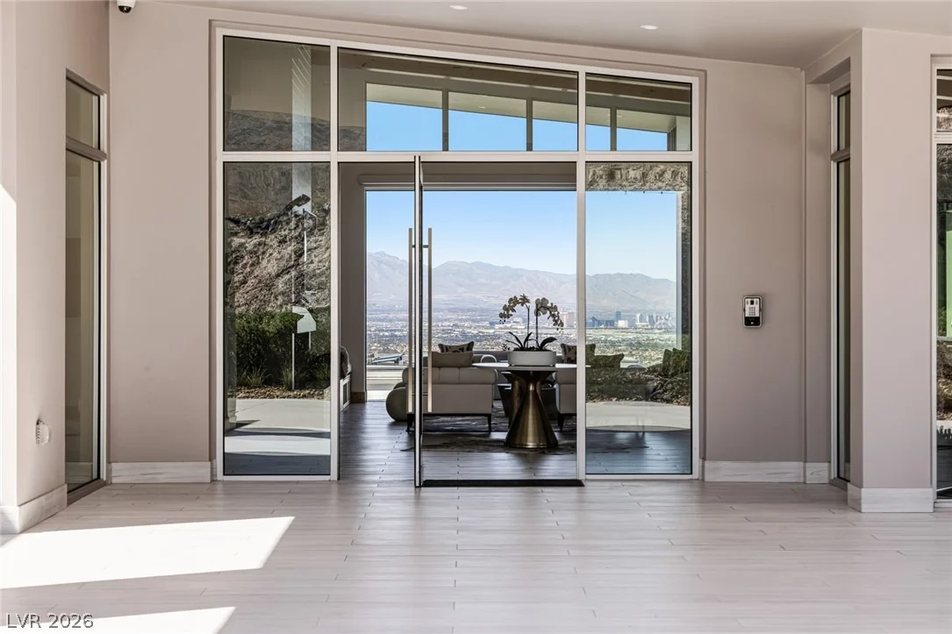
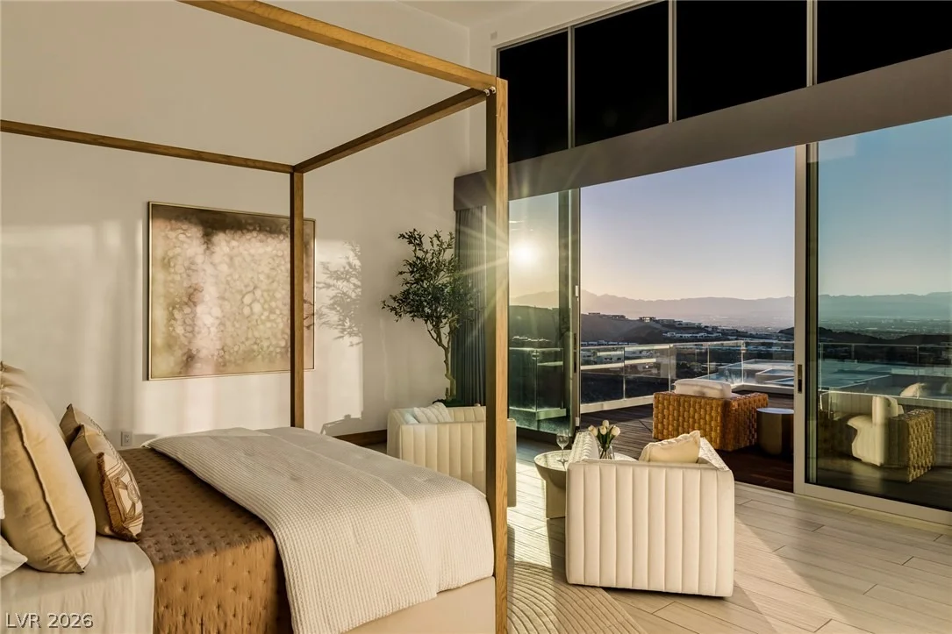
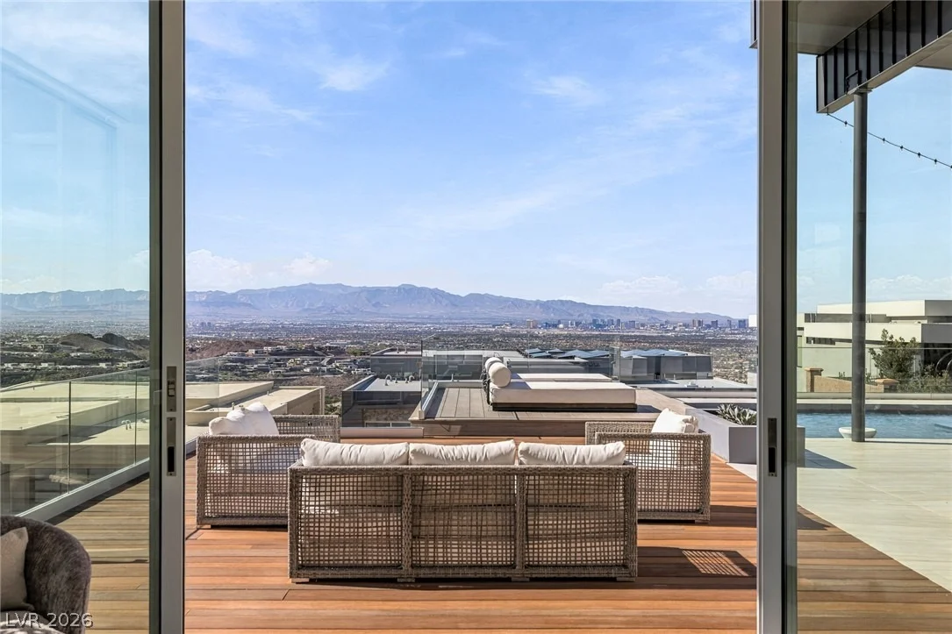
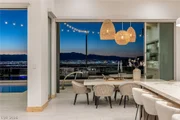
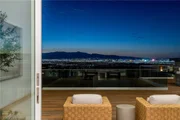
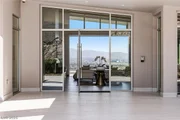
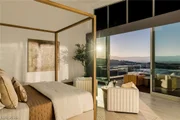
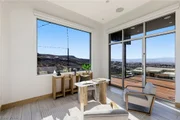
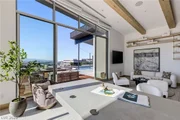
backdrop, this exceptional residence captures breathtaking views of
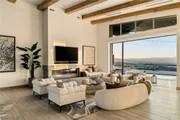
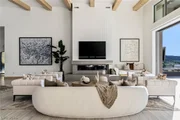
the Las Vegas Strip, valley, and surrounding mountains. Spanning
6,310 square feet, the home was thoughtfully constructed with
health and wellness at its core. Beyond its refined finishes, the
residence incorporates advanced air filtration, dedicated fresh-air
ventilation systems, mold-resistant building materials, low-VOC
finishes, and numerous other features designed to promote a
healthier indoor environment. The home is also plumbed for
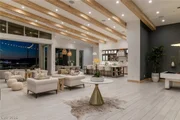
whole-home reverse osmosis water filtration. The thoughtfully
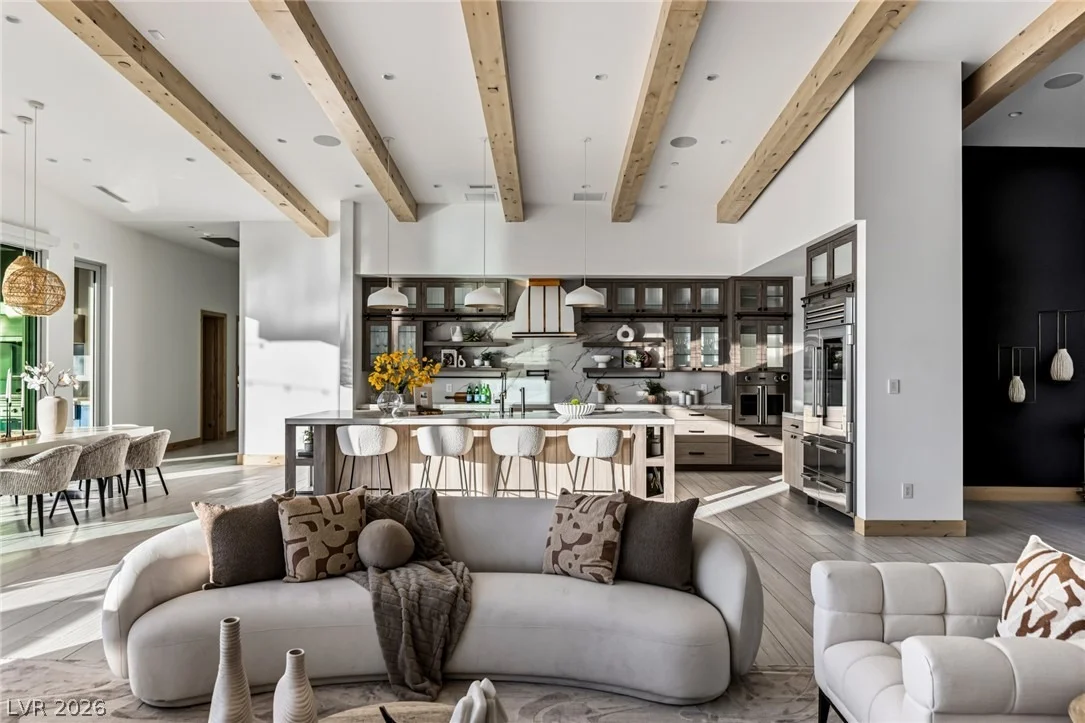
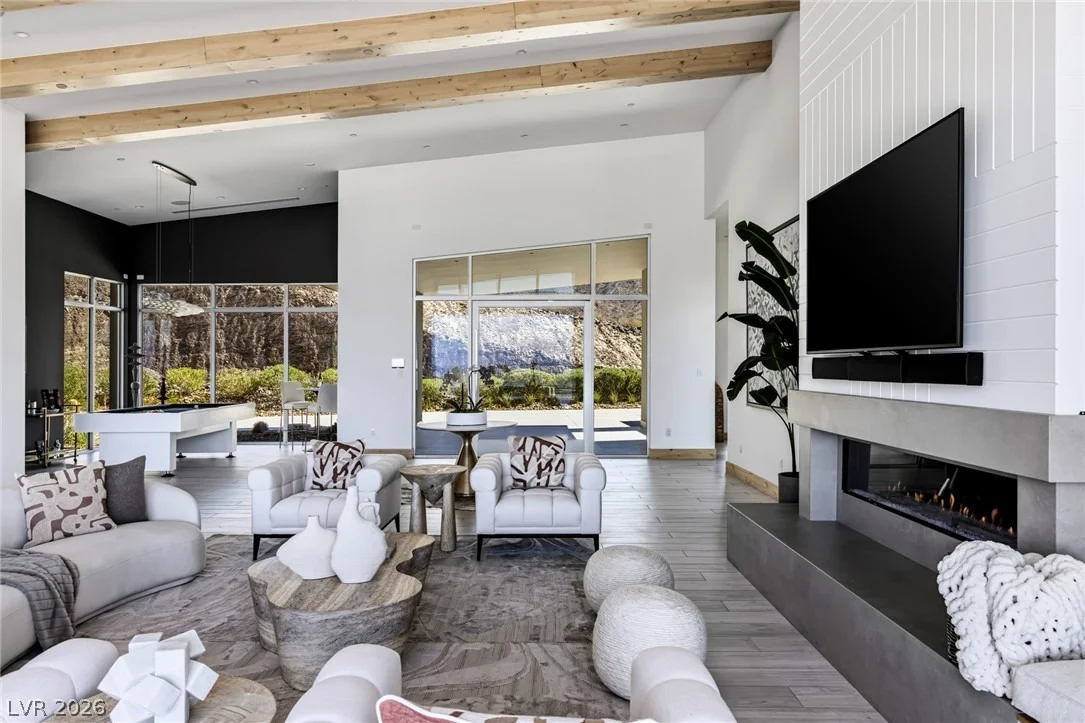
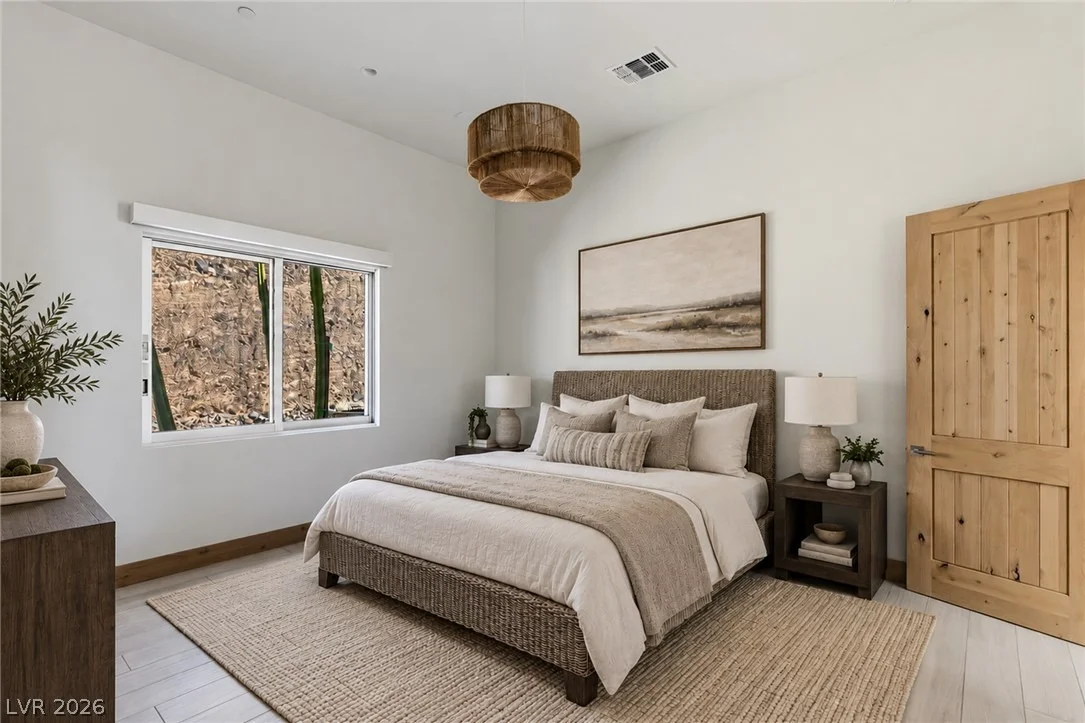
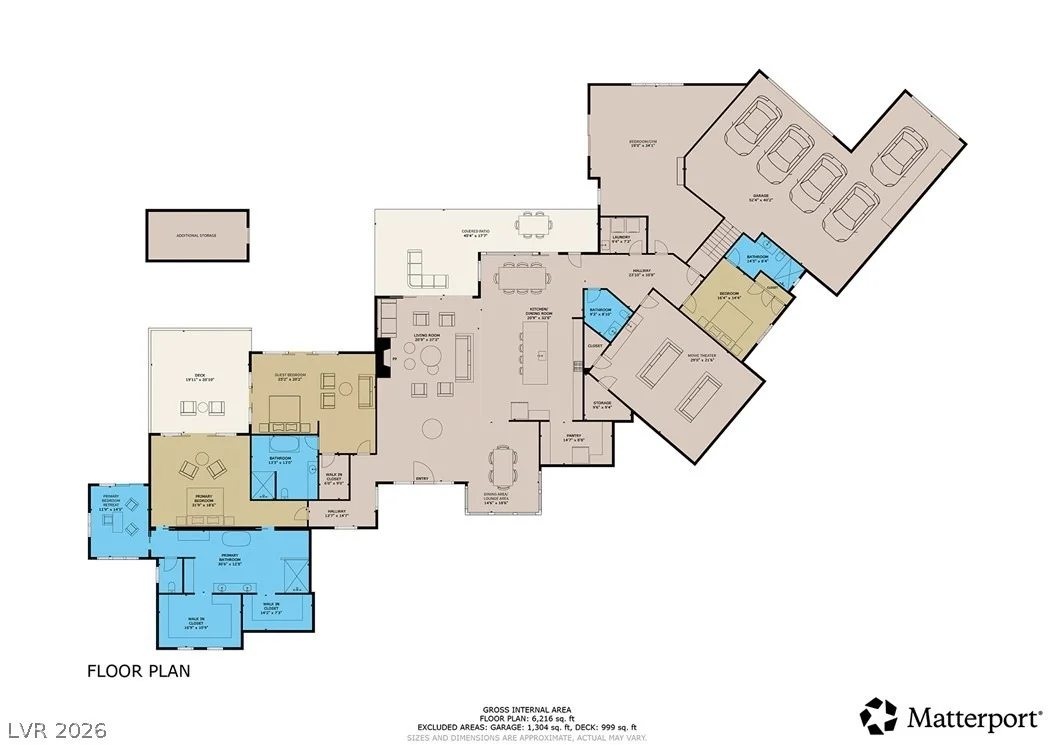
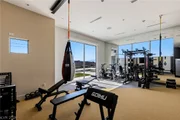
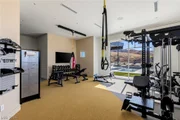
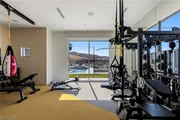
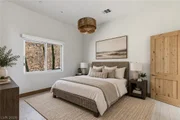
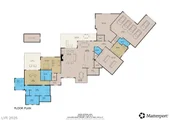
designed floor plan with smart home automation features three en
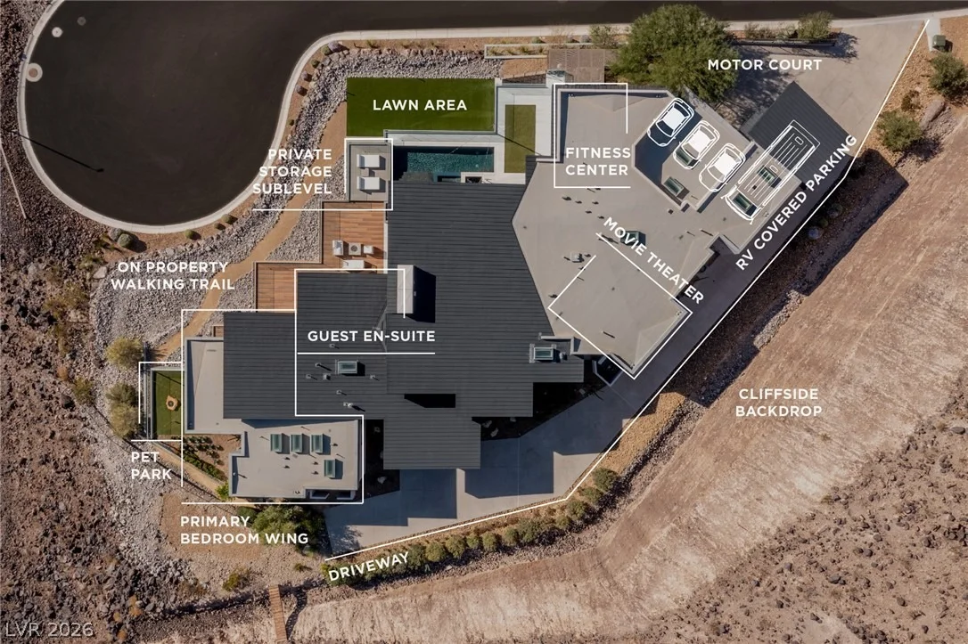
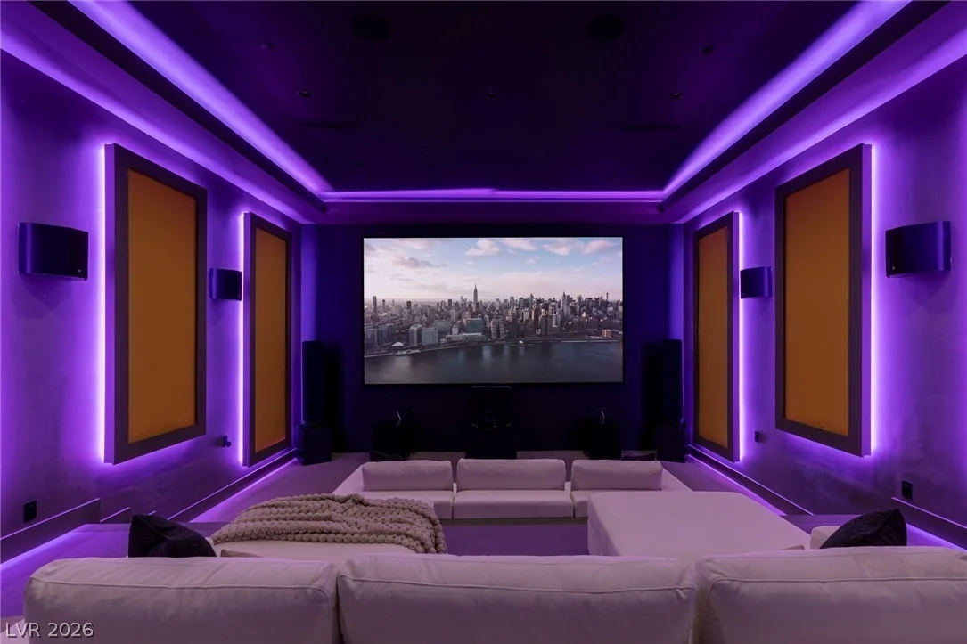
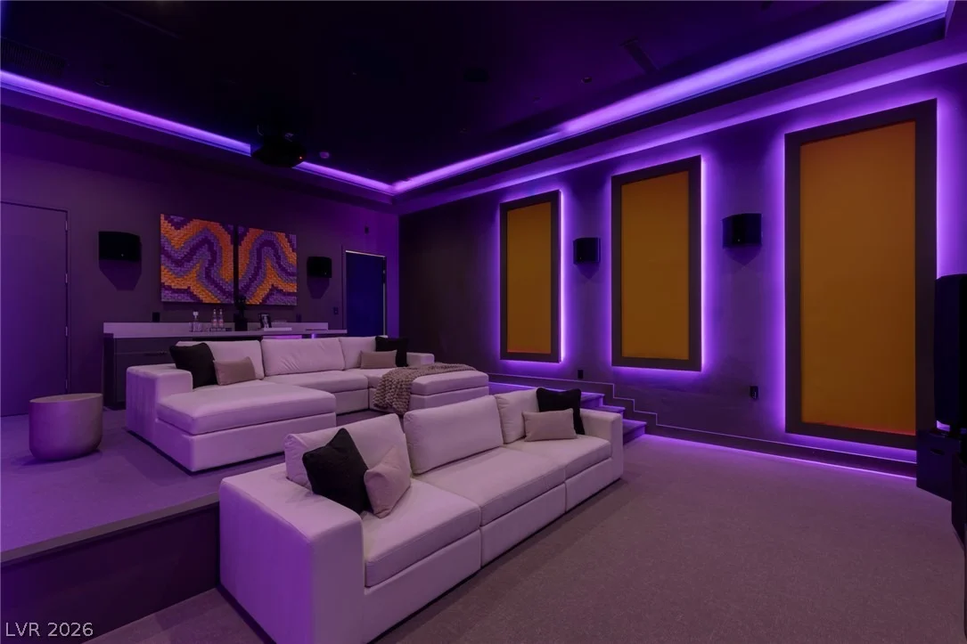
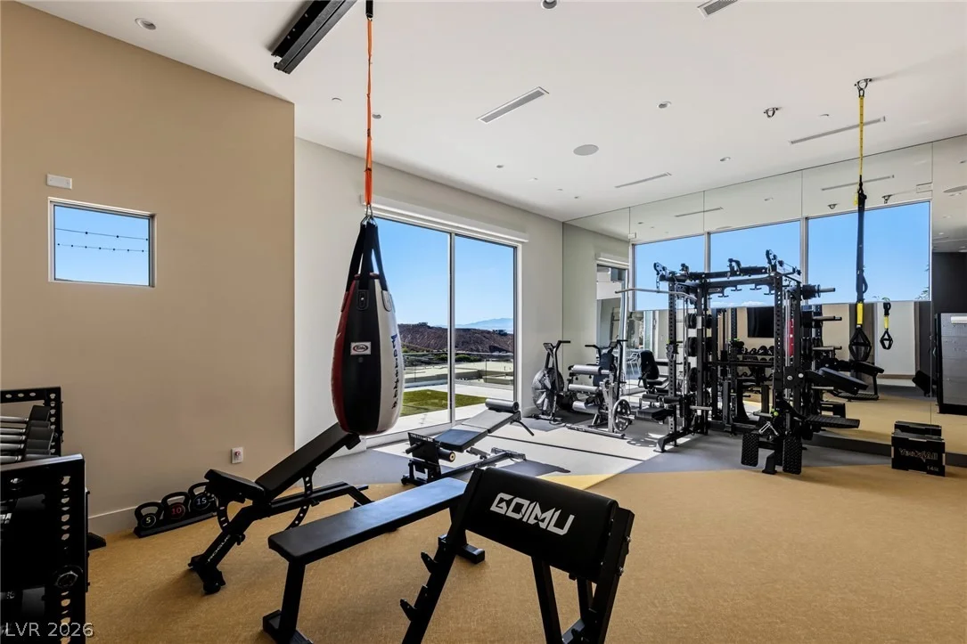
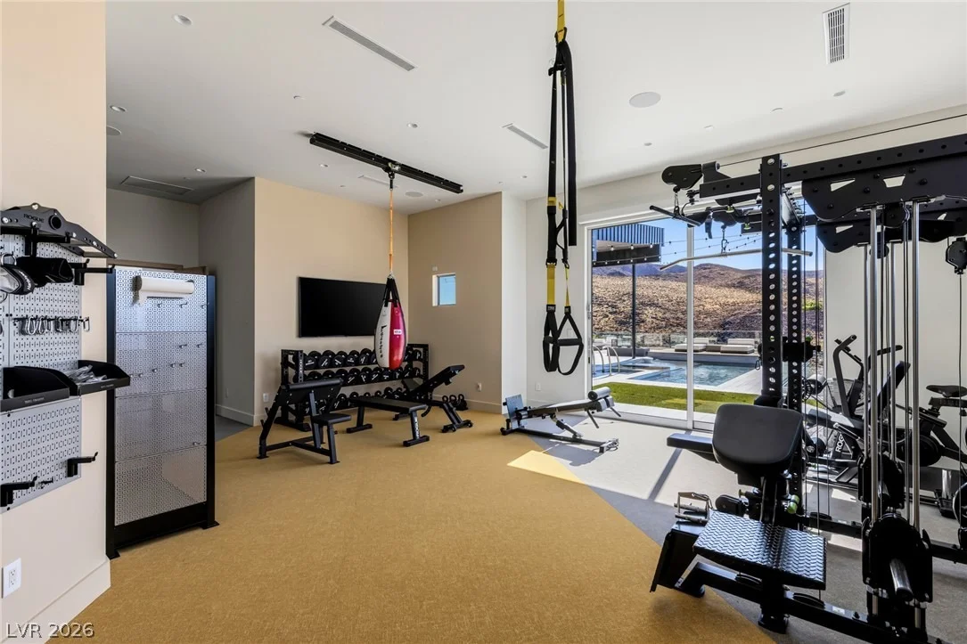
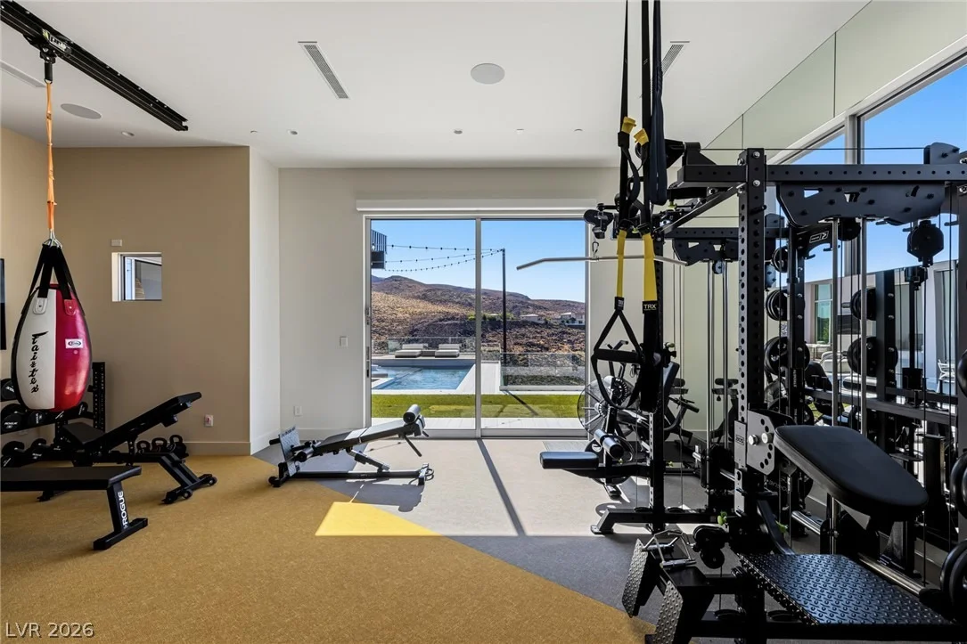
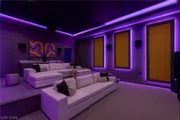
suite bedrooms, four bathrooms, a fitness center rivaling
commercial gyms, and an exceptional private theater with a Sony
projector, 195-inch screen, 9.2.4 Dolby Atmos sound system, and
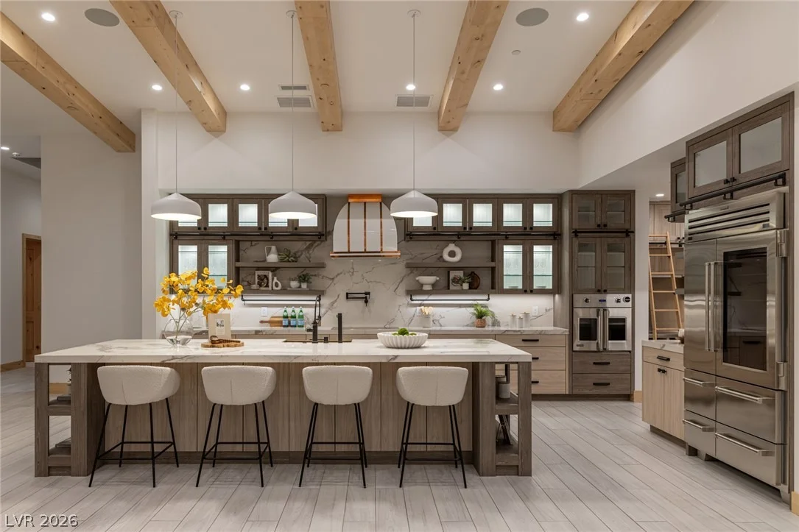
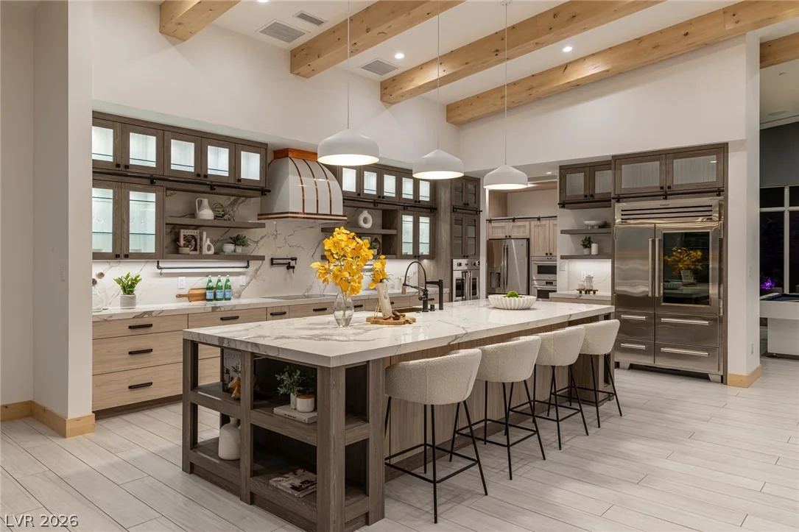
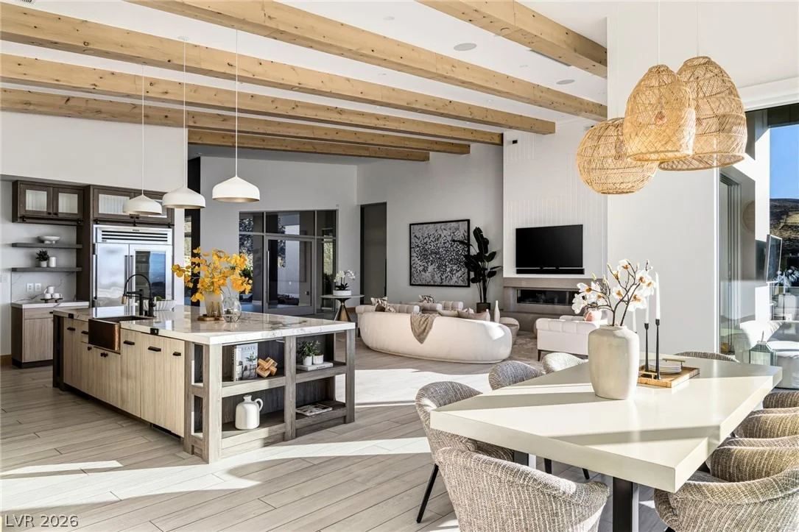
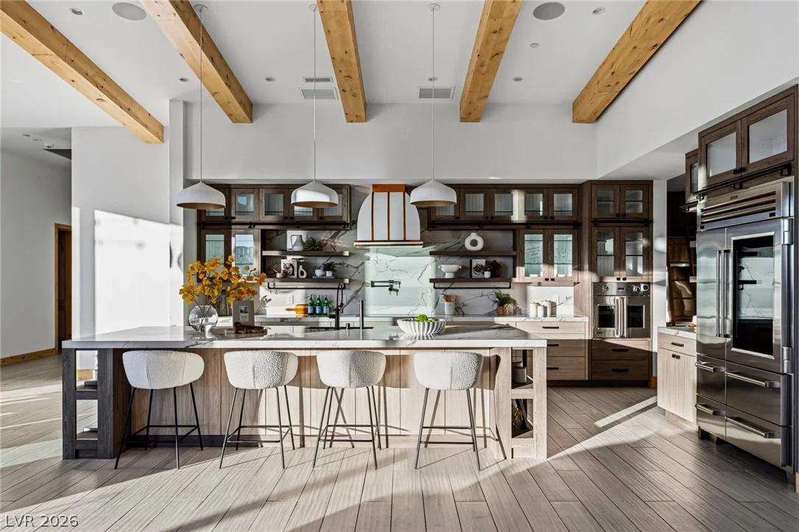
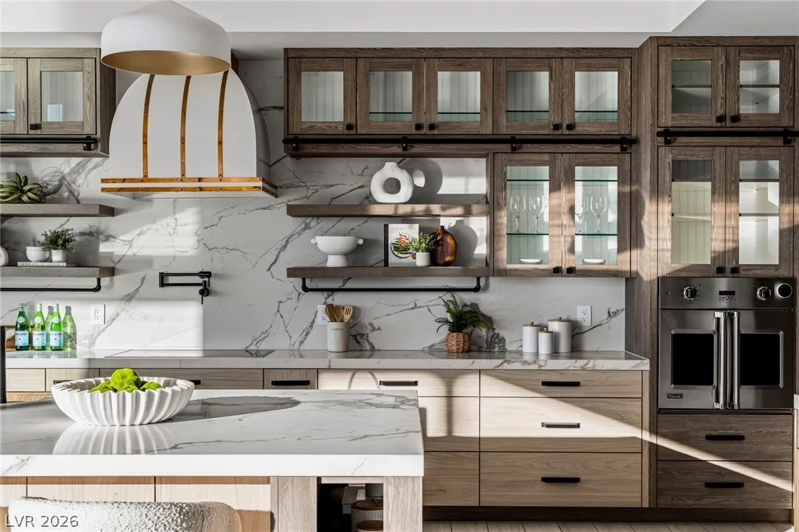
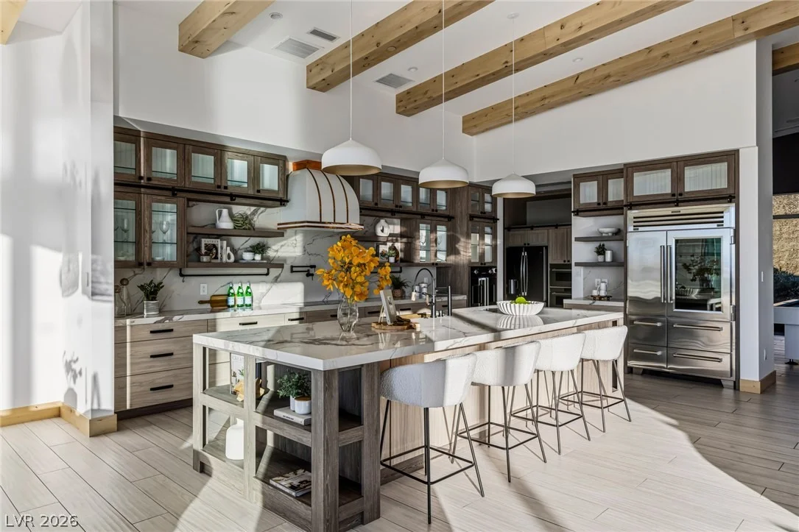
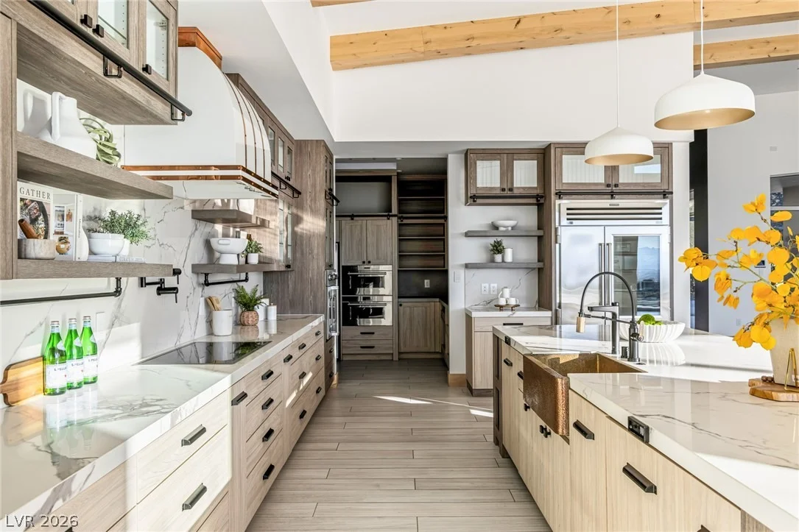
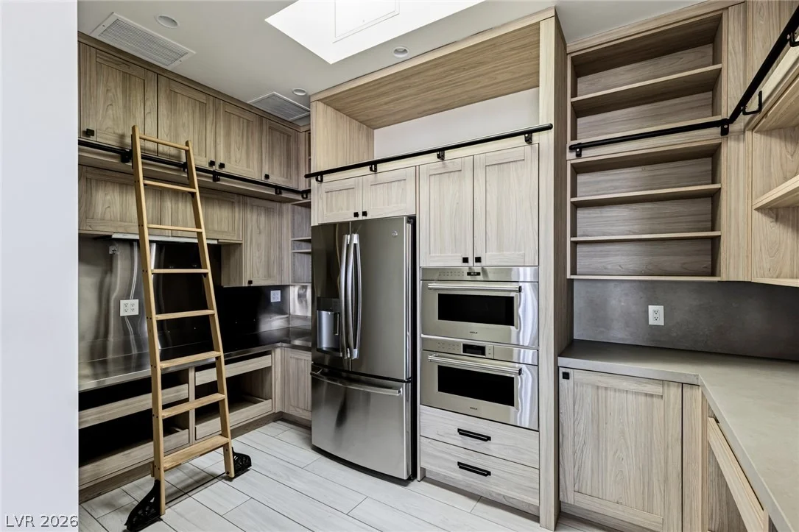
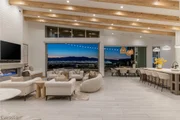
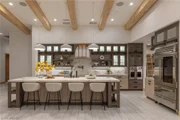
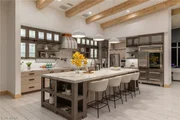
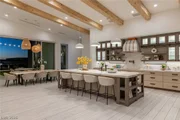
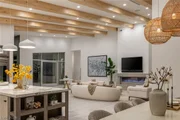
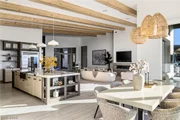
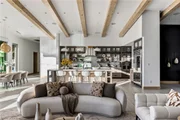
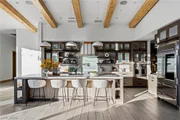
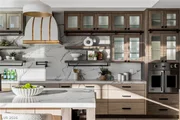
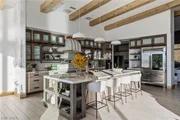
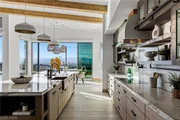
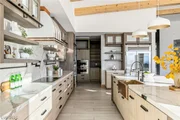
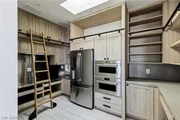
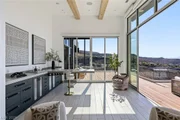
integrated Kaleidescape. The chef's kitchen features Wolf, Viking,
and Sub-Zero appliances, complemented by a separate back kitchen
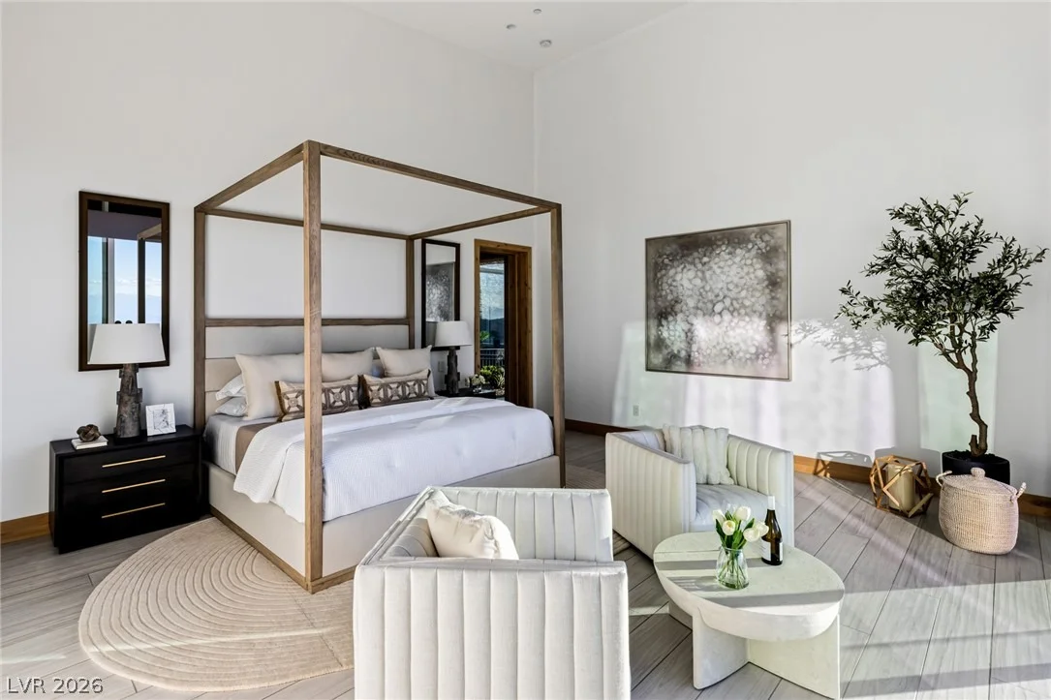
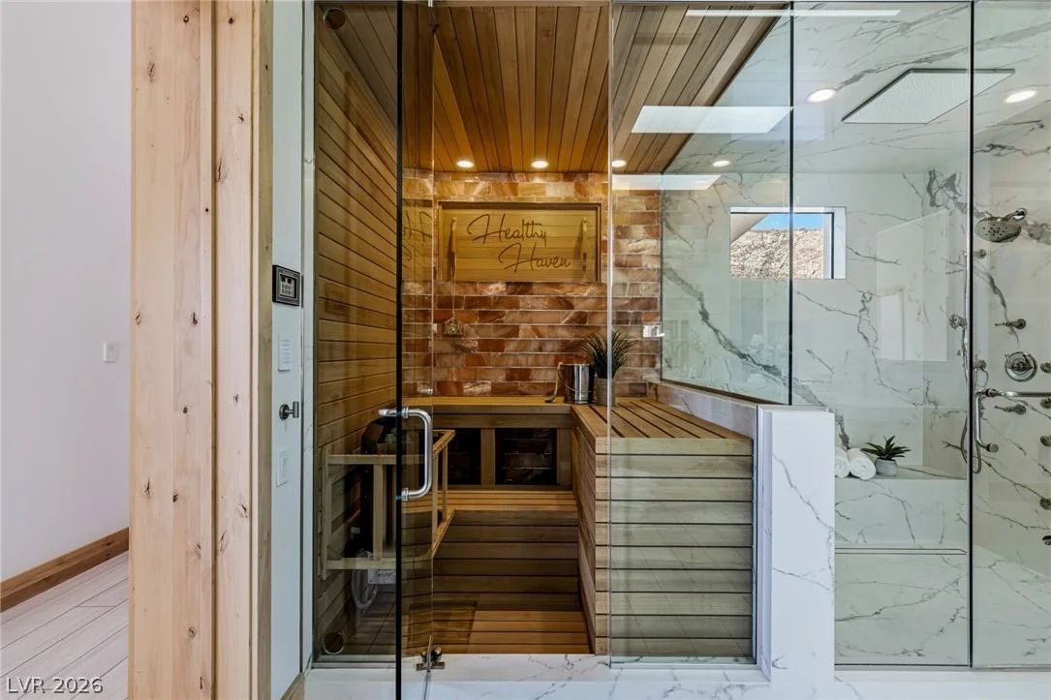
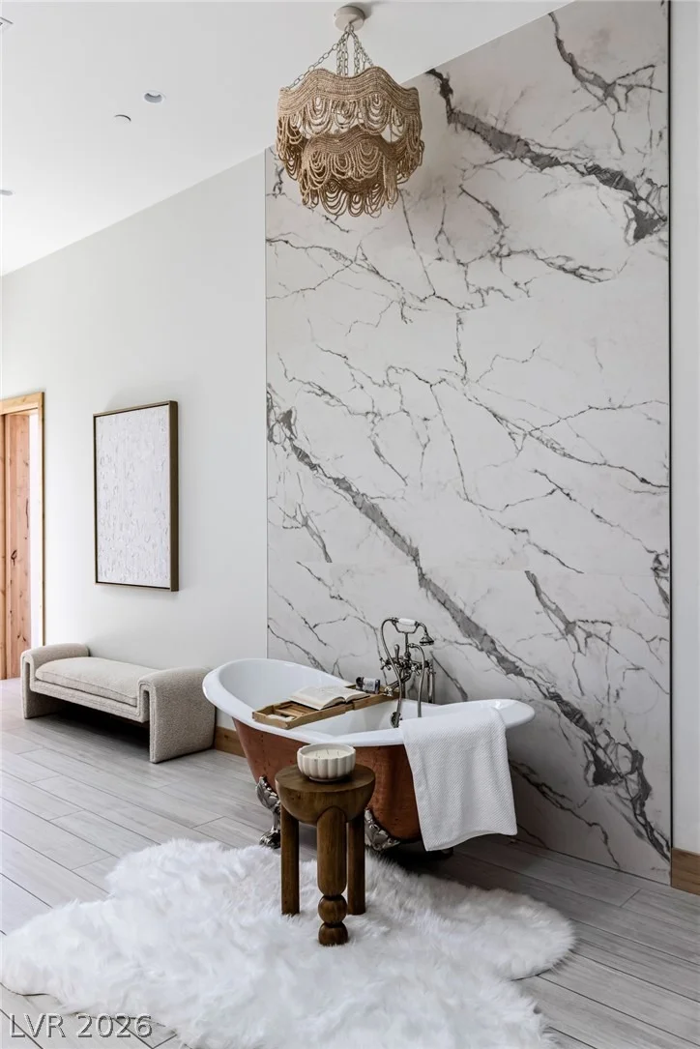
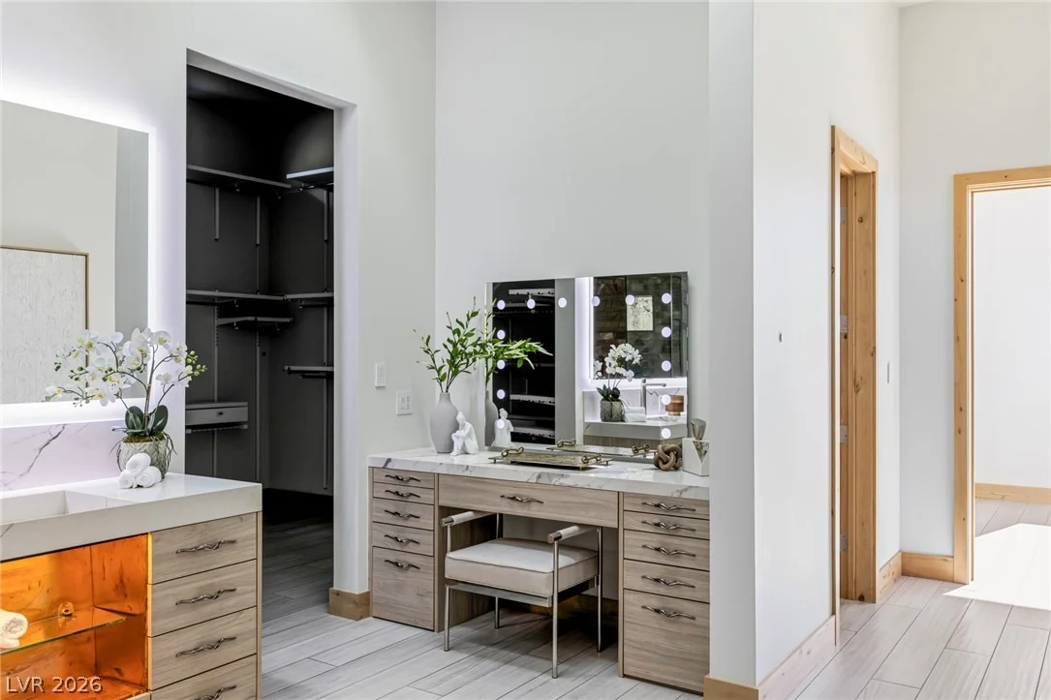
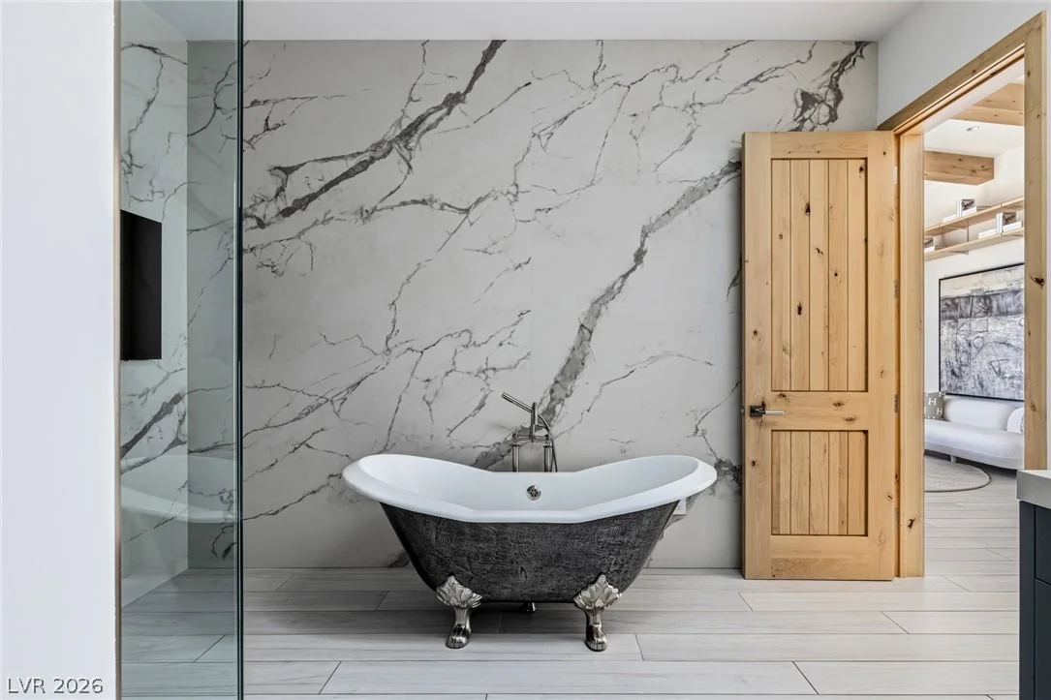
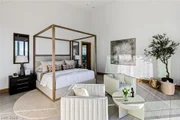
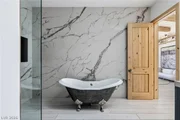
with additional refrigeration, oven, and prep space. The primary
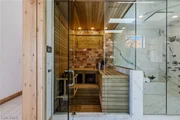
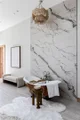
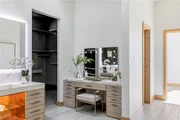
retreat offers a soaking tub, dry sauna featuring a Himalayan salt
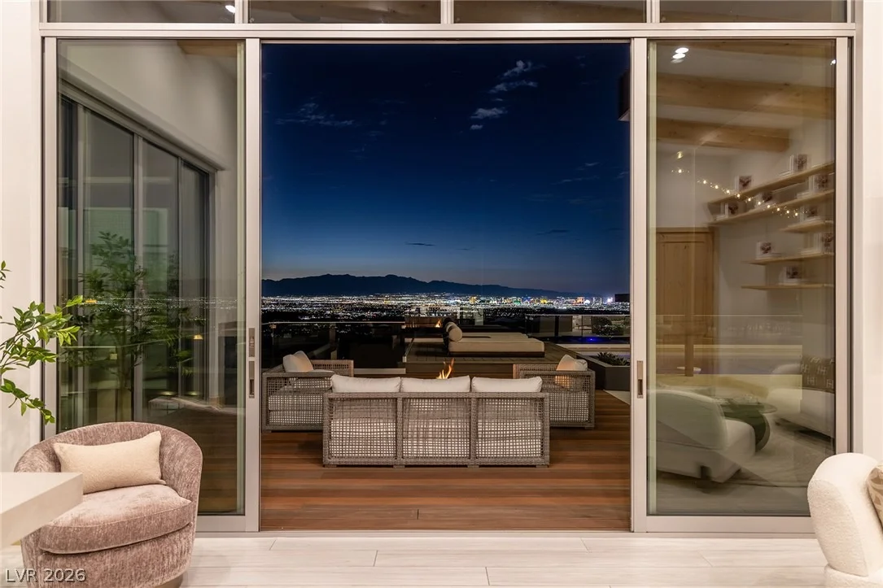
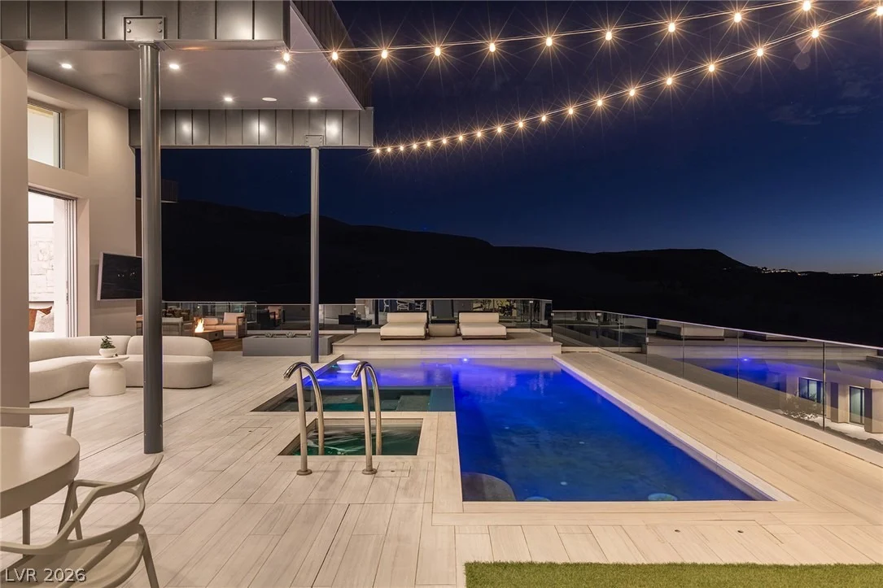
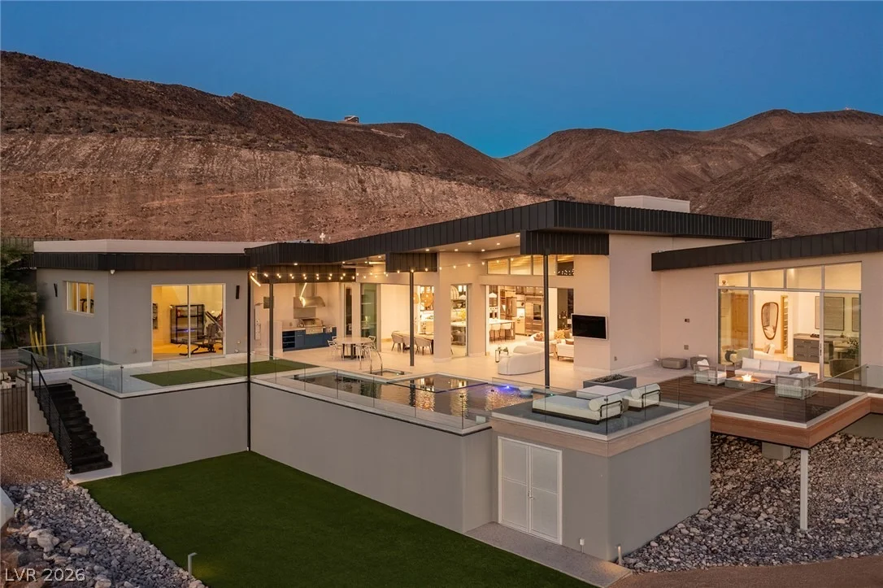
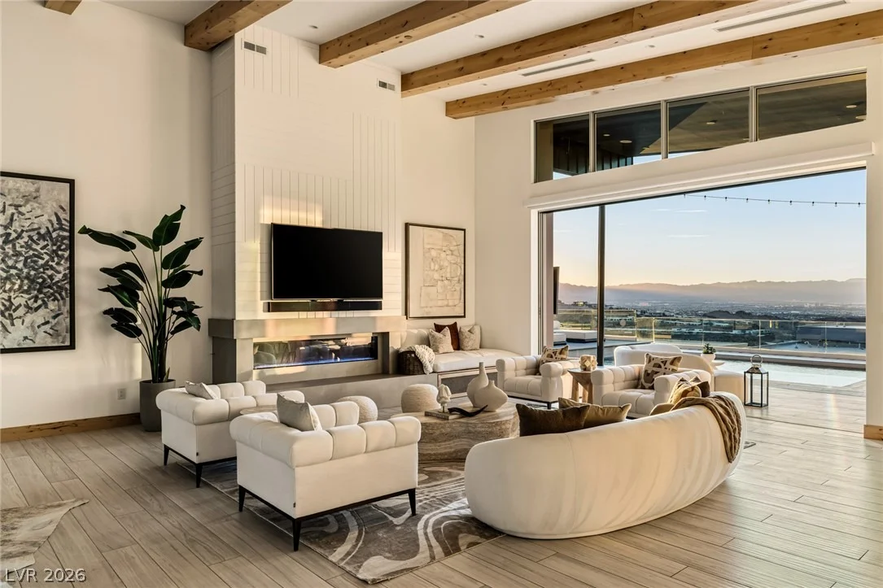
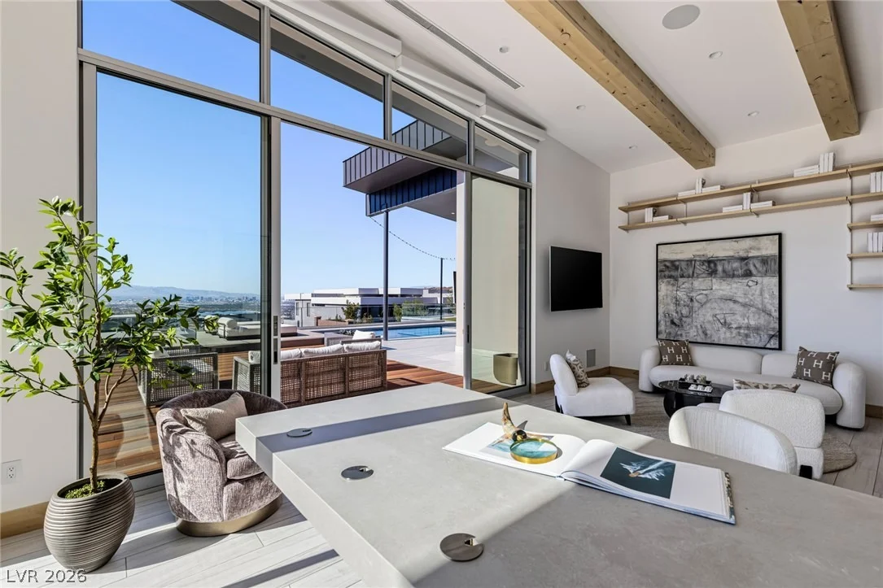
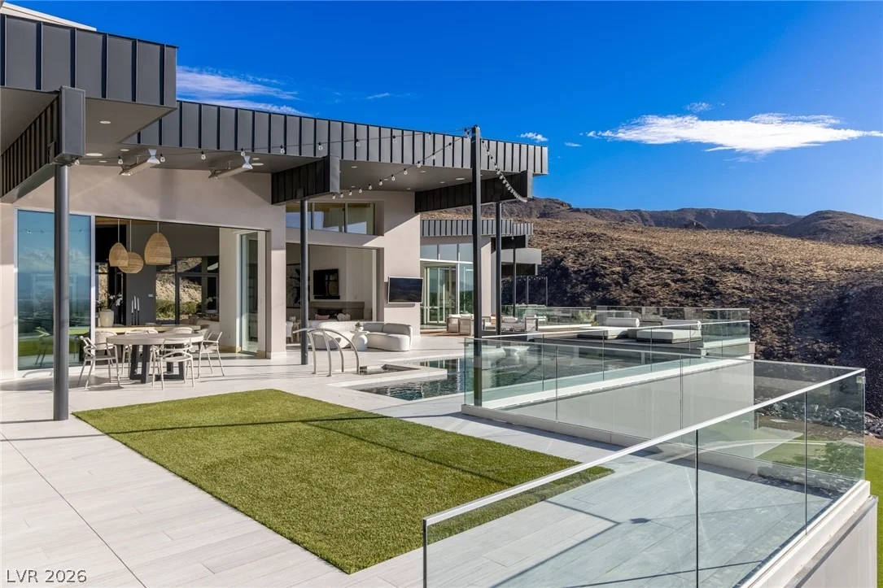
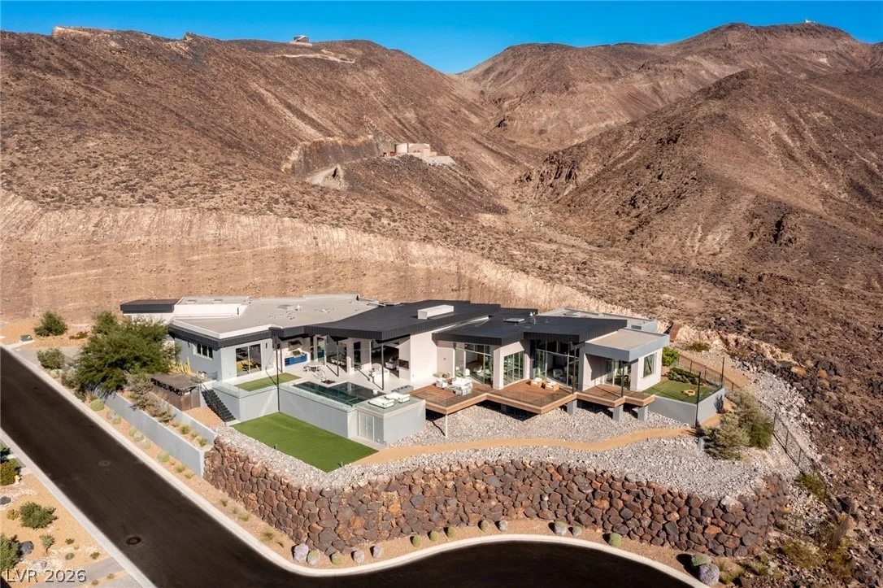
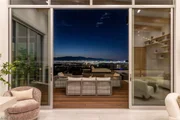
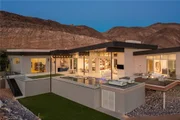
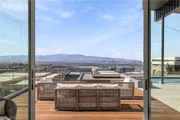
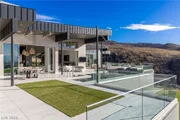
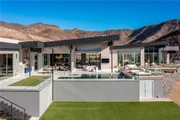
wall and oversized custom closets. Expansive pocketing glass
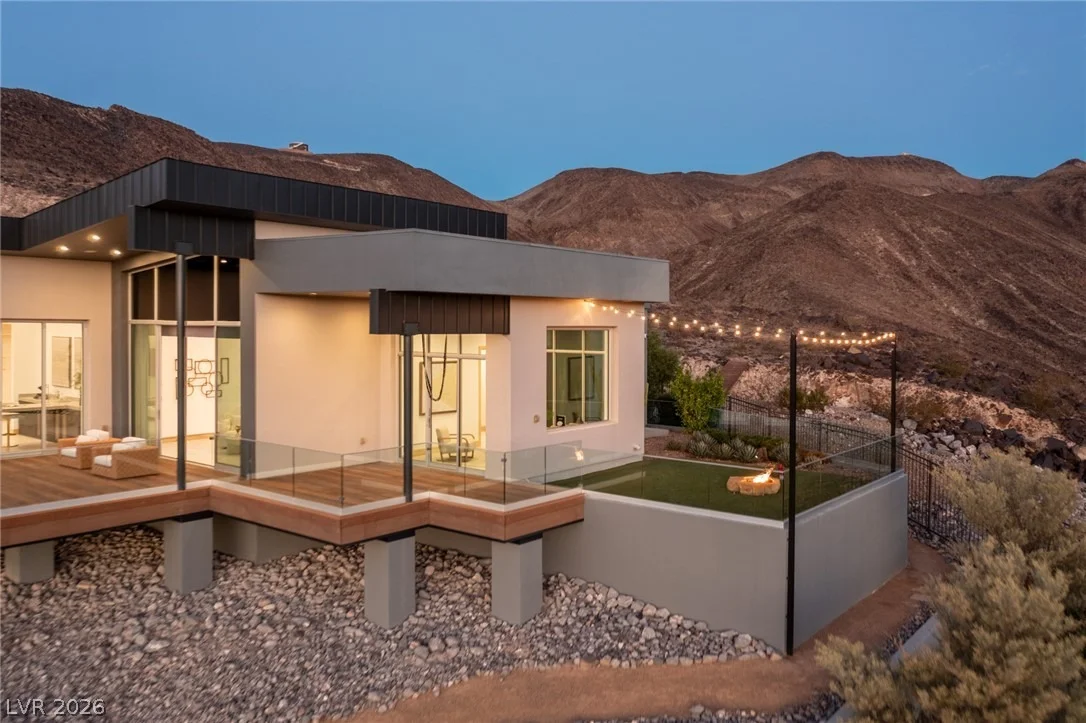
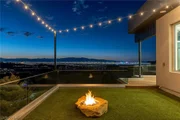
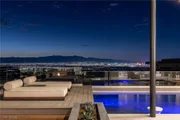
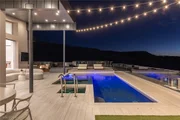
doors open to a resort-inspired backyard with an infinity-edge
pool, spa and cold plunge, Lynx outdoor kitchen, fire lounge,
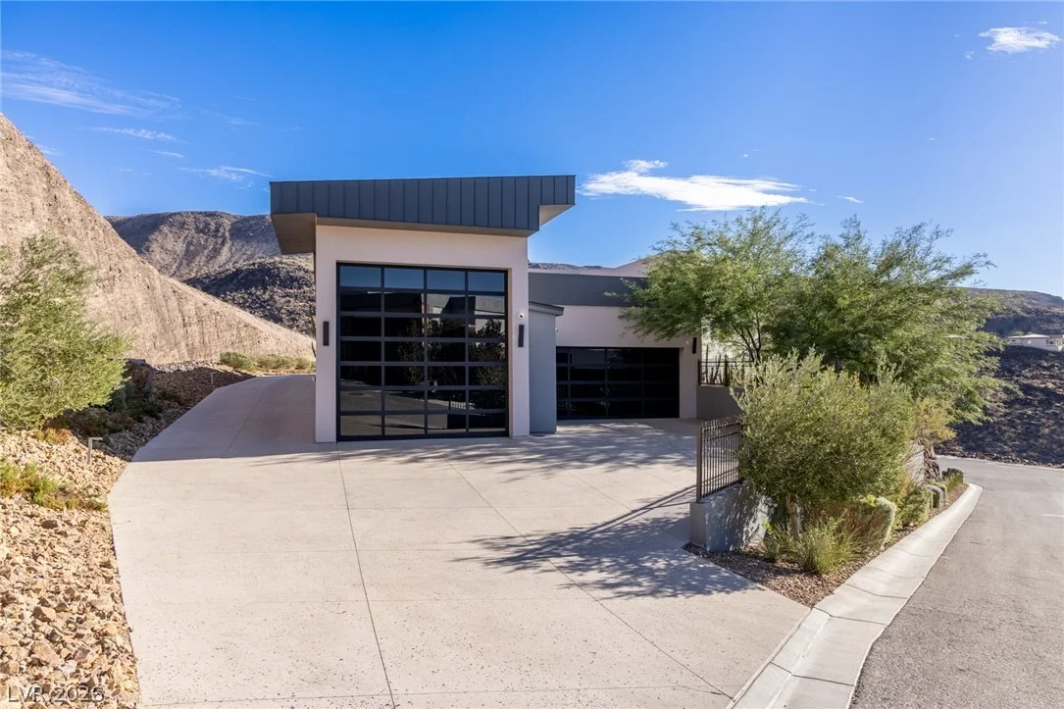
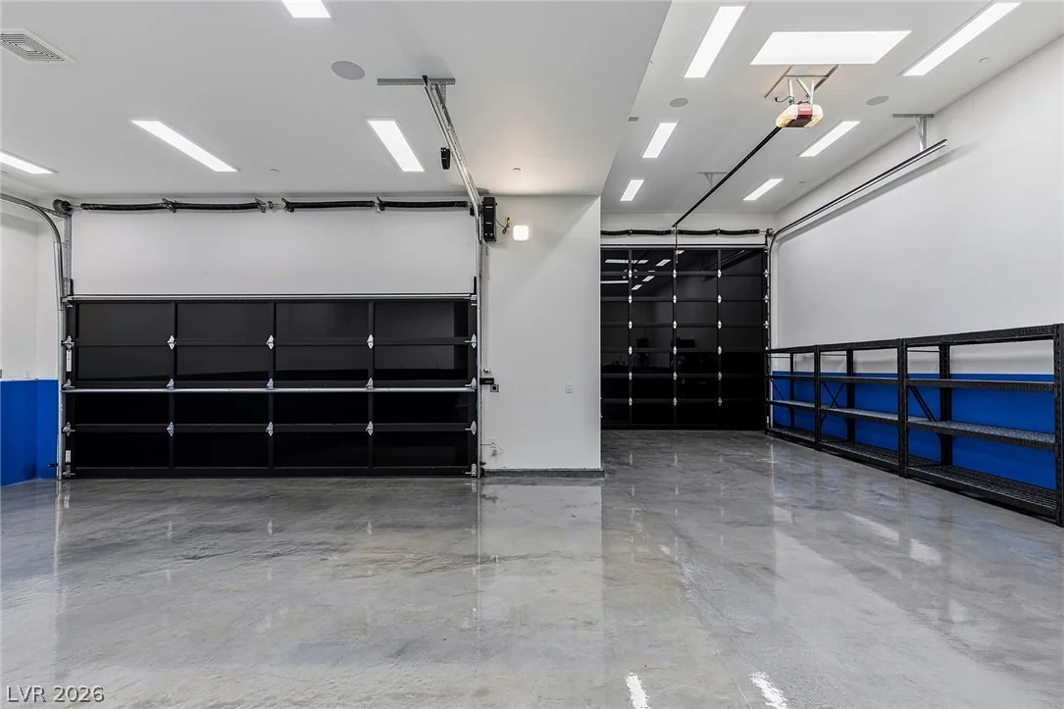
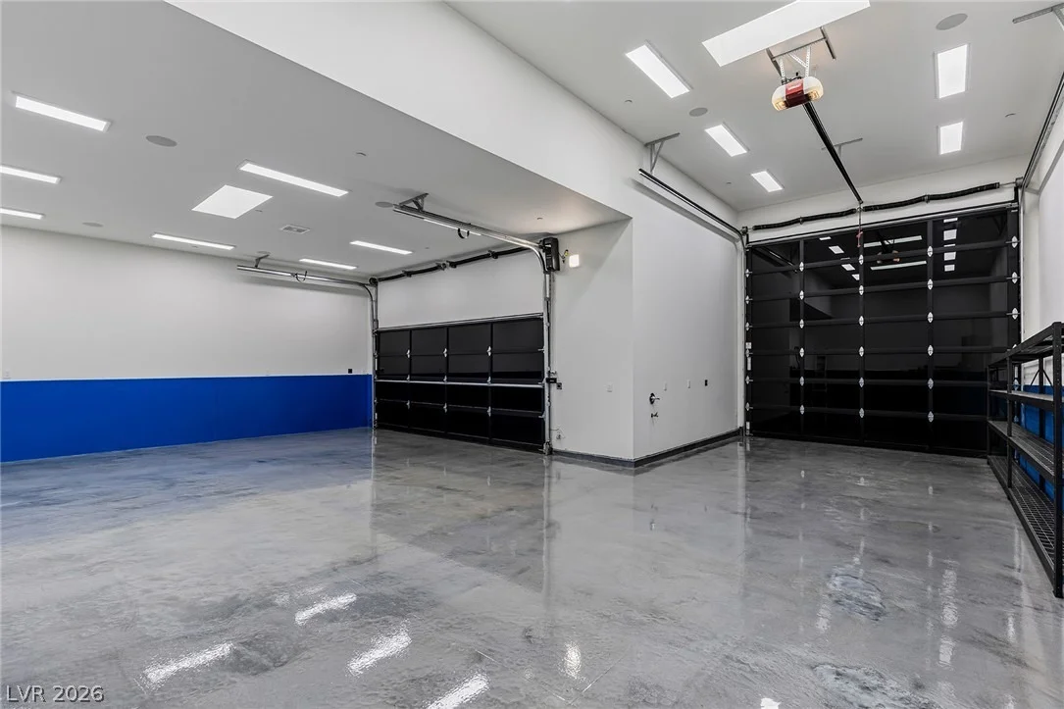
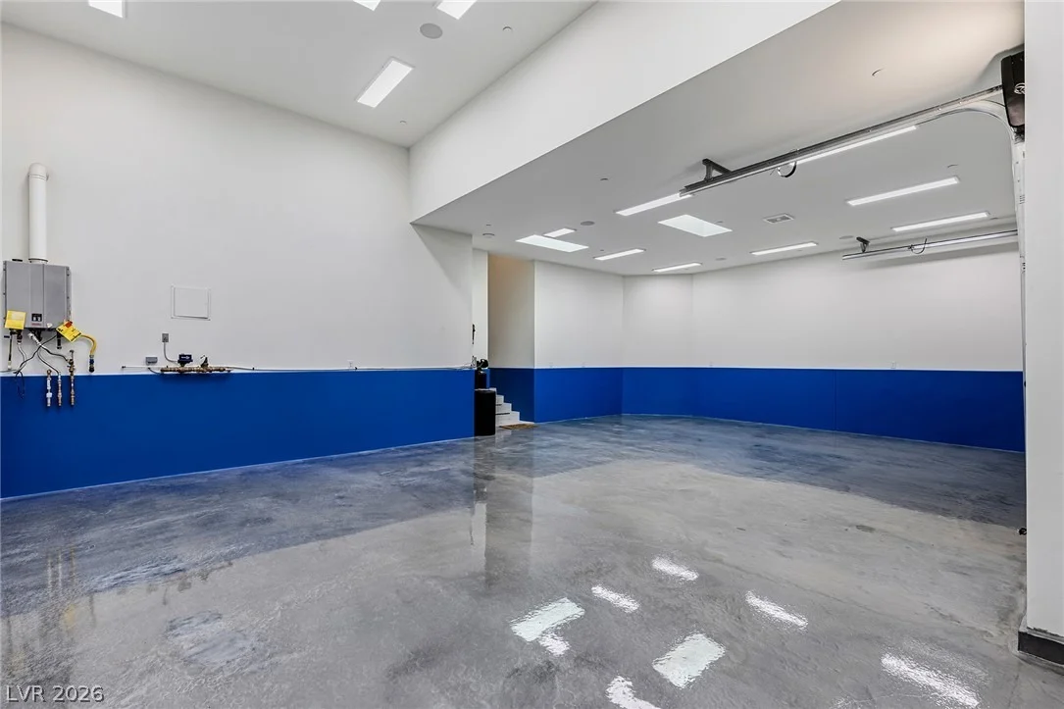
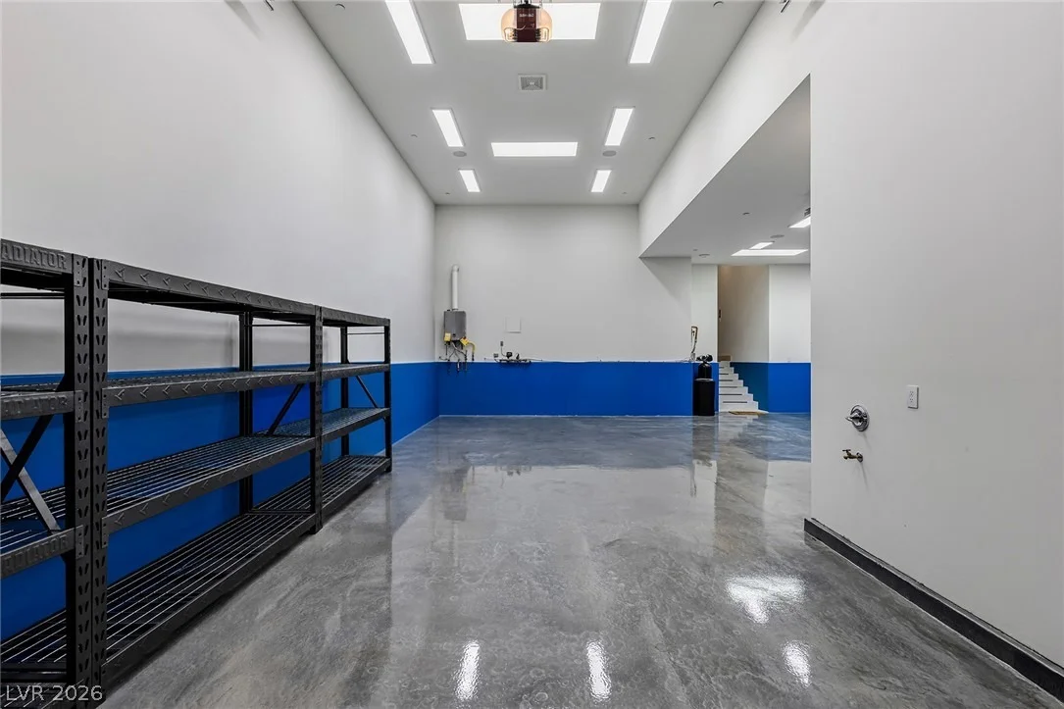
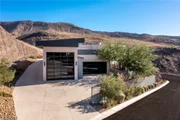
covered patios, outdoor shower, and expansive lawn. A remarkable
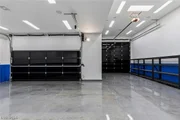
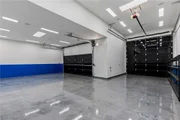
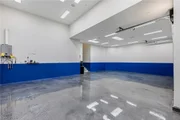
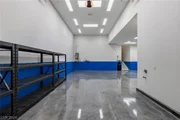
five-car garage accommodates three vehicles plus an RV or boat,
with a nearly 40-foot-deep RV bay, ceilings exceeding 16 feet, and
potential for car lifts to accommodate 10 or more vehicles. A
rare convergence of privacy, single-story living, spectacular
views, wellness-focused construction, and extraordinary amenities.
Residents enjoy tennis, pickleball, scenic walking trails and
multiple parks.
Based on our analysis, the cap rate of this property is 1.25%. A negative cap rate indicates that the property might not be feasible as an income-producing asset. The median cap rate for a near zip code 11238 is 4.23%.
How much can I actually make?
Actual monthly rental income may vary between $4,760 and $7,140 depending on unit-specific characteristics. You can change the amount using the slider to further explore.
How is cap rate calculated?
Cap Rate = Net Operating Income (NOI) / Property Asset Value.
When calculating the cap rate, we assume 100% occupancy. Leverage (mortgage) is not considered.
Appliances: Built-In Electric Oven, Convection Oven, Double Oven, Dryer, Dishwasher, Electric Cooktop, Disposal, Microwave, Refrigerator, Water Softener Owned, Tankless Water Heater, Water Purifier, Washer
Flooring Type: Carpet, Tile, PorcelainTile
Laundry Features: Laundry Closet, Electric Dryer Hookup, Gas Dryer Hookup, Laundry Room, Sink
Rooms: 9
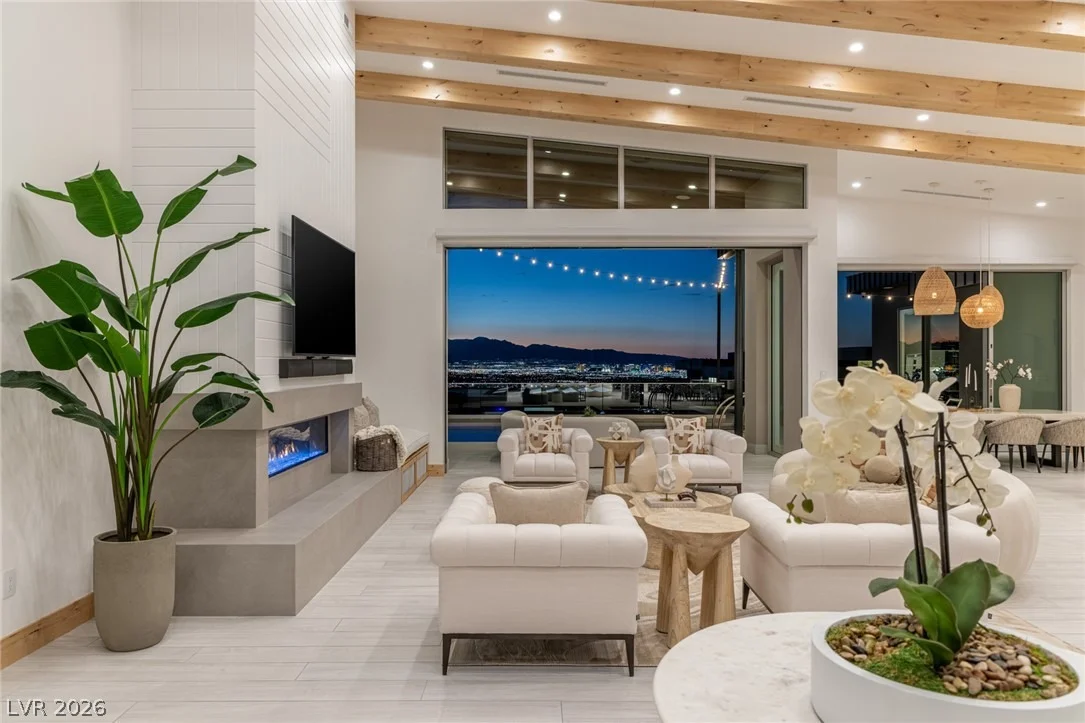
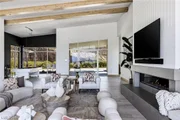
Has Fireplace
Fireplace Features: Gas, Living Room
Fireplaces: 1
Exterior Details
Square Footage: 6310
Security Features: Gated Community
Property Condition: Resale
Architectural Style: OneStory, Custom
Year Built: 2020
Builder Name: Sun West
Builder Model: CUSTOM
Building Area Total: 6310
Window Features: Low-Emissivity Windows
Construction Materials: Frame, Drywall
Patio and Porch Features: Covered, Deck, Patio
Pool Features: Gas Heat, Heated, In Ground, Private, Pool/Spa Combo, Community
Pool is Private
Lot Features: Landscaped, QuarterToOneAcre, DripIrrigationBubblers, DesertLandscaping, SyntheticGrass, Trees
Lot Size Area: 0.68
Lot Size Units: Acres
Lot Size Acres: 0.68
Lot Size Square Feet: 29621
Water Source: Public
Financial Details
Tax Annual Amount: $35,992
Utilities Details
Cooling Type: Central Air, Electric, ENERGY STAR Qualified Equipment, HighEfficiency
By proceeding, you consent to receive calls and texts at the number you provided, including marketing by autodialer and prerecorded and artificial voice, and email, from realtor.com and others about your inquiry and other home-related matters, but not as a condition of purchase (More...)California Privacy Notice
By submitting your information, you agree RealtyHop can share your information with its network of real estate &
mortgage professionals (or through their agents) and consent to receive marketing emails, calls, & texts related
to your inquiry (including via automatic telephone dialing system, or artificial or pre-recorded voice technology)
from Movoto or their affiliates to the email address or number you provided.
By proceeding, you agree to our Terms of Service. California Privacy Notice




























































 Your Privacy Choices
Phone: 425-283-2930
Address: 335 Madison Avenue, New York, NY 10017