See Home Value
McLean 22101 McLean
6719 WEMBERLY WAY
$5,750,000
● House - Off Market

6719 WEMBERLY WAY

MCLEAN, VA 22101
bedrooms
6 Beds
bathrooms
6 Baths, 2 Half Baths
square feet
9,800 Ft²
$31,714
Est. Monthly

About This Property

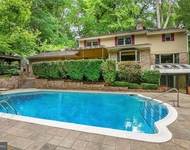
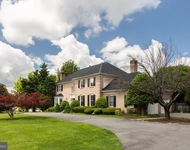
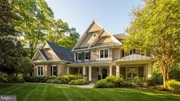
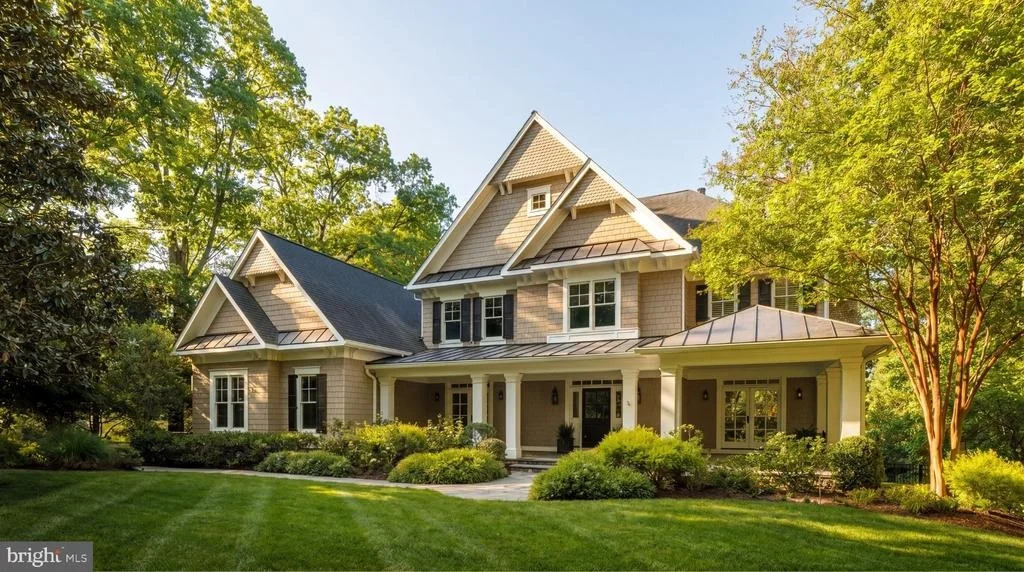
Set on a beautifully landscaped one-acre lot in the heart of McLean, 6719 Wemberly Way is a custom estate that blends timeless transitional design with warm, generously proportioned interiors and a private outdoor retreat. Spanning nearly 10,000 finished square feet, the home was designed to accommodate both daily living and large-scale entertaining. Mature landscaping and manicured grounds create a natural sense of privacy throughout, where an outdoor pool, lounge areas, and covered outdoor living spaces form a secluded setting.

A two-story foyer introduces interiors defined by generous scale, rich hardwood flooring, custom millwork, and abundant natural light. Formal living and dining rooms extend off the central hall, while the rear of the home unfolds into expansive informal spaces designed for seamless everyday living and entertaining. Coffered ceilings, oversized windows, curated built-ins, and refined detailing carry throughout, with rear-facing rooms opening directly to the covered terrace and poolside patios, creating a seamless connection to the surrounding landscape.

At the heart of the home, the kitchen is anchored by dual oversized islands and designed for both function and gathering. It features custom inset cabinetry, glass display storage, integrated appliances, and sweeping stone surfaces. The professional appliance package includes Sub-Zero refrigeration, Wolf double ovens and gas cooking, a Miele dishwasher, and integrated beverage refrigeration. A marble herringbone backsplash and custom hood add texture and warmth, while the breakfast room opens directly to the terrace.

The family room extends from the kitchen with custom built-ins, a fireplace, and direct access to the covered porch and outdoor living areas. From there, the rear terrace transitions to an integrated grilling and fireside gathering space before continuing to the pool and surrounding grounds below. Mature trees, layered landscaping, manicured hedges, and open lawn areas frame the outdoor setting.

A well-planned service wing includes a mudroom with custom built-ins, dual powder rooms, pantry storage, and entry to the three-car garage with an integrated pet washing station. A private office and separate den provide additional flexibility for work, reading, or lounge use.

Upstairs, the primary suite occupies its own wing and includes a tray-ceiling bedroom with a fireplace, a separate sitting area overlooking the rear grounds, an expansive walk-in dressing room with custom built-ins, and a secondary walk-in closet. The marble bath features dual vanities, a soaking tub, and an oversized shower. Four additional bedroom suites complete the level, each with ensuite baths and walk-in closets outfitted with Elfa closet systems, along with a secondary laundry room.

The walkout lower level expands the home's living space with a large recreation room, game area, wet bar, guest suite, full bath, and wide-ranging storage. Open areas allow for fitness, media, or additional lounge configurations, with direct access to the backyard and pool.

Privately sited and thoughtfully executed throughout, 6719 Wemberly Way offers a refined McLean residence defined by scale, privacy, and a strong connection between interior living spaces and resort-style outdoor living.
Unit Size
9,800 Ft²
Days on Market
-
Land Size
1.00 acres
Price per sqft
$587
Property Type
House
Property Taxes
$3,480
HOA Dues
-
Year Built
2012

Payment Calculator

Cap Rate Calculator

Last updated: 4 months ago (Bright MLS #VAFX2311156)

Price History

Date / Event Date Event Price
Jul 20, 2026 Sold
Sold
May 26, 2026 In contract -
In contract
May 15, 2026 Listed by TTR Sotheby's International Realty $5,750,000
Listed by TTR Sotheby's International Realty
Jul 19, 2013 Sold
Sold
Apr 2, 2012 Sold
Sold

Property Highlights

Air Conditioning
Fireplace

Building Info

Overview

    General

  • Year Built: 2012
  • Effective Year Built: 2012
  • Building Count: 1
  • Total Rooms: 11
  • Bedroom Count: 6
  • Bathroom Count: 7
  • Full Bathrooms: 6
  • Partial Bathrooms: 7
  • Building Condition: 0
  • Building Quality: 0
  • Construction Type: 2
  • Building Style: 40
  • Exterior Walls Type: 6
  • Interior Walls Type: 0
  • Roof Shape Type: 0
  • Roof Cover Type: 3
  • Floor Count: 200
  • Living Units: 1
  • Floor Cover: 15
  • Basement Type: 1
  • Basement Area: 2,045
  • Garage Type: 17
  • Garage Square Area: 48
  • Parking Space Count: 0
  • Patio Type: 0
  • Porch Type: 7
  • Pool Type: 8
  • Location Influence Type: 206

    Dimensions

  • Lot Size Square Feet: 43,648
  • Total Building Area: 9,377
  • Gross Building Area: 9,377
  • Building Area: 7,332
  • Building Area Measurement: L

    Heating and Cooling

  • Fireplace Count: 1
  • Air Conditioning: 1
  • Heating: 24
  • Heated Square Feet: 7,332
  • Heating Fuel Type: 2

    Utilities

  • Sewer System: 1
  • Water Service: 2

Building

  • Building Type: 0
  • Property Class: R
  • Subdivision: PARKVIEW HILLS
  • Land Acres: 0000001002
  • Standard Land Use Code: 1001
  • County Land Use Code: 011
  • Legal Description 1: PARKVIEW HILLS LT 26

Neighborhood

  • School District Name: Fairfax County Public Schools
  • Census Tract: 470100

Zoning

  • Zoning: 110

Geography

  • Assessors Map Reference: 021-2
  • District: May 31, 2002
  • Parcel: 0212-06-0026
  • Lot: 26
  • Municipality: DRANESVILLE DIST #6
  • Latitude: 38.9598
  • Longitude: -77.178

    Address

  • Full Address: 6719 Wemberly Way
  • Address - House Number: 6719
  • Address - Street Name: Wemberly
  • Address - Suffix Type: Way
  • State: VA
  • City Name: Mc Lean
  • Carrier Code: C036
  • 4-Digit Zip Code: 1529
  • Zip Code: 22101

Valuation

    Tax

  • Total Area: 7,332
  • Tax Year: 2022
  • Tax Amount: $3,305,722
  • Tax Rate Code Area: 20600

    Appraisal Valuation

  • Standard Deviation: 0.0759
  • Valuation Date: Aug 23, 2023
  • Confidence Score: 94
  • Final Value: 3,471,587
  • High Value: 3,735,101
  • Low Value: 3,208,074

    Market Valuation

  • Market Total Value: $2,793,160
  • Market Land Value: $707,000
  • Market Improvement Value: $2,086,160

    Assessments Valuation

  • Assessed Year: 2022
  • Assessed Total Value: $2,793,160
  • Assessed Land Value: $707,000
  • Assessed Improvements Value: $2,086,160

    Sales

  • Current Sale Contract Date: Jul 19, 2013
  • Current Sale Recording Date: Jul 19, 2013
  • Current Sale Price:
  • Current Sale Document Type: 71
  • Current Sale Input Document Number: 2013032867003
  • Previous Sale Recording Date: Apr 02, 2012
  • Previous Sale Contract Date: Mar 30, 2012
  • Previous Sale Amount: $2,795,000
  • Previous Sale Document Type: 71

    Financing

  • First Mortgage Financing Type: FIX
Data used for valuation calculations is provided by RealtyHop, and other third party sources

Comparables

Unit
Status
Type
Beds
Baths
ft²
Price/ft²
Asking Price
Listed On
Closing Price
Sold On
HOA + Taxes

About McLean


Similar Homes for Sale

Currently no similar homes around

Nearby Rentals

Unit for rent at 6718 Lowell Avenue, MCLEAN, VA, 22101

$5,700 /mo

  • 2 Beds
  • 2 Baths
  • 1,497 ft²
6718 Lowell Avenue #507, MCLEAN, VA, 22101 Listing by Kiran M Masson
Unit for rent at 929 Woburn Court, MCLEAN, VA, 22102

$8,500 /mo

  • 4 Beds
  • 3 Baths
  • 3,970 ft²
929 Woburn Court, MCLEAN, VA, 22102 Listing by Fahed Khatib
Unit for rent at 8809 Saunders Lane, BETHESDA, MD, 20817

$9,000 /mo

  • 4 Beds
  • 4 Baths
  • 4,763 ft²
8809 Saunders Lane, BETHESDA, MD, 20817 Listing by Tao Sun


Frequently Asked Questions

When was property at 6719 Wemberly Way built and last sold?
The property at 6719 Wemberly Way was built in 2012 and last sold on Jul 19, 2013 for $2,930,000.
How much is this home worth?
The estimated value of the home located at 6719 Wemberly Way is $5,807,500.
What are some comparable homes to 6719 Wemberly Way?
There are currently no comparable homes to 6719 Wemberly Way.