See Home Value
Harris 77389
6719 Pennwell Drive
$1,198,800 Last Listed Price
● House - Off Market

6719 Pennwell Drive

Spring, TX 77389
bedrooms
4 Beds
bathrooms
4 Baths, 1 Half Bath
square feet
5,306 Ft²
$8,557
Est. Monthly
$194
HOA / Fees

About This Property

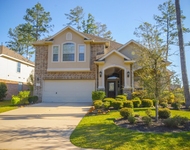
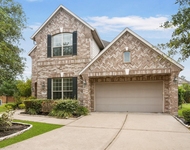
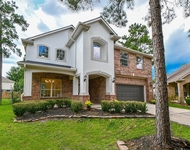
Experience luxury living in this exquisite property located in Auburn Lake Estates. This stunning home features modern amenities, spacious rooms, and a beautifully landscaped backyard perfect for entertaining. With top-of-the-line appliances, high-end finishes, and ample natural light, this home is sure to impress. Don't miss the opportunity to own this stylish residence in a prime location. Well designed floor plan with a spacious great room, formal dining space and a sumptuous primary suite. A second bedroom down is perfect guests. The large windows throughout and large balcony offer scenic water views.
Unit Size
5,306 Ft²
Days on Market
-
Land Size
0.34 acres
Price per sqft
$226
Property Type
House
Property Taxes
$2,476
HOA Dues
$194
Year Built
2012

Payment Calculator

Cap Rate Calculator

Last updated: 4 months ago (HAR #7856958)

Price History

Date / Event Date Event Price
Jan 31, 2025 Sold
Sold
Jan 8, 2025 In contract -
In contract
Dec 27, 2024 Listed by eXp Realty LLC $1,198,800
Listed by eXp Realty LLC
Experience luxury living in this exquisite property located in Auburn Lake Estates. This stunning home features modern amenities, spacious rooms, and a beautifully landscaped backyard perfect for entertaining. With top-of-the-line appliances, high-end finishes, and ample natural light, this home is sure to impress. Don't miss the opportunity to own this stylish residence in a prime location. Well designed floor plan with a spacious great room, formal dining space and a sumptuous primary suite. A second bedroom down is perfect guests. The large windows throughout and large balcony offer scenic water views.

Property Highlights

Fireplace
Garage

Building Info

Overview

    General

  • Year Built: 2012
  • Effective Year Built: 2012
  • Building Count: 1
  • Total Rooms: 11
  • Bedroom Count: 4
  • Bathroom Count: 5
  • Full Bathrooms: 4
  • Partial Bathrooms: 5
  • Bathroom Plumbing Fixtures: 22
  • Building Condition: 6
  • Building Quality: 1
  • Construction Type: 15
  • Building Style: 0
  • Exterior Walls Type: 11
  • Interior Walls Type: 0
  • Roof Shape Type: 0
  • Roof Cover Type: 0
  • Floor Count: 200
  • Floor Cover: 0
  • Basement Type: 0
  • Basement Area: 0
  • Garage Type: 7
  • Garage Square Area: 528
  • Parking Space Count: 3
  • Patio Type: 0
  • Porch Type: 7
  • Pool Type: 0

    Dimensions

  • Lot Size Square Feet: 14,927
  • Total Building Area: 5,123
  • Gross Building Area: 5,123
  • Building Area: 5,123
  • Building Area Measurement: L

    Heating and Cooling

  • Fireplace Count: 1
  • Air Conditioning: 1
  • Heating: 3
  • Heated Square Feet: 5,123
  • Heating Fuel Type: 0

    Utilities

  • Sewer System: 0
  • Water Service: 0

Building

  • Building Type: 0
  • Property Class: R
  • Subdivision: AUBURN LAKES ESTATES SEC 2
  • Land Acres: 0000000343
  • Standard Land Use Code: 1001
  • County Land Use Code: 1001
  • State Land Use Code: A1
  • Legal Description 1: LT 4 BLK 2 AUBURN LAKES ESTATES SEC 2

Neighborhood

  • School District Name: Klein Independent School District
  • School Tax School District: KLEIN ISD
  • Census Tract: 555301

Geography

  • Assessors Map Reference: 4972B
  • Account Number: 1321050020004
  • Parcel: 132-105-002-0004
  • Block: 2
  • Lot: 4
  • Municipality: SPRING
  • Latitude: 30.1263
  • Longitude: -95.5235

    Address

  • Full Address: 6719 Pennwell Dr
  • Address - House Number: 6719
  • Address - Street Name: Pennwell
  • Address - Suffix Type: Dr
  • State: TX
  • City Name: Spring
  • Carrier Code: C001
  • 4-Digit Zip Code: 5078
  • Zip Code: 77389

Valuation

    Tax

  • Total Area: 5,780
  • Tax Year: 2022
  • Tax Amount: $2,784,348
  • Tax Rate Code Area: 781

    Appraisal Valuation

  • Standard Deviation: 0.219
  • Valuation Date: Sep 13, 2023
  • Confidence Score: 69
  • Final Value: 1,323,469
  • High Value: 1,613,398
  • Low Value: 1,033,541

    Market Valuation

  • Market Total Value: $1,255,122
  • Market Land Value: $209,973
  • Market Improvement Value: $1,045,149

    Assessments Valuation

  • Assessed Year: 2022
  • Assessed Total Value: $1,255,122
  • Assessed Land Value: $209,973
  • Assessed Improvements Value: $1,045,149

    Exemptions

  • Homeowner Exemption: Yes

    Sales

  • Current Sale Contract Date: Jul 26, 2013
  • Current Sale Recording Date: Jul 30, 2013
  • Current Sale Price:
  • Current Sale Document Type: 70
  • Current Sale Input Document Number: 20130382488
  • Previous Sale Recording Date: Sep 10, 2012
  • Previous Sale Contract Date: Aug 29, 2012
  • Previous Sale Amount: $974,100
  • Previous Sale Document Type: 71

    Financing

  • First Mortgage Financing Type: ADJ
Data used for valuation calculations is provided by RealtyHop, and other third party sources

Comparables

Unit
Status
Type
Beds
Baths
ft²
Price/ft²
Asking Price
Listed On
Closing Price
Sold On
HOA + Taxes

About Harris


Similar Homes for Sale

Currently no similar homes around

Nearby Rentals

Unit for rent at 2 Hadlock Place, Spring, TX, 77389

$4,300 /mo

  • 5 Beds
  • 4 Baths
  • 2,768 ft²
2 Hadlock Place, Spring, TX, 77389 Listing by Luis Tamborrel
Unit for rent at 11 Pintuck Place, Spring, TX, 77389

$4,900 /mo

  • 4 Beds
  • 3 Baths
  • 3,402 ft²
11 Pintuck Place, Spring, TX, 77389 Listing by Mary Ann Seeman
Unit for rent at 18 Hadlock Pl, The Woodlands, TX, 77389

$4,300 /mo

  • 5 Beds
  • 4 Baths
  • 2,667 ft²
18 Hadlock Pl, The Woodlands, TX, 77389 Listing by Natalia Gaitan


Frequently Asked Questions

When was property at 6719 Pennwell Drive built and last sold?
The property at 6719 Pennwell Drive was built in 2012 and last sold on Jul 26, 2013 for $812,500.
How much is this home worth?
The estimated value of the home located at 6719 Pennwell Drive is $1,192,649.
What are some comparable homes to 6719 Pennwell Drive?
There are currently no comparable homes to 6719 Pennwell Drive.