| Date / Event | Date | Event |
Price
|
| Sep 16, 2026 | Price Decreased |
$495,845
↓ $4K
(0.8%) |
|
Price Decreased
|
| Sep 2, 2026 | Price Decreased |
$499,845
↓ $10K
(1.9%) |
|
Price Decreased
|
| Sep 2, 2026 | Relisted |
$509,345
|
|
Relisted
|
| Sep 1, 2026 | In contract |
-
|
|
In contract
|
| Aug 18, 2026 | Temporarily off market |
-
|
|
Temporarily off market
|
| Aug 17, 2026 | Listed by The Signorelli Company |
$509,345
|
|
Listed by The Signorelli Company
|
| Jun 20, 2026 | Temporarily off market |
-
|
|
Temporarily off market
|
| Jun 19, 2026 | Listed by The Signorelli Company |
$499,345
|
|
Listed by The Signorelli Company
|
| |
|
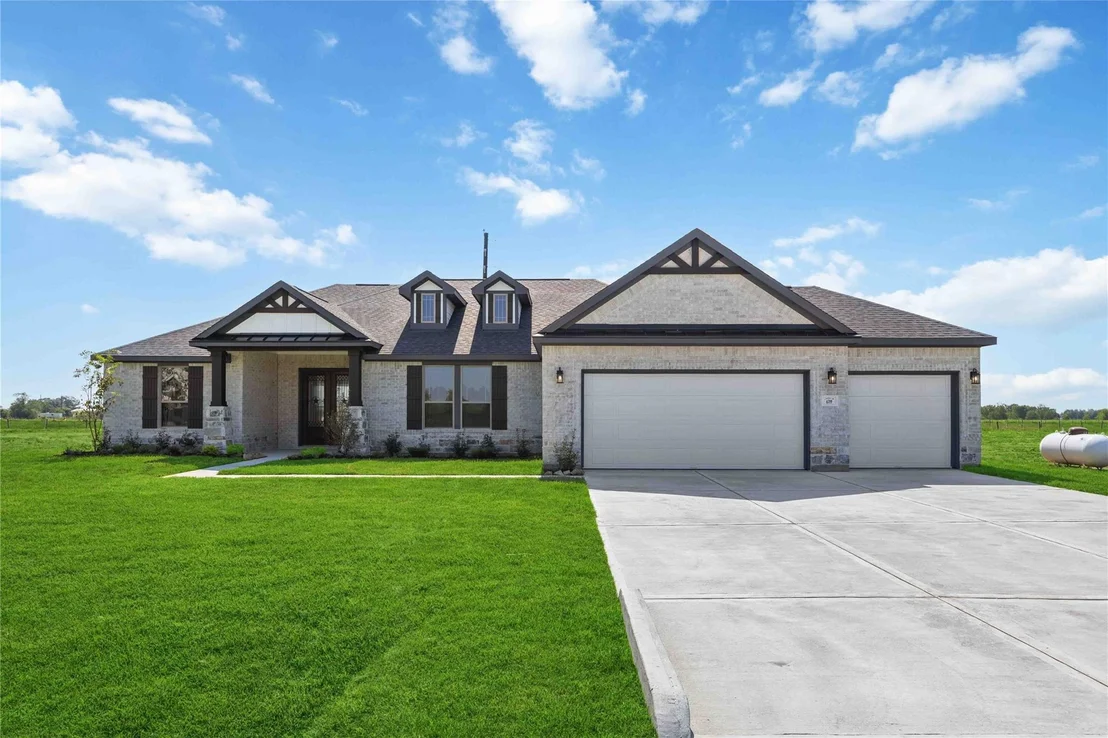
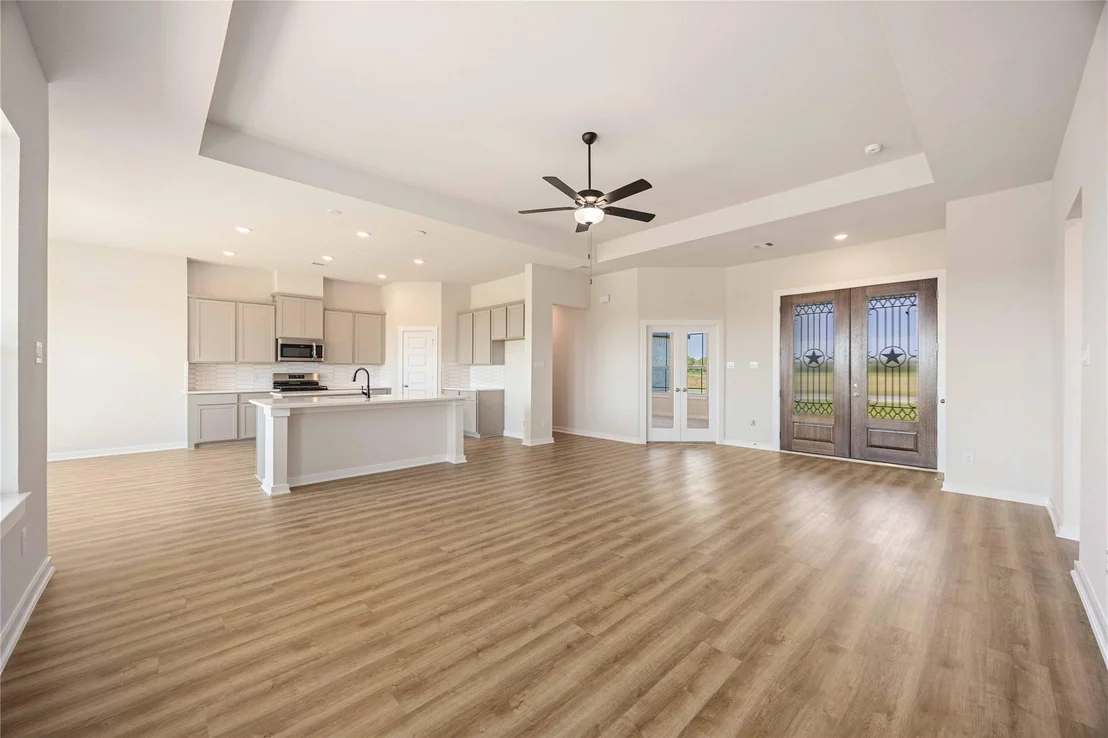
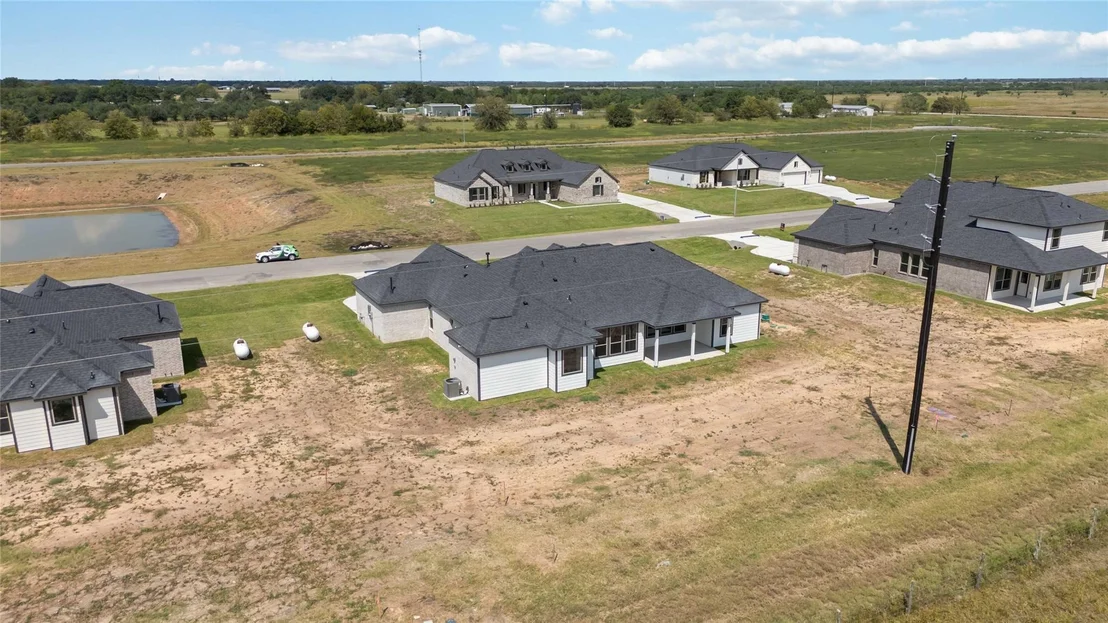
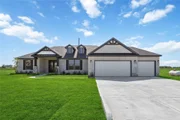
Maximum upgrades for luxury living include a 3-car garage, mahogany double front door, exterior coach lights, extended covered patio & more!
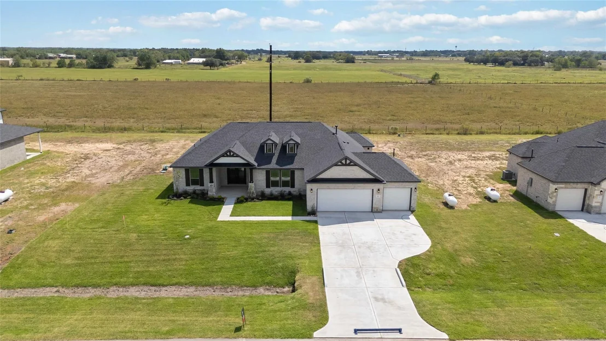
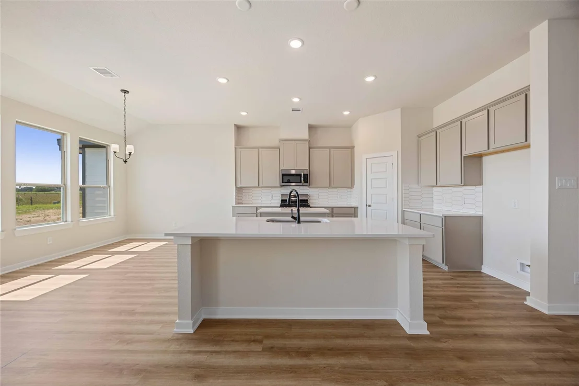
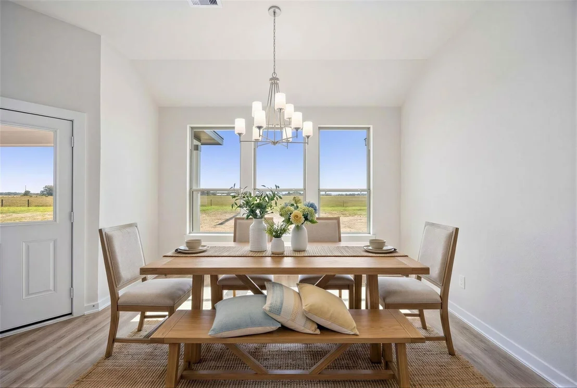
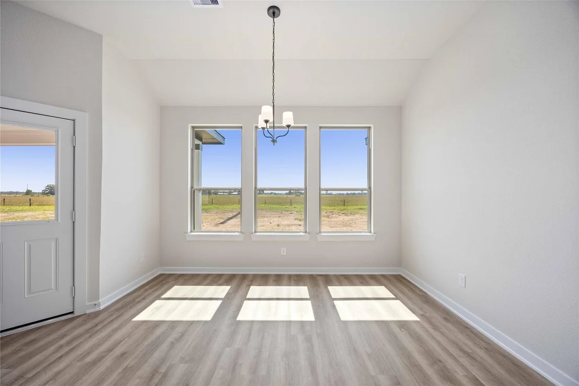
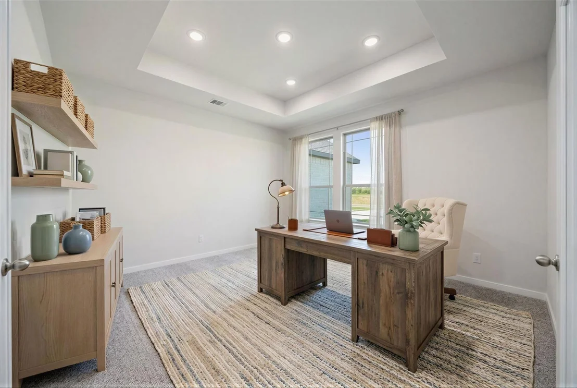
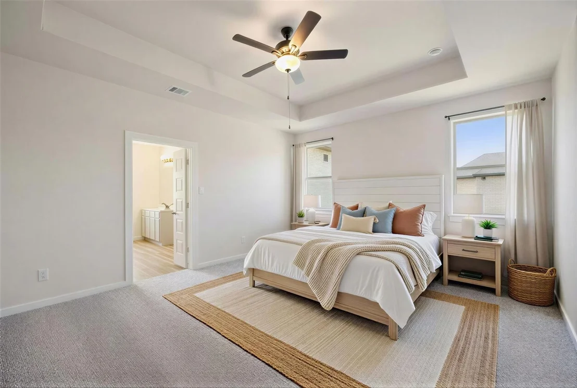
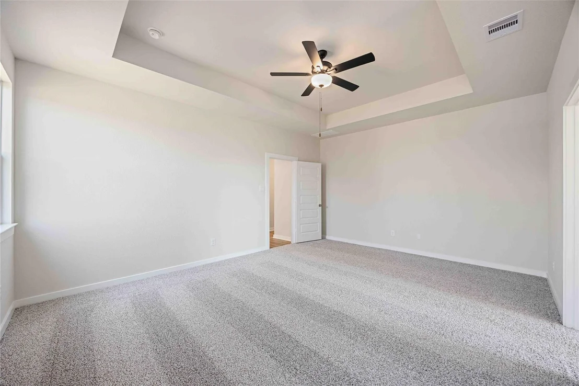
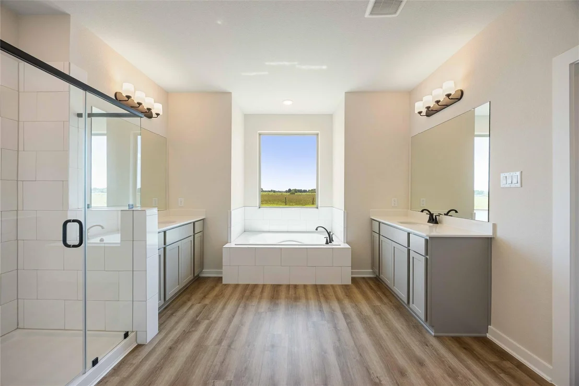
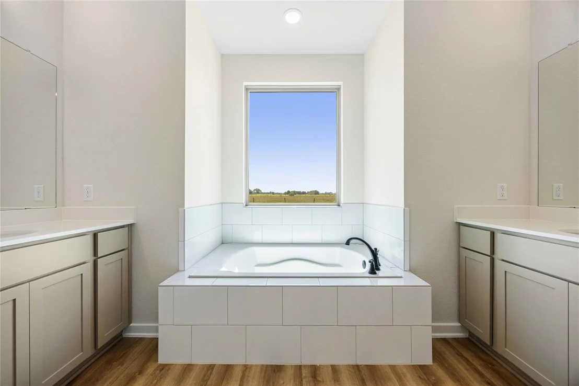
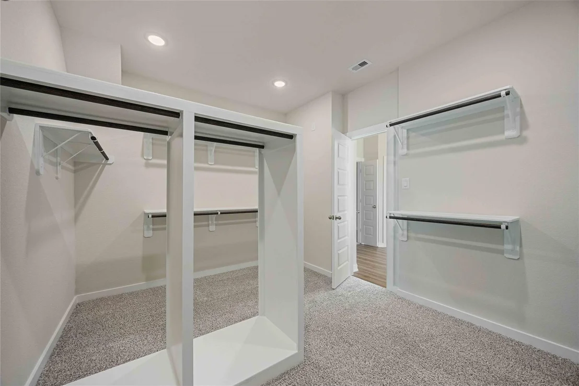
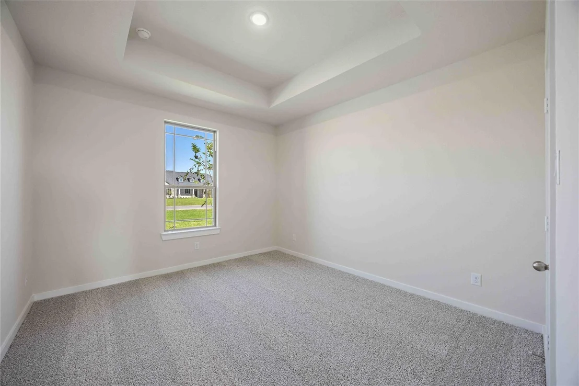
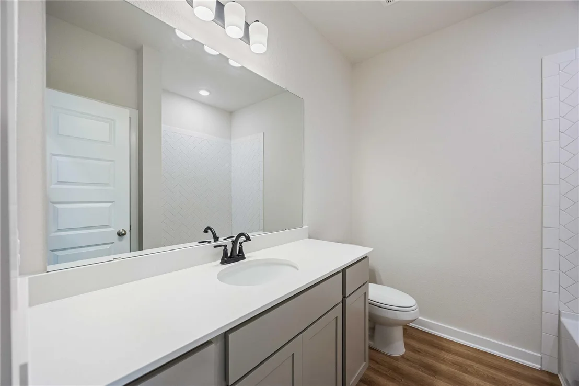
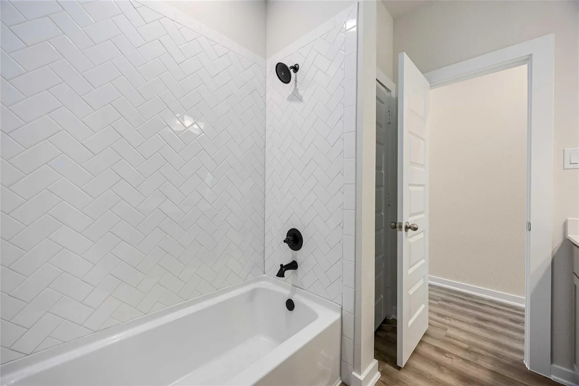
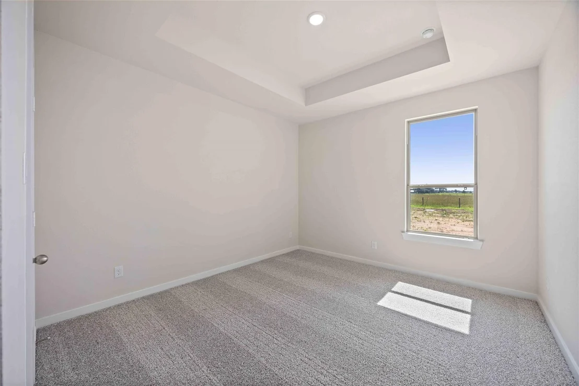
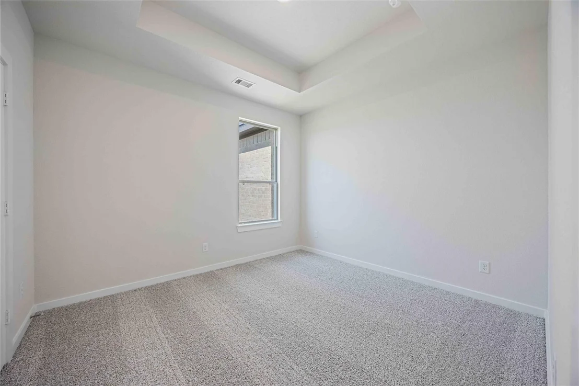
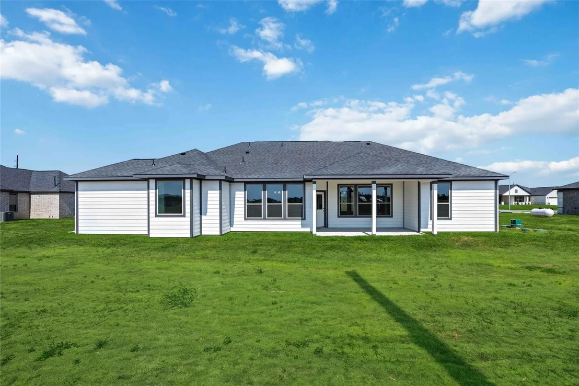
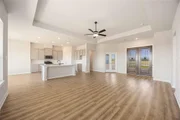
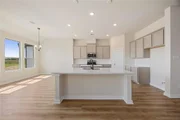
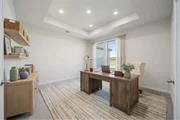
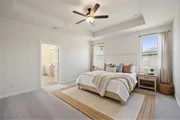
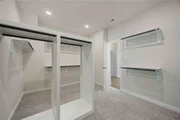
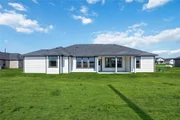
Welcome to the Arlington, a stunning four-bedroom, three-bathroom home with a study. It features a spacious, open-concept layout and an expansive family room connected to a gourmet kitchen and a bright breakfast area. The luxurious owner's retreat is a private oasis with a spa-inspired bath and an extended walk-in closet. Enjoy outdoor living with a covered patio and a three-car garage to suit your needs. Experience comfort, elegance, and versatility in every corner of this home.
Blue Heron Estates is more than just a place to live, it’s a place to thrive. With acreage homesites rarely found in new home communities near Houston, this neighborhood offers the space and freedom to create the lifestyle you’ve always wanted. From peaceful surroundings to the convenience of nearby Rosenberg, Blue Heron Estates delivers the best of both worlds.
|
| Apr 7, 2026 | Price Decreased |
$499,345
↓ $16K
(3.1%) |
|
Price Decreased
|
| Feb 24, 2026 | Temporarily off market |
-
|
|
Temporarily off market
|
| Feb 24, 2026 | Listed by The Signorelli Company |
$515,345
|
|
Listed by The Signorelli Company
|
| |
|
Maximum upgrades for luxury living include a 3-car garage, mahogany double front door, exterior coach lights, extended covered patio & more!
Welcome to the Arlington, a stunning four-bedroom, three-bathroom home with a study. It features a spacious, open-concept layout and an expansive family room connected to a gourmet kitchen and a bright breakfast area. The luxurious owner's retreat is a private oasis with a spa-inspired bath and an extended walk-in closet. Enjoy outdoor living with a covered patio and a three-car garage to suit your needs. Experience comfort, elegance, and versatility in every corner of this home.
Blue Heron Estates is more than just a place to live, it’s a place to thrive. With acreage homesites rarely found in new home communities near Houston, this neighborhood offers the space and freedom to create the lifestyle you’ve always wanted. From peaceful surroundings to the convenience of nearby Rosenberg, Blue Heron Estates delivers the best of both worlds.
|
| Jan 28, 2026 | Price Decreased |
$515,345
↓ $20K
(3.7%) |
|
Price Decreased
|
| Dec 10, 2025 | Temporarily off market |
-
|
|
Temporarily off market
|
| Dec 10, 2025 | Listed by The Signorelli Company |
$535,345
|
|
Listed by The Signorelli Company
|
| |
|
Welcome to the Arlington, a stunning four-bedroom, three-bathroom home with a study. It features a spacious, open-concept layout and an expansive family room connected to a gourmet kitchen and a bright breakfast area. The luxurious owner's retreat is a private oasis with a spa-inspired bath and an extended walk-in closet. Enjoy outdoor living with a covered patio and a three-car garage to suit your needs. Experience comfort, elegance, and versatility in every corner of this home.
Blue Heron Estates is more than just a place to live, it’s a place to thrive. With acreage homesites rarely found in new home communities near Houston, this neighborhood offers the space and freedom to create the lifestyle you’ve always wanted. From peaceful surroundings to the convenience of nearby Rosenberg, Blue Heron Estates delivers the best of both worlds.
|
| Sep 20, 2025 | Temporarily off market |
-
|
|
Temporarily off market
|
| Sep 19, 2025 | Listed by The Signorelli Company |
$530,139
|
|
Listed by The Signorelli Company
|
| |
|
Welcome to the Arlington, a stunning four-bedroom, three-bathroom home with a study. It features a spacious, open-concept layout and an expansive family room connected to a gourmet kitchen and a bright breakfast area. The luxurious owner's retreat is a private oasis with a spa-inspired bath and an extended walk-in closet. Enjoy outdoor living with a covered patio and a three-car garage to suit your needs. Experience comfort, elegance, and versatility in every corner of this home.
Blue Heron Estates is more than just a place to live, it’s a place to thrive. With acreage homesites rarely found in new home communities near Houston, this neighborhood offers the space and freedom to create the lifestyle you’ve always wanted. From peaceful surroundings to the convenience of nearby Rosenberg, Blue Heron Estates delivers the best of both worlds.
|
| Aug 2, 2025 | Price Decreased |
$525,139
↓ $30
(0%) |
|
Price Decreased
|
| Jun 10, 2025 | Listed by The Signorelli Company |
$525,169
|
|
Listed by The Signorelli Company
|
| |
|
Welcome to the Arlington, a stunning four-bedroom, three-bathroom home with a study. It features a spacious, open-concept layout and an expansive family room connected to a gourmet kitchen and a bright breakfast area. The luxurious owner's retreat is a private oasis with a spa-inspired bath and an extended walk-in closet. Enjoy outdoor living with a covered patio and a three-car garage to suit your needs. Experience comfort, elegance, and versatility in every corner of this home.
|

































 Your Privacy Choices
Phone: 425-283-2930
Address: 335 Madison Avenue, New York, NY 10017