Check Availability
Abilene 79606 Far Southside
6717 Potter-Bacon Trail
$599,900
● House - In Contract

6717 Potter-Bacon Trail

Abilene, TX 79606
bedrooms
4 Beds
bathrooms
3 Baths
square feet
2,588 Ft²
$3,013
Est. Monthly
$67
HOA / Fees

About This Property

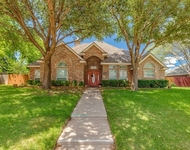
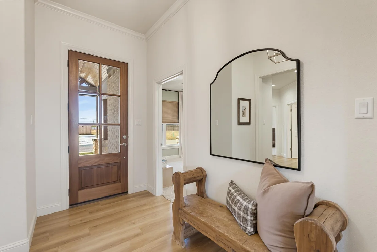
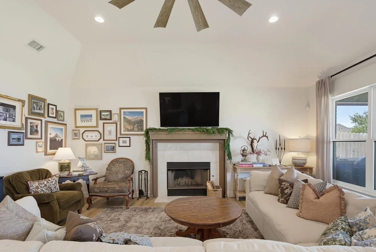
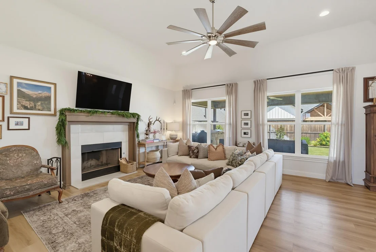
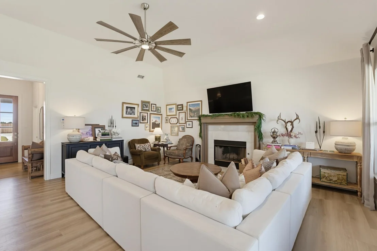
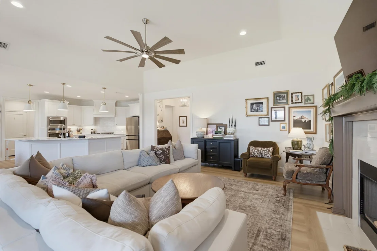
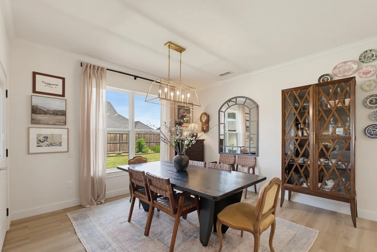
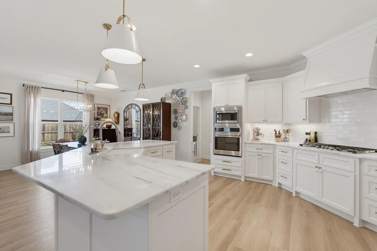
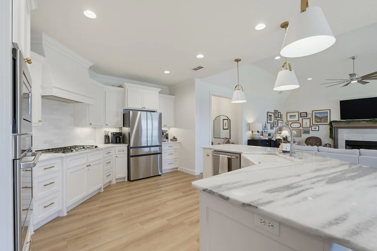
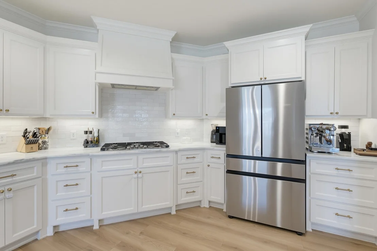
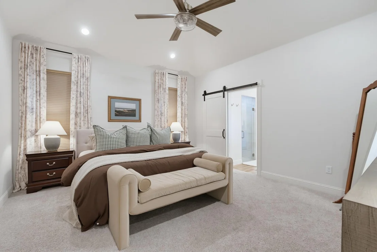
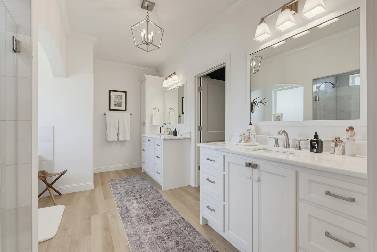
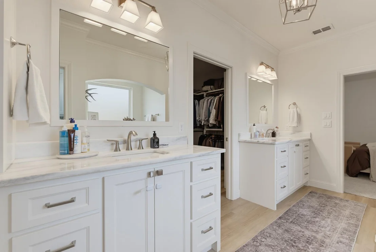
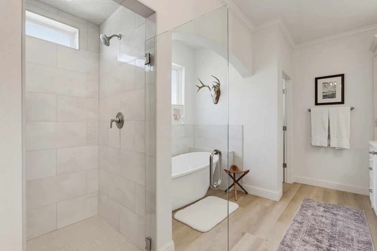
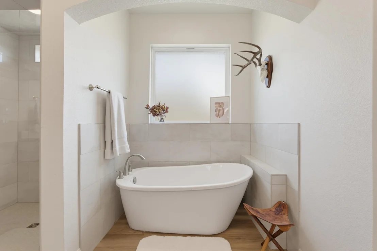
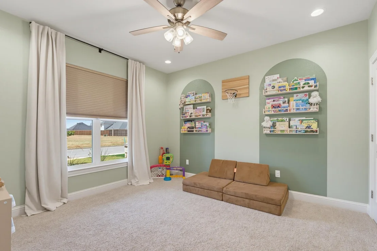
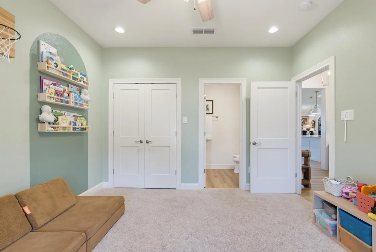
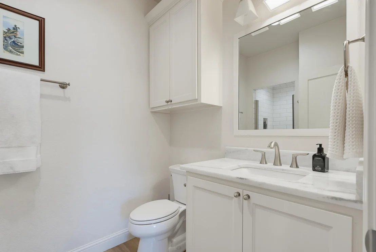
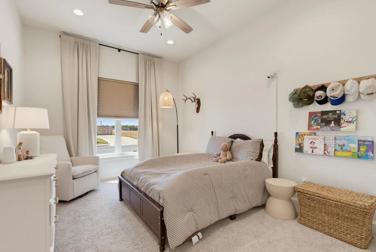
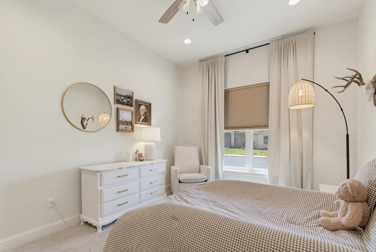
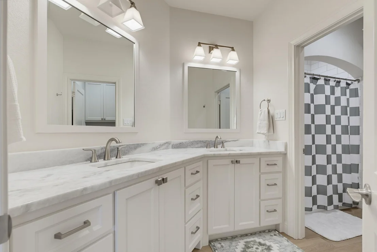
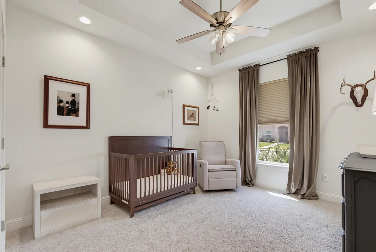
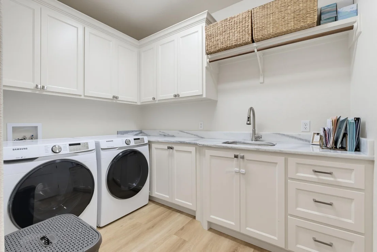
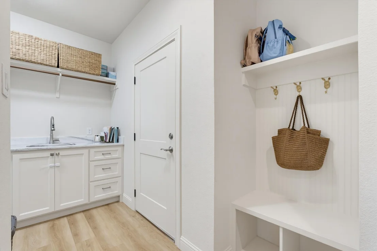
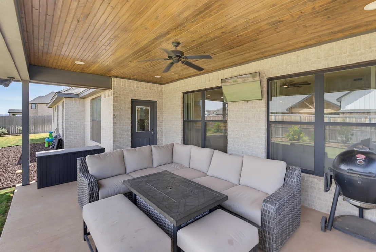
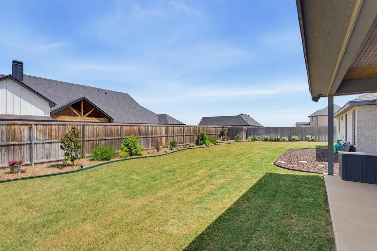
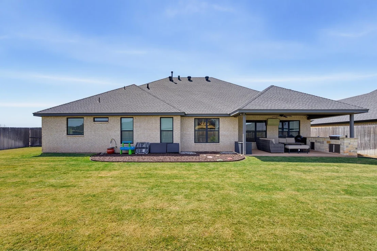
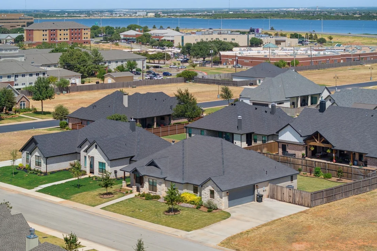
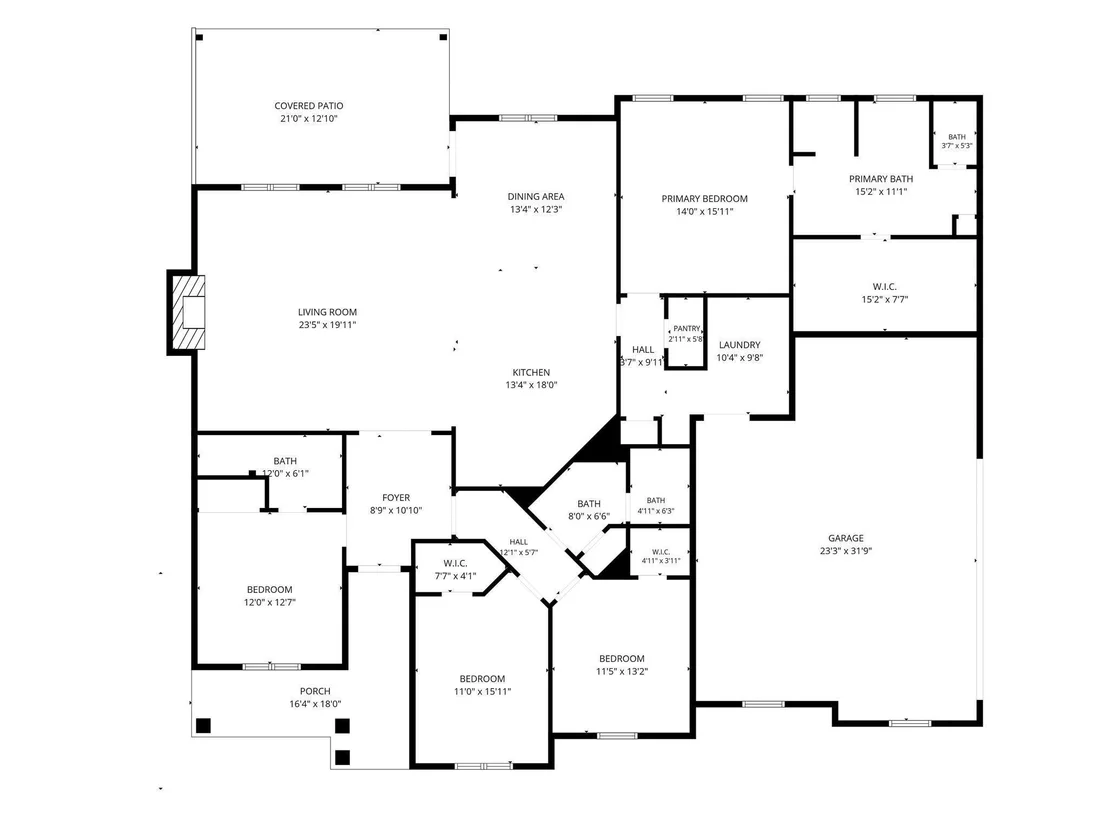
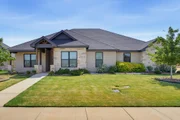
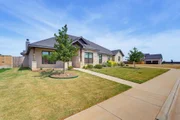
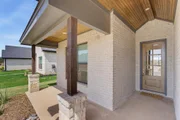
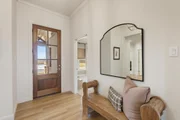
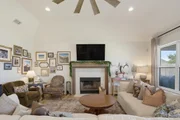
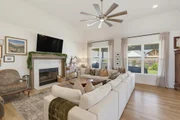
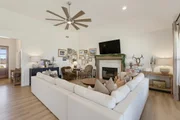
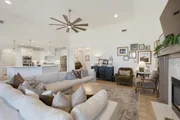
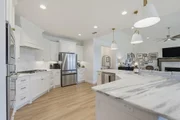
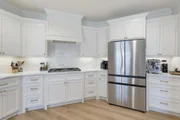
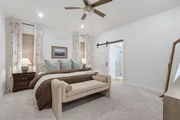
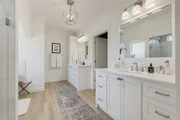
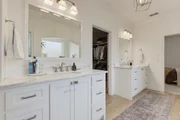
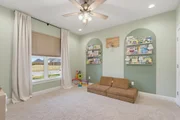
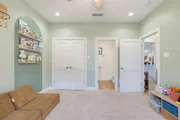
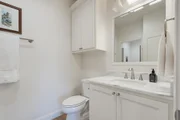
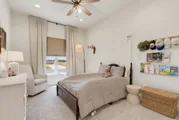
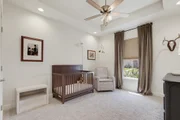
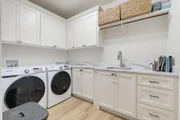
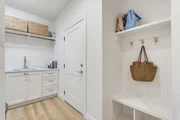
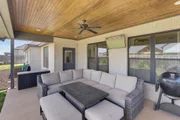
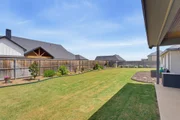
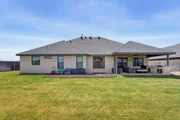
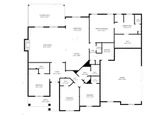
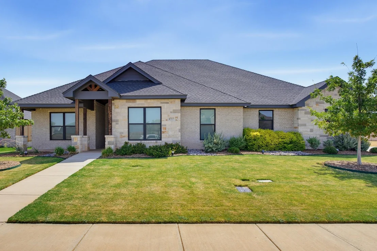
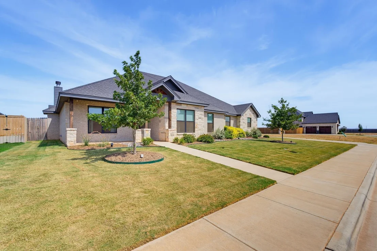
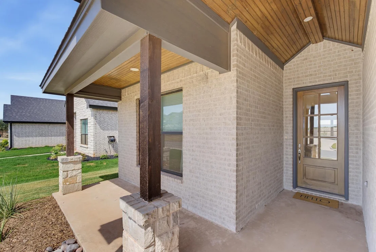
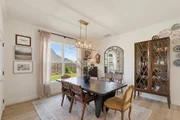
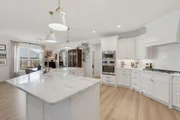
Meticulously maintained home in a quiet and convenient gated neighborhood. This Wylie West home sits on a cul-de-sac in the South Ridge neighborhood. Positioned on a large lot with landscaped front and back yard. Large front and back covered patios. 8 Ft. front door with glass panes provides the foyer with natural light. The right hallway leads to 2 spare bedrooms and shared-guest bathroom with dual sinks. Across the foyer is a 4th bedroom with a full private en-suite bathroom. Spacious living room with tall ceilings and gas fireplace with surrounding custom mantle. Open Kitchen-dining-living area. Ample kitchen counter and cabinet space. Upgraded GE appliances including gas cooktop. Private primary bedroom with en-suite, dual vanities and sinks, large shower, soaking tub and walk-in closet. Large private laundry area with sink and extra storage. Over-sized side garage with storage space. Spacious back patio with outdoor kitchen including built-in sink and gas plumbed flat top grill.
Unit Size
2,588 Ft²
Days on Market
-
Land Size
0.33 acres
Price per sqft
$232
Property Type
House
Property Taxes
-
HOA Dues
$67
Year Built
2022

Listed By

Payment Calculator

Cap Rate Calculator

Last updated: 22 days ago (NTREIS #21367010)

Price History

Date / Event Date Event Price
Sep 8, 2026 In contract -
In contract
Aug 26, 2026 Price Decreased $599,900
↓ $15K (2.5%)
Price Decreased
Aug 22, 2026 Listed by Traditions Real Estate Group $615,000
Listed by Traditions Real Estate Group
May 17, 2023 Sold
Sold
Dec 7, 2022 Listed by Remax Of Abilene $529,000
Listed by Remax Of Abilene
BRAND NEW COMPLETED CONSTRUCTION IN PRESTIGIOUS SOUTH RIDGE SUBDIVISION. Wylie schools, gated community, sidewalks, community mail box and more. Be amazed at the open floor plan concept. The home has 4 spacious bedrooms, 3 full baths, and a 2 car over sized garage, which feels like a three car as there is plenty of space for toys, wood work and extra storage. The master bedroom has a huge walk in closet, with built in dresser drawers. Master Bath has double sinks, a separate shower and tub. One of the bedrooms has it's own bathroom with a walk in shower. There is a gas cook-top, gas fireplace, and a gas, tankless water heater. The great room is roomy enough for lots of furniture and for family and friends to gather. The great kitchen has a huge island with electricity, lots and lots of cabinets, and café style appliances. Natural light accents the entire home with beautiful windows throughout and the high ceilings makes the home even more inviting! This home is sure to please.

Property Highlights

Garage
Parking Available
Air Conditioning
Fireplace
Parking Details
Has Garage
Attached Garage
Parking Features: Concrete, Covered, Driveway, Garage, Garage Door Opener, Garage Faces Side
Garage Spaces: 2
Interior Details
Full Bathrooms: 3
Interior Features: Eat-in Kitchen, Granite Counters, High Speed Internet, Kitchen Island, Open Floorplan, Pantry, Walk-In Closet(s), Cable TV Available, Decorative Lighting, Flat Screen Wiring, Second Primary Bedroom
Appliances: Dishwasher, Disposal, Gas Cooktop
Flooring Type: Carpet, Ceramic Tile, Luxury Vinyl Plank
Laundry Features: Electric Dryer Hookup, Washer Hookup, Utility Room, Full Size W/D Area, Dryer Hookup
Has Fireplace
Fireplace Features: Gas
Fireplaces: 1
Exterior Details
Square Footage: 2588
Architectural Style: Traditional
Year Built: 2022
Levels: One
Construction Materials: Brick, Stone
Patio and Porch Features: Covered
Lot Features: Cul-De-Sac, Interior Lot, Landscaped, Lrg. Backyard Grass, Sprinkler System, Subdivision
Lot Size Area: 0.33
Lot Size Units: Acres
Lot Size Acres: 0.33
Lot Size Square Feet: 14374.8
Tax Lot: 81
Utilities Details
Cooling Type: Ceiling Fan(s), Central Air, Electric
Heating Type: Central, Natural Gas
Location Details
HOA/Condo/Coop Fee Includes: Maintenance Grounds, Management Fees
HOA Fee: $800
HOA Fee Frequency: Annually

Building Info

Overview

    General

  • Year Built: 2022
  • Effective Year Built: 2022
  • Building Count: 1
  • Bedroom Count: 4
  • Bathroom Count: 3
  • Full Bathrooms: 3
  • Partial Bathrooms: 3
  • Building Condition: 0
  • Building Quality: 0
  • Construction Type: 0
  • Building Style: 0
  • Exterior Walls Type: 3
  • Interior Walls Type: 0
  • Roof Shape Type: 8
  • Roof Cover Type: 15
  • Floor Count: 100
  • Floor Cover: 0
  • Basement Type: 0
  • Basement Area: 0
  • Garage Type: 1
  • Garage Square Area: 644
  • Parking Space Count: 0
  • Patio Type: 0
  • Porch Type: 102
  • Pool Type: 0

    Dimensions

  • Lot Size Square Feet: 14,375
  • Lot Size Depth Feet: 1,450
  • Lot Size Frontage Feet: 990
  • Total Building Area: 3,232
  • Gross Building Area: 3,231
  • Building Area: 2,588
  • Building Area Measurement: L

    Heating and Cooling
  • Fireplace Count: 1
  • Air Conditioning: 1
  • Heating: 3
  • Heated Square Feet: 2,588
  • Heating Fuel Type: 0

    Utilities

  • Sewer System: 0
  • Water Service: 0

Building

  • Building Type: 0
  • Property Class: R
  • Subdivision: SOUTH RIDGE ADDN SEC 2
  • Land Acres: 0000000330
  • Standard Land Use Code: 1001
  • County Land Use Code: A1
  • State Land Use Code: A1
  • Legal Description 1: SOUTH RIDGE ADDN SEC 2, LOT 81, ACRES .33

Neighborhood

  • School District Name: Wylie Independent School District
  • Census Tract: 013402

Geography

  • Parcel: 1079562
  • Lot: 81
  • Municipality: ABILENE
  • Latitude: 32.3735
  • Longitude: -99.7467

    Address

  • Full Address: 6717 Potter-bacon Trl
  • Address - House Number: 6717
  • Address - Street Name: Potter-bacon
  • Address - Suffix Type: Trl
  • State: TX
  • City Name: Abilene
  • Carrier Code: R011
  • 4-Digit Zip Code: 5207
  • Zip Code: 79606

Valuation

    Tax

  • Tax Year: 2023
  • Tax Amount: $767,941
  • Initial Tax Delinquent Year: 2022
  • Tax Rate Code Area: CAB GTA SW

    Appraisal Valuation

  • Standard Deviation: 0.1509
  • Valuation Date: Feb 14, 2024
  • Confidence Score: 81
  • Final Value: 522,202
  • High Value: 601,028
  • Low Value: 443,377

    Market Valuation

  • Market Total Value: $355,117
  • Market Land Value: $45,000
  • Market Improvement Value: $310,117

    Assessments Valuation

  • Assessed Year: 2023
  • Assessed Total Value: $355,117
  • Assessed Land Value: $45,000
  • Assessed Improvements Value: $310,117

    Sales

  • Current Sale Contract Date: May 17, 2023
  • Current Sale Recording Date: May 19, 2023
  • Current Sale Price:
  • Current Sale Document Type: 27
  • Current Sale Input Document Number: 8125
  • Previous Sale Recording Date: Apr 22, 2022
  • Previous Sale Contract Date: Apr 21, 2022
  • Previous Sale Amount: $490,525
  • Previous Sale Document Type: 68
Data used for valuation calculations is provided by RealtyHop, and other third party sources

Comparables

Unit
Status
Type
Beds
Baths
ft²
Price/ft²
Asking Price
Listed On
Closing Price
Sold On
HOA + Taxes

About Far Southside


Similar Homes for Sale

Currently no similar homes around

Nearby Rentals

Unit for rent at 7329 Mountain View, Abilene, TX, 79602

$5,500 /mo

  • 3 Beds
  • 2 Baths
  • 1,500 ft²
7329 Mountain View, Abilene, TX, 79602 Listing by Bradley Zonker
Unit for rent at 5400 Ridgeline Drive, Abilene, TX, 79606

$5,500 /mo

  • 3 Beds
  • 2 Baths
  • 2,571 ft²
5400 Ridgeline Drive, Abilene, TX, 79606 Listing by Bradley Zonker
Unit for rent at 3726 Pensacola Drive, Abilene, TX, 79606

$6,000 /mo

  • 4 Beds
  • 2 Baths
  • 2,126 ft²
3726 Pensacola Drive, Abilene, TX, 79606 Listing by Staci Boren


Frequently Asked Questions

When was property at 6717 Potter Bacon Trail built and last sold?
The property at 6717 Potter Bacon Trail was built in 2022 and last sold on May 17, 2023 for $279,300.
How much is this home worth?
The estimated value of the home located at 6717 Potter Bacon Trail is $602,486.
What are some comparable homes to 6717 Potter Bacon Trail?
There are currently no comparable homes to 6717 Potter Bacon Trail.