


6715 Barkworth Drive


About This Property
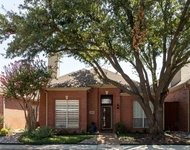
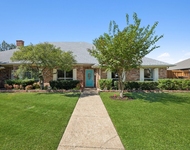
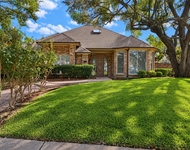
floors enhance the living, dining, & kitchen. Kitchen is appointed with recent cabinetry w soft close drawers, granite countertops, SS appliances & serving bar with wine cooler. Master retreat has spa-like bath with walk-in shower, architectural tub, & 2 vanities, all with high end polished chrome fixtures. 2.5 car garage, large backyard & shed. Additional 2017-18 improvements include custom master closet, wood fence, new windows, new attic insulation, new HVAC system with ductwork and smart- thermostat, new landscaping, window treatments, Ring doorbell, & more. Closing cost assistance w acceptable offer.
Payment Calculator
Your Estimated Monthly Payment
Cap Rate Calculator
What does this mean?
Based on our analysis, the cap rate of this property is 1.25%. A negative cap rate indicates that the property might not be feasible as an income-producing asset. The median cap rate for a near zip code 11238 is 4.23%.
How much can I actually make?
Actual monthly rental income may vary between $4,760 and $7,140 depending on unit-specific characteristics. You can change the amount using the slider to further explore.
How is cap rate calculated?
Cap Rate = Net Operating Income (NOI) / Property Asset Value.
When calculating the cap rate, we assume 100% occupancy. Leverage (mortgage) is not considered.
Cap Rate provided by RealtyHop and RentHop, learn more about cap rate here.
Price History
| Date / Event | Date | Event | Price |
|---|---|---|---|
| Dec 4, 2022 | No longer available | - | |
| No longer available | |||
| Oct 16, 2022 | Listed by Dallas Real Estate Agent | $729,000 | |
| Listed by Dallas Real Estate Agent | |||
| | |||
|
Updates, energy efficiency, and openness define this contemporary 1-story home located in Richardson ISD and highly coveted Brentfield Elementary zone. 1 year old, fully-owned solar power system cuts electric bills to almost nothing. Natural hardwood floors line the main, open living and dining area. Kitchen features shaker cabinetry with soft close drawers, high-end granite countertops, upgraded stainless steel appliances, and a serving bar with dual wine coolers. The primary suite features a spa-like bath with a giant walk-in shower with rain showerhead, freestanding bathtub, dual vanities, and chrome fixtures. Oversized 2 car garage iwith extra storage space. Whole house water softening system and reverse osmosis system for drinking water. Additional improvements over the last 5 years include a new wood fence, new energy-efficient windows, upgraded attic insulation, new HVAC system and ductwork, smart thermostat, new landscaping, Ring doorbell, & more. The manager has listed the unit size as 2703 square feet.
| |||
| Jun 8, 2020 | Sold | ||
| Sold | |||
| Feb 6, 2020 | Listed by Briggs Freeman Sotheby's Int'l | $575,000 | |
| Listed by Briggs Freeman Sotheby's Int'l | |||
Property Highlights
Building Info
Comparables
Status
Price/ft²
Listed On
Sold On
About North Central Dallas
Similar Homes for Sale
Currently no similar homes aroundNearby Rentals

Last Updated: 3 years ago
Data Source: NTREIS MLS, MLS# 14276208
Details provided by NTREIS and may not match the public record
 Your Privacy Choices
Phone: 425-283-2930
Address: 335 Madison Avenue, New York, NY 10017