See Home Value
$349,900 Last Listed Price
● House - Off Market

6715 Ashmore Drive

Houston, TX 77069
bedrooms
4 Beds
bathrooms
2 Baths, 2 Half Baths
square feet
3,156 Ft²
$467,884
RealtyHop Estimate
33.72%
Since Nov 1, 2020
National-US
Primary Model

About This Property

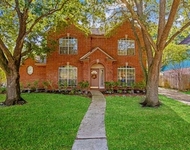
Back on Market.  Buyers got cold feet.  Remodeled to the nines!  Kitchen was opened to the family rm with w/eat-in bar.  Kitchen has porcelain farm sink, custom back splash, SS gas cook-top w/custom wood vent hood, SS double ovens, SS built in microwave, custom barn door separating kitchen/laundry. Dry bar w/custom back splash & gorgeous custom steel gate. Changed all counter tops to Granite/Marble. engineered hard wood floors, plantation shutters. Master bath extensively remodeled w/over-size marble shower & frame-less glass door. All faucets, shower fixtures, sinks, tubs and toilets have been replaced.  Upstairs bathroom and both half baths have been remodeled too. Stairs converted from carpet to wood, all light switches changed to rockers, Replaced ceiling fans, upstairs carpet, custom paint and lighting throughout, Private back yard has large covered patio & room for the kids and dogs. over size garage, double pane windows, whole house re-piped, recent roof.  Hurry!!
Unit Size
3,156 Ft²
Days on Market
-
Land Size
0.19 acres
Price per sqft
$111
Property Type
House
Property Taxes
$566
HOA Dues
$46
Year Built
1982

Payment Calculator

Cap Rate Calculator

Last updated: 4 months ago (HAR #32049725)

Price History

Date / Event Date Event Price
Oct 21, 2020 Sold
Sold
Jun 11, 2020 Listed by Keller Williams Realty $349,900
Listed by Keller Williams Realty
Back on Market. Buyers got cold feet. Remodeled to the nines! Kitchen was opened to the family rm with w/eat-in bar. Kitchen has porcelain farm sink, custom back splash, SS gas cook-top w/custom wood vent hood, SS double ovens, SS built in microwave, custom barn door separating kitchen/laundry. Dry bar w/custom back splash & gorgeous custom steel gate. Changed all counter tops to Granite/Marble. engineered hard wood floors, plantation shutters. Master bath extensively remodeled w/over-size marble shower & frame-less glass door. All faucets, shower fixtures, sinks, tubs and toilets have been replaced. Upstairs bathroom and both half baths have been remodeled too. Stairs converted from carpet to wood, all light switches changed to rockers, Replaced ceiling fans, upstairs carpet, custom paint and lighting throughout, Private back yard has large covered patio & room for the kids and dogs. over size garage, double pane windows, whole house re-piped, recent roof. Hurry!!

Property Highlights

Garage
Fireplace

Building Info

Overview

    General

  • Year Built: 1982
  • Effective Year Built: 2013
  • Building Count: 1
  • Total Rooms: 8
  • Bedroom Count: 4
  • Bathroom Count: 3
  • Full Bathrooms: 2
  • Partial Bathrooms: 3
  • Bathroom Plumbing Fixtures: 16
  • Building Condition: 7
  • Building Quality: 4
  • Construction Type: 6
  • Building Style: 1
  • Exterior Walls Type: 2
  • Interior Walls Type: 0
  • Roof Shape Type: 0
  • Roof Cover Type: 0
  • Floor Count: 100
  • Living Units: 1
  • Floor Cover: 0
  • Basement Type: 0
  • Basement Area: 0
  • Garage Type: 4
  • Garage Square Area: 616
  • Parking Space Count: 2
  • Patio Type: 20
  • Porch Type: 7
  • Pool Type: 0
  • Location Influence Type: 129

    Dimensions

  • Lot Size Square Feet: 8,190
  • Total Building Area: 3,030
  • Gross Building Area: 3,030
  • Building Area: 3,030
  • Building Area Measurement: L

    Heating and Cooling

  • Fireplace Count: 1
  • Air Conditioning: 1
  • Heating: 3
  • Heated Square Feet: 3,030
  • Heating Fuel Type: 3

    Utilities

  • Sewer System: 1
  • Water Service: 2

Building

  • Building Type: 0
  • Property Class: R
  • Subdivision: CHAMPIONS PARK R/P
  • Land Acres: 0000000188
  • Standard Land Use Code: 1001
  • County Land Use Code: 1001
  • State Land Use Code: A1
  • Legal Description 1: LT 17 BLK 12 CHAMPIONS PARK R/P

Neighborhood

  • School District Name: Cypress-Fairbanks Independent School District
  • School Tax School District: CYPRESS-FRBNKS
  • Census Tract: 552801

Geography

  • Assessors Map Reference: 4966B
  • Account Number: 1137570000017
  • Parcel: 113-757-000-0017
  • Block: 12
  • Lot: 17
  • Municipality: HOUSTON
  • Latitude: 29.9756
  • Longitude: -95.5339

    Address

  • Full Address: 6715 Ashmore Dr
  • Address - House Number: 6715
  • Address - Street Name: Ashmore
  • Address - Suffix Type: Dr
  • State: TX
  • City Name: Houston
  • Carrier Code: C016
  • 4-Digit Zip Code: 2462
  • Zip Code: 77069

Valuation

    Tax

  • Total Area: 3,147
  • Tax Year: 2022
  • Tax Amount: $610,887
  • Tax Rate Code Area: 666

    Appraisal Valuation

  • Standard Deviation: 0.2012
  • Valuation Date: Sep 13, 2023
  • Confidence Score: 72
  • Final Value: 434,972
  • High Value: 522,495
  • Low Value: 347,448

    Market Valuation

  • Market Total Value: $377,243
  • Market Land Value: $72,153
  • Market Improvement Value: $305,090

    Assessments Valuation

  • Assessed Year: 2022
  • Assessed Total Value: $377,243
  • Assessed Land Value: $72,153
  • Assessed Improvements Value: $305,090

    Exemptions

  • Homeowner Exemption: Yes

    Sales

  • Current Sale Contract Date: Oct 21, 2020
  • Current Sale Recording Date: Oct 23, 2020
  • Current Sale Price:
  • Current Sale Document Type: 70
  • Current Sale Input Document Number: 2020-512721
  • Previous Sale Recording Date: Mar 09, 2015
  • Previous Sale Contract Date: Feb 26, 2015
  • Previous Sale Amount: $261,900
  • Previous Sale Document Type: 70
Data used for valuation calculations is provided by RealtyHop, and other third party sources

Comparables

Unit
Status
Type
Beds
Baths
ft²
Price/ft²
Asking Price
Listed On
Closing Price
Sold On
HOA + Taxes

About Champions Park


Similar Homes for Sale

Currently no similar homes around

Nearby Rentals

Unit for rent at 6419 Sutter Park Lane, Houston, TX, 77066

$2,550 /mo

  • 4 Beds
  • 3 Baths
  • 3,130 ft²
6419 Sutter Park Lane, Houston, TX, 77066 Listing by Thao Phuong Le
Unit for rent at 14515 Wunderlich Drive, Houston, TX, 77069

$1,650 /mo

  • 2 Beds
  • 2 Baths
  • 1,223 ft²
14515 Wunderlich Drive #811, Houston, TX, 77069 Listing by Connie Reyes
Unit for rent at 9706 Chipstead Court, Spring, TX, 77379

$5,500 /mo

  • 4 Beds
  • 3 Baths
  • 4,488 ft²
9706 Chipstead Court, Spring, TX, 77379 Listing by Jess Stom


Frequently Asked Questions

When was property at 6715 Ashmore Drive built and last sold?
The property at 6715 Ashmore Drive was built in 1982 and last sold on Oct 21, 2020 for $345,000.
How much is this home worth?
The estimated value of the home located at 6715 Ashmore Drive is $355,594.
What are some comparable homes to 6715 Ashmore Drive?
There are currently no comparable homes to 6715 Ashmore Drive.