


6714 GREY FOX DRIVE


About This Property
Upon arrival, one is immediately struck by the open floor plan, which is flooded with natural light streaming through windows on three sides. The heart of the home is the stunning new kitchen, meticulously designed with the modern homeowner in mind. Sleek quartz countertops, stainless steel appliances, and ample cabinetry provide both functionality and style, making it a chef's delight. The kitchen seamlessly flows into the adjacent dining area and living space, ideal for effortless entertaining or quiet gatherings. Outdoor living is a true delight in this home, thanks to the addition of a brand new deck (2024), perfect for al fresco dining, sipping your morning coffee, or simply soaking in the serene surroundings. The backyard provides ample space for outdoor activities and gardening, creating a private oasis for enjoyment year-round.
The main level also features three bedrooms and two bathrooms, both of which are fully renovated with custom tilework, new vanities, and well appointed fixtures.
The spacious walkout lower level has a recreation room with a fireplace, perfect for game nights, a generous-sized bedroom with sitting area, and fully renovated bathroom.
Conveniently located near parks, shopping, dining, and major commuter routes. You won't want to miss the chance to live in this turnkey home!
Payment Calculator
Your Estimated Monthly Payment
Cap Rate Calculator
What does this mean?
Based on our analysis, the cap rate of this property is 1.25%. A negative cap rate indicates that the property might not be feasible as an income-producing asset. The median cap rate for a near zip code 11238 is 4.23%.
How much can I actually make?
Actual monthly rental income may vary between $4,760 and $7,140 depending on unit-specific characteristics. You can change the amount using the slider to further explore.
How is cap rate calculated?
Cap Rate = Net Operating Income (NOI) / Property Asset Value.
When calculating the cap rate, we assume 100% occupancy. Leverage (mortgage) is not considered.
Cap Rate provided by RealtyHop and RentHop, learn more about cap rate here.
Price History
| Date / Event | Date | Event | Price |
|---|---|---|---|
| May 29, 2024 | Sold | ||
| Sold | |||
| May 3, 2024 | In contract | - | |
| In contract | |||
| Apr 24, 2024 | Listed by eXp Realty LLC | $875,000 | |
| Listed by eXp Realty LLC | |||
| | |||
|
Nestled within the charming Orange Hunt Estates neighborhood in West Springfield, this two-story rambler boasts a gorgeous and modern aesthetic with a fully renovated interior. From the recessed lighting, to the gleaming hardwood floors, to the white and bright kitchen, to the custom-tiled bathrooms, and repaved driveway you will love the impressive updates in this generous 2000 square foot home with 4 bedrooms and three full bathrooms.
Upon arrival, one is immediately struck by the open floor plan, which is flooded with natural light streaming through windows on three sides. The heart of the home is the stunning new kitchen, meticulously designed with the modern homeowner in mind. Sleek quartz countertops, stainless steel appliances, and ample cabinetry provide both functionality and style, making it a chef's delight. The kitchen seamlessly flows into the adjacent dining area and living space, ideal for effortless entertaining or quiet gatherings. Outdoor living is a true delight in this home, thanks to the addition of a brand new deck (2024), perfect for al fresco dining, sipping your morning coffee, or simply soaking in the serene surroundings. The backyard provides ample space for outdoor activities and gardening, creating a private oasis for enjoyment year-round.
The main level also features three bedrooms and two bathrooms, both of which are fully renovated with custom tilework, new vanities, and well appointed fixtures.
The spacious walkout lower level has a recreation room with a fireplace, perfect for game nights, a generous-sized bedroom with sitting area, and fully renovated bathroom.
Conveniently located near parks, shopping, dining, and major commuter routes. You won’t want to miss the chance to live in this turnkey home!
| |||
| Dec 8, 2023 | Sold | ||
| Sold | |||
| Nov 21, 2023 | Listed by eXp Realty LLC | $650,000 | |
| Listed by eXp Realty LLC | |||

Property Highlights
Building Info
Comparables
Status
Price/ft²
Listed On
Sold On
About Burke
Similar Homes for Sale
Currently no similar homes aroundNearby Rentals
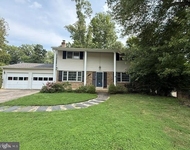
$4,900 /mo
- 5 Beds
- 3 Baths
- 3,080 ft²
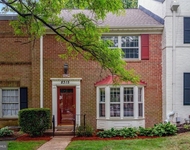
$3,200 /mo
- 3 Beds
- 3 Baths
- 1,794 ft²

eXp Realty LLC
Last Updated: 3 hours ago
Data Source: Bright MLS , MLS# VAFX2173922
 Your Privacy Choices
Phone: 425-283-2930
Address: 335 Madison Avenue, New York, NY 10017