by Lee Lin

Check Availability
$569,000
↓ $6K (1%)
● House - For Sale

6714 Flagcrest Drive

Ooltewah, TN 37363
bedrooms
4 Beds
bathrooms
3 Baths, 1 Half Bath
square feet
2,968 Ft²
$2,959
Est. Monthly
$21
HOA / Fees

About This Property

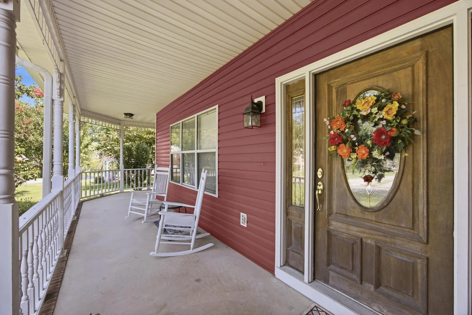
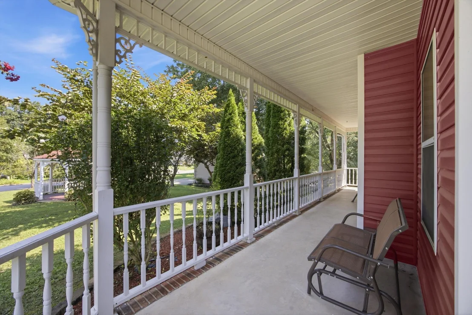
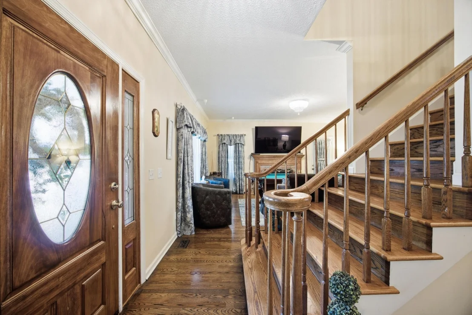
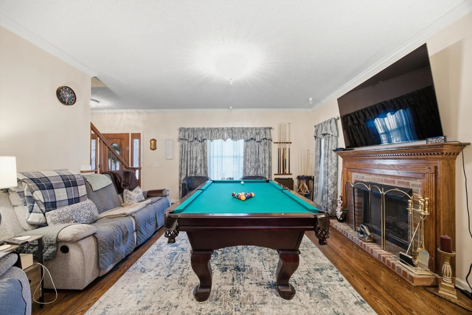
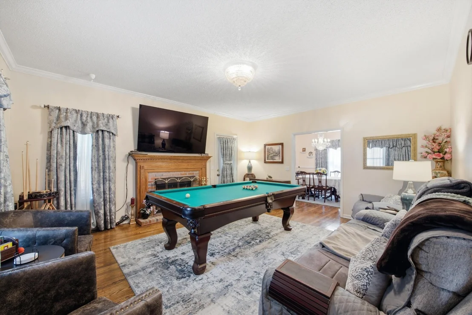
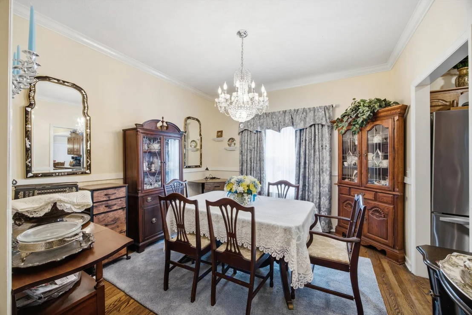
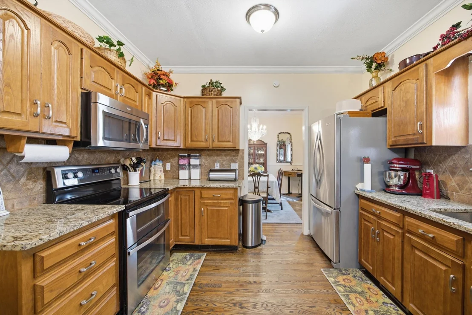
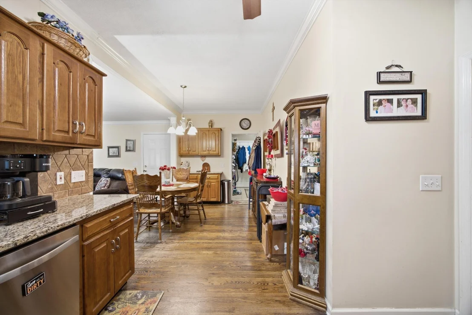
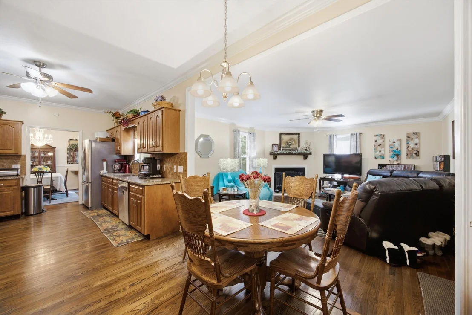
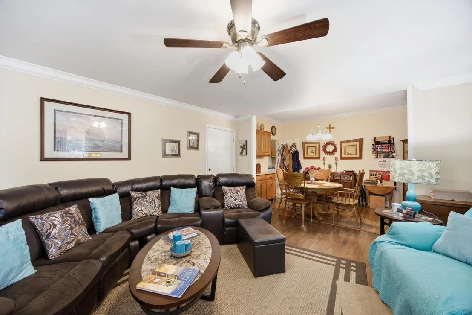
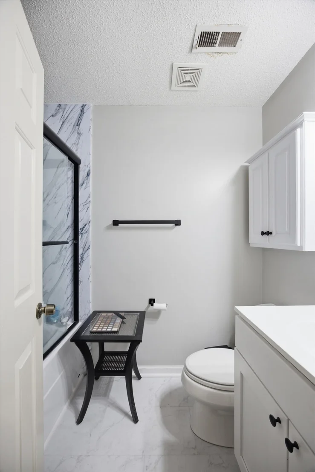
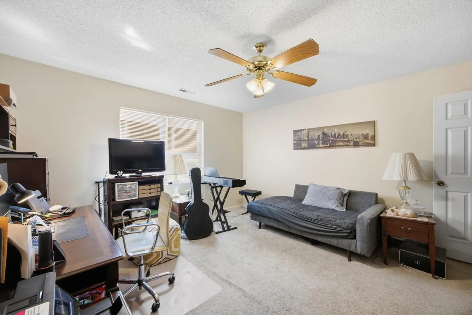
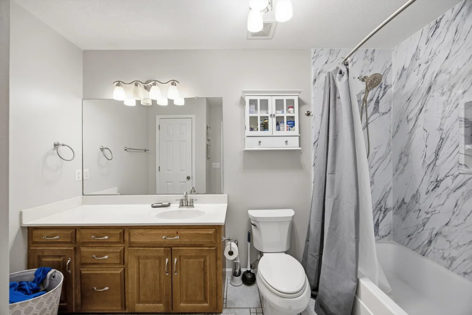
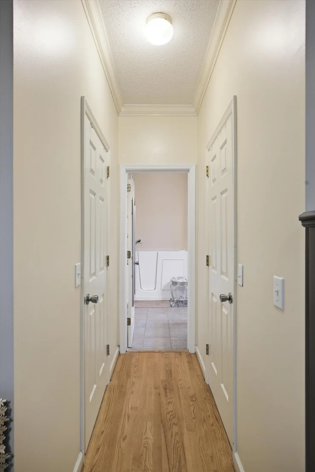
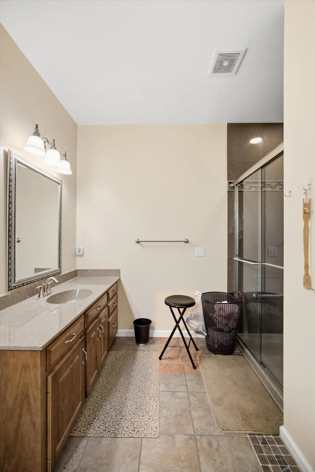
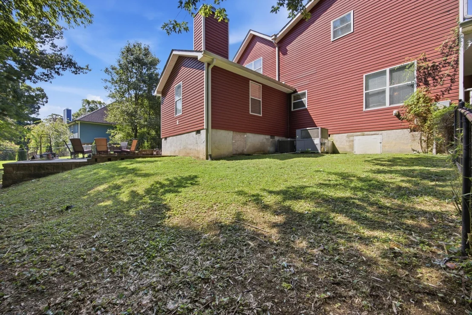
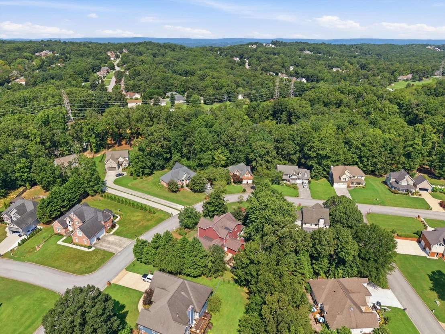
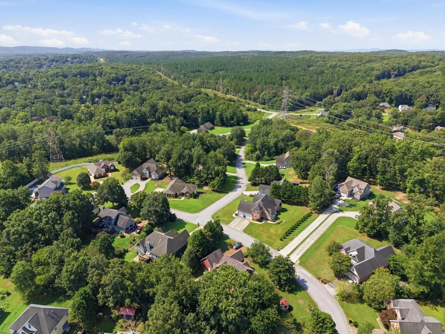
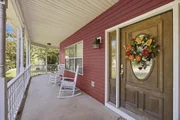
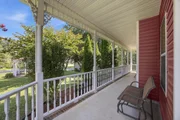
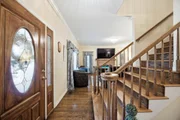
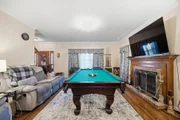
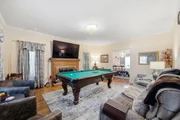
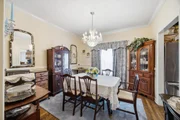
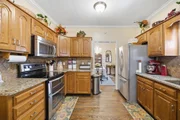
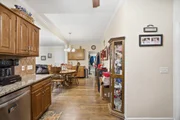
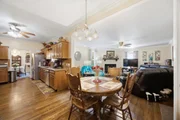
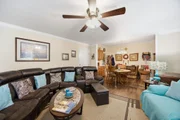
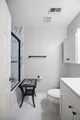
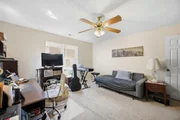
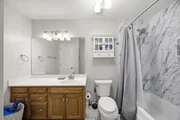
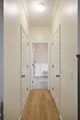
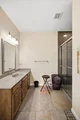
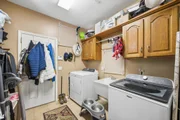
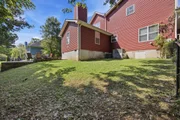
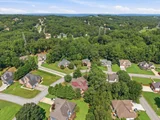
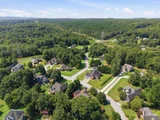
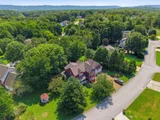
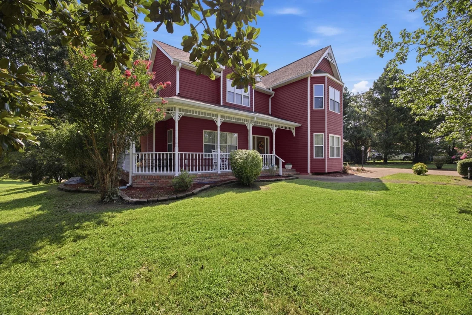
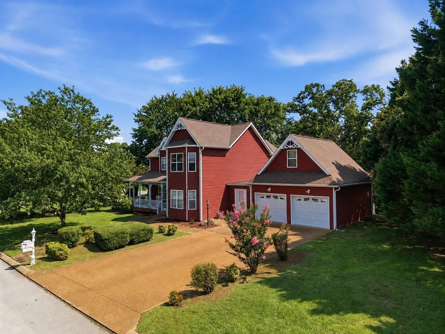
Victorian Charm Meets Modern Living in the Heart of Ooltewah! Welcome to this beautifully maintained Victorian style home where timeless character meets thoughtful modern updates. Situated in one of Ooltewah's friendly and established neighborhoods, this spacious home offers exceptional curb appeal with its inviting wraparound front porch and beautifully landscaped yard that immediately feels like home. Step inside to discover soaring 9-foot ceilings throughout much of the main level, beautifully refinished hardwood floors, and an abundance of natural light. The spacious living areas are warm and inviting, featuring two fireplaces that create the perfect atmosphere year-round, including a classic wood burning fireplace and a convenient gas fireplace. The main level primary suite was designed with comfort in mind. It features two large walk-in closets, separate his and her vanity areas with brand new countertops, a walk in shower, and a walk-in soaking tub, creating a true private retreat. Upstairs, you'll find a second primary suite with its own beautifully remodeled bathroom, along with two additional oversized bedrooms. Every bedroom in the home includes its own walk-in closet, providing incredible storage throughout. A spacious upstairs area with a closet offers flexibility to serve as a fifth bedroom or office if desired. The kitchen is both functional and stylish, featuring granite countertops, stainless steel appliances, a stove with a built-in toaster, an eat-in breakfast area, and a separate formal dining room that's perfect for family gatherings and entertaining. Just off the kitchen, step onto the deck overlooking a peaceful backyard designed for both relaxation and enjoyment. The fenced yard includes a fire pit, brick patio, gazebo, and dedicated gardening areas. This home has been lovingly updated over the years, with remodeled bathrooms throughout, including a completely renovated half bath on the main level and an updated bathroom in the upstairs prima
Unit Size
2,968 Ft²
Days on Market
55 days
Land Size
0.40 acres
Price per sqft
$192
Property Type
House
Property Taxes
$144
HOA Dues
$21
Year Built
1996

Payment Calculator

Cap Rate Calculator

Last updated: 3 days ago (Realtracs #RTC3513399)

Price History

Date / Event Date Event Price
Sep 28, 2026 Price Decreased $569,000
↓ $6K (1%)
Price Decreased
Sep 7, 2026 Price Decreased $575,000
↓ $5K (0.9%)
Price Decreased
Aug 14, 2026 Listed by EXP Realty LLC $580,000
Listed by EXP Realty LLC

Property Highlights

Garage
Air Conditioning
Fireplace
Parking Details
Has Garage
Attached Garage
Has Open Parking
Parking Features: Garage Door Opener, Garage Faces Front, Concrete, Driveway
Garage Spaces: 2
Interior Details
Half Bathrooms: 1
Full Bathrooms: 3
Interior Features: Ceiling Fan(s), High Ceilings, Walk-In Closet(s)
Appliances: Stainless Steel Appliance(s), Microwave, Refrigerator, Electric Oven, Dishwasher
Flooring Type: Carpet, Wood, Tile
Has Fireplace
Fireplace Features: Living Room, Den, Gas, Wood Burning
Basement: Crawl Space, None
Exterior Details
Square Footage: 2968
Square Footage Source: $0
Architectural Style: Victorian
Year Built: 1996
Building Area Total: 2968
Levels: Three Or More
Building Area Units: Square Feet
Construction Materials: Vinyl Siding, Other
Lot Features: Corner Lot, Other
Lot Size Area: 0.4
Lot Size Units: Acres
Lot Size Acres: 0.4
Lot Size Square Feet: 17424
Lot Size Dimensions: 219.25X139.53
Water Source: Public
Financial Details
Tax Annual Amount: $1,726
Utilities Details
Cooling Type: Central Air
Heating Type: Central, Natural Gas
Sewer : Septic Tank
Location Details
HOA Fee: $21
HOA Fee Frequency: Monthly

Building Info

Overview

    General

  • Year Built: 1996
  • Effective Year Built: 1996
  • Bedroom Count: 0
  • Bathroom Count: 3
  • Full Bathrooms: 3
  • Partial Bathrooms: 3
  • Building Condition: 0
  • Building Quality: 12
  • Construction Type: 0
  • Building Style: 0
  • Exterior Walls Type: 29
  • Interior Walls Type: 0
  • Roof Shape Type: 7
  • Roof Cover Type: 15
  • Floor Count: 200
  • Floor Cover: 0
  • Basement Type: 0
  • Basement Area: 0
  • Garage Type: 0
  • Parking Space Count: 0
  • Patio Type: 0
  • Porch Type: 0
  • Pool Type: 0

    Dimensions

  • Lot Size Square Feet: 43,560
  • Lot Size Depth Feet: 1,395
  • Lot Size Frontage Feet: 2,192
  • Total Building Area: 2,812
  • Building Area: 2,812
  • Building Area Measurement: L

    Heating and Cooling

  • Air Conditioning: 0
  • Heating: 3
  • Heated Square Feet: 2,812
  • Heating Fuel Type: 0

    Utilities

  • Sewer System: 5
  • Water Service: 6

Building

  • Building Type: 0
  • Property Class: R
  • Subdivision: FLAGSTONE SUB UNIT 1
  • Land Acres: 0000001000
  • Standard Land Use Code: 1001
  • County Land Use Code: 111
  • Legal Description 1: LT 403 FLAGSTONE SUB UNIT 13 PG54 P G48 OUT OF 122-2 FOR 1995

Neighborhood

  • School District Name: Hamilton County School District
  • Census Tract: 011447

Geography

  • Assessors Map Reference: MB 54 PG 48
  • Account Number: 0000136996
  • District: 2
  • Parcel: 122G B 012
  • Lot: 403
  • Municipality: COUNTY SOUTH
  • Latitude: 35.106
  • Longitude: -85.0918

    Address

  • Full Address: 6714 Flagcrest Dr
  • Address - House Number: 6714
  • Address - Street Name: Flagcrest
  • Address - Suffix Type: Dr
  • State: TN
  • City Name: Ooltewah
  • Carrier Code: R006
  • 4-Digit Zip Code: 8381
  • Zip Code: 37363

Valuation

    Tax

  • Total Area: 2,718
  • Tax Year: 2023
  • Tax Amount: $195,657

    Appraisal Valuation

  • Standard Deviation: 0.2369
  • Valuation Date: Jan 31, 2024
  • Confidence Score: 66
  • Final Value: 491,369
  • High Value: 607,793
  • Low Value: 374,945

    Market Valuation

  • Market Total Value: $348,200
  • Market Land Value: $40,000
  • Market Improvement Value: $308,200

    Assessments Valuation

  • Assessed Year: 2023
  • Assessed Total Value: $87,050

    Sales

  • Current Sale Contract Date: May 31, 2016
  • Current Sale Recording Date: Jun 01, 2016
  • Current Sale Price:
  • Current Sale Document Type: 71
  • Current Sale Input Document Number: 2016060100248
  • Previous Sale Recording Date: Jun 29, 2011
  • Previous Sale Contract Date: Jun 22, 2011
  • Previous Sale Amount: $197,000
  • Previous Sale Document Type: 71
Data used for valuation calculations is provided by RealtyHop, and other third party sources

Comparables

Unit
Status
Type
Beds
Baths
ft²
Price/ft²
Asking Price
Listed On
Closing Price
Sold On
HOA + Taxes

About Ooltewah - Summit


Similar Homes for Sale

Currently no similar homes around

Nearby Rentals


Frequently Asked Questions

When was property at 6714 Flagcrest Drive built and last sold?
The property at 6714 Flagcrest Drive was built in 1996 and last sold on May 31, 2016 for $251,250.
How much is this home worth?
The estimated value of the home located at 6714 Flagcrest Drive is $580,010.
What are some comparable homes to 6714 Flagcrest Drive?
There are currently no comparable homes to 6714 Flagcrest Drive.