


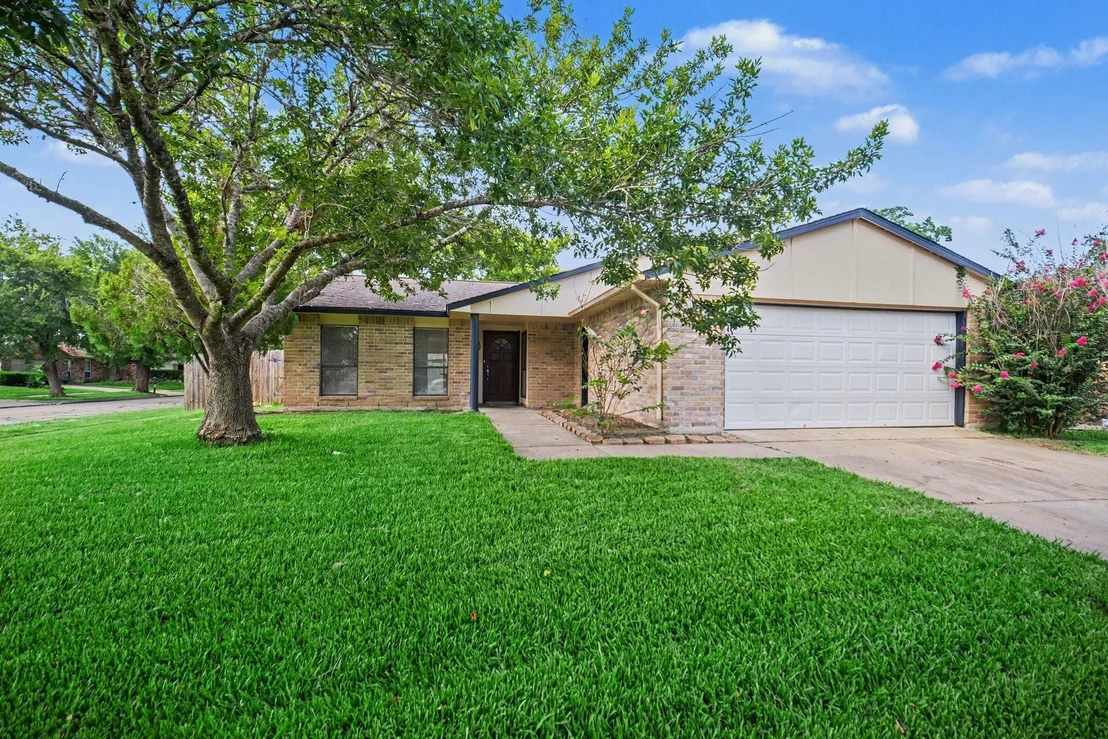
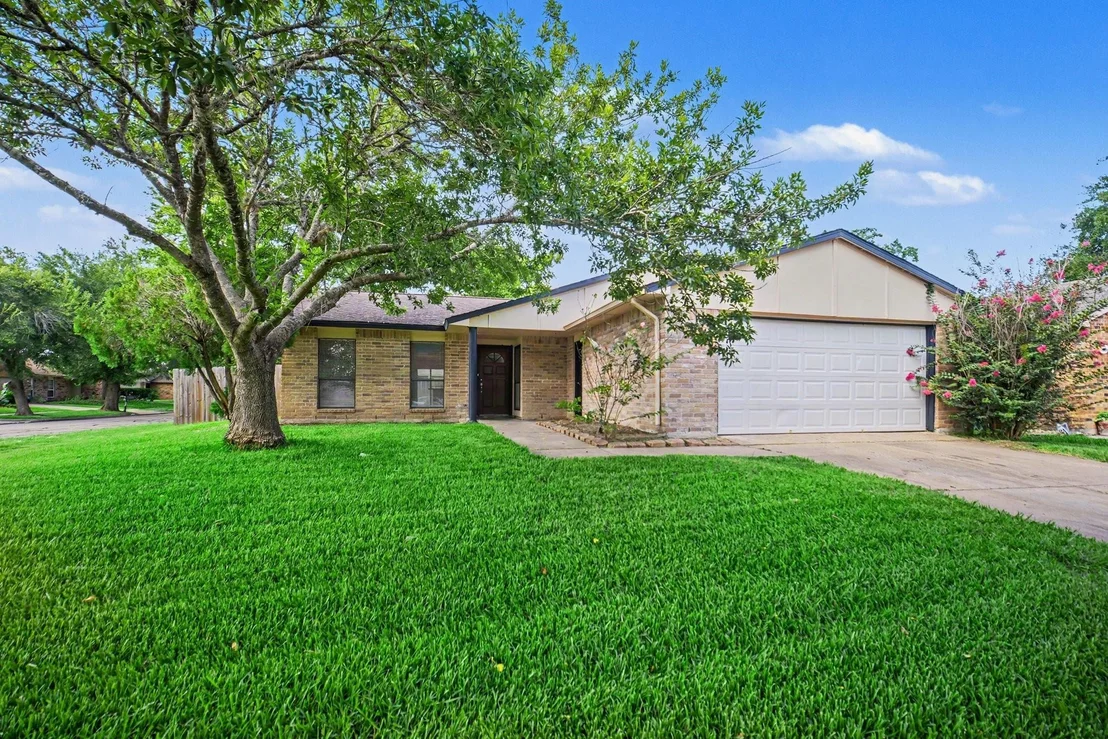

6713 Tara Drive


About This Property
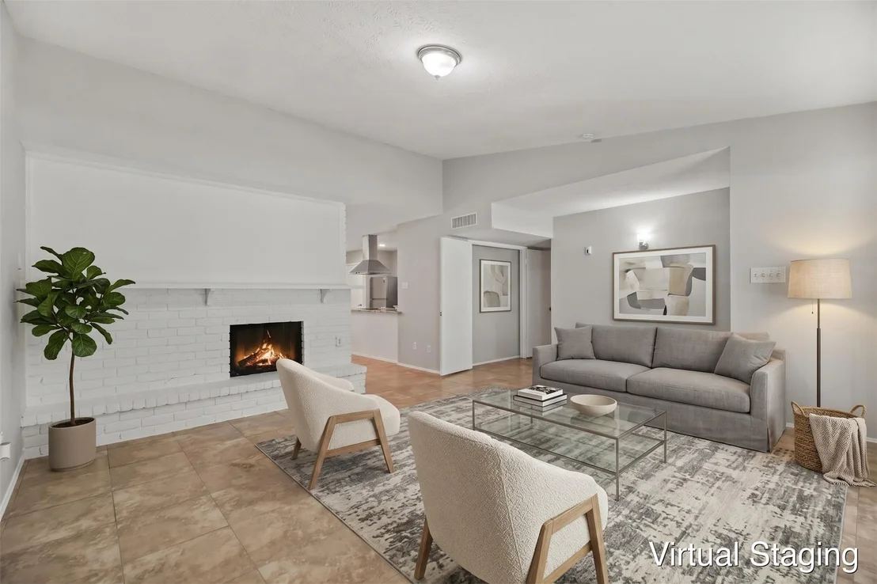
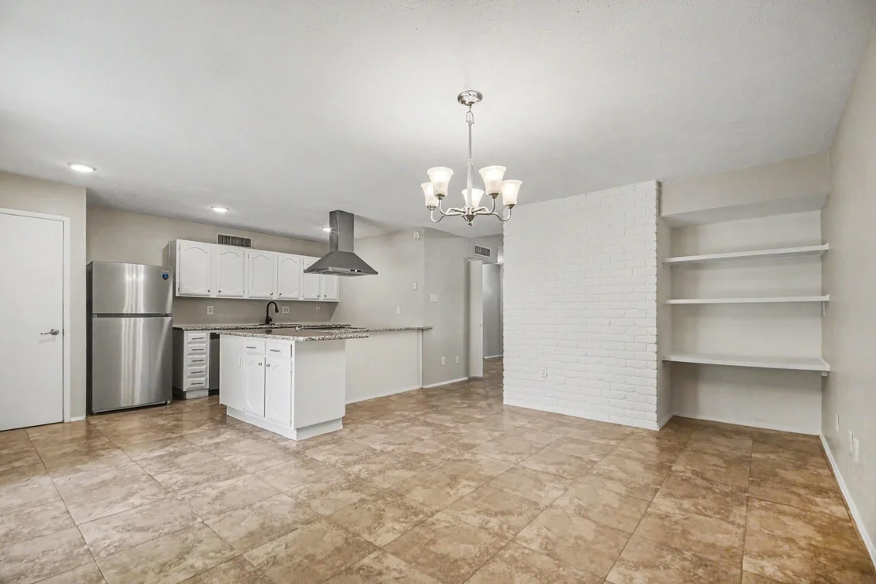
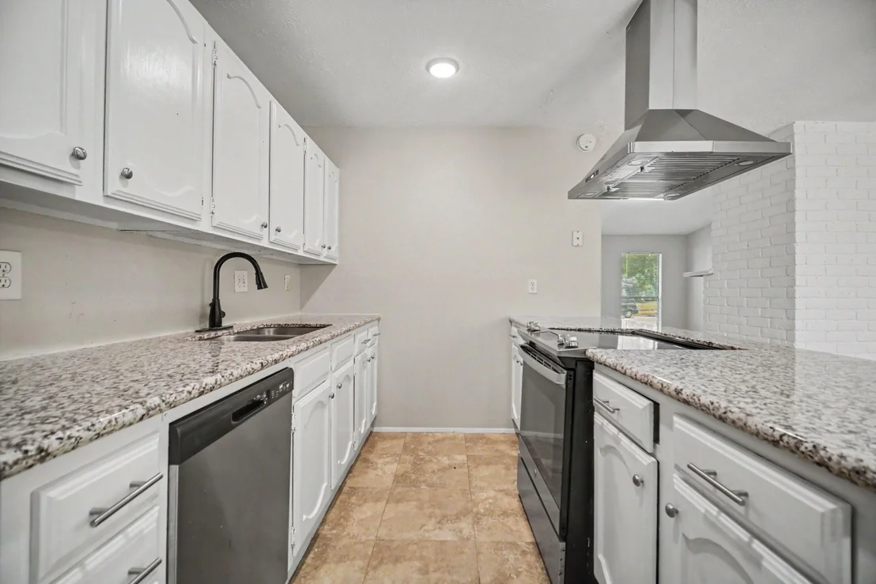
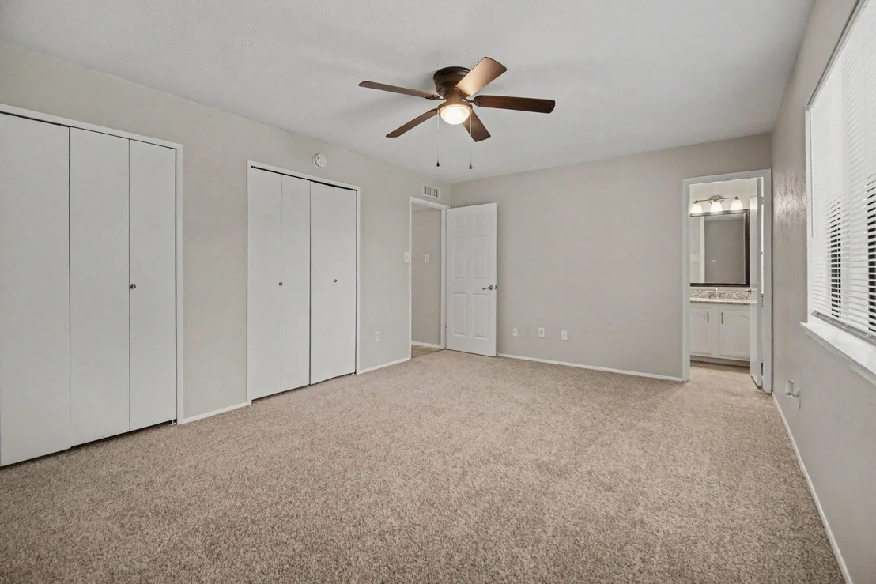
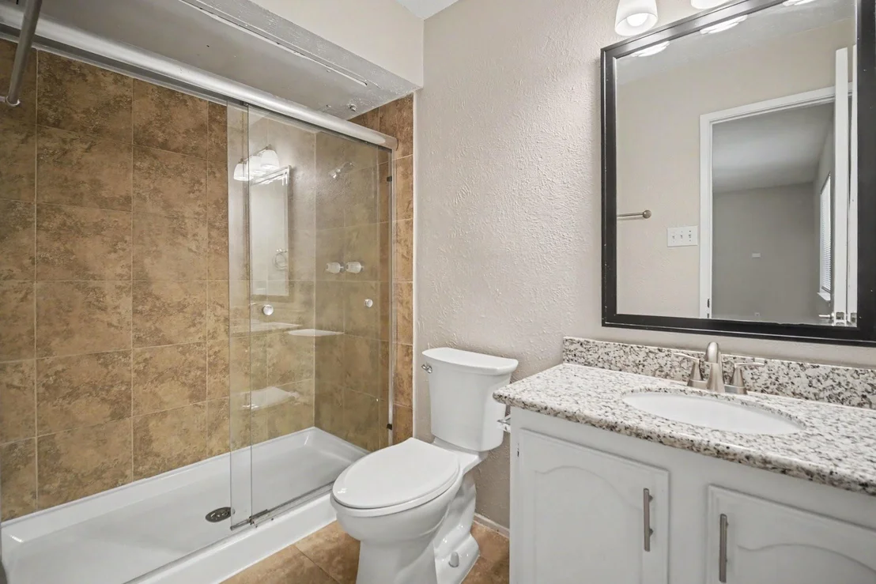
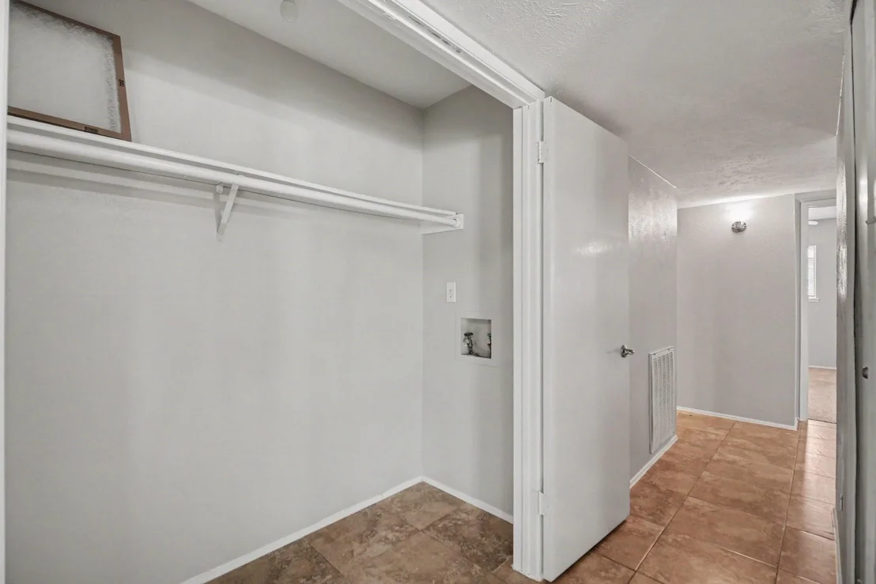
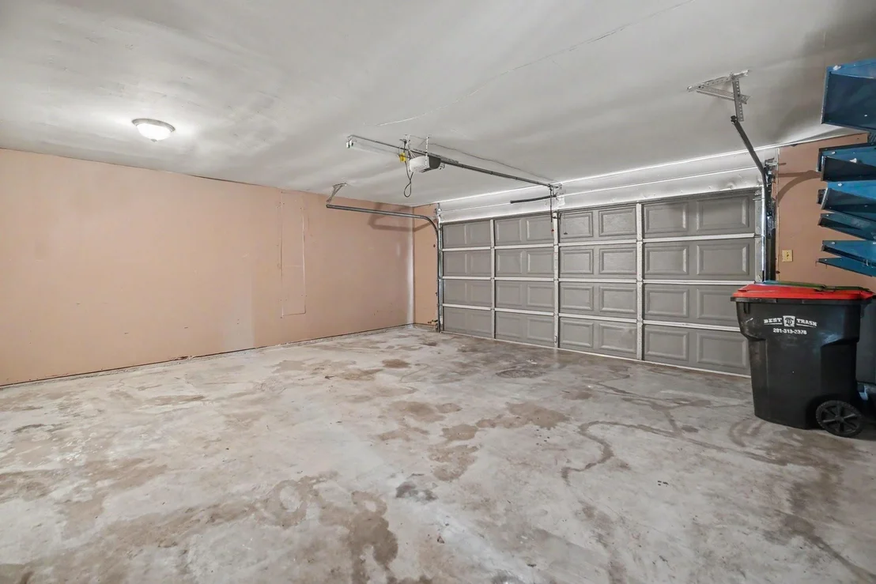
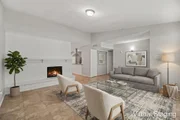
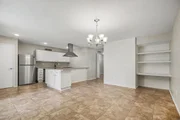
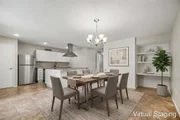
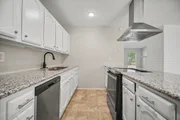
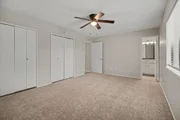
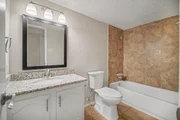
This home features an inviting open floorplan that is perfect for comfortable living and entertaining. The main living room centers around a cozy fireplace and flows seamlessly into the modernized kitchen. The kitchen boasts elegant granite countertops and updated stainless steel appliances, creating a highly functional and stylish space. For your privacy and daily convenience, the home includes a dedicated primary bedroom complete with its own en-suite bathroom.
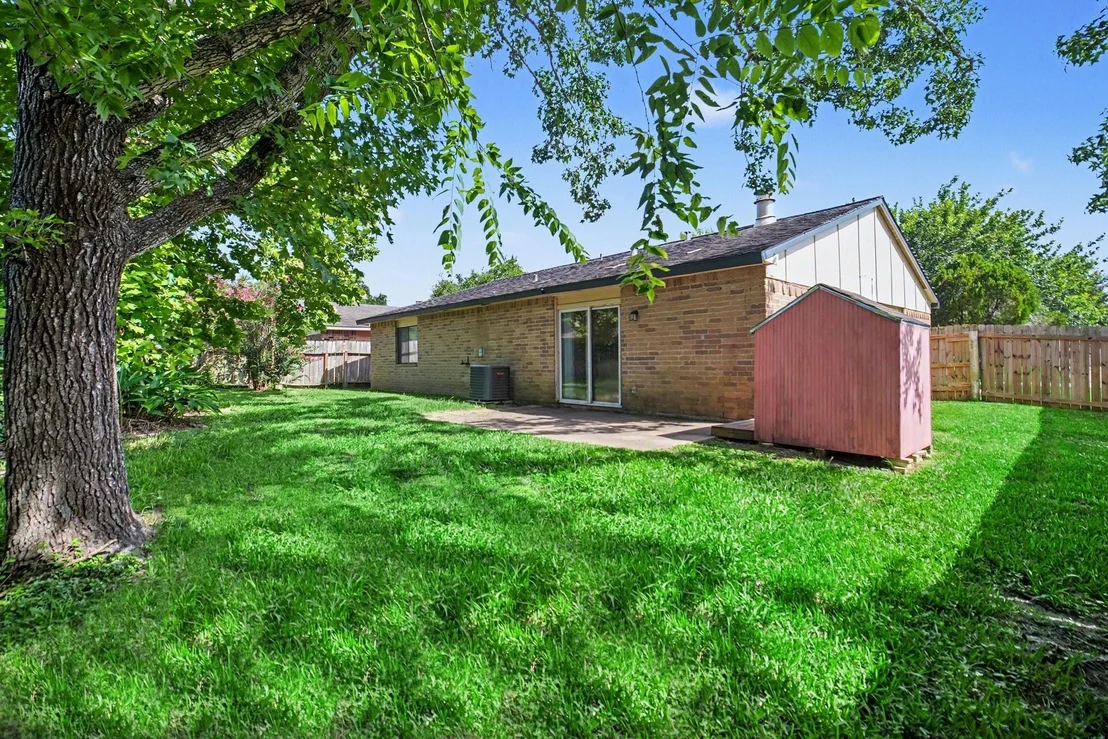
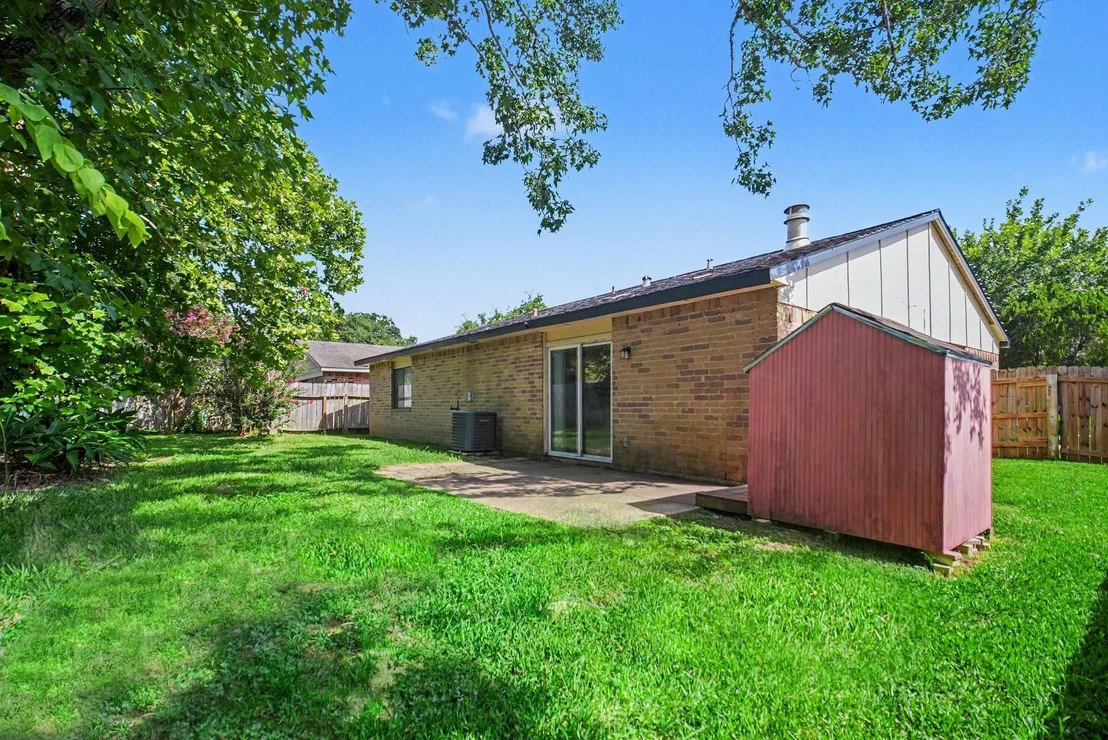
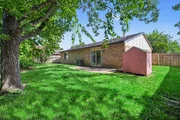
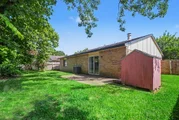
Step outside to enjoy a spacious, fully fenced-in backyard that offers a great space for outdoor activities. Situated in a quiet, established neighborhood, this property provides highly convenient access to major roads, local shopping centers, and everyday amenities.
Schedule your private showing today!
Listed By
Payment Calculator
Your Estimated Monthly Payment
Cap Rate Calculator
What does this mean?
Based on our analysis, the cap rate of this property is 1.25%. A negative cap rate indicates that the property might not be feasible as an income-producing asset. The median cap rate for a near zip code 11238 is 4.23%.
How much can I actually make?
Actual monthly rental income may vary between $4,760 and $7,140 depending on unit-specific characteristics. You can change the amount using the slider to further explore.
How is cap rate calculated?
Cap Rate = Net Operating Income (NOI) / Property Asset Value.
When calculating the cap rate, we assume 100% occupancy. Leverage (mortgage) is not considered.
Cap Rate provided by RealtyHop and RentHop, learn more about cap rate here.
Price History
| Date / Event | Date | Event | Price |
|---|---|---|---|
| Sep 11, 2026 | Price Decreased |
$234,900
↓ $5K
(2.1%) | |
| Price Decreased | |||
| Jun 29, 2026 | Listed by Entera Realty LLC | $239,900 | |
| Listed by Entera Realty LLC | |||
| Sep 3, 2021 | Sold | ||
| Sold | |||
| Aug 10, 2021 | Listed by Ashoka Lion | $239,000 | |
| Listed by Ashoka Lion | |||
| | |||
|
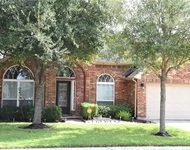
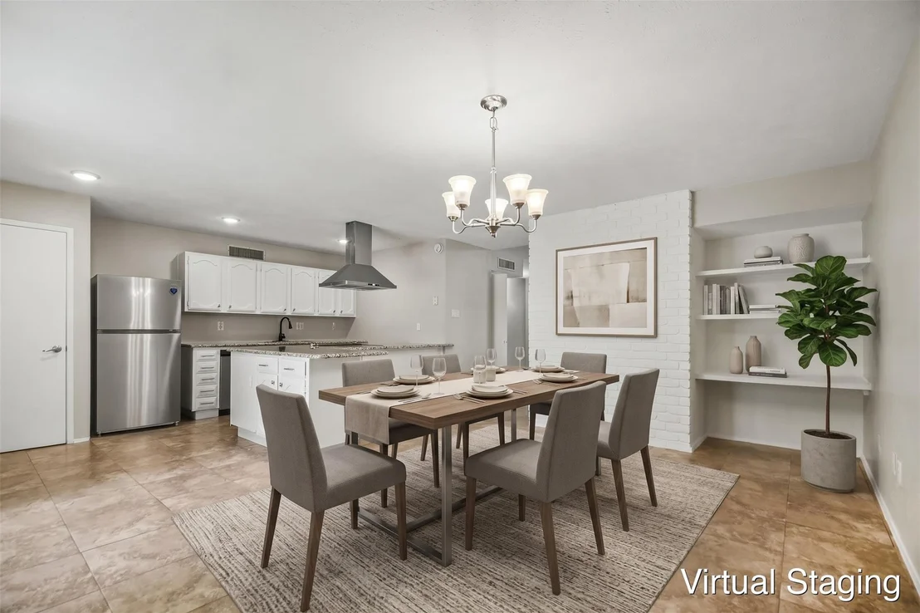
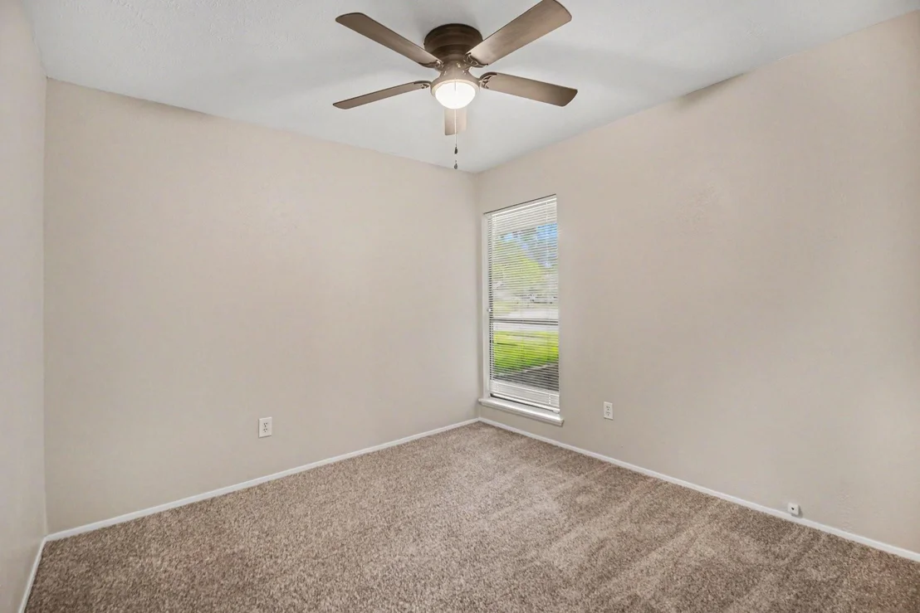
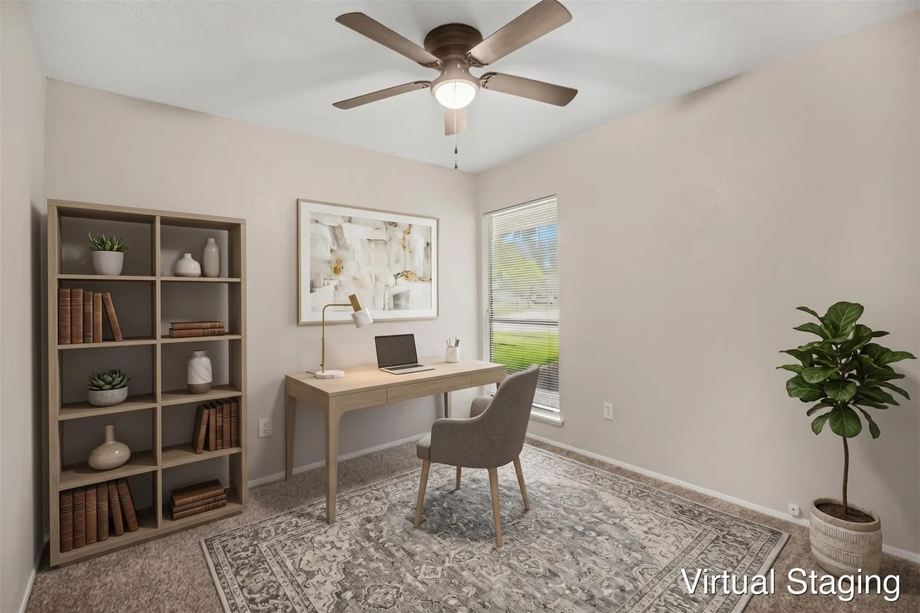
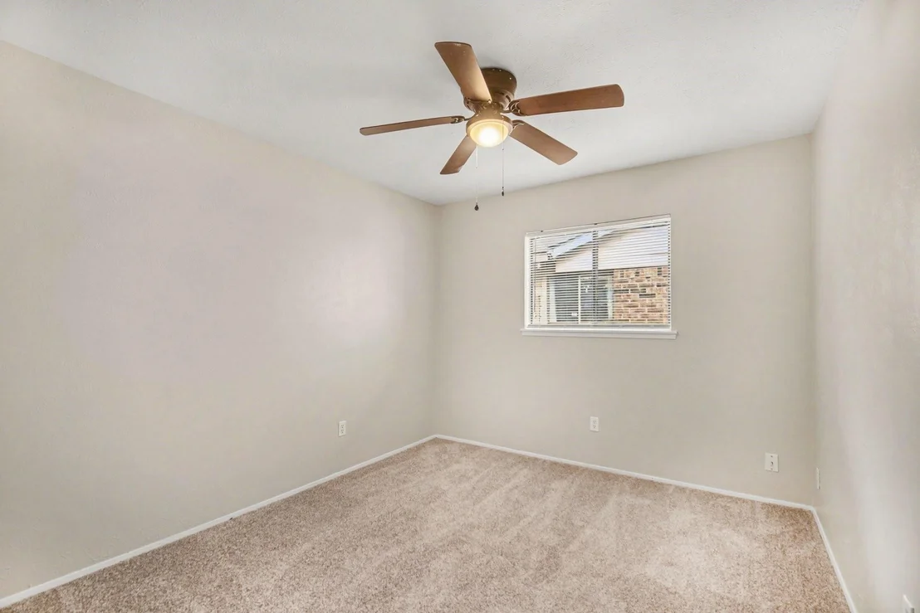
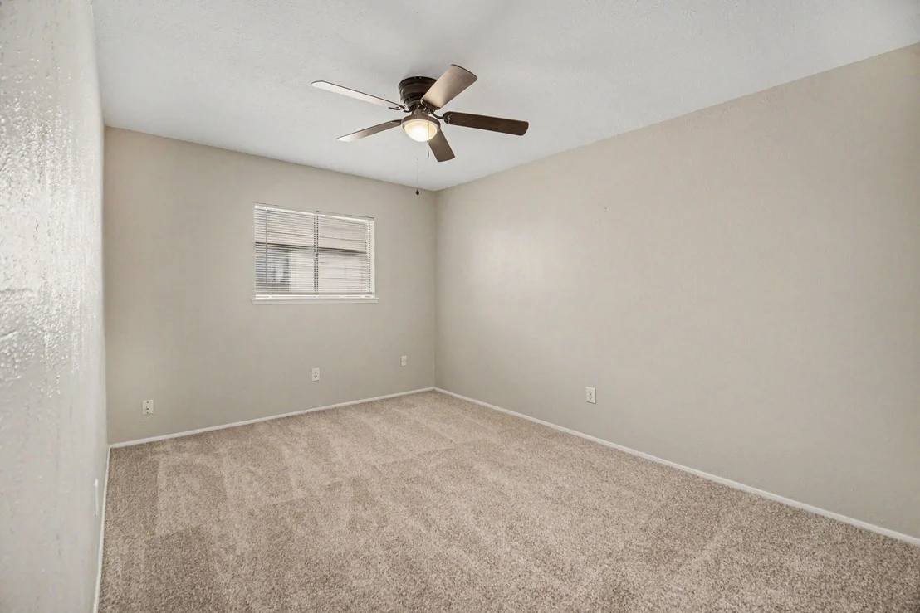
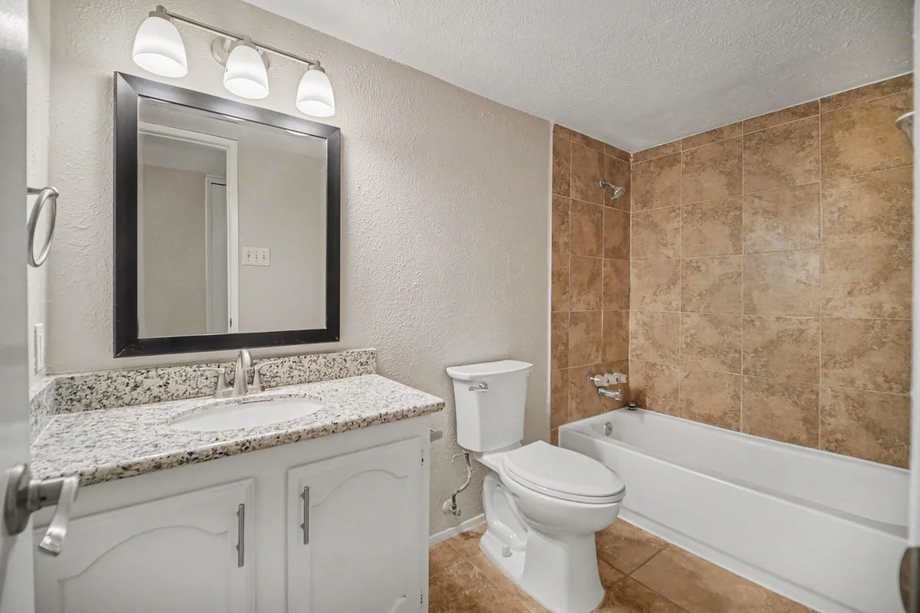
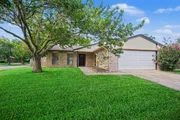
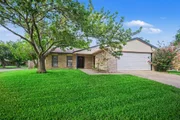
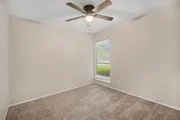
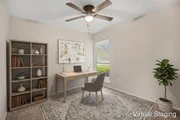
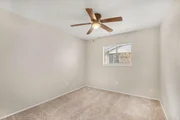
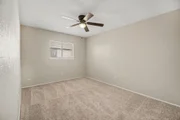
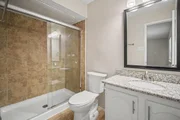
Nicely updated CORNER lot home with LARGE backyard! Beautiful mature trees in professionally landscaped yard. Fresh exterior and interior paint. Modern fixtures and ceiling fans. Spacious family room overlooks lush front yard. Open concept kitchen flows into large living/dining area with low maintenance tile flooring. Great for entertaining! Remodeled kitchen with granite countertops, sleek glass top stove, stainless steel kitchen hood vent, and breakfast bar area. Perfect for the chef in your family! 4 bedrooms with new carpet and 2 remodeled bathrooms.
Water heater replaced in 2019. Easy access to highways 59 and 99. Conveniently located to shopping and restaurants. Glass in front windows and side bedrooms to be replaced soon. COME SEE YOUR DREAM HOME TODAY!!
| |||
Property Highlights
Building Info
Comparables
Status
Price/ft²
Listed On
Sold On
About Tara
Similar Homes for Sale
Currently no similar homes aroundNearby Rentals

Last Updated: 10 days ago
Data Source: HAR , MLS# 55150114









 Your Privacy Choices
Phone: 425-283-2930
Address: 335 Madison Avenue, New York, NY 10017