


6712 Lantern View DR #302


About This Property
Payment Calculator
Your Estimated Monthly Payment
Cap Rate Calculator
What does this mean?
Based on our analysis, the cap rate of this property is 1.25%. A negative cap rate indicates that the property might not be feasible as an income-producing asset. The median cap rate for a near zip code 11238 is 4.23%.
How much can I actually make?
Actual monthly rental income may vary between $4,760 and $7,140 depending on unit-specific characteristics. You can change the amount using the slider to further explore.
How is cap rate calculated?
Cap Rate = Net Operating Income (NOI) / Property Asset Value.
When calculating the cap rate, we assume 100% occupancy. Leverage (mortgage) is not considered.
Cap Rate provided by RealtyHop and RentHop, learn more about cap rate here.
Price History
| Date / Event | Date | Event | Price |
|---|---|---|---|
| Oct 8, 2026 | No longer available | - | |
| No longer available | |||
| May 13, 2026 | Price Decreased |
$400,000
↓ $25K
(5.9%) | |
| Price Decreased | |||
| Apr 7, 2026 | Listed by Kuper Sotheby's Int'l Realty | $425,000 | |
| Listed by Kuper Sotheby's Int'l Realty | |||
   | |||
|
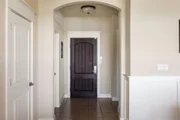
Experience the warmth of refined Hill Country living in this beautiful top-floor retreat. Perfectly positioned for peaceful living with no unit above, this residence offers a thoughtfully designed layout that feels open, bright, and perfectly synced with its natural surroundings.
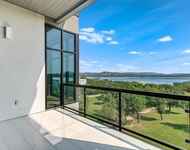
The heart of the home is an inviting open-concept living and dining area, framed by large windows that pull in serene lake views. The spacious primary suite serves as a true sanctuary, boasting a walk-in closet and expansive windows overlooking the tranquil waters of Kayak Cove.
Outdoor Living & Amenities:
Expansive Covered Deck: Relax on your oversized private balcony, designed for shaded outdoor living with a front-row seat to the Lake Travis main channel.
Premier Lakeside Access: Unlike remote hillside units, you are a short stroll from The Hollows Beach Club, featuring a lakeside restaurant and bar, multiple pools, hot tubs, a fitness center, pickleball, and direct kayak access.
Boater’s Paradise: Just steps from Northshore Marina, where residents enjoy priority access to boat slips.
Convenience & Community:
This gated enclave offers the ultimate in lock-and-leave ease with elevator access and a private ground-level garage. The HOA provides a maintenance-free lifestyle, covering water, trash, and exterior upkeep. With a 30-day minimum rental restriction, the community maintains a serene, resident-focused atmosphere.
Discover your elevated Hill Country lifestyle on the lake. Schedule your private tour today!
| |||
| Mar 1, 2025 | No longer available | - | |
| No longer available | |||
| Sep 21, 2024 | Listed by Century 21 Hellmann Stribling | $439,000 | |
| Listed by Century 21 Hellmann Stribling | |||
 | |||
|
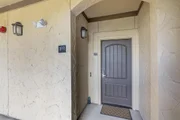
Lake Travis Area Condo!
| |||

Property Highlights
Comparables
Status
Price/ft²
Listed On
Sold On
Past Sales
| Date | Unit | Beds | Baths | Sqft | Price | Closed | Listed By |
|---|---|---|---|---|---|---|---|
|
04/07/2026
|
3 Bed
|
2 Bath
|
1245 ft²
|
$425,000
3 Bed
2 Bath
1245 ft²
|
-
-
|
Jenny Law
Kuper Sotheby's Int'l Realty
| |
|
10/03/2024
|
3 Bed
|
3 Bath
|
1726 ft²
|
$550,000
3 Bed
3 Bath
1726 ft²
|
$550,000
10/03/2024
|
Meredith Alderson
eXp Realty, LLC
| |
|
04/03/2024
|
3 Bed
|
2 Bath
|
1245 ft²
|
$439,000
3 Bed
2 Bath
1245 ft²
|
-
-
|
Bill Wallace
Hill Country Lakes Realty
| |
|
08/18/2019
|
3 Bed
|
2 Bath
|
1440 ft²
|
$369,000
3 Bed
2 Bath
1440 ft²
|
-
-
|
-
| |
|
06/28/2019
|
3 Bed
|
3 Bath
|
1726 ft²
|
$389,000
3 Bed
3 Bath
1726 ft²
|
-
-
|
Tracy Wallingford
Keller Williams - Austin SW
| |
|
06/18/2018
| |
3 Bed
|
2 Bath
|
1440 ft²
|
-
3 Bed
2 Bath
1440 ft²
|
-
-
|
-
|
Building Info
- 1 Unit for Sale

About Northshore on Lake Travis
Similar Homes for Sale
Currently no similar homes aroundNearby Rentals

Listed Office: Hill Country Lakes Realty - Listing courtesy of Unlock MLS
Phone: (512) 267-7000
Last Updated: 2024-08-13 06:25:55
Data Source: Unlock MLS, MLS# ACT9327058
Based on information from Unlock MLS (alternatively, from ACTRIS). Neither the Board nor ACTRIS guarantees or is in any way responsible for its accuracy. All data is provided “AS IS” and with all faults. Data maintained by the Board or ACTRIS may not reflect all real estate activity in the market. Information being provided is for consumers’ personal, non-commercial use and may not be used for any purpose other than to identify prospective properties consumers may be interested in purchasing. Some IDX listings have been excluded from this website.
 Your Privacy Choices
Phone: 425-283-2930
Address: 335 Madison Avenue, New York, NY 10017