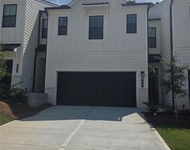
See Home Value
Hall 30548
6712 Black Fox Drive
$521,000
● House - Off Market

6712 Black Fox Drive

Hoschton, GA 30548
bedrooms
2 Beds
bathrooms
2 Baths
square feet
2,166 Ft²
$3,051
Est. Monthly
$326
HOA / Fees
4.00%
Cap Rate

About This Property

Experience the highly desired street in the Village at Denton Creek, and come home to the popular Willow Bend model, this one with a beautifully landscaped, private backyard and enlarged stone patio. This spacious plan has a large primary bedroom with a shower only in the bath making more room for a dressing table and chair. The closet offers a pull-down stairway for extra attic access, in addition to the pull-down attic access in the garage. The secondary bedroom and office offer a split plan, with a nearby laundry room. Enjoy lots of light in through the sunroom and the great room with a direct vent fireplace offers ample open-plan dining room space. The well-appointed kitchen with a gas stove, has a new microwave above among the completely furnished appliances. Facing out the front of the home is an eat-in breakfast area and owner's desk for additional computer space, and the stools are conveniently located under the nice prep island. This is the model to see and make your new home. Ask for a tour of the recreational facilities, including tennis and pickleball courts, a softball park, bocce, a dog park and more. Get back to nature and hike any or all of the 9+ miles of nature trails. Deaton Creek offers all of this in a peaceful and friendly environment and is right next door to the Northeast Georgia Medical Center Complexes.
Unit Size
2,166 Ft²
Days on Market
33 days
Land Size
0.19 acres
Price per sqft
$244
Property Type
House
Property Taxes
$124
HOA Dues
$326
Year Built
2013

Payment Calculator

Cap Rate Calculator

Last updated: 2 years ago (GAMLS #10270833)

Price History

Date / Event Date Event Price
Apr 24, 2024 Sold
Sold
Mar 20, 2024 Listed by Keller Williams Lanier Partners $529,500
Listed by Keller Williams Lanier Partners
Experience the highly desired street in the Village at Denton Creek, and come home to the popular Willow Bend model, this one with a beautifully landscaped, private backyard and enlarged stone patio. This spacious plan has a large primary bedroom with a shower only in the bath making more room for a dressing table and chair. The closet offers a pull-down stairway for extra attic access, in addition to the pull-down attic access in the garage. The secondary bedroom and office offer a split plan, with a nearby laundry room. Enjoy lots of light in through the sunroom and the great room with a direct vent fireplace offers ample open-plan dining room space. The well-appointed kitchen with a gas stove, has a new microwave above among the completely furnished appliances. Facing out the front of the home is an eat-in breakfast area and owner’s desk for additional computer space, and the stools are conveniently located under the nice prep island. This is the model to see and make your new home. Ask for a tour of the recreational facilities, including tennis and pickleball courts, a softball park, bocce, a dog park and more. Get back to nature and hike any or all of the 9+ miles of nature trails. Deaton Creek offers all of this in a peaceful and friendly environment and is right next door to the Northeast Georgia Medical Center Complexes.
Jul 9, 2013 Sold
Sold

Property Highlights

Garage
Air Conditioning
Fireplace

Building Info

Overview

    General

  • Year Built: 2013
  • Effective Year Built: 2013
  • Total Rooms: 5
  • Bedroom Count: 2
  • Bathroom Count: 2
  • Full Bathrooms: 2
  • Partial Bathrooms: 2
  • Bathroom Plumbing Fixtures: 3
  • Building Condition: 6
  • Building Quality: 0
  • Construction Type: 0
  • Building Style: 26
  • Exterior Walls Type: 27
  • Interior Walls Type: 3
  • Roof Shape Type: 7
  • Roof Cover Type: 3
  • Floor Count: 100
  • Floor Cover: 24
  • Basement Type: 9
  • Basement Area: 0
  • Garage Type: 7
  • Garage Square Area: 440
  • Parking Space Count: 0
  • Patio Type: 20
  • Porch Type: 7
  • Pool Type: 0

    Dimensions

  • Lot Size Square Feet: 8,320
  • Total Building Area: 2,166
  • Building Area: 2,166
  • Building Area Measurement: E

    Heating and Cooling

  • Fireplace Count: 1
  • Air Conditioning: 1
  • Heating: 3
  • Heated Square Feet: 2,166
  • Heating Fuel Type: 0

    Utilities

  • Sewer System: 0
  • Water Service: 5

Building

  • Building Type: 0
  • Property Class: R
  • Subdivision: VILLAGE @ DEATON CREEK
  • Land Acres: 0000000191
  • Standard Land Use Code: 1001
  • County Land Use Code: 001
  • Legal Description 1: LOT 983 3B UNIT 1

Neighborhood

  • School District Name: Hall County School District
  • School Tax School District: COUNTY
  • Census Tract: 001612

Zoning

  • Zoning: PRD

Geography

  • Account Number: 81554
  • District: 001
  • Parcel: 15-039R-000-051
  • Lot: 983
  • Municipality: COUNTY
  • Latitude: 34.1339
  • Longitude: -83.8485

    Address

  • Full Address: 6712 Black Fox Dr
  • Legal Unit: 1
  • Address - House Number: 6712
  • Address - Street Name: Black Fox
  • Address - Suffix Type: Dr
  • State: GA
  • City Name: Hoschton
  • Carrier Code: R031
  • 4-Digit Zip Code: 8277
  • Zip Code: 30548

Valuation

    Tax

  • Tax Year: 2023
  • Tax Amount: $172,526
  • Tax Rate Code Area: 1

    Appraisal Valuation

  • Standard Deviation: 0.0892
  • Valuation Date: Mar 27, 2024
  • Confidence Score: 92
  • Final Value: 526,410
  • High Value: 573,418
  • Low Value: 479,403

    Market Valuation

  • Market Total Value: $447,500
  • Market Land Value: $89,500
  • Market Improvement Value: $358,000

    Assessments Valuation

  • Assessed Year: 2023
  • Assessed Total Value: $179,000
  • Assessed Land Value: $35,800
  • Assessed Improvements Value: $143,200

    Exemptions

  • Homeowner Exemption: Yes

    Sales

  • Current Sale Contract Date: Jul 09, 2013
  • Current Sale Recording Date: Jul 09, 2013
  • Current Sale Price:
  • Current Sale Document Type: 71
  • Current Sale Input Document Number: 2013-004124
Data used for valuation calculations is provided by RealtyHop, and other third party sources

Comparables

Unit
Status
Type
Beds
Baths
ft²
Price/ft²
Asking Price
Listed On
Closing Price
Sold On
HOA + Taxes

About Hall


Similar Homes for Sale

Currently no similar homes around

Nearby Rentals

Unit for rent at 7437 Quinn Place, Flowery Branch, GA, 30542

$2,150 /mo

  • 3 Beds
  • 2 Baths
  • 1,842 ft²
7437 Quinn Place #140, Flowery Branch, GA, 30542 Listing by SUNNY YOO
Unit for rent at 7445 Quinn Place, Flowery Branch, GA, 30542

$2,150 /mo

  • 3 Beds
  • 2 Baths
  • 1,855 ft²
7445 Quinn Place #138, Flowery Branch, GA, 30542 Listing by SUNNY YOO
Unit for rent at 7493 Clover Lane, Flowery Branch, GA, 30542

$2,250 /mo

  • 3 Beds
  • 2 Baths
  • 1,855 ft²
7493 Clover Lane #126, Flowery Branch, GA, 30542 Listing by SUNNY YOO


Frequently Asked Questions

When was property at 6712 Black Fox Drive built and last sold?
The property at 6712 Black Fox Drive was built in 2013 and last sold on Jul 9, 2013 for $285,959.
How much is this home worth?
The estimated value of the home located at 6712 Black Fox Drive is $0.
What are some comparable homes to 6712 Black Fox Drive?
There are currently no comparable homes to 6712 Black Fox Drive.