


6711 Pelican Lane


About This Property
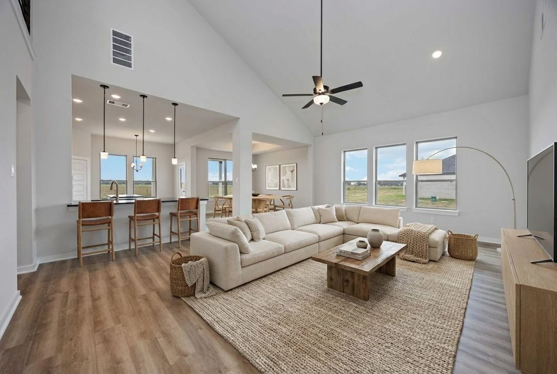
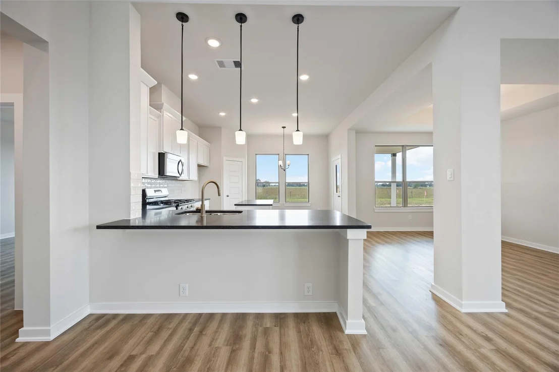
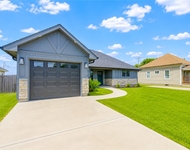
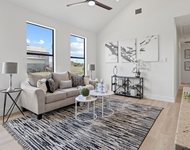
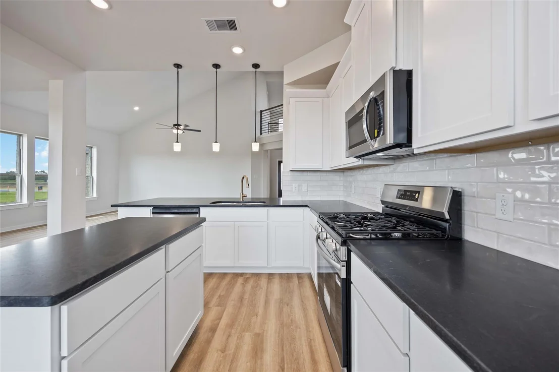
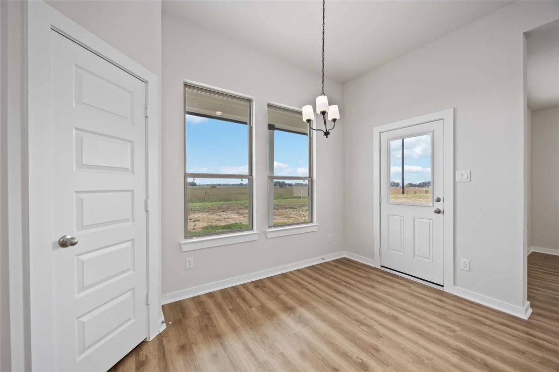
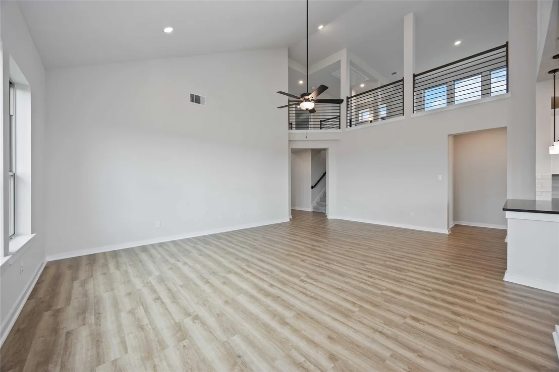
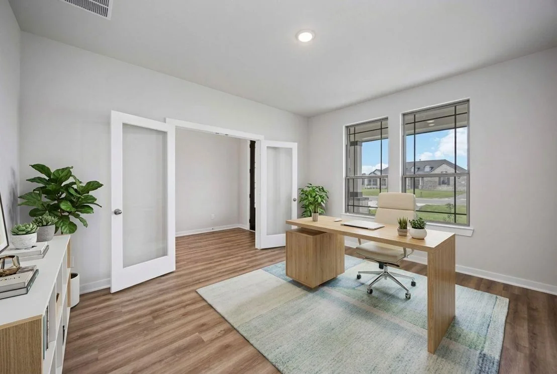
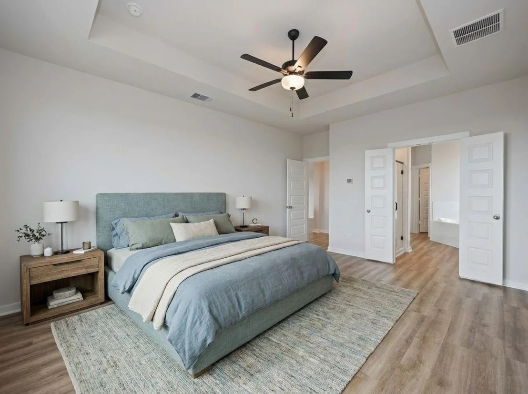
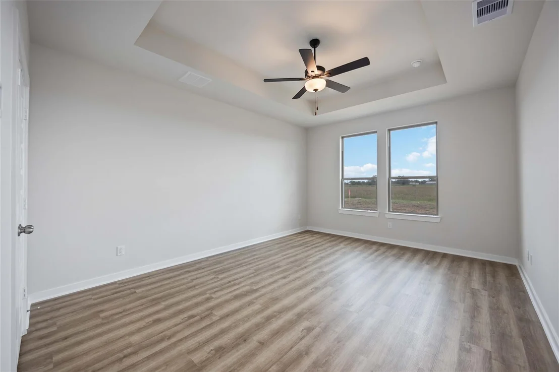
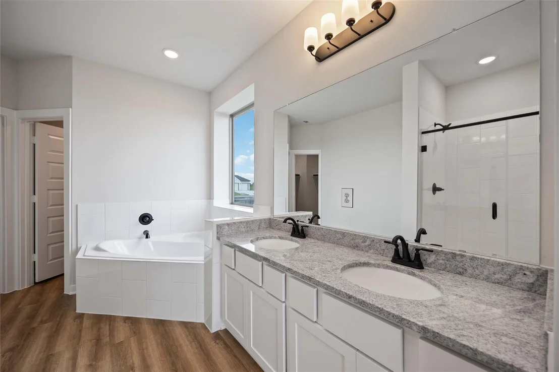
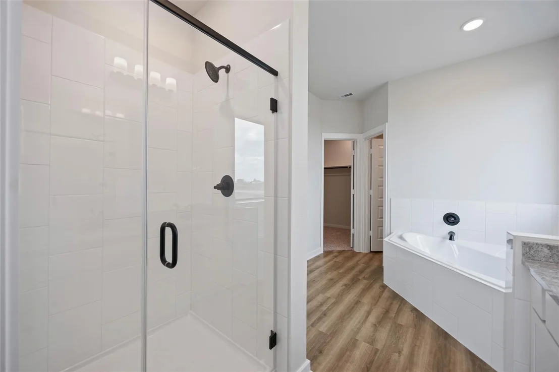
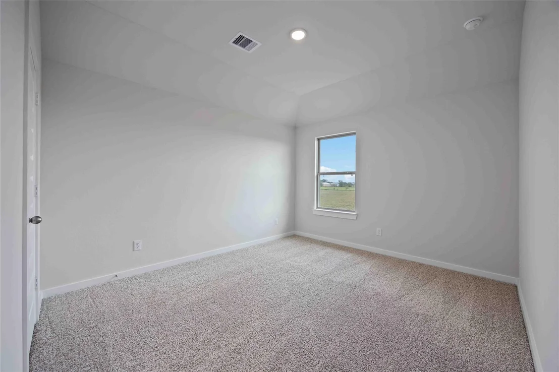
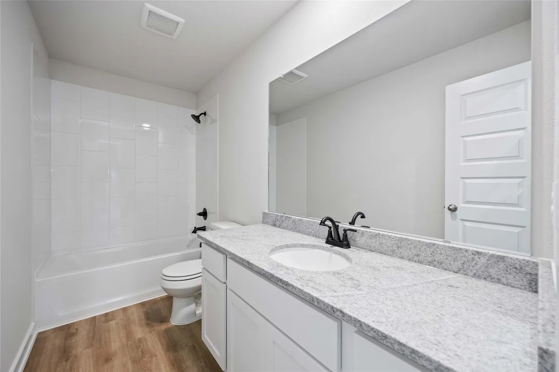
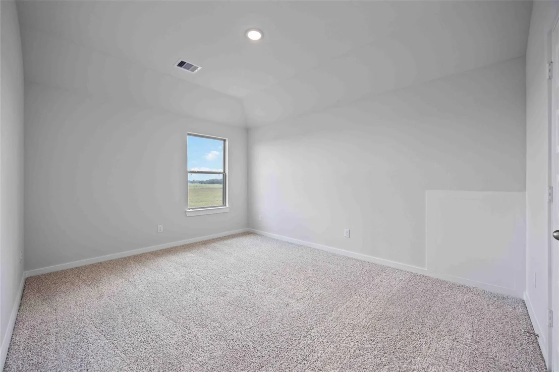
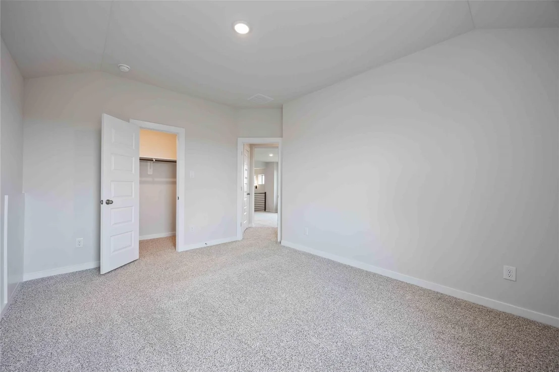
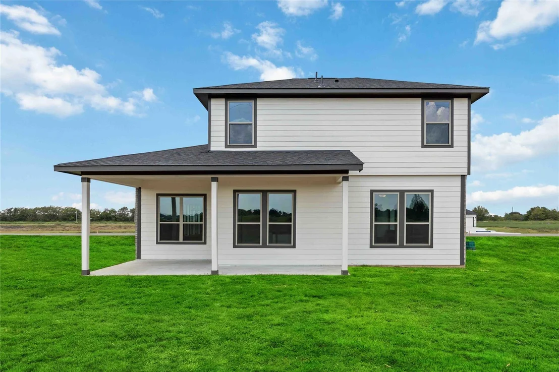
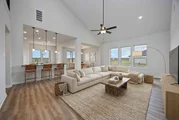
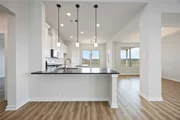
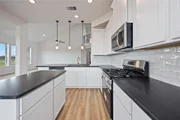
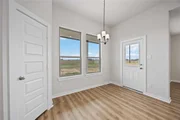
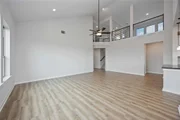
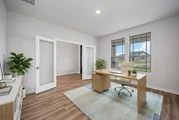
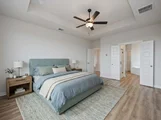
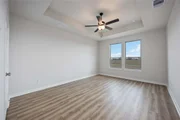
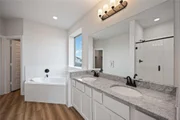
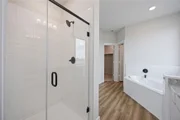
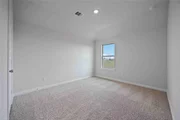
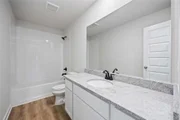
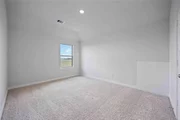
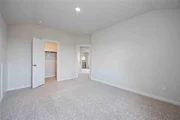
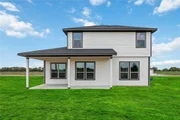
Discover the spaciousness of the Sequoia floorplan with four bedrooms & two-and-a-half bathrooms. As you enter, you are greeted by a parlor/study & a large family room that serves as a central gathering space. The separate kitchen & dining area offers functionality & style for your culinary endeavors & dining experiences. Retreat to the master bedroom, which features a huge walk-in closet & a luxury bathroom. Upstairs, a gameroom provides a versatile area for entertainment & relaxation. The Sequoia offers plenty of space & versatility for everyone in your family.
With acreage homesites rarely found in new home communities near Houston, Blue Heron Estates offers the space & freedom to create the lifestyle you've always wanted. From peaceful surroundings to the convenience of nearby Rosenberg, you'll get the best of both worlds.
Listed By
Payment Calculator
Your Estimated Monthly Payment
Cap Rate Calculator
What does this mean?
Based on our analysis, the cap rate of this property is 1.25%. A negative cap rate indicates that the property might not be feasible as an income-producing asset. The median cap rate for a near zip code 11238 is 4.23%.
How much can I actually make?
Actual monthly rental income may vary between $4,760 and $7,140 depending on unit-specific characteristics. You can change the amount using the slider to further explore.
How is cap rate calculated?
Cap Rate = Net Operating Income (NOI) / Property Asset Value.
When calculating the cap rate, we assume 100% occupancy. Leverage (mortgage) is not considered.
Cap Rate provided by RealtyHop and RentHop, learn more about cap rate here.
Price History
| Date / Event | Date | Event | Price |
|---|---|---|---|
| Sep 26, 2026 | In contract | - | |
| In contract | |||
| Sep 2, 2026 | Price Decreased |
$489,085
↓ $5K
(1%) | |
| Price Decreased | |||
| Aug 29, 2026 | Relisted | $494,085 | |
| Relisted | |||
| Jul 7, 2026 | In contract | - | |
| In contract | |||
| May 15, 2026 | Price Decreased |
$494,085
↓ $14K
(2.8%) | |
| Price Decreased | |||


Property Highlights
Comparables
Status
Price/ft²
Listed On
Sold On
About Fort Bend
Similar Homes for Sale
Currently no similar homes aroundNearby Rentals

Last Updated: 3 days ago
Data Source: HAR , MLS# 24033237













 Your Privacy Choices
Phone: 425-283-2930
Address: 335 Madison Avenue, New York, NY 10017