


6710 REYNARD DR


About This Property
Enjoy peace of mind knowing that all the major ticket items have been taken care of. The roof was replaced in 2020, while the home boasts new Pella Black Wood Windows and Double Front Entry Doors installed in 2021, along with a new black aluminum rear fence erected in 2022. The HVAC and water heater were also upgraded in 2014, ensuring comfort and efficiency for years to come.
Step inside to discover the inviting main level, featuring gleaming, refinished hardwood floors and a spacious, open floor plan with Living Room and Dining Room overlooking your lovely backyard. The Kitchen features a large breakfast nook bathed in natural light from a charming bay window, this space is perfect for enjoying morning coffee or casual meals with loved ones. The Kitchen itself is thoughtfully designed, offering ample storage and a layout that inspires creativity and convenience.
Also on the main level is the Primary Bedroom that offers a serene retreat with its private Bathroom, while two additional Bedrooms and a second full Bathroom provide ample space for family and guests.
The lower level of this rambler-style home is a true haven for relaxation and recreation. Here, you'll find a Recreation Room with recessed lighting and a cozy gas fireplace, perfect for curling up with a good book. Continuing down the hall is a fourth Bedroom for added flexibility, and a Bonus Room that's ideal for an office or exercise room. An updated full Bathroom completes this level, adding convenience and comfort.
The real highlight awaits just beyond the newer sliding doors of the Recreation Room – a screened porch that overlooks a beautifully landscaped backyard. Whether you're savoring a quiet moment with coffee, hosting al fresco gatherings with friends, or simply enjoying the beauty of nature, this screened porch offers the perfect setting to relax and rejuvenate. Outside, the meticulously landscaped flat backyard beckons with its lush greenery and tranquil ambiance. From colorful flowers to verdant foliage, every detail has been carefully tended to, creating a private oasis that's sure to impress.
Only a few short steps to the community pool for summer time just around the corner. This home is a must see in a great neighborhood!
Payment Calculator
Your Estimated Monthly Payment
Cap Rate Calculator
What does this mean?
Based on our analysis, the cap rate of this property is 1.25%. A negative cap rate indicates that the property might not be feasible as an income-producing asset. The median cap rate for a near zip code 11238 is 4.23%.
How much can I actually make?
Actual monthly rental income may vary between $4,760 and $7,140 depending on unit-specific characteristics. You can change the amount using the slider to further explore.
How is cap rate calculated?
Cap Rate = Net Operating Income (NOI) / Property Asset Value.
When calculating the cap rate, we assume 100% occupancy. Leverage (mortgage) is not considered.
Cap Rate provided by RealtyHop and RentHop, learn more about cap rate here.
Price History
Property Highlights
Building Info
Comparables
Status
Price/ft²
Listed On
Sold On
About Burke
Similar Homes for Sale
Currently no similar homes aroundNearby Rentals
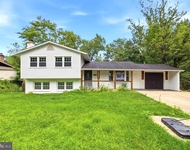
$3,490 /mo
- 3 Beds
- 2 Baths
- 1,205 ft²
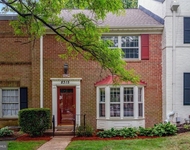
$3,200 /mo
- 3 Beds
- 3 Baths
- 1,794 ft²

Keller Williams Capital Properties
Last Updated: 2 hours ago
Data Source: Bright MLS , MLS# VAFX2170764
 Your Privacy Choices
Phone: 425-283-2930
Address: 335 Madison Avenue, New York, NY 10017