See Home Value
Twin Lakes 80221
6710 Larsh Dr
$730,000
● House - Off Market

6710 Larsh Dr

Denver, CO 80221
bedrooms
4 Beds
bathrooms
3 Baths, 1 Half Bath
square feet
3,082 Ft²
$4,487
Est. Monthly
$82
HOA / Fees

About This Property

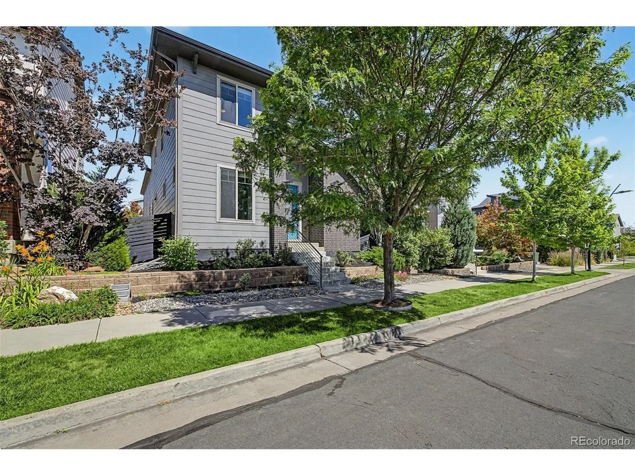
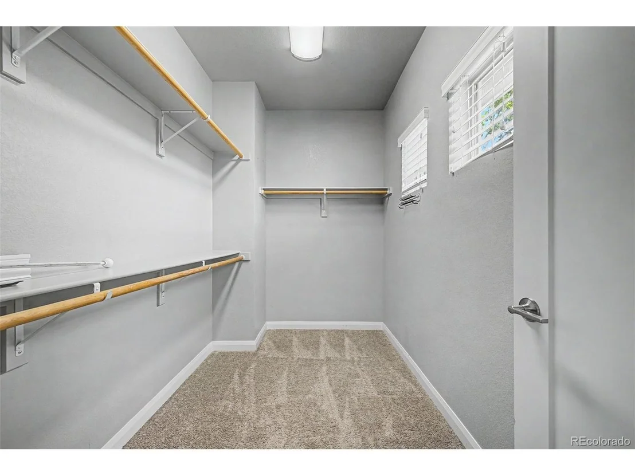
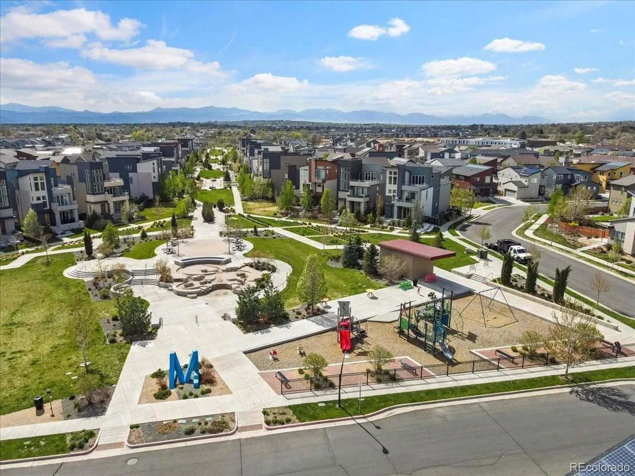
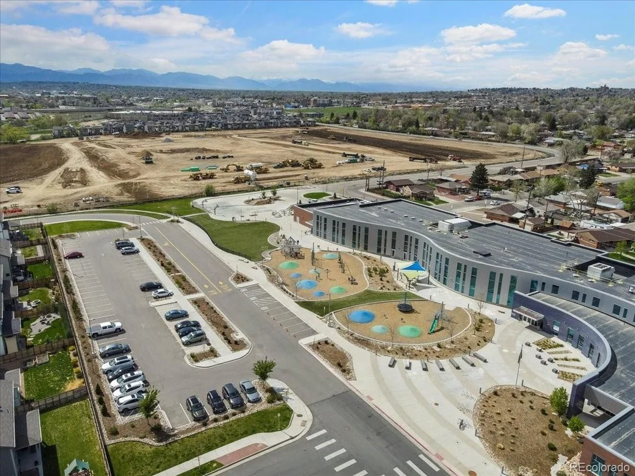
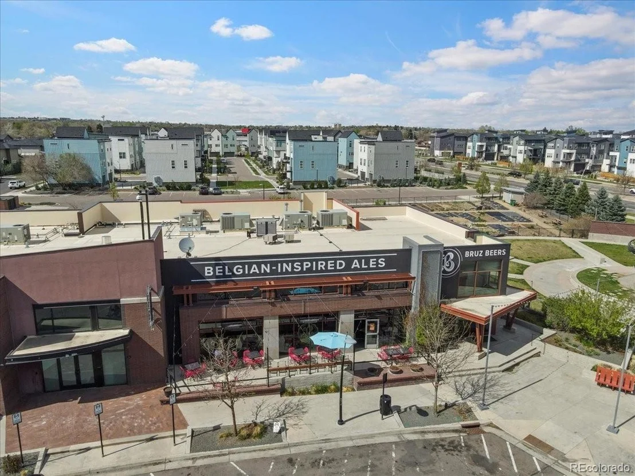
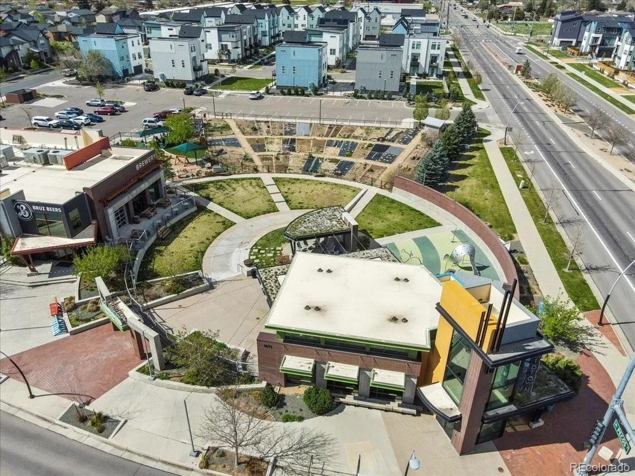
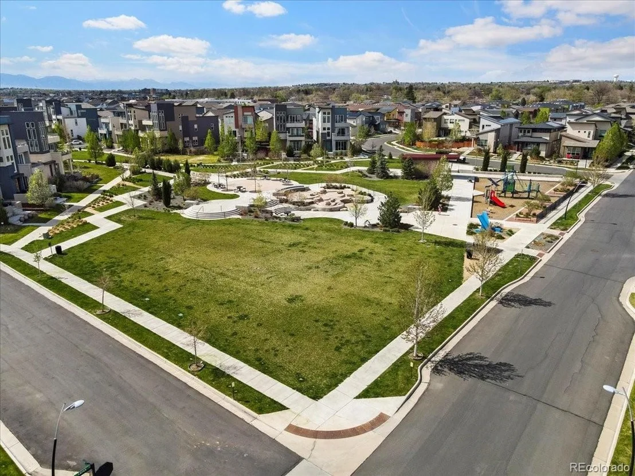
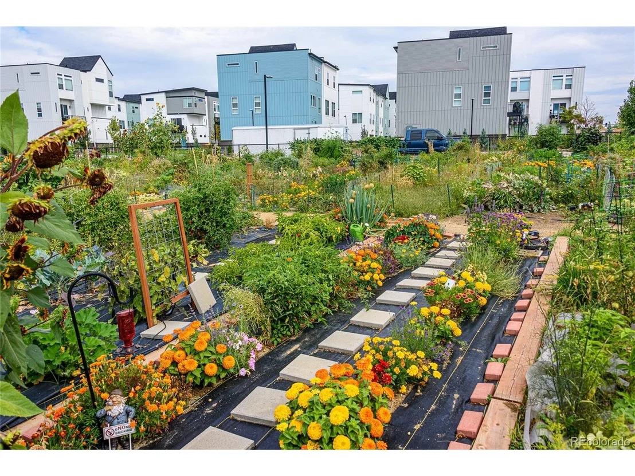
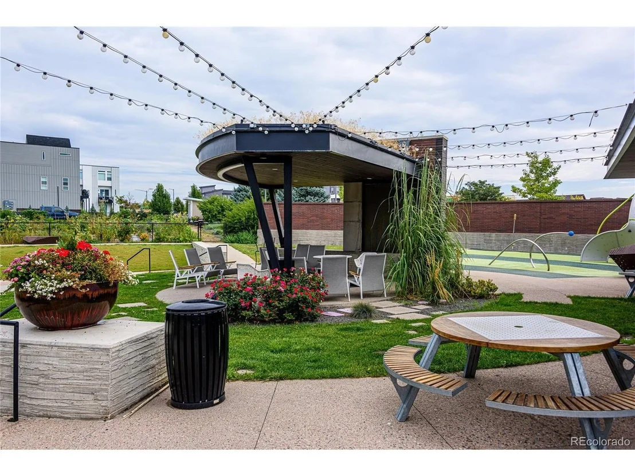
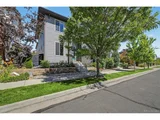
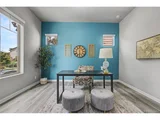
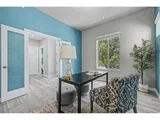
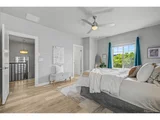
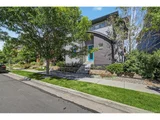
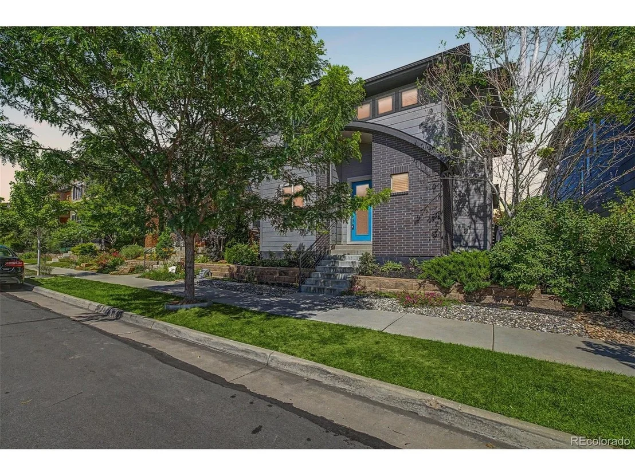
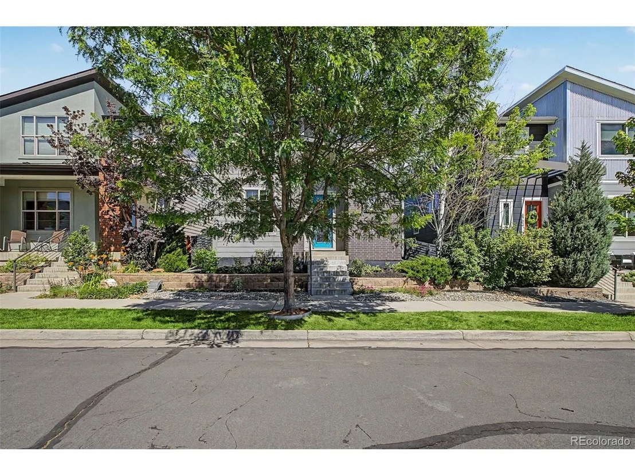
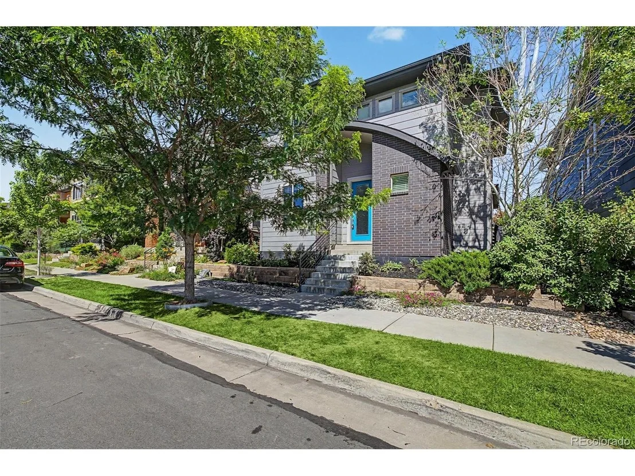
Welcome to 6710 Larsh Drive, where comfort, space, and convenience come together in one of Denver's established and sought-after neighborhoods. Surrounded by mature trees and ideally located near parks, schools, shopping, dining, and major commuter routes, this move-in-ready 4 bedroom, 3.5 bathroom+office+finished basement home offers the lifestyle today's buyers are searching for.

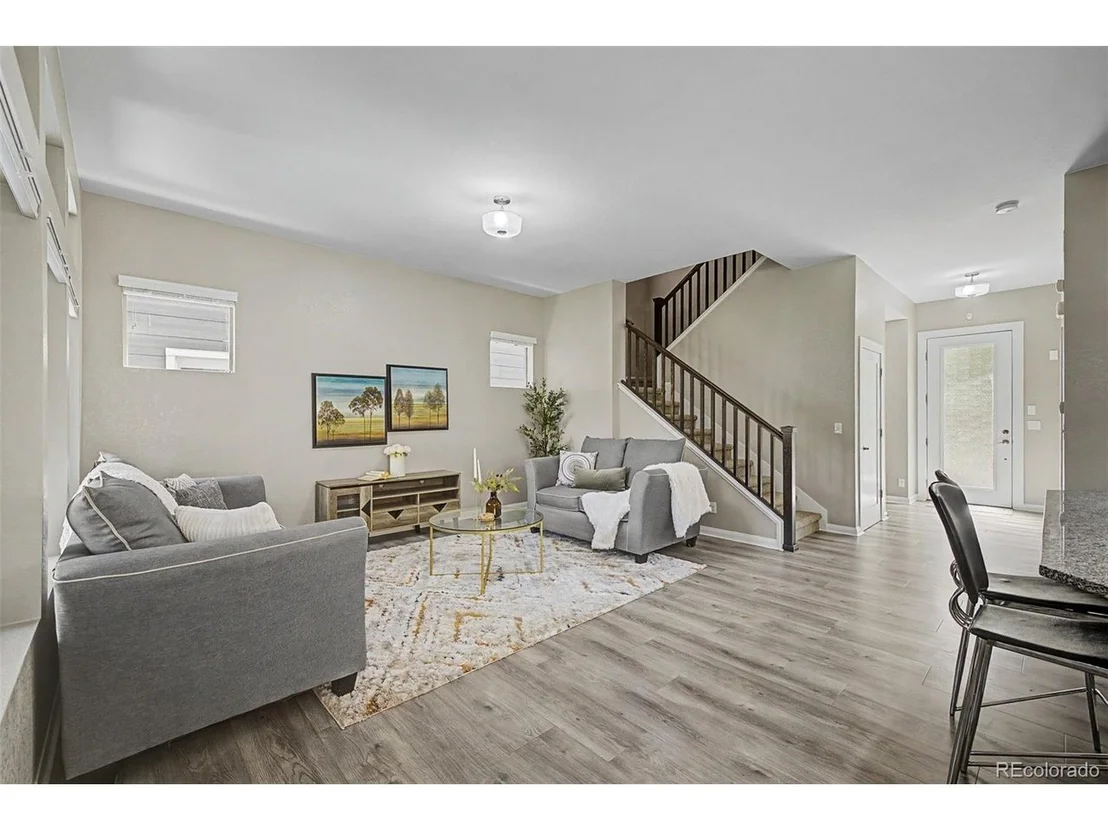
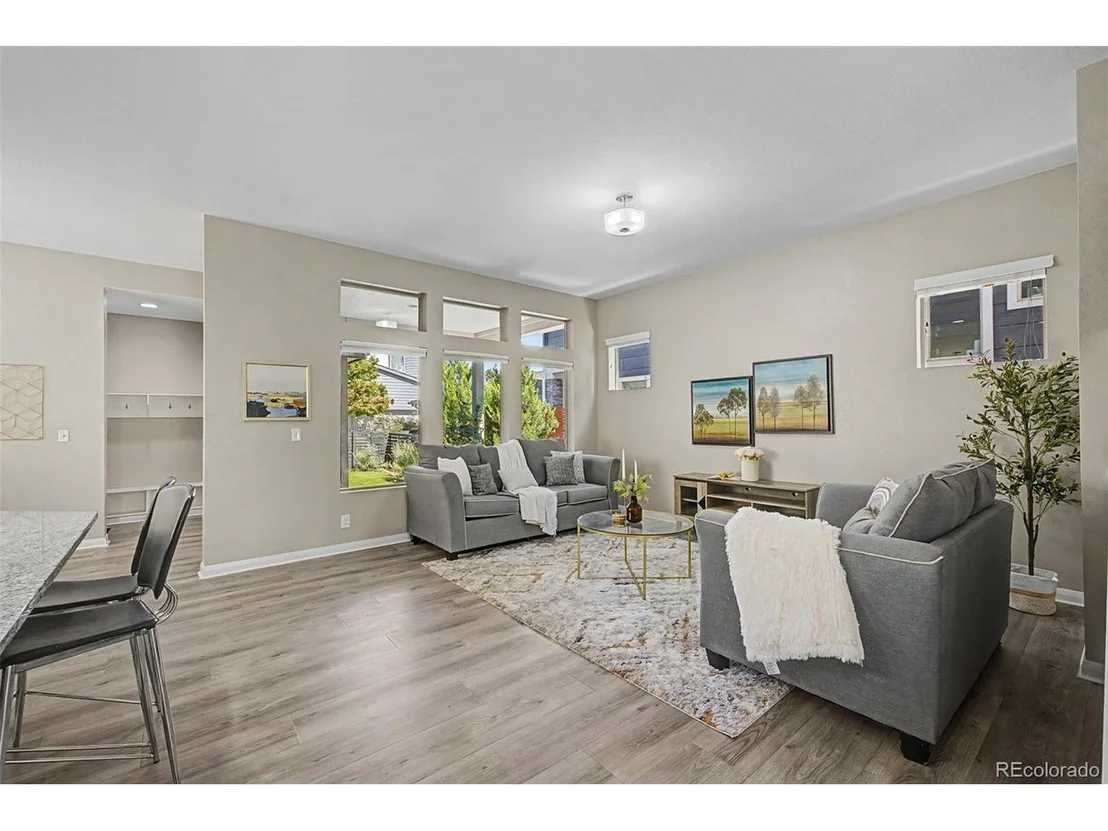
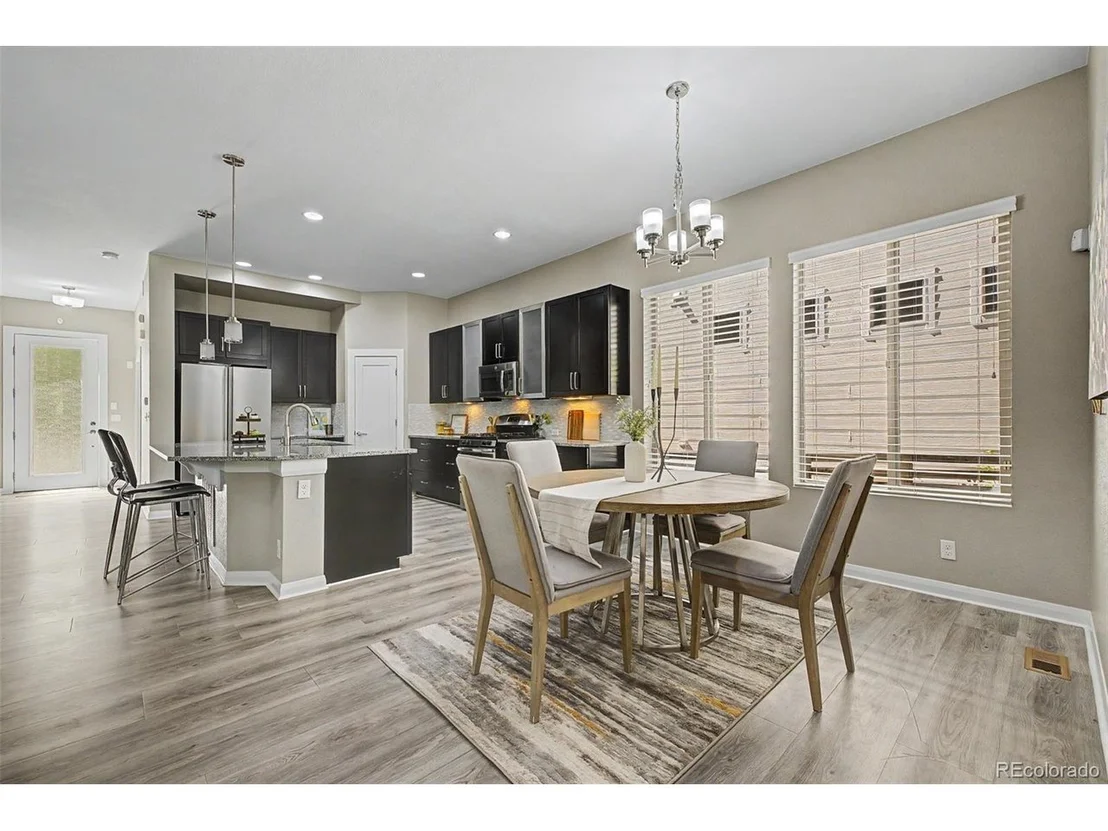
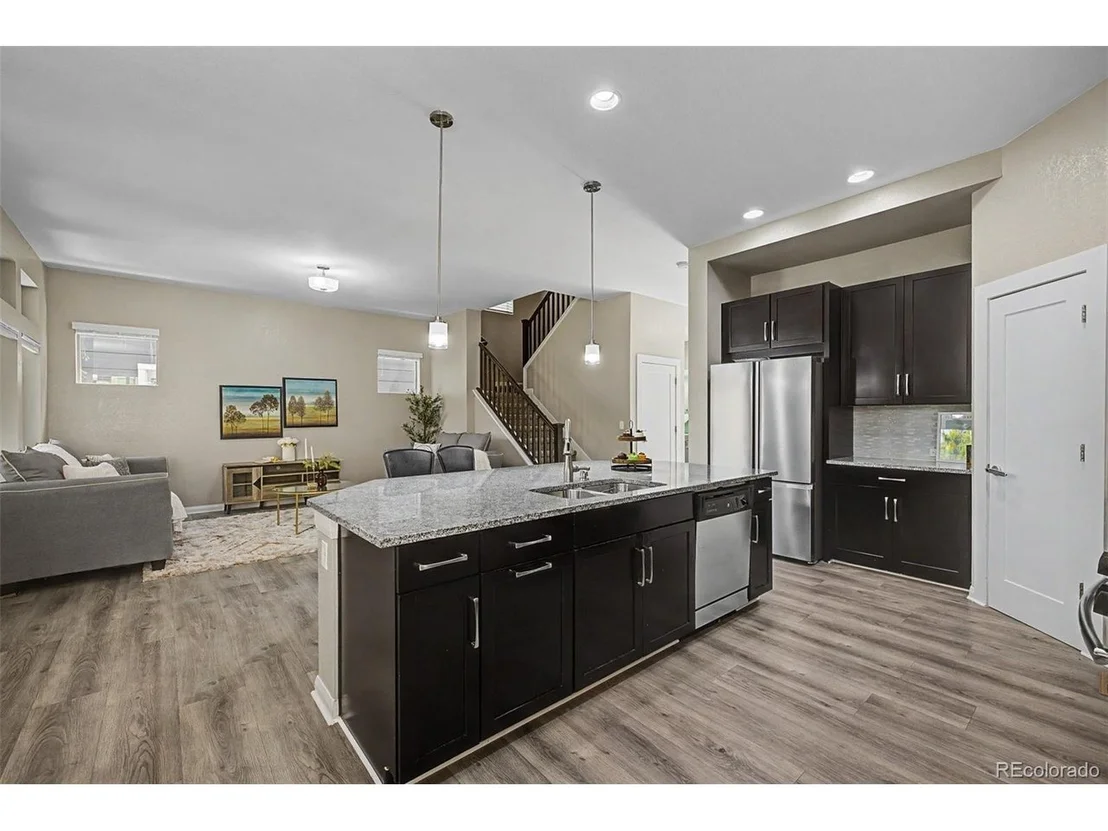
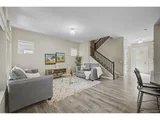
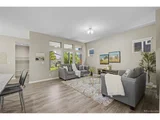
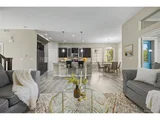
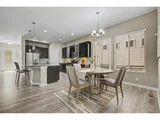
Step inside to discover a bright, inviting floor plan filled with natural light from large windows throughout. Warm finishes and thoughtfully designed living spaces create an atmosphere that feels both comfortable and welcoming from the moment you enter. The spacious living room provides the perfect setting for entertaining guests, or gathering with family, while the adjoining dining area offers plenty of room for celebrations, and everyday meals.

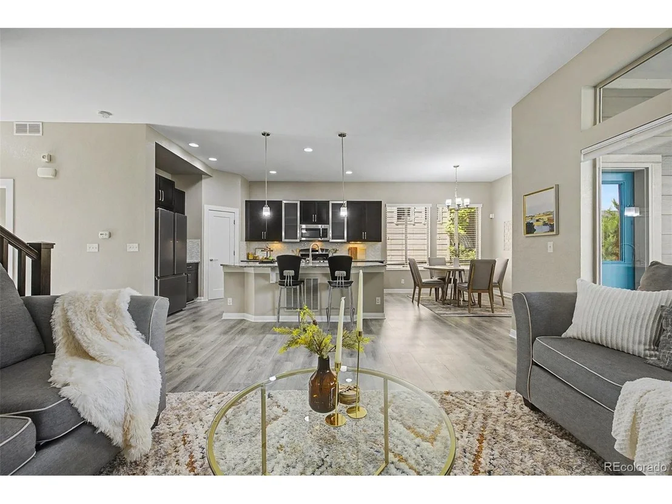
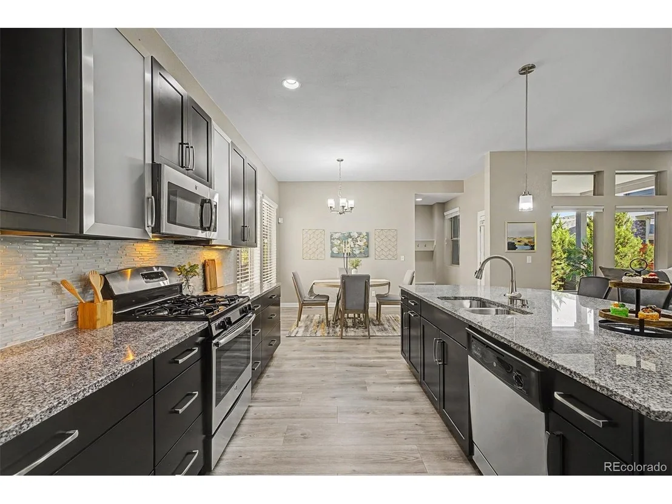
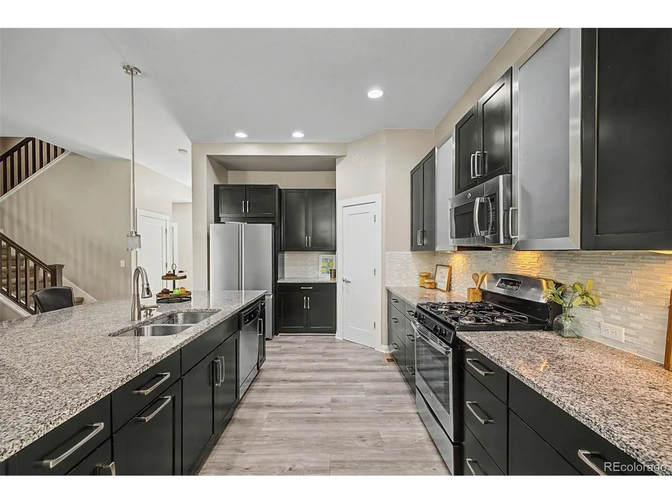
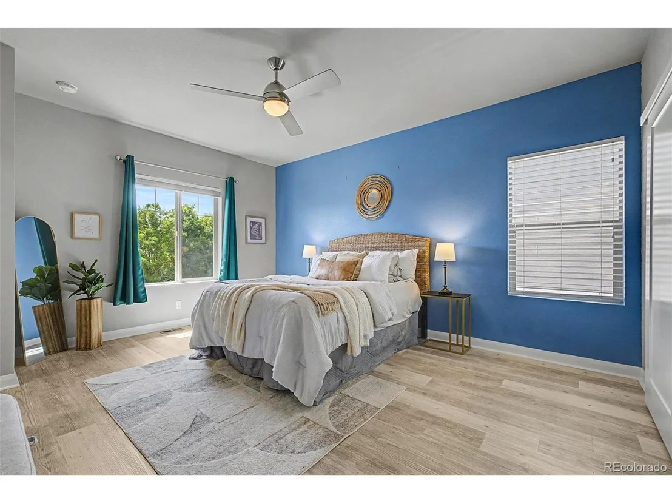
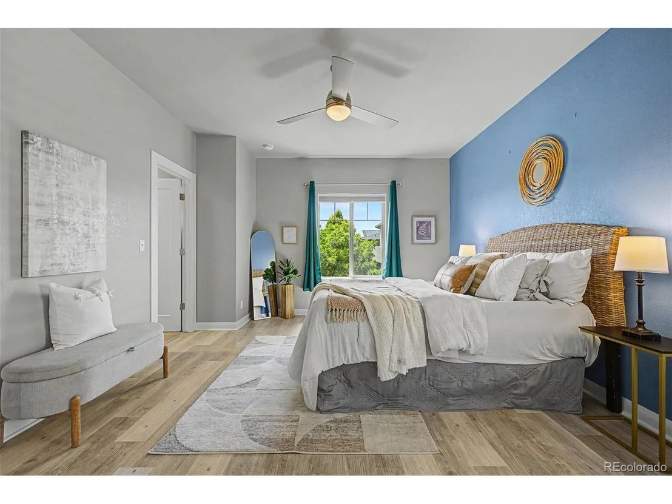
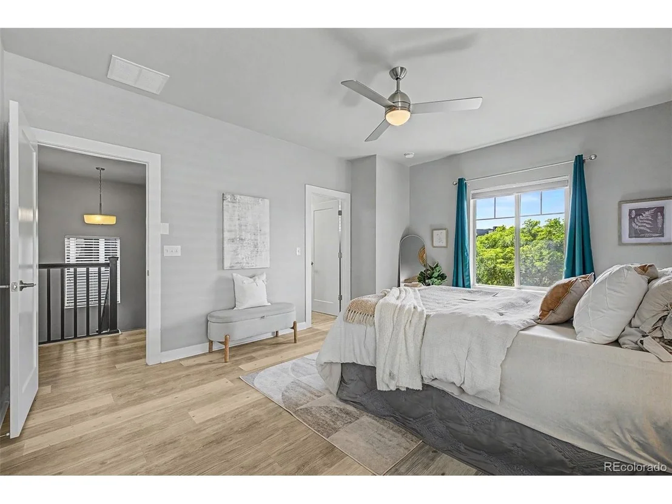
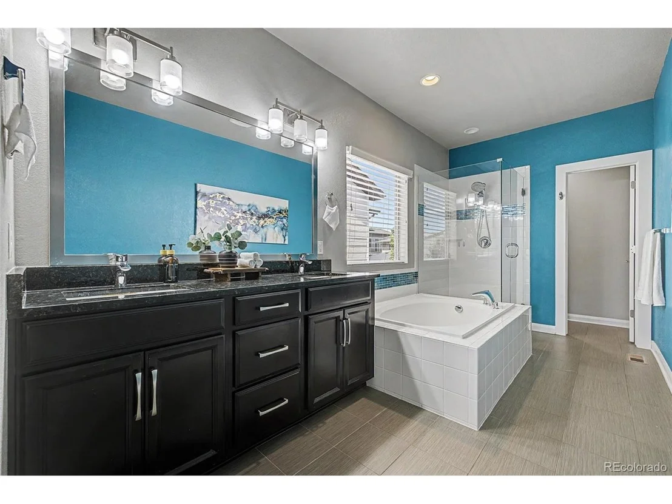
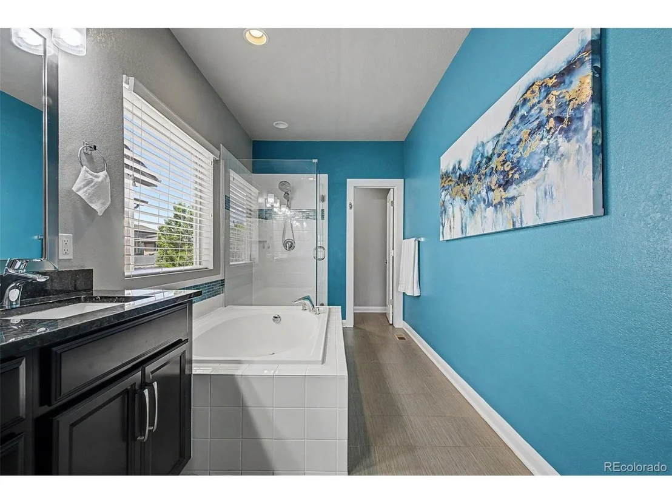
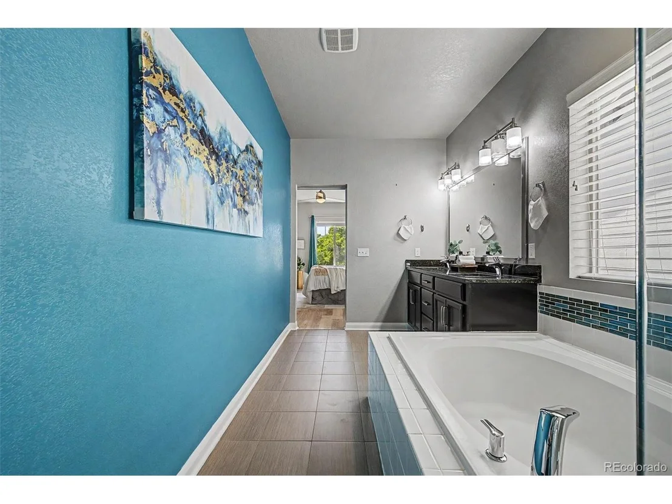
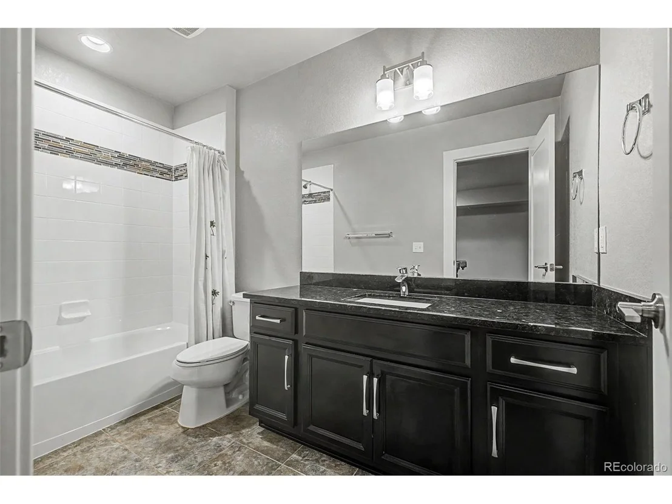
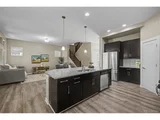
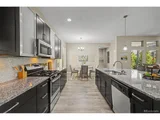
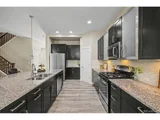
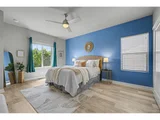
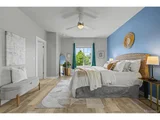
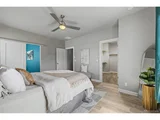
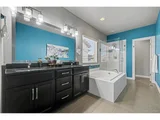
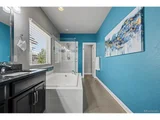
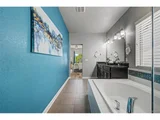
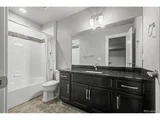
The well-appointed kitchen is designed for both functionality and connection, featuring ample cabinetry, generous counter space, and a layout that keeps you engaged with family and guests while preparing meals. The private primary suite serves as a peaceful retreat with a spacious en-suite bathroom, creating the perfect place to unwind.

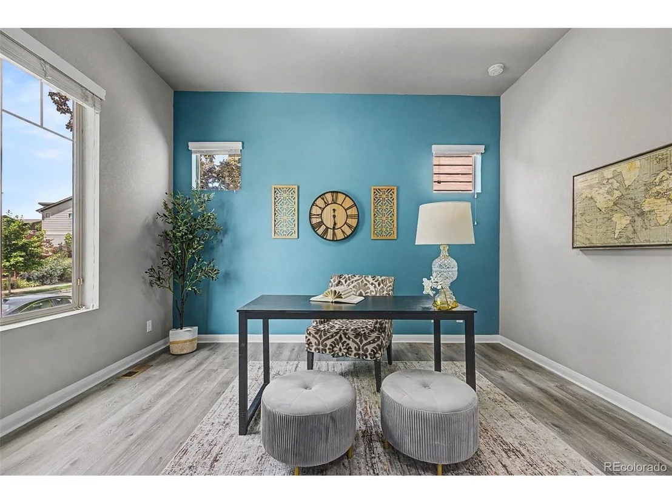
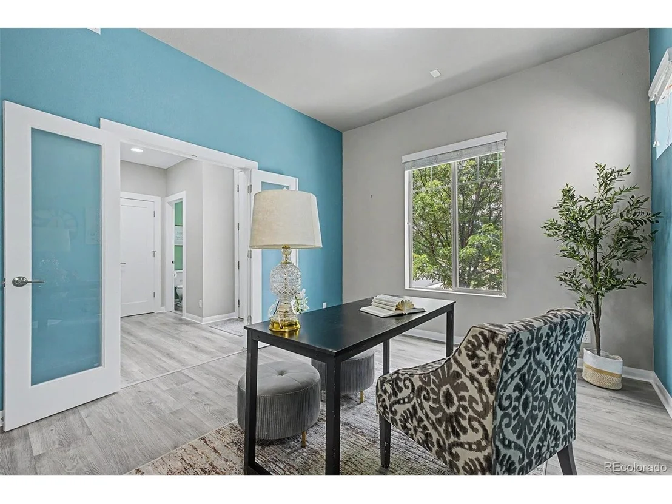
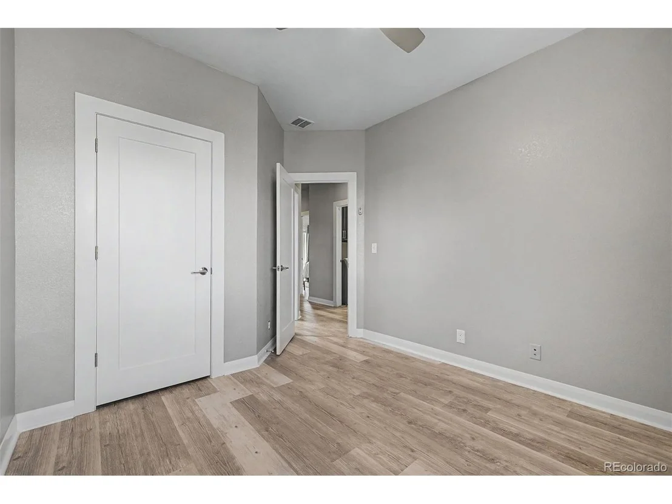
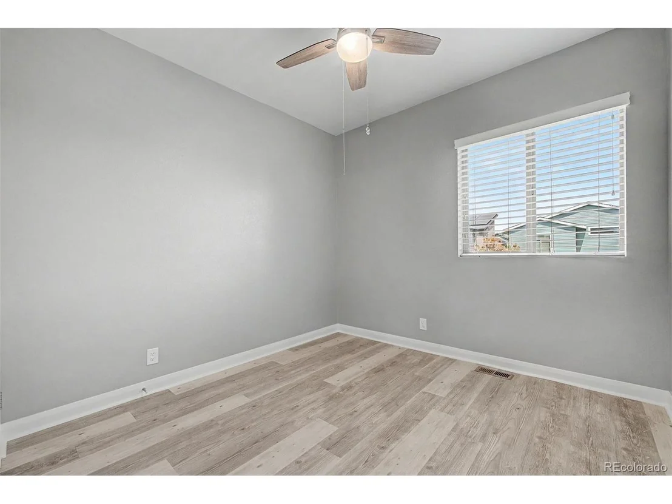
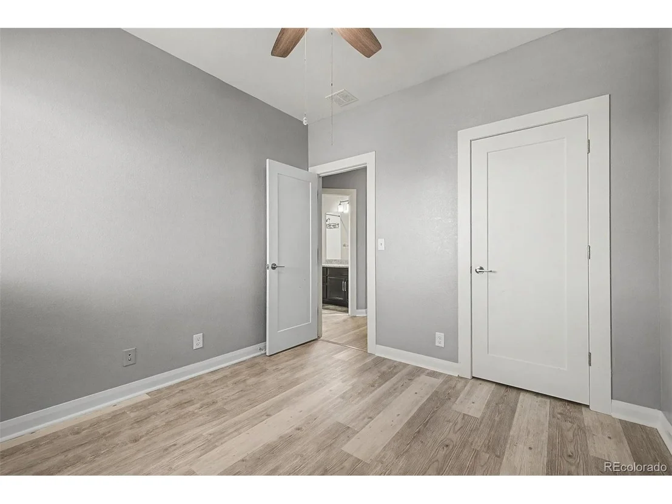
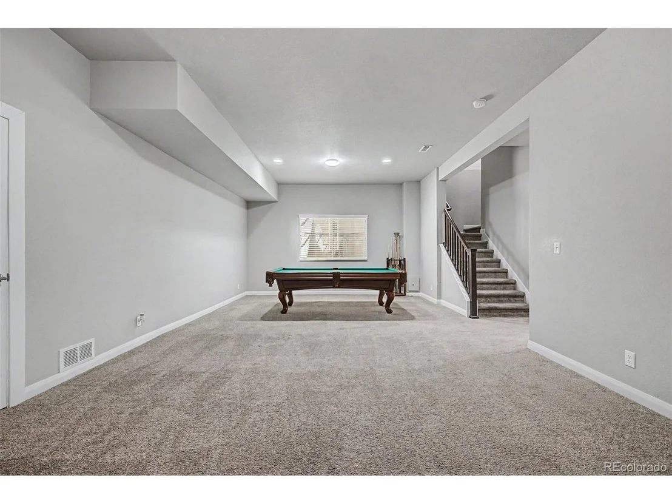
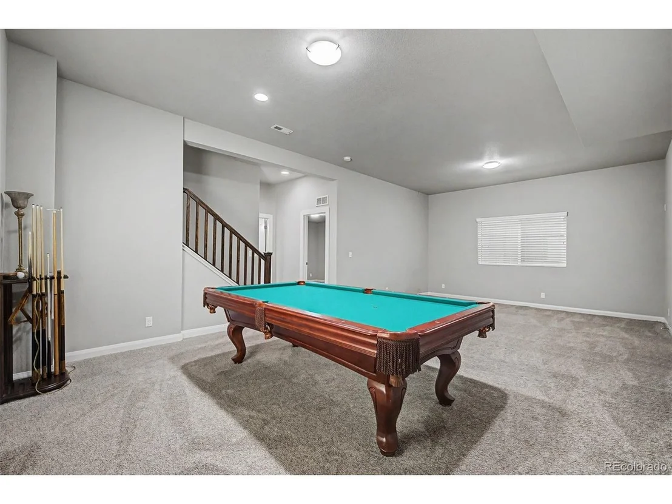
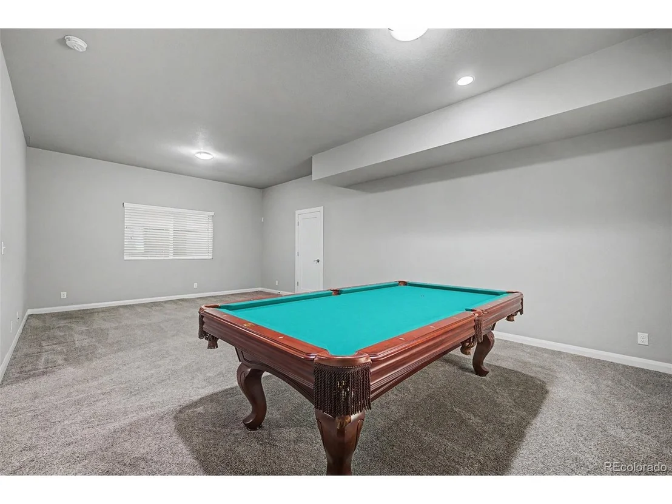
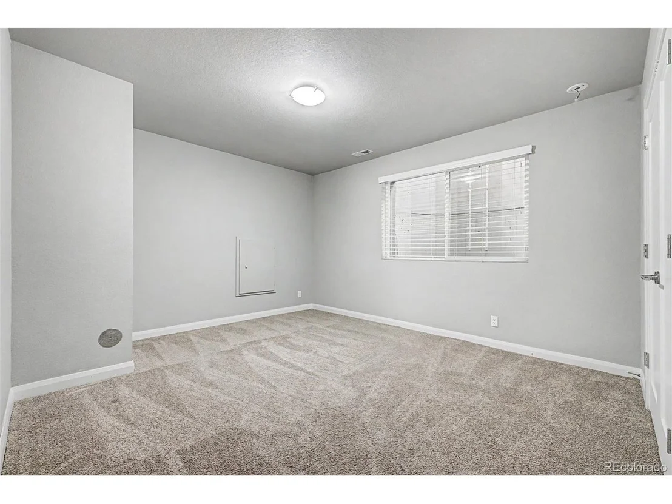
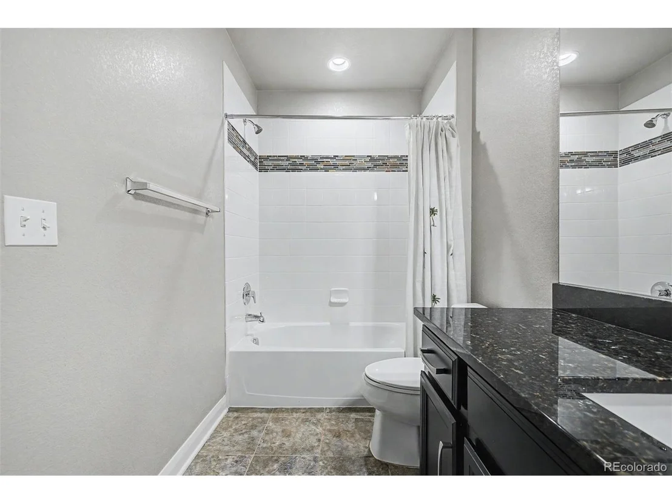
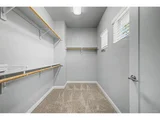
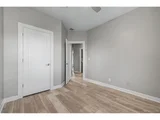
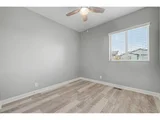
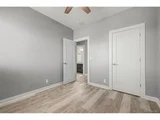
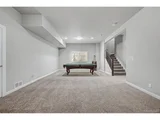
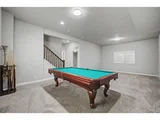
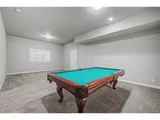
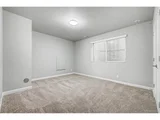
Additional bedrooms offer flexibility for growing households, guests, hobbies, or a dedicated work-from-home setup. The fully finished basement significantly expands the home's living space and includes an additional bedroom and bathroom, making it ideal for multigenerational living, a guest suite, recreation room, home gym, or private office.

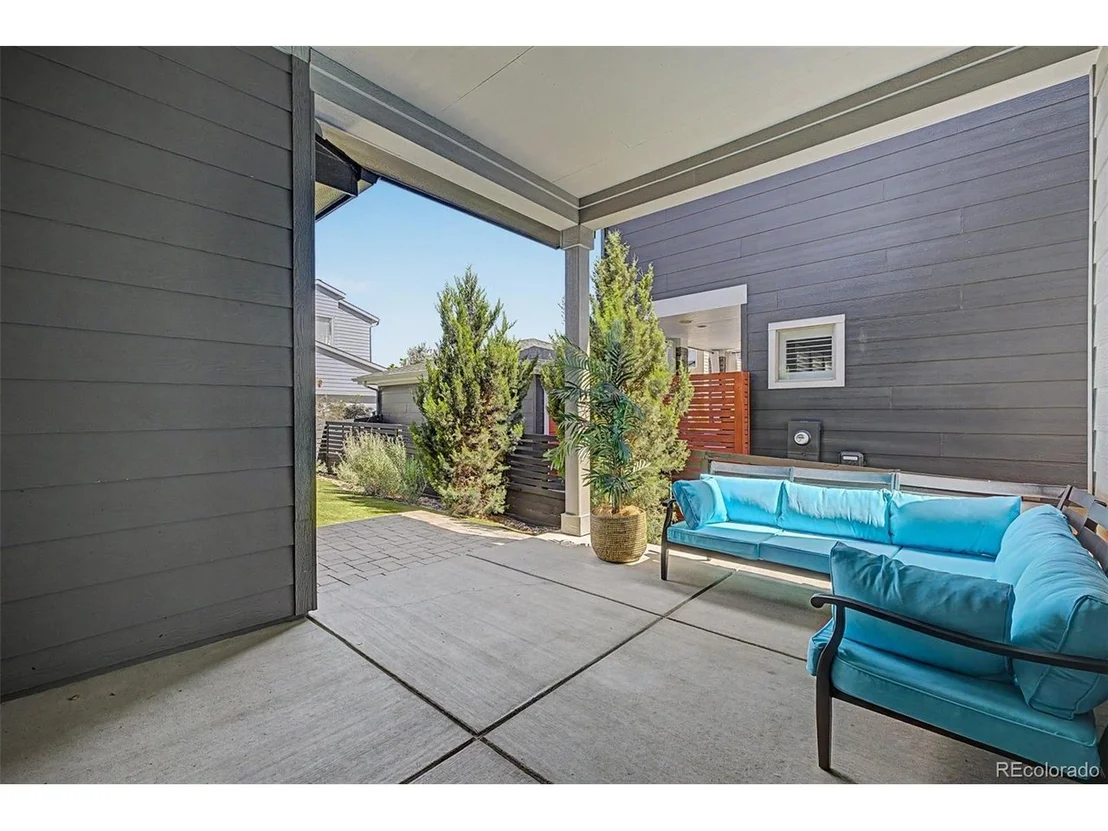
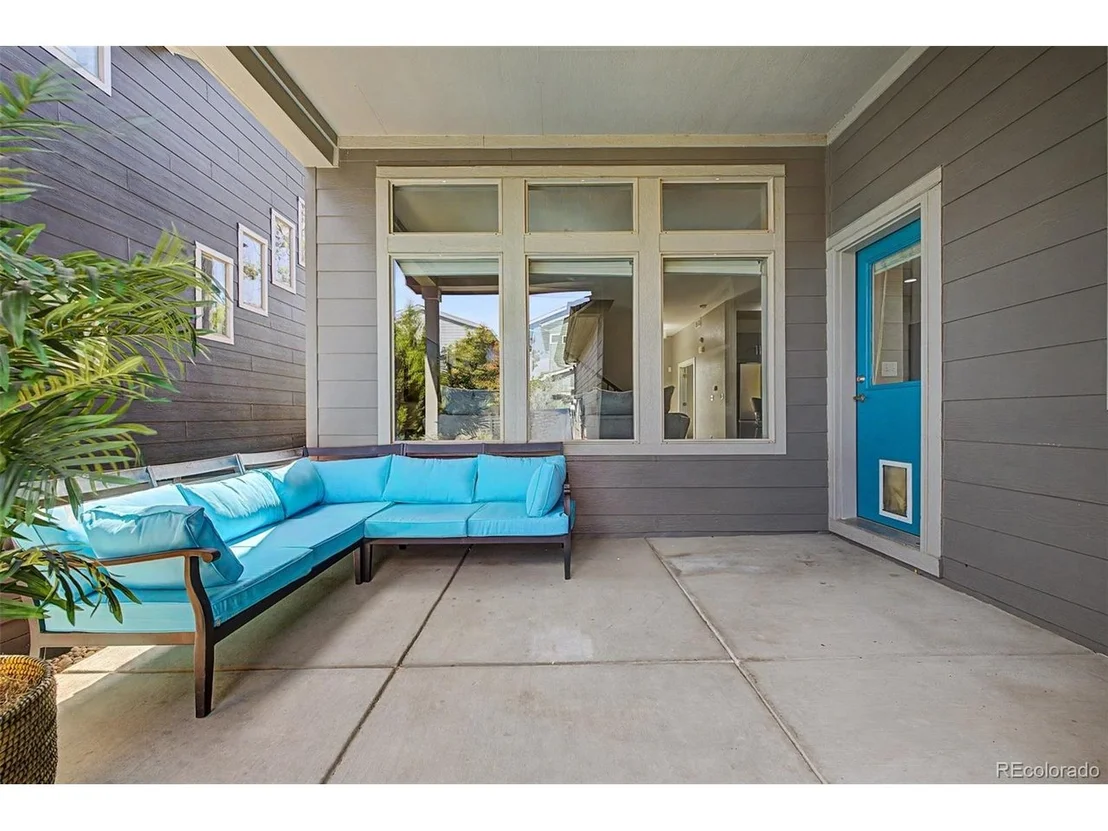
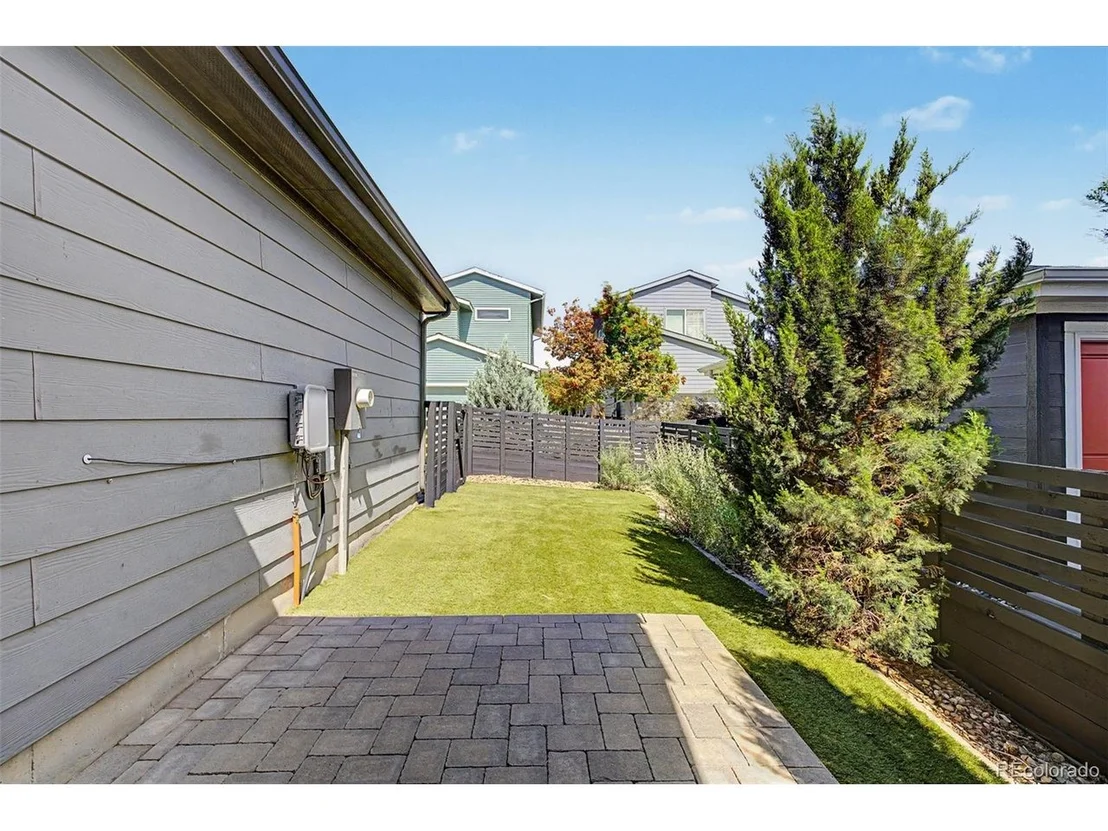
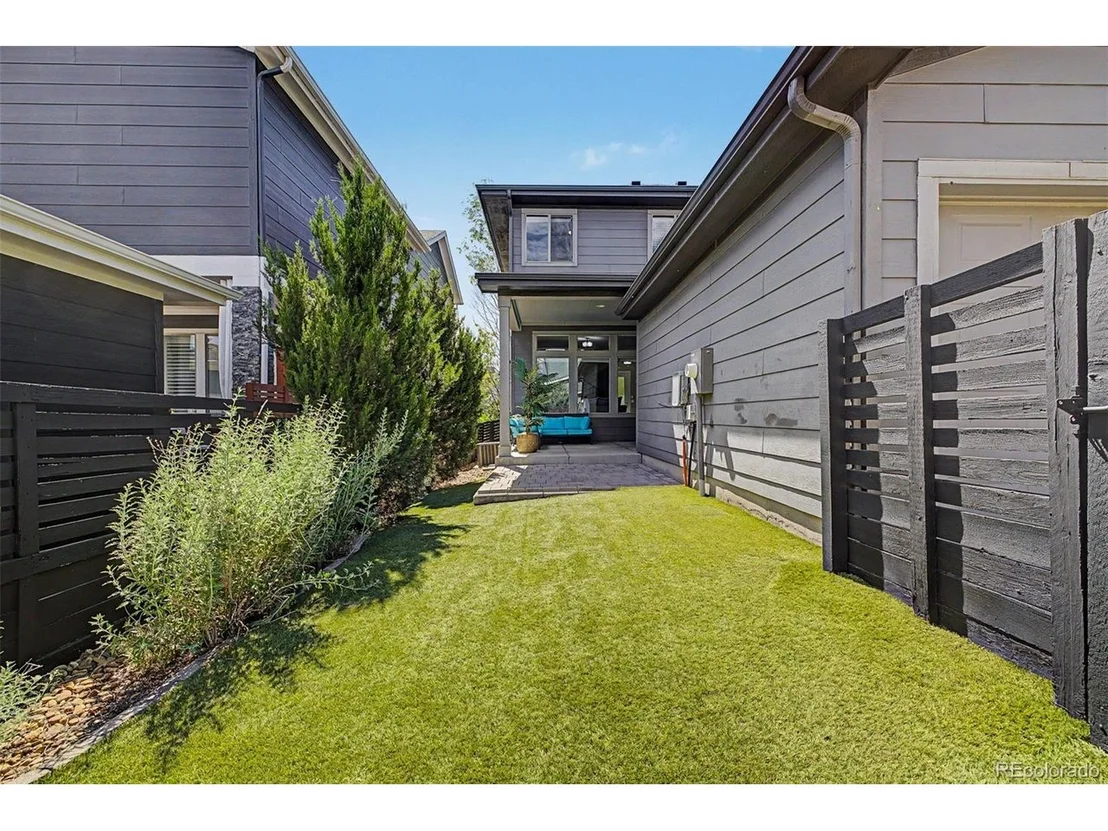
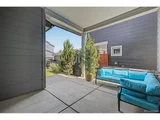
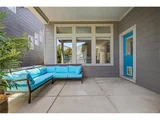
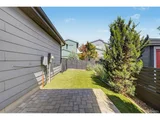
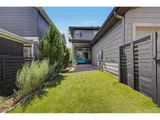
Outside, enjoy your own backyard retreat with plenty of room for outdoor dining, gardening, pets, play, or simply relaxing under the beautiful skies. Whether hosting summer barbecues or enjoying a quiet morning coffee, this outdoor space offers endless possibilities.

With its versatile floor plan, finished basement, abundant natural light, and great location, the home offers a lot of space and flexibility. Schedule your private showing today!
Unit Size
3,082 Ft²
Days on Market
-
Land Size
0.09 acres
Price per sqft
$248
Property Type
House
Property Taxes
$649
HOA Dues
$82
Year Built
2014

Payment Calculator

Cap Rate Calculator

Last updated: 3 months ago (REcolorado MLS #IRE4166174)

Price History

Date / Event Date Event Price
Aug 14, 2026 Sold
Sold
Jul 20, 2026 In contract -
In contract
Jun 18, 2026 Listed $765,000
Listed
Dec 12, 2014 Sold
Sold

Property Highlights

Garage
Air Conditioning

Building Info

Overview

    General

  • Year Built: 2014
  • Effective Year Built: 2014
  • Building Count: 1
  • Total Rooms: 9
  • Bedroom Count: 4
  • Bathroom Count: 4
  • Full Bathrooms: 3
  • Partial Bathrooms: 4
  • Bathroom Plumbing Fixtures: 17
  • Building Condition: 6
  • Building Quality: 4
  • Construction Type: 6
  • Building Style: 0
  • Exterior Walls Type: 19
  • Interior Walls Type: 3
  • Roof Shape Type: 1
  • Roof Cover Type: 3
  • Floor Count: 200
  • Floor Cover: 0
  • Basement Type: 6
  • Basement Area: 1,061
  • Garage Type: 1
  • Garage Square Area: 486
  • Parking Space Count: 2
  • Patio Type: 0
  • Porch Type: 8
  • Pool Type: 0

    Dimensions

  • Lot Size Square Feet: 3,900
  • Total Building Area: 3,568
  • Gross Building Area: 3,568
  • Building Area: 2,727
  • Building Area Measurement: L

    Heating and Cooling

  • Air Conditioning: 1
  • Heating: 4
  • Heated Square Feet: 2,727
  • Heating Fuel Type: 0

    Utilities

  • Sewer System: 0
  • Water Service: 0

Building

  • Building Type: 0
  • Property Class: R
  • Subdivision: MIDTOWN AT CLEAR CREEK
  • Land Acres: 0000000090
  • Standard Land Use Code: 1001
  • County Land Use Code: 1112
  • Legal Description 1: MIDTOWN AT CLEAR CREEK FLG NO 1 PLAT CORR BLK 3 LOT 21

Neighborhood

  • School District Name: Mapleton School District 1
  • School Tax School District: SD 1-MAPLETON
  • Census Tract: 009502

Geography

  • Account Number: R0181539
  • Parcel: R0181539
  • Block: 3
  • Lot: 21
  • Meridian: SEC 04 QTR 3 TWN 03S RNG 68W
  • Latitude: 39.8184
  • Longitude: -105.01

    Address

  • Full Address: 6710 Larsh Dr
  • Address - House Number: 6710
  • Address - Street Name: Larsh
  • Address - Suffix Type: Dr
  • State: CO
  • City Name: Denver
  • Carrier Code: C037
  • 4-Digit Zip Code: 2568
  • Zip Code: 80221

Valuation

    Tax

  • Tax Year: 2022
  • Tax Amount: $704,458
  • Tax Rate Code Area: 02-023

    Appraisal Valuation

  • Standard Deviation: 0.112
  • Valuation Date: May 17, 2023
  • Confidence Score: 88
  • Final Value: 750,021
  • High Value: 834,074
  • Low Value: 665,967

    Market Valuation

  • Market Total Value: $791,000
  • Market Land Value: $133,000
  • Market Improvement Value: $658,000

    Assessments Valuation

  • Assessed Year: 2023
  • Assessed Total Value: $53,510
  • Assessed Land Value: $9,000
  • Assessed Improvements Value: $44,510

    Sales

  • Current Sale Contract Date: Dec 05, 2014
  • Current Sale Recording Date: Dec 12, 2014
  • Current Sale Price:
  • Current Sale Document Type: 71
  • Current Sale Input Document Number: 2014000087369
Data used for valuation calculations is provided by RealtyHop, and other third party sources

Comparables

Unit
Status
Type
Beds
Baths
ft²
Price/ft²
Asking Price
Listed On
Closing Price
Sold On
HOA + Taxes

About Twin Lakes


Similar Homes for Sale

Currently no similar homes around

Nearby Rentals


Frequently Asked Questions

When was property at 6710 Larsh Drive built and last sold?
The property at 6710 Larsh Drive was built in 2014 and last sold on Dec 5, 2014 for $431,742.
How much is this home worth?
The estimated value of the home located at 6710 Larsh Drive is $776,665.
What are some comparable homes to 6710 Larsh Drive?
There are currently no comparable homes to 6710 Larsh Drive.