See Home Value
Des Plaines 60016
671 W Kathleen Drive
$307,000
● House - Off Market

671 W Kathleen Drive

Des Plaines, IL 60016
bedrooms
3 Beds
bathrooms
2 Baths
square feet
1,200 Ft²
$340,446
RealtyHop Estimate
13.52%
Since Oct 1, 2021
National-US
Primary Model

About This Property

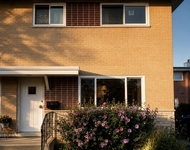
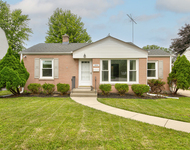
Price Reduced!Come see this charming 3BR, 2BTH with huge backyard w/attached 1.5 car garage. Sunday 9/12 viewing from 1-3. Located in Des Plaines in Mount Prospect Park District and Elk Grove Village School District (Brentwood Elementary School, Friendship Junior H.S., Elk Grove H.S.) This beautiful, freshly painted home is move in ready. The home offers a desirable floor plan; L-shape living room is adjacent to separate dining area that adjoins to the spacious kitchen w/ granite countertop, light oak cabinets that compliments the black appliances and floors. Recently refinished hardwood floors, new windows 2018 throughout, primary bedroom w/ full primary bath. This basement is full, dry, unfinished; impeccable condition with polished cement floors. The basement features include: Whirlpool Dryer (newer model), Amana washer (newer model), Rheem Furnace and AC unit newer 2018, 40G water tank new 2020, encasement windows.Let's not forget the ample space space here that you will need to create that extra entertainment room, family room, workout room etc.. This lovely Ranch Home features a huge backyard that is ideal for b-ball or v-ball court and there will still be room for the BBQ gatherings on your rear concrete patio pad and gardening. Less than 5 minutes to the I-90 freeway, blocks of transport portals, shops, restaurants, schools and parks.
Unit Size
1,200 Ft²
Days on Market
-
Land Size
0.16 acres
Price per sqft
$250
Property Type
House
Property Taxes
$413
HOA Dues
-
Year Built
1962

Payment Calculator

Cap Rate Calculator

Last updated: 3 years ago (MRED MLS #11156696)

Price History

Date / Event Date Event Price
Sep 30, 2021 Sold
Sold
Jul 15, 2021 Listed by Motion Consulting & Management LLC $299,900
Listed by Motion Consulting & Management LLC

Property Highlights

Air Conditioning

Building Info

Overview

    General

  • Year Built: 1962
  • Effective Year Built: 1962
  • Building Count: 1
  • Total Rooms: 6
  • Bedroom Count: 3
  • Bathroom Count: 2
  • Full Bathrooms: 1
  • Partial Bathrooms: 2
  • Building Condition: 6
  • Building Quality: 7
  • Construction Type: 12
  • Building Style: 3
  • Exterior Walls Type: 24
  • Interior Walls Type: 0
  • Roof Shape Type: 0
  • Roof Cover Type: 15
  • Floor Count: 100
  • Living Units: 1
  • Floor Cover: 0
  • Basement Type: 7
  • Basement Area: 0
  • Garage Type: 1
  • Parking Space Count: 1
  • Patio Type: 0
  • Porch Type: 0
  • Pool Type: 0

    Dimensions

  • Lot Size Square Feet: 7,000
  • Total Building Area: 1,203
  • Gross Building Area: 1,203
  • Building Area: 1,203
  • Building Area Measurement: L

    Heating and Cooling

  • Air Conditioning: 1
  • Heating: 24
  • Heated Square Feet: 1,203
  • Heating Fuel Type: 0

    Utilities

  • Sewer System: 0
  • Water Service: 0

Building

  • Building Type: 0
  • Property Class: R
  • Subdivision: KUNTZES HIGH RDG KNOLLS 05
  • Land Acres: 0000000161
  • Standard Land Use Code: 1001
  • County Land Use Code: 2-03

Neighborhood

  • School District Name: Township High School District 214
  • Census Tract: 804902

Geography

  • District: 16
  • Parcel: 08-13-308-008-0000
  • Block: X
  • Lot: 19
  • Meridian: SEC 13 TWN 41N RNG 11E
  • Municipality: ELK GROVE
  • Latitude: 42.0395
  • Longitude: -87.9376

    Address

  • Full Address: 671 W Kathleen Dr
  • Address - House Number: 671
  • Street Direction: W
  • Address - Street Name: Kathleen
  • Address - Suffix Type: Dr
  • State: IL
  • City Name: Des Plaines
  • Carrier Code: C050
  • 4-Digit Zip Code: 2555
  • Zip Code: 60016

Valuation

    Tax

  • Tax Year: 2022
  • Tax Amount: $751,002
  • Tax Rate Code Area: 16042

    Appraisal Valuation

  • Standard Deviation: 0.2283
  • Valuation Date: Mar 20, 2024
  • Confidence Score: 68
  • Final Value: 382,673
  • High Value: 470,053
  • Low Value: 295,293

    Market Valuation

  • Market Total Value: $310,000
  • Market Land Value: $63,000
  • Market Improvement Value: $247,000

    Assessments Valuation

  • Assessed Year: 2023
  • Assessed Total Value: $31,000
  • Assessed Land Value: $6,300
  • Assessed Improvements Value: $24,700

    Sales

  • Current Sale Contract Date: Sep 30, 2021
  • Current Sale Recording Date: Oct 04, 2021
  • Current Sale Price:
  • Current Sale Document Type: 71
  • Current Sale Input Document Number: 2127708219
  • Previous Sale Recording Date: May 04, 2006
  • Previous Sale Contract Date: Apr 21, 2006
  • Previous Sale Amount: $268,000
  • Previous Sale Document Type: 71
Data used for valuation calculations is provided by RealtyHop, and other third party sources

Comparables

Unit
Status
Type
Beds
Baths
ft²
Price/ft²
Asking Price
Listed On
Closing Price
Sold On
HOA + Taxes

About Des Plaines


Similar Homes for Sale

Currently no similar homes around

Nearby Rentals

Unit for rent at 529 E Lincoln Street, Mount Prospect, IL, 60056

$2,700 /mo

  • 3 Beds
  • 1 Bath
529 E Lincoln Street, Mount Prospect, IL, 60056 Listing by Claudiu Popescu
Unit for rent at 384 S Wolf Road S, Des Plaines, IL, 60016

$2,800 /mo

  • 3 Beds
  • 1 Bath
  • 1,137 ft²
384 S Wolf Road S, Des Plaines, IL, 60016 Listing by Brian Ramirez


Frequently Asked Questions

When was property at 671 West Kathleen Drive built and last sold?
The property at 671 West Kathleen Drive was built in 1962 and last sold on Sep 30, 2021 for $307,000.
How much is this home worth?
The estimated value of the home located at 671 West Kathleen Drive is $0.
What are some comparable homes to 671 West Kathleen Drive?
There are currently no comparable homes to 671 West Kathleen Drive.