About This Property
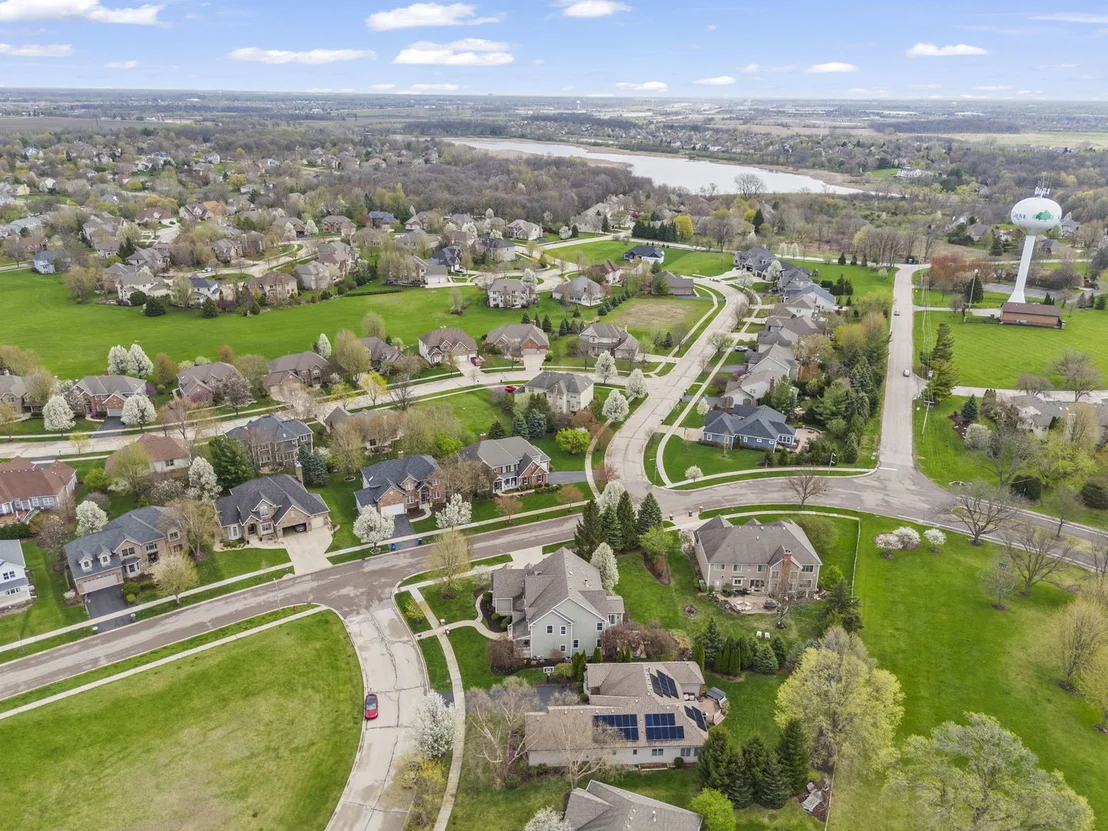
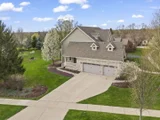
Welcome to this exceptional custom-built residence by Dragas,
thoughtfully designed as a builder/architect's personal home with
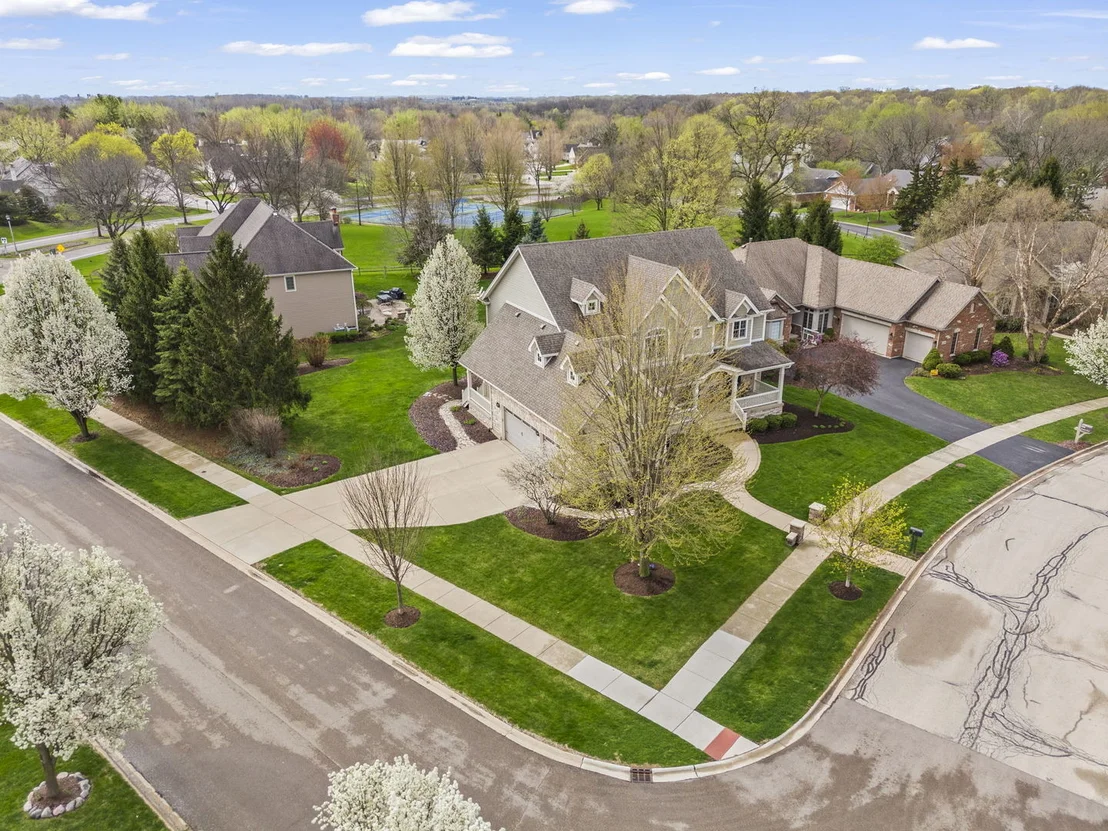
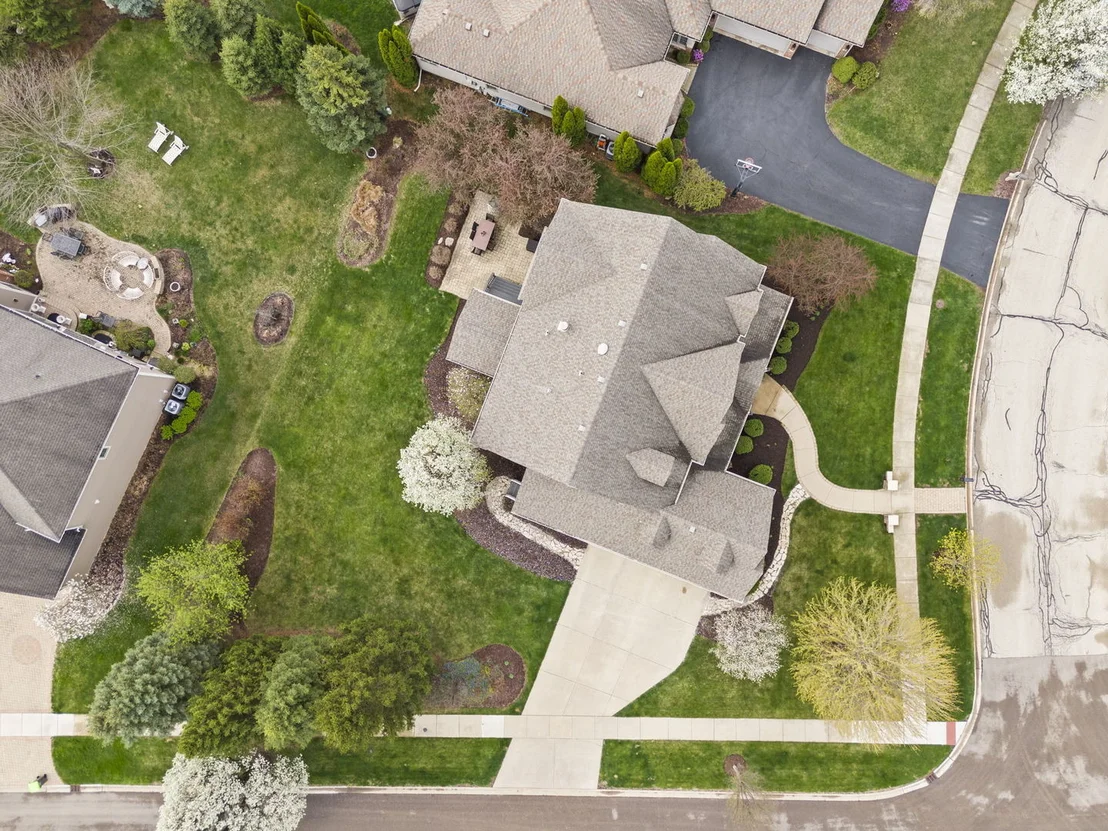
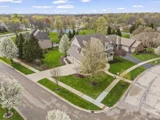
many recent updates, and set on a stunning corner lot in Sugar
Grove! Over 175K in recent improvements, be sure to check out
feature sheet under additional information. From the moment you
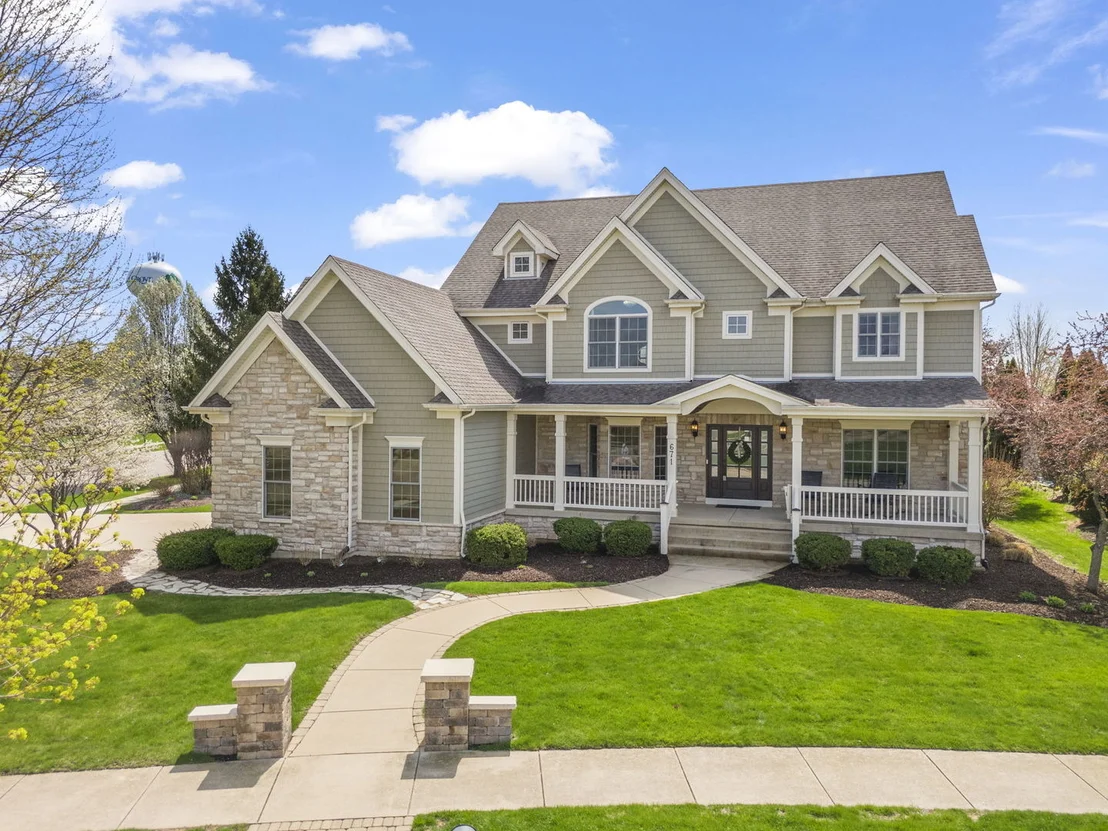
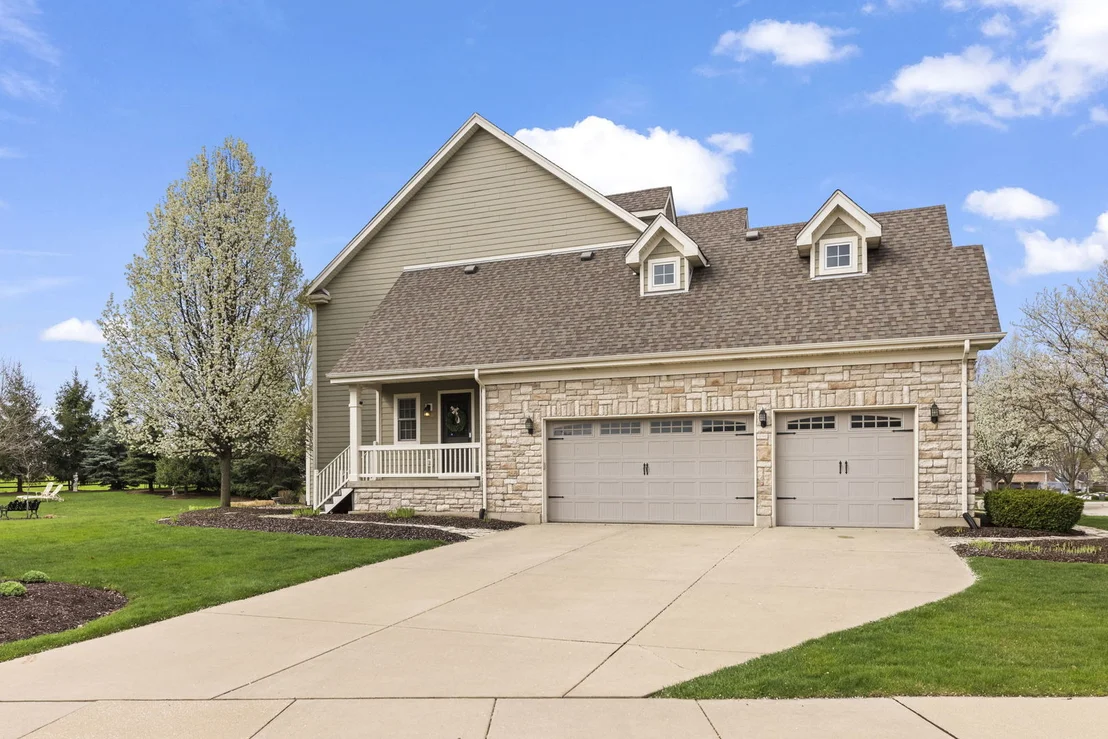
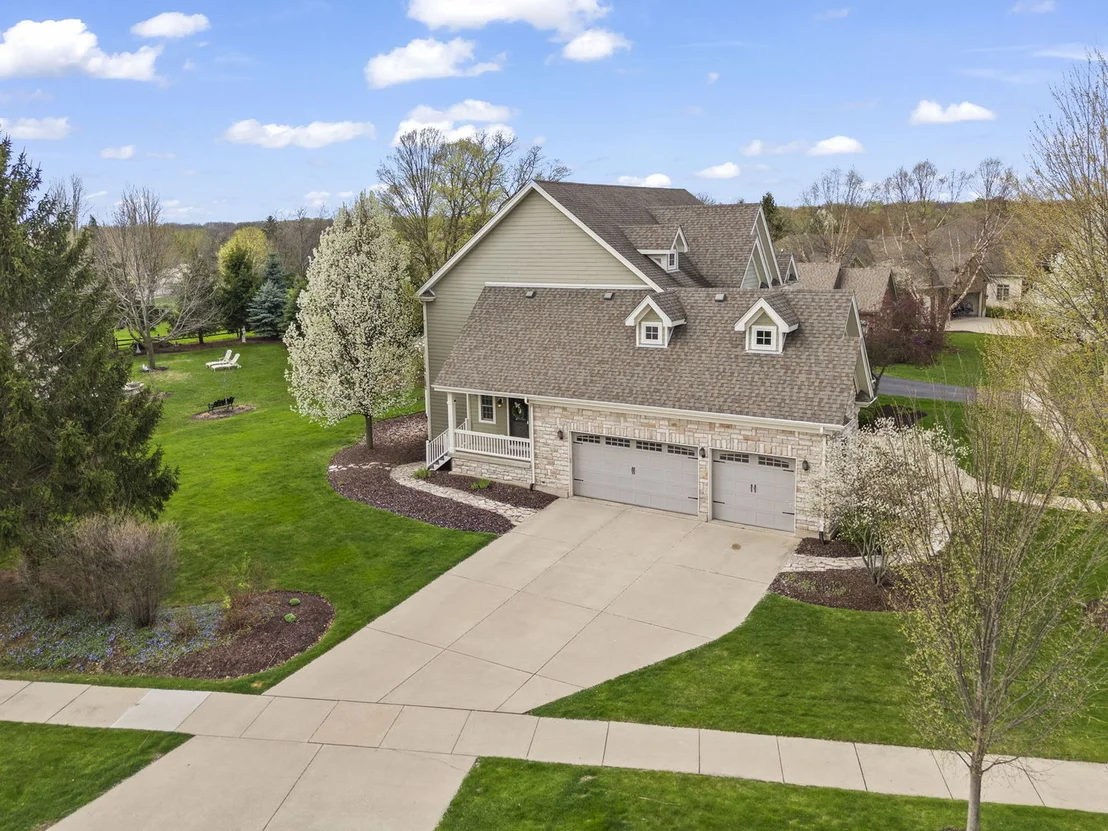
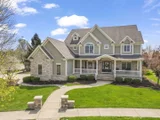
arrive, the home makes a lasting impression with its expansive
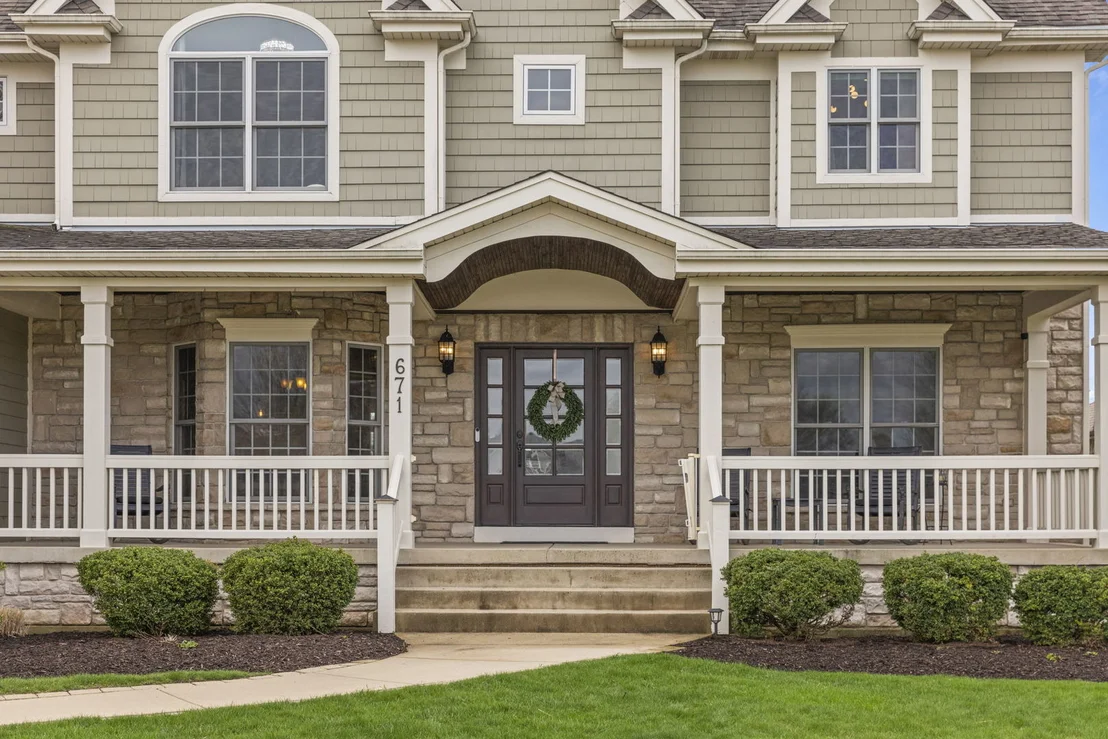
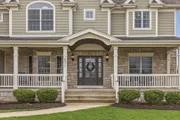
walkway and beautifully landscaped approach, leading to a striking,
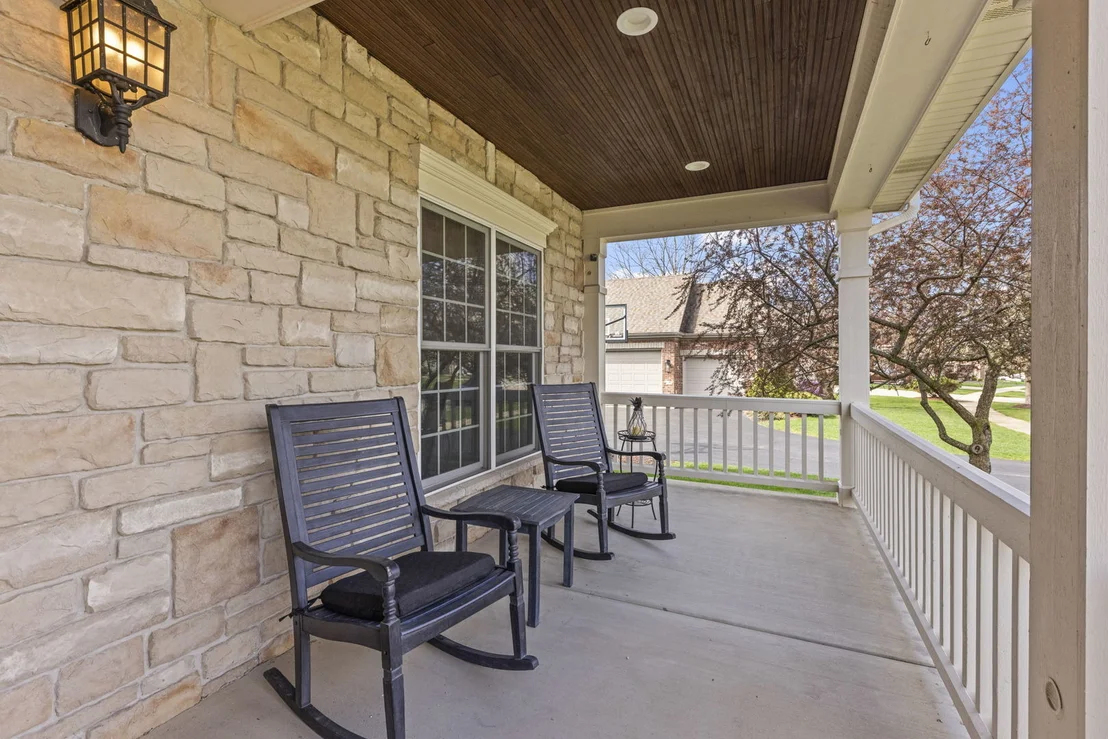
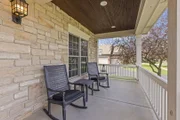
oversized front porch with a cedar roof-an inviting and elegant
space that sets the tone for the craftsmanship found throughout.
Offering 4 bedrooms and 4.1 baths, this home showcases timeless
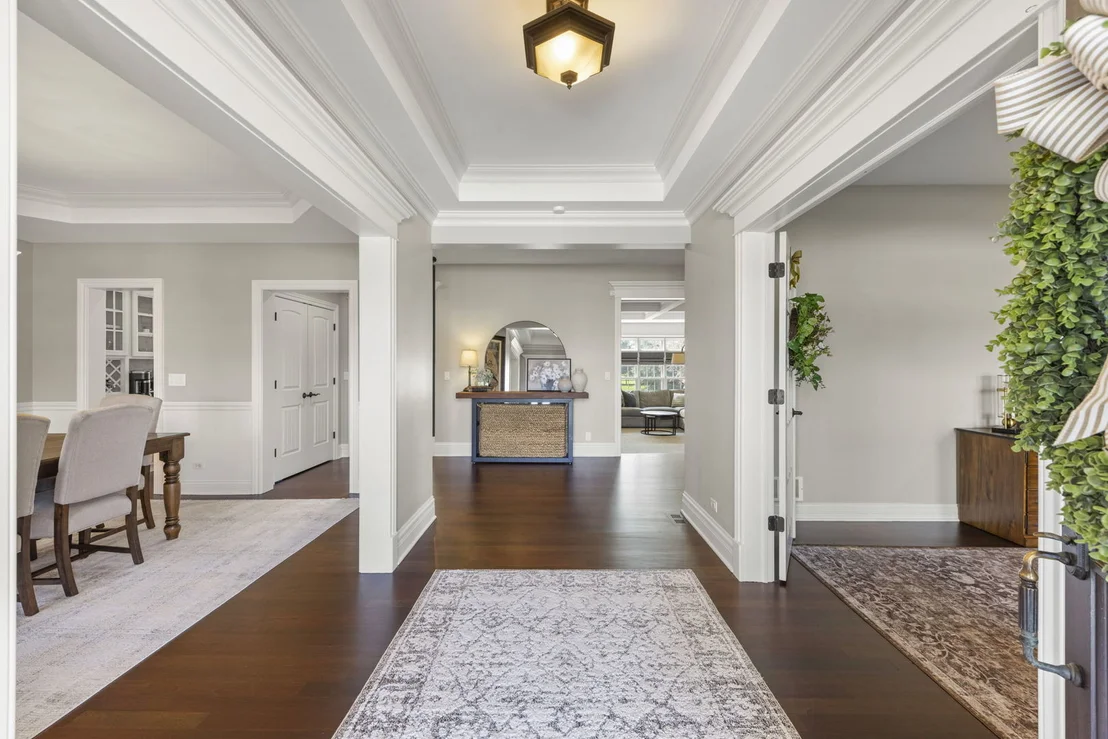
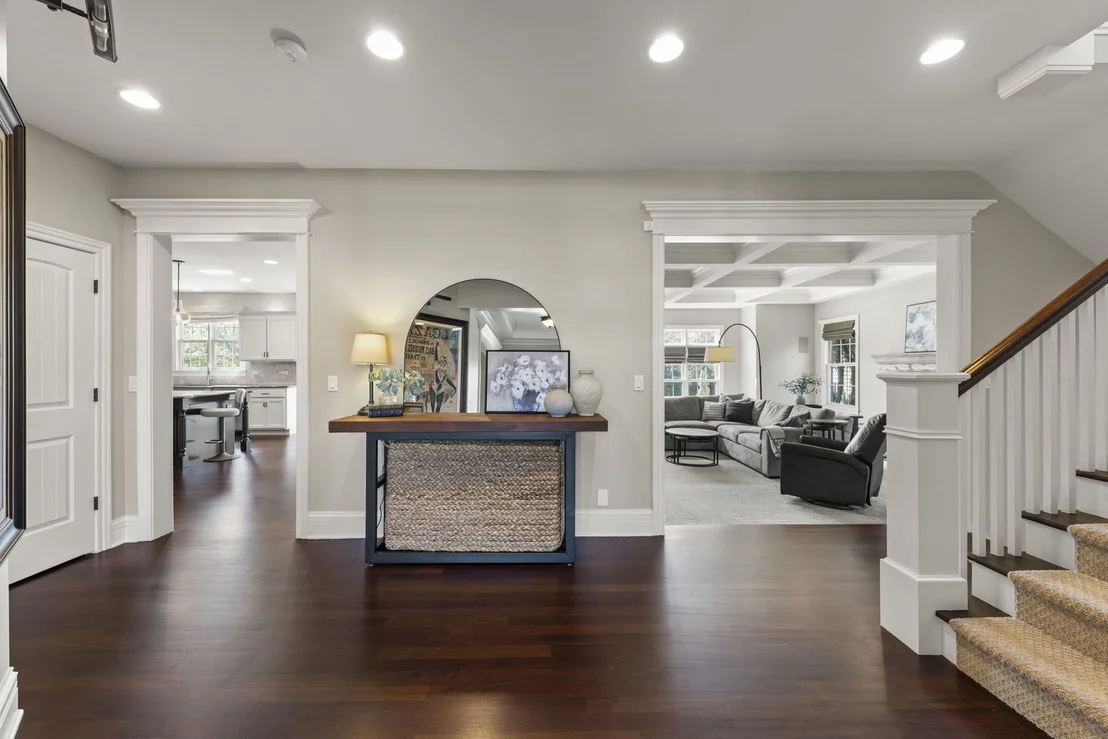
craftsmanship and elevated finishes throughout, including Brazilian
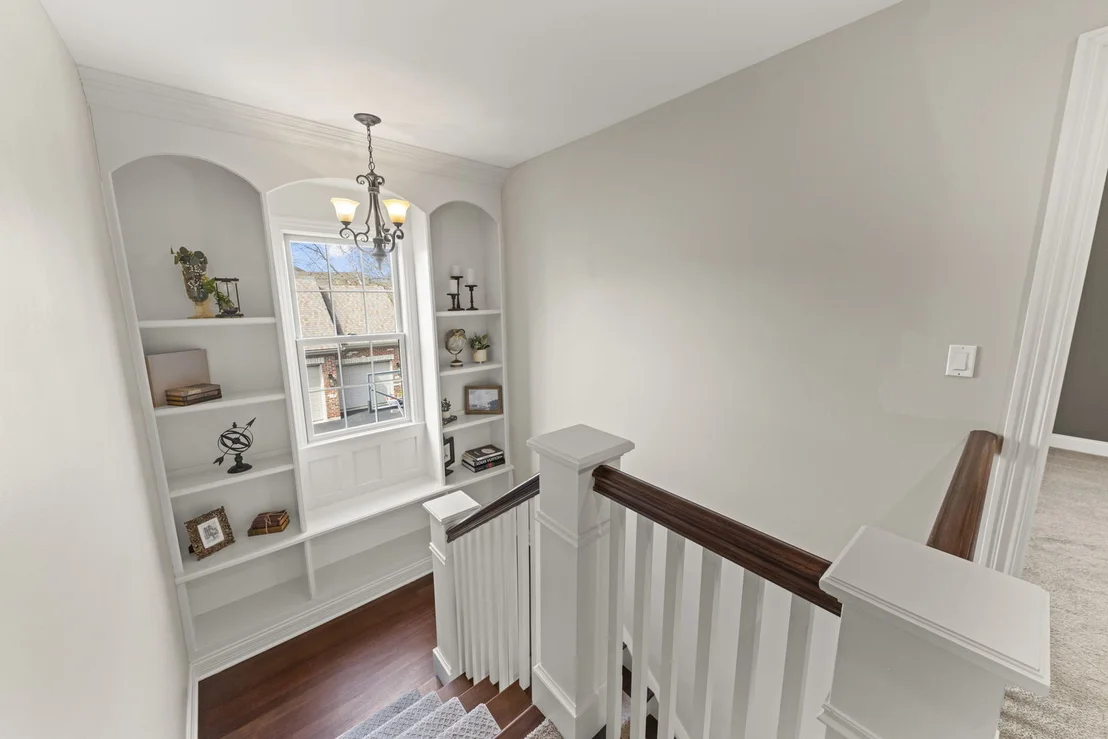
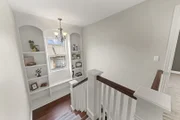
cherry hardwood floors, extensive crown molding, arched doorways,
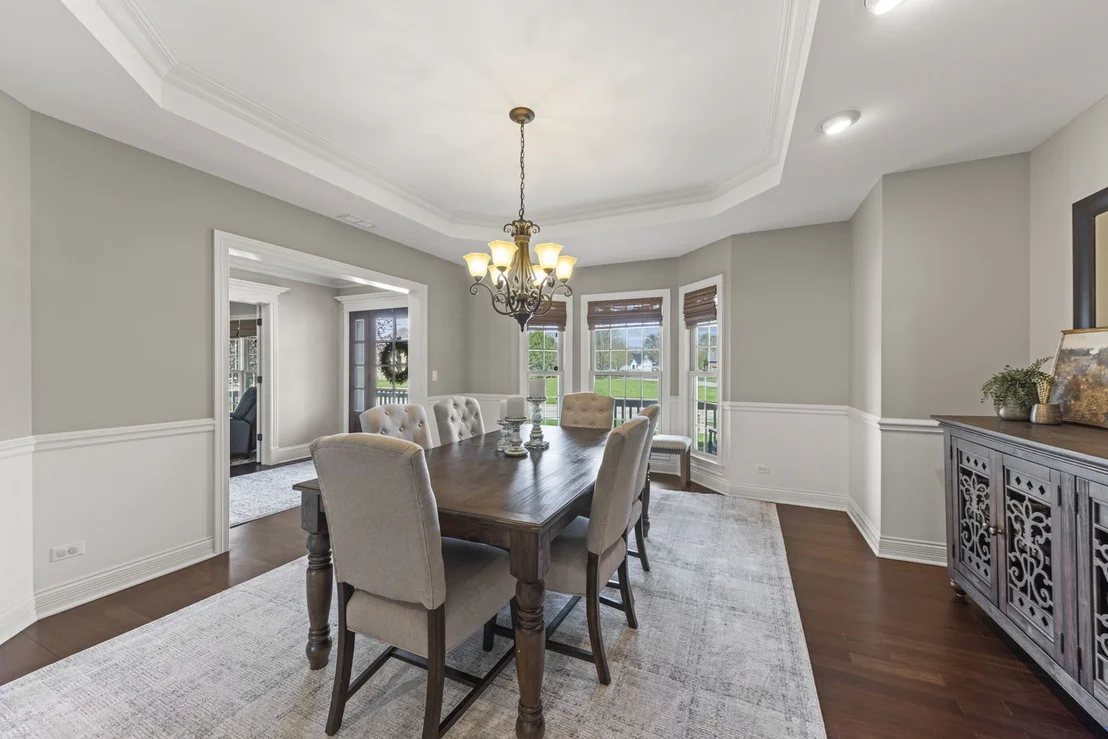
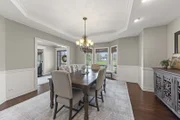
and 9' ceilings on every level. The elegant dining room features a
tray ceiling with wainscoting, bay window, and a built-in buffet
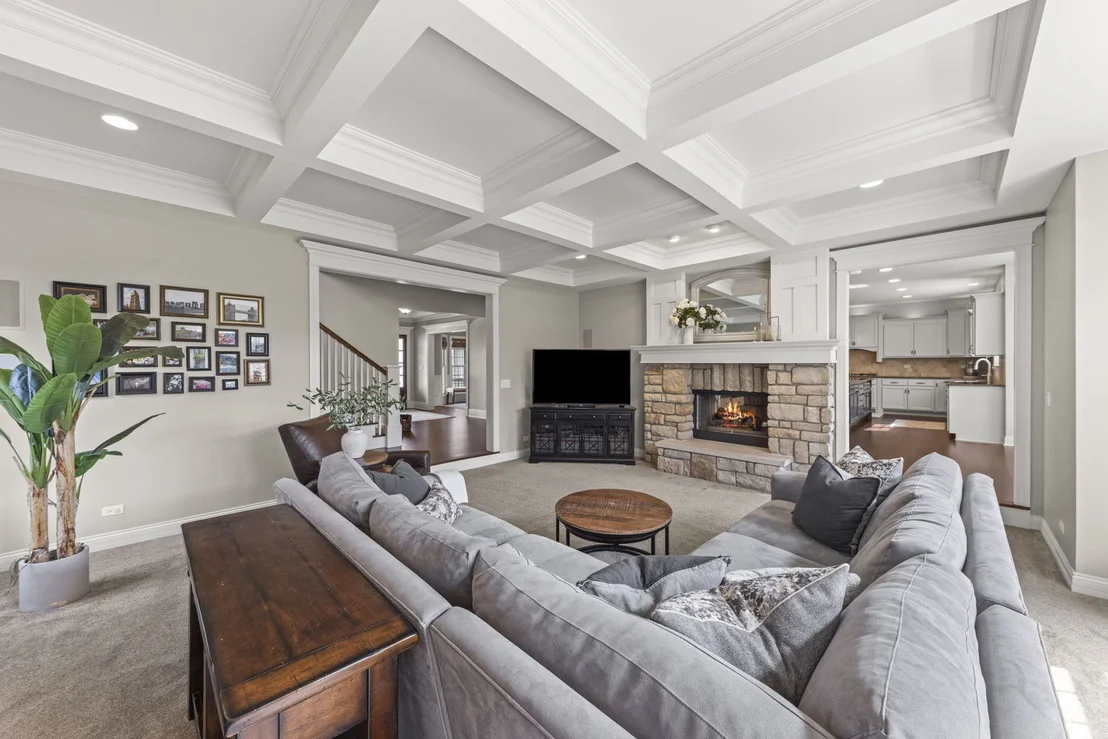
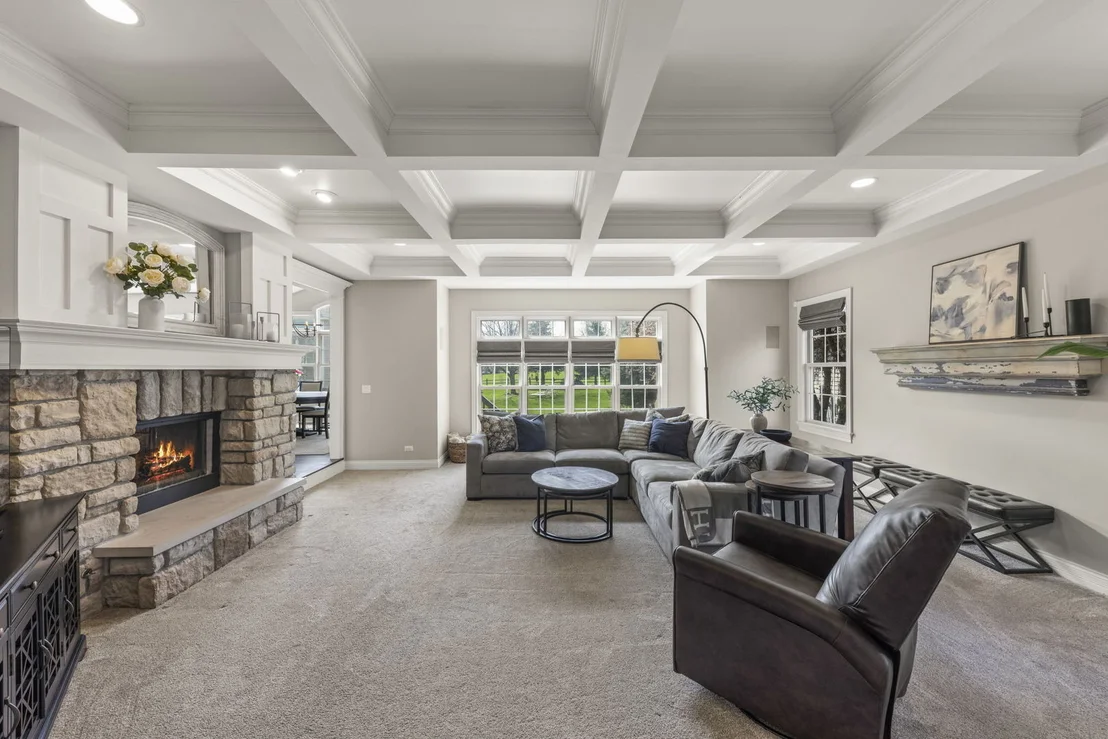
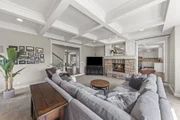
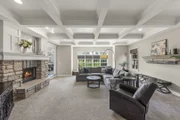
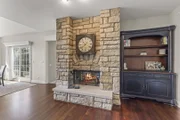
niche, while the impressive family room is anchored by a striking
double-sided stone fireplace, coffered ceiling, and expansive
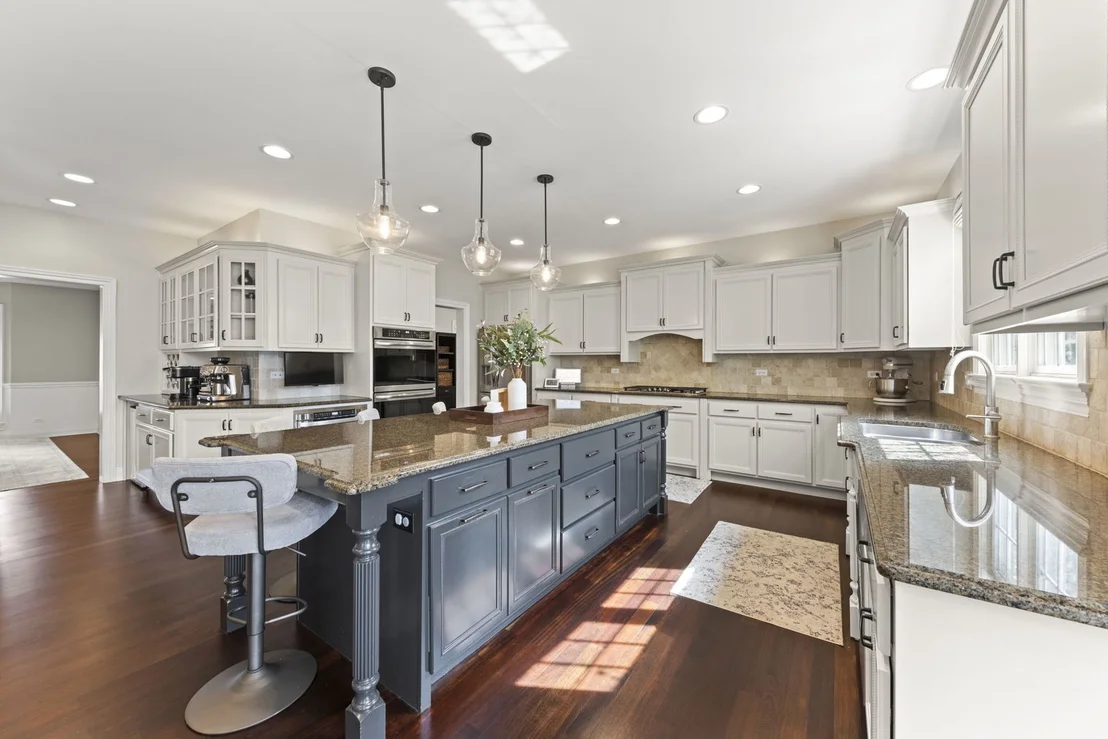
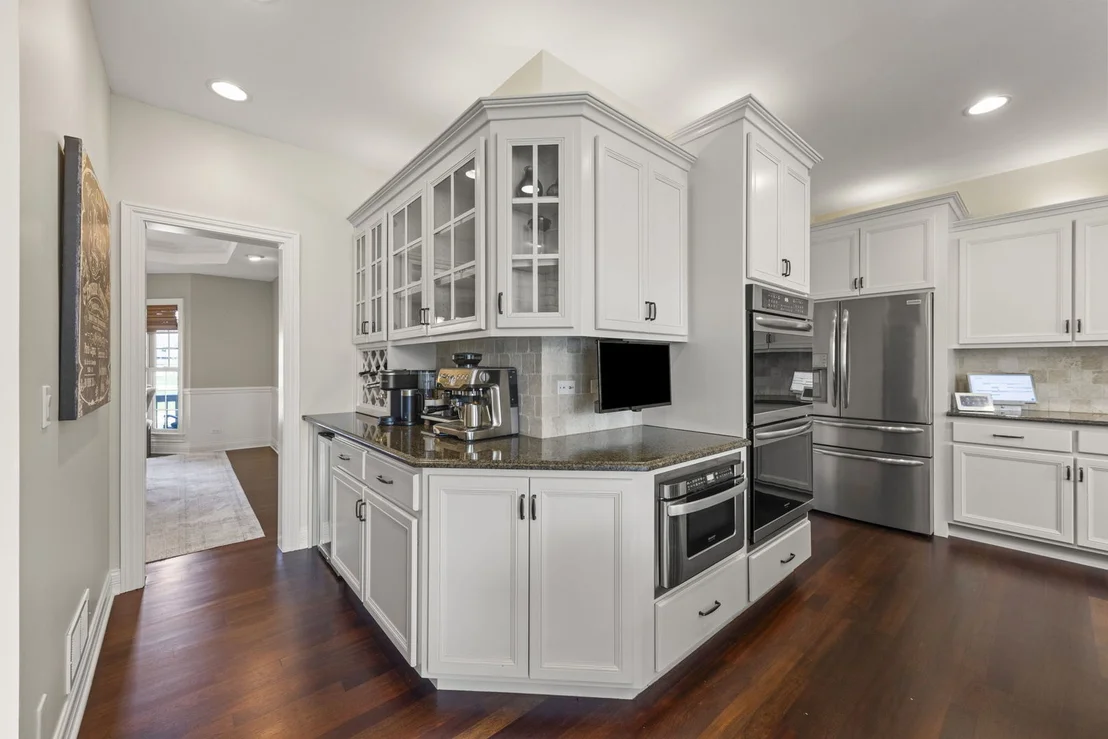
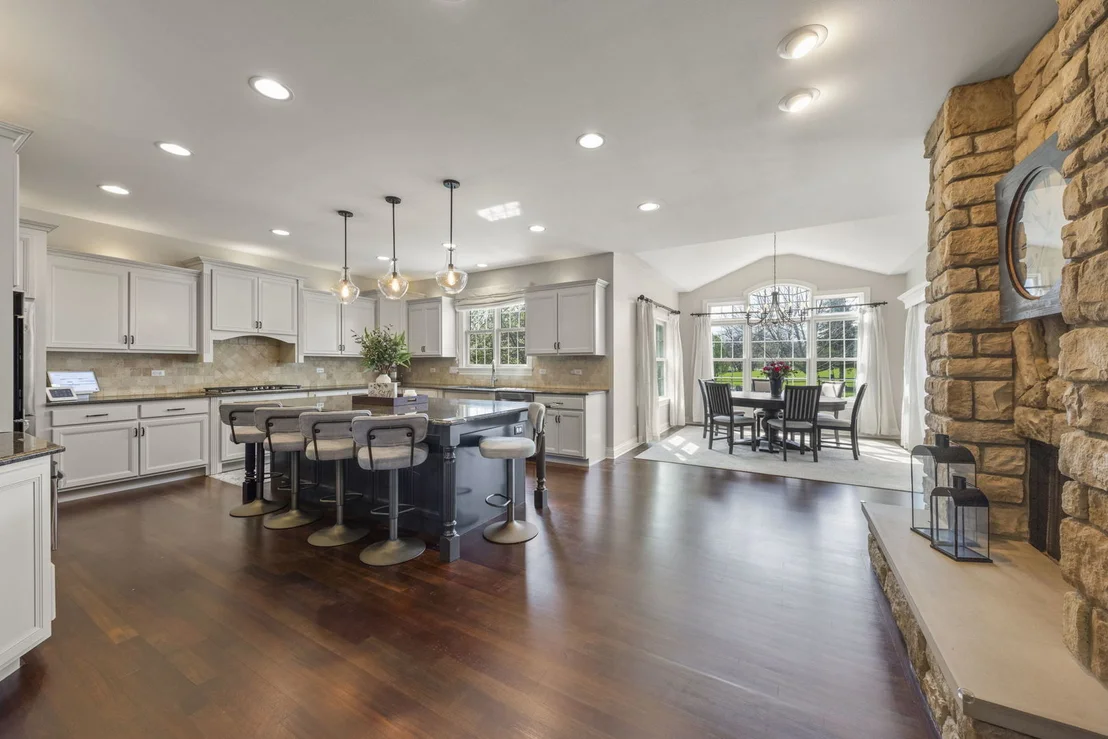
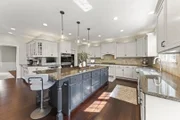
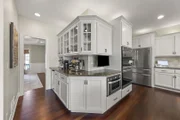
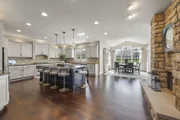
windows that fill the space with natural light. The updated chef's
kitchen is beautifully appointed with custom white cabinetry,
granite countertops, a large center island with seating, double
ovens, a 5-burner cooktop with griddle and custom hood, beverage
fridge, coffee/bar station, under-cabinet lighting, stone
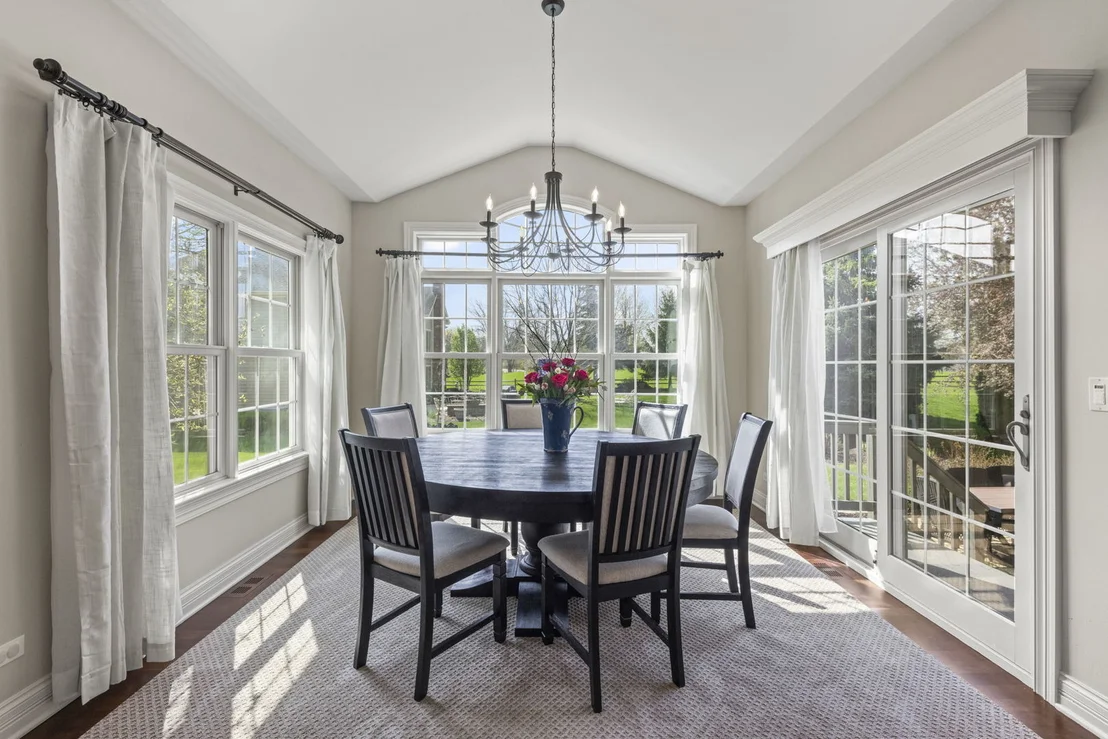
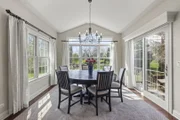
fireplace, and a spacious walk-in pantry, all opening to a vaulted
breakfast area with access to the outdoor living space. The main
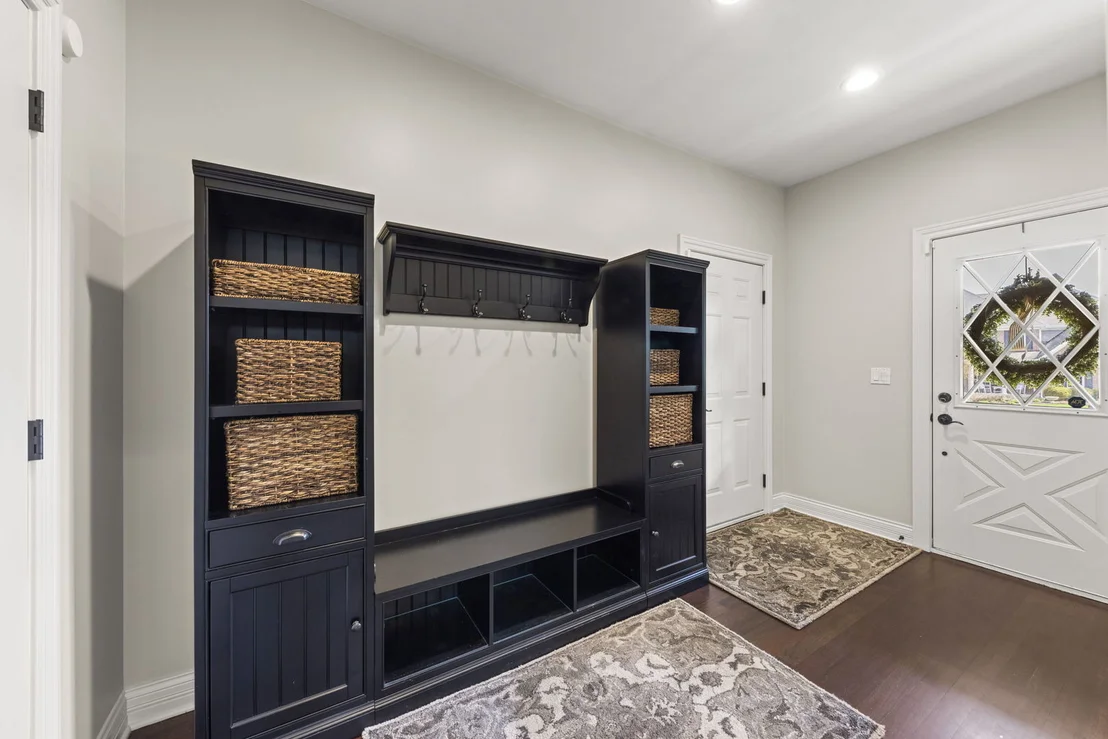
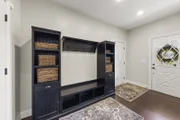
level also features a private office/Living Room, and a functional
mudroom with a custom built-in drop zone and exterior access.
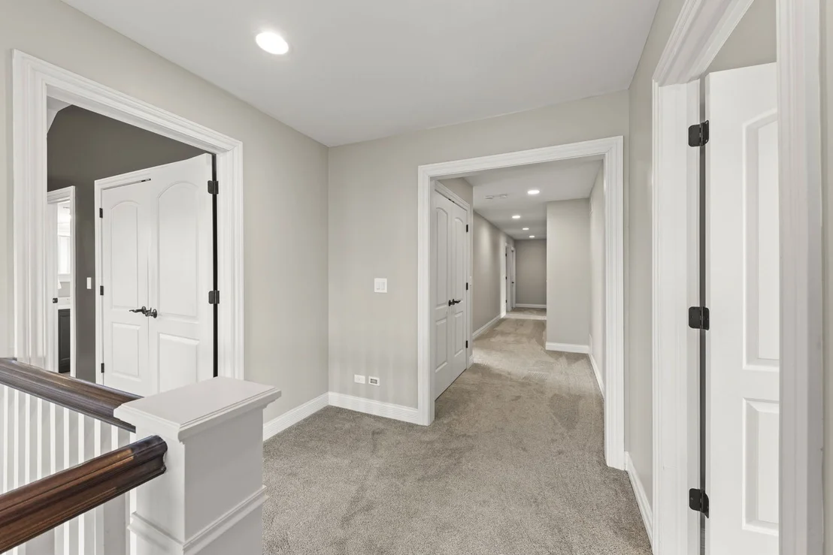
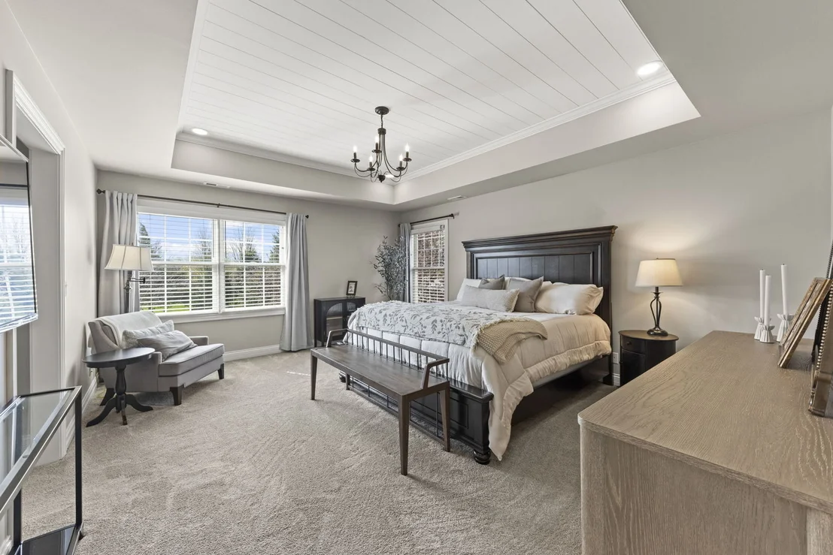
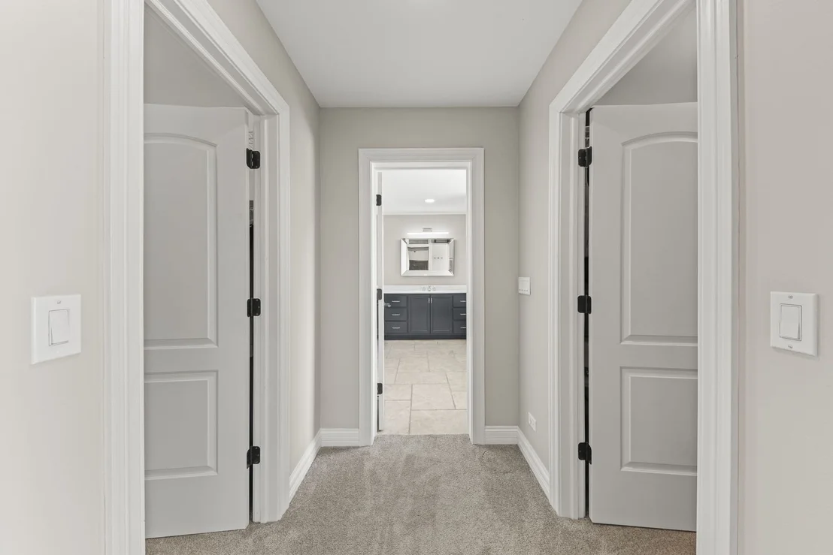
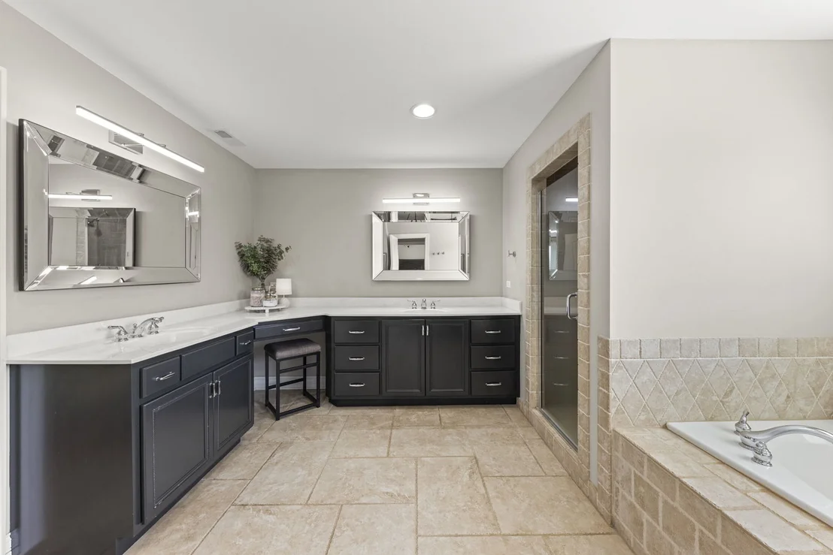
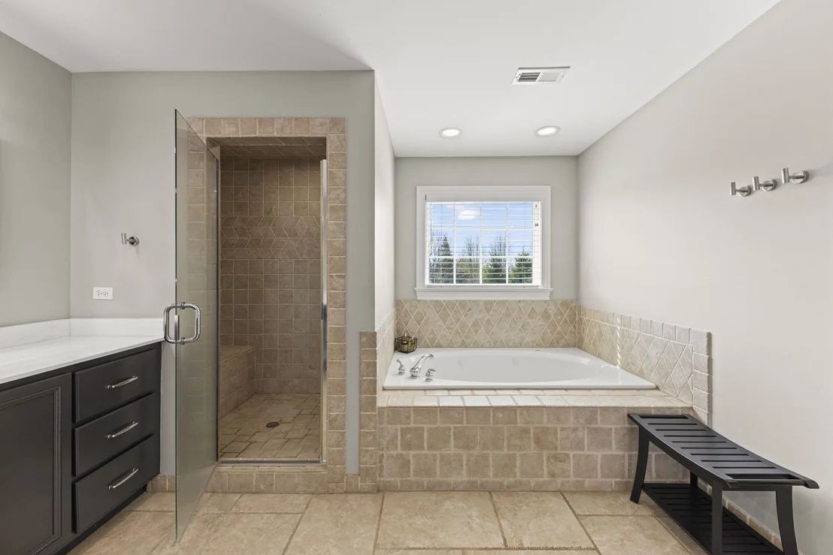
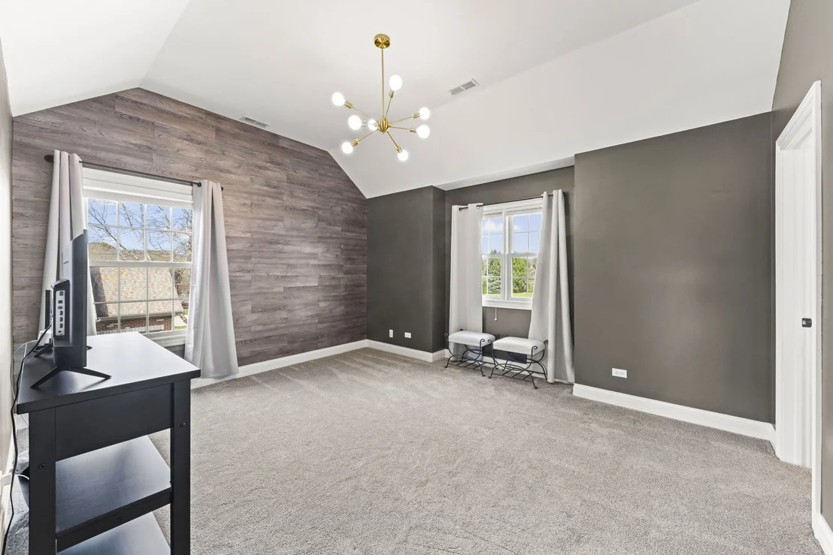
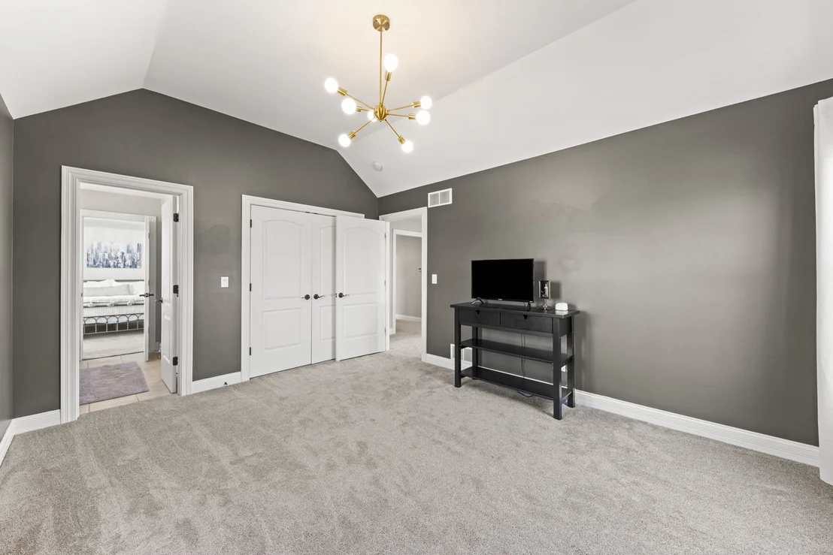
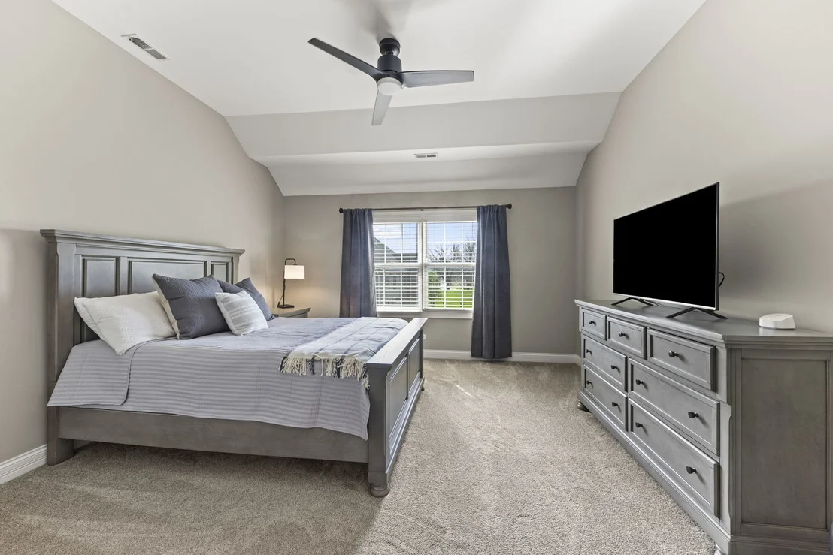
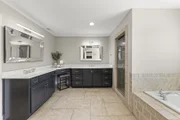
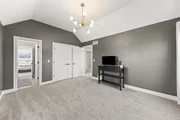
Upstairs, the luxurious primary suite offers a beamed tray ceiling,
two walk-in closets, and a spa-inspired bath with dual vanities,
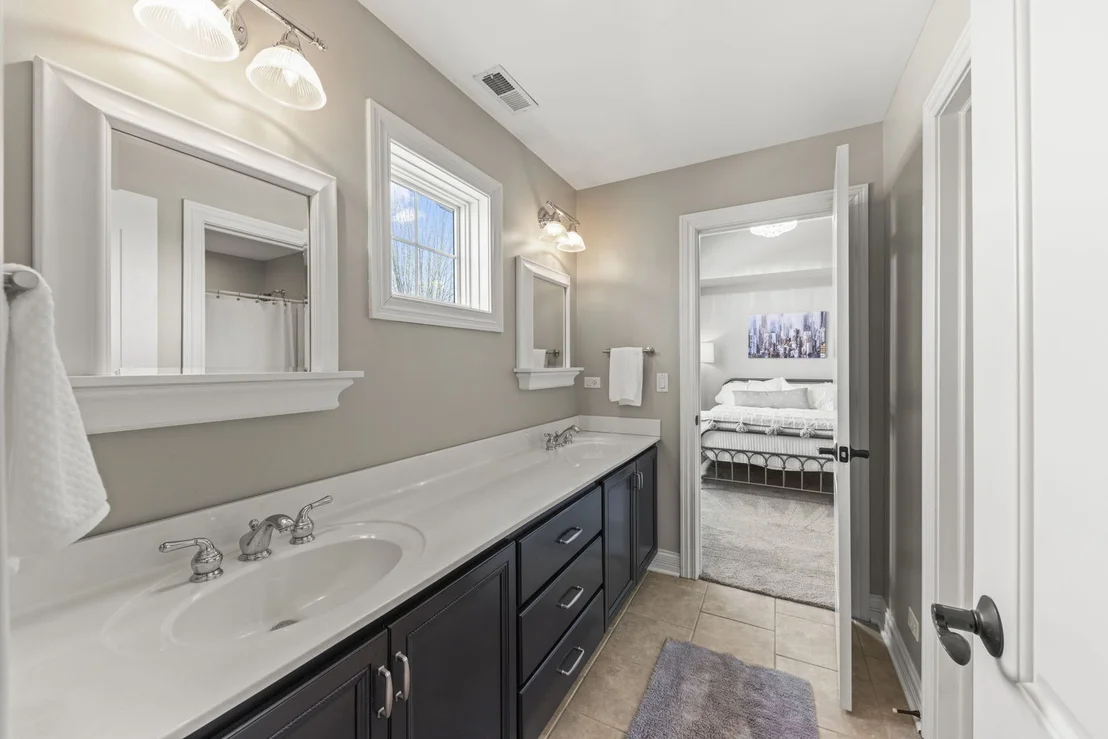
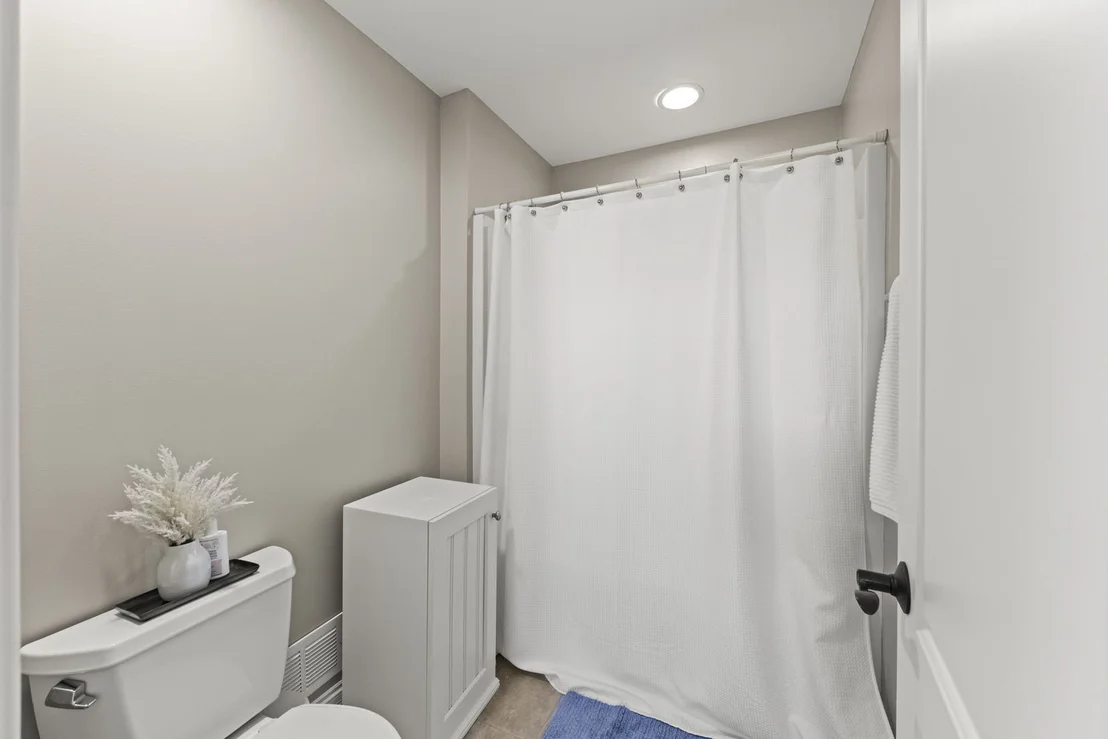
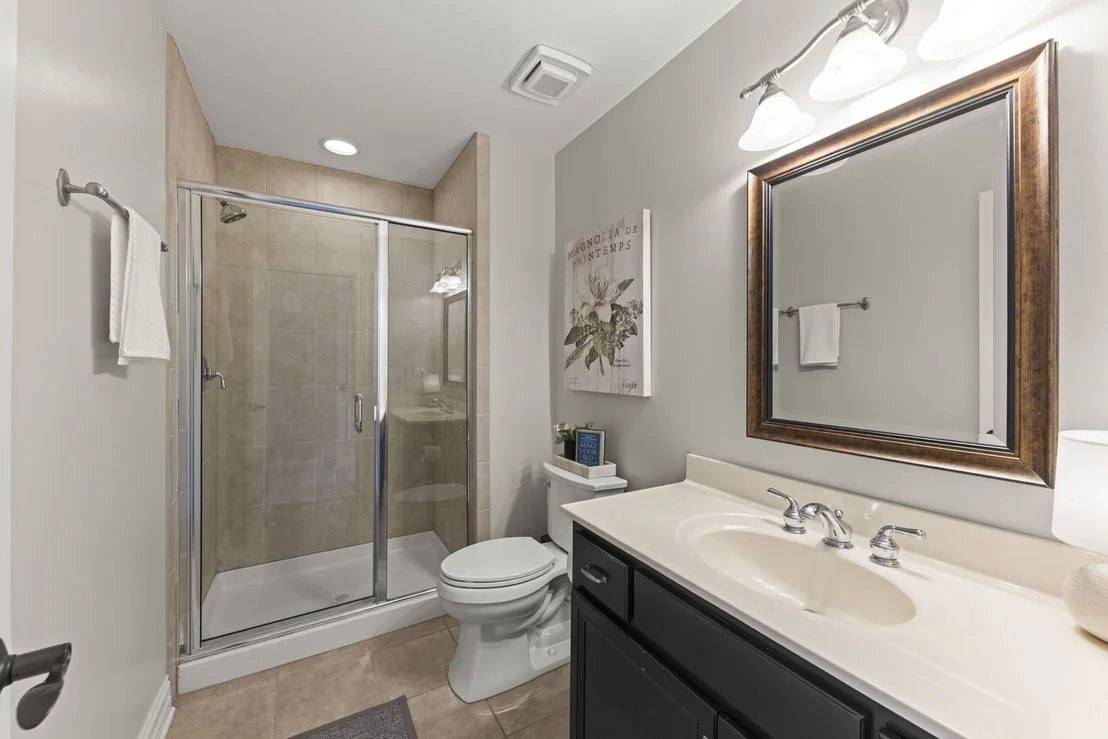
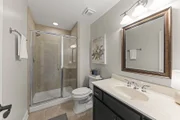
soaking tub, and walk-in shower, while additional bedrooms include
a guest ensuite and Jack & Jill layout, all with tray or vaulted
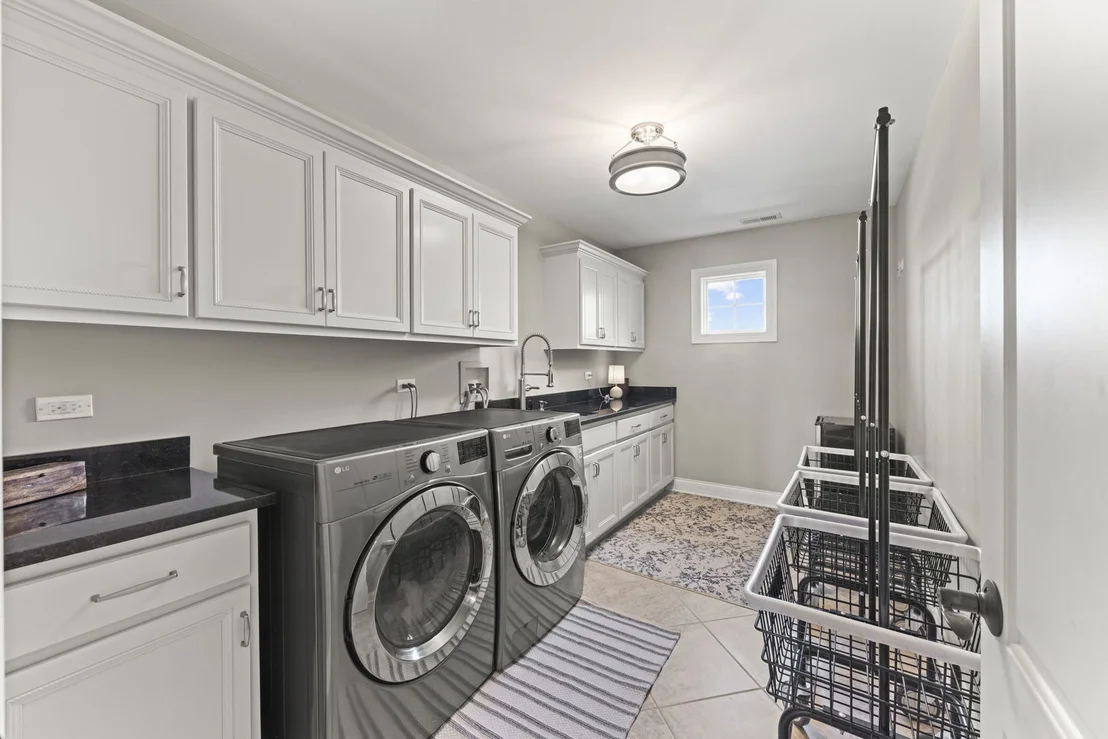
ceilings. A second-floor laundry room with sink and granite
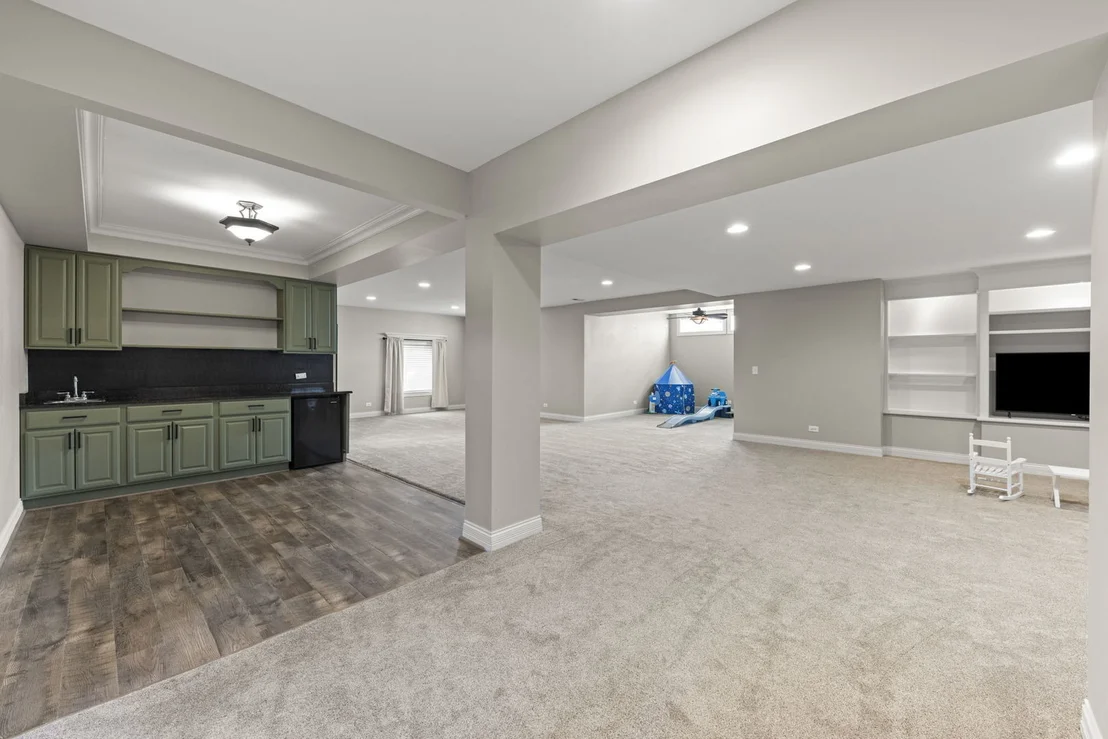
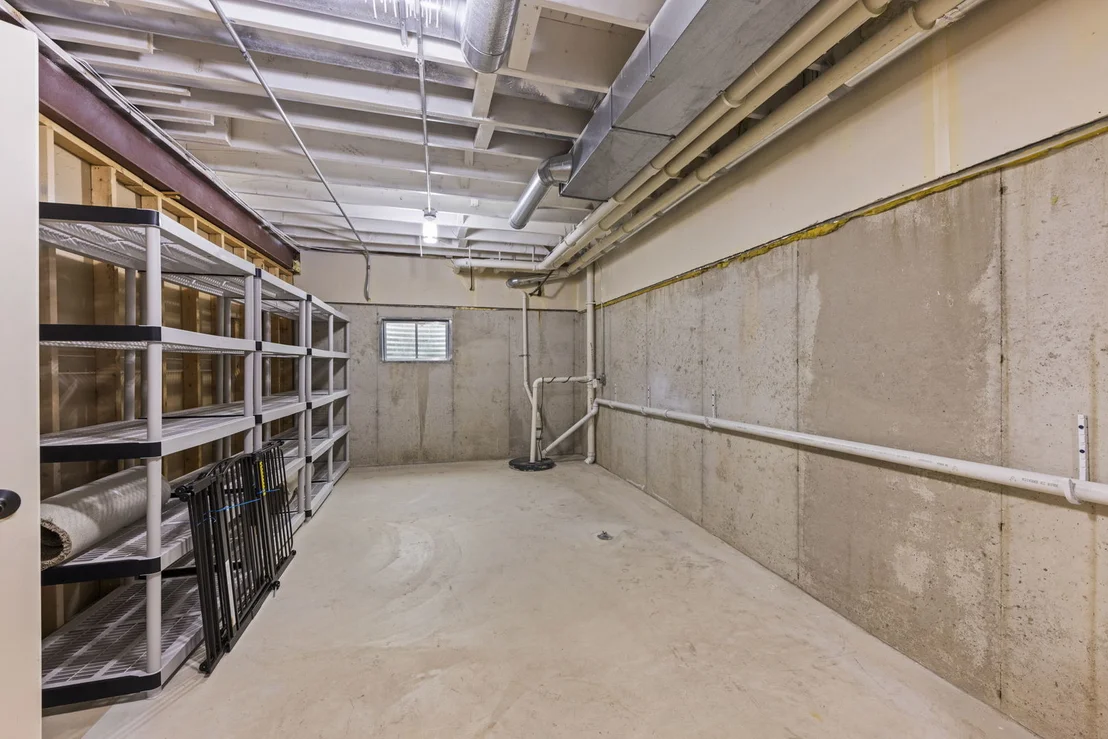
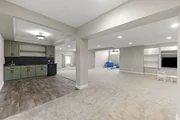
counters adds everyday convenience. The finished English basement
expands the living space with a kitchenette, full bath, additional
bedroom, recreation area, and ample storage, along with a unique
play space! Additional highlights include a tiered attic ready for
future expansion, dual-zoned HVAC with 2 new A/C's and 1 new
furnace, tankless water heater, and additional laundry. The
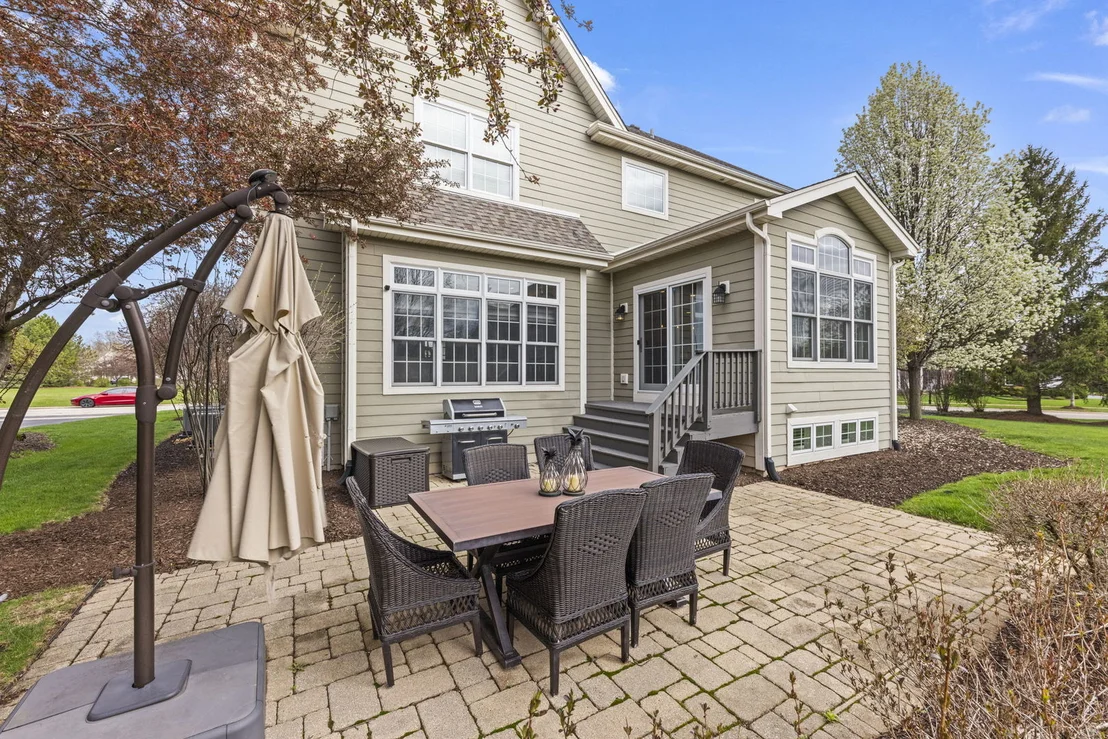
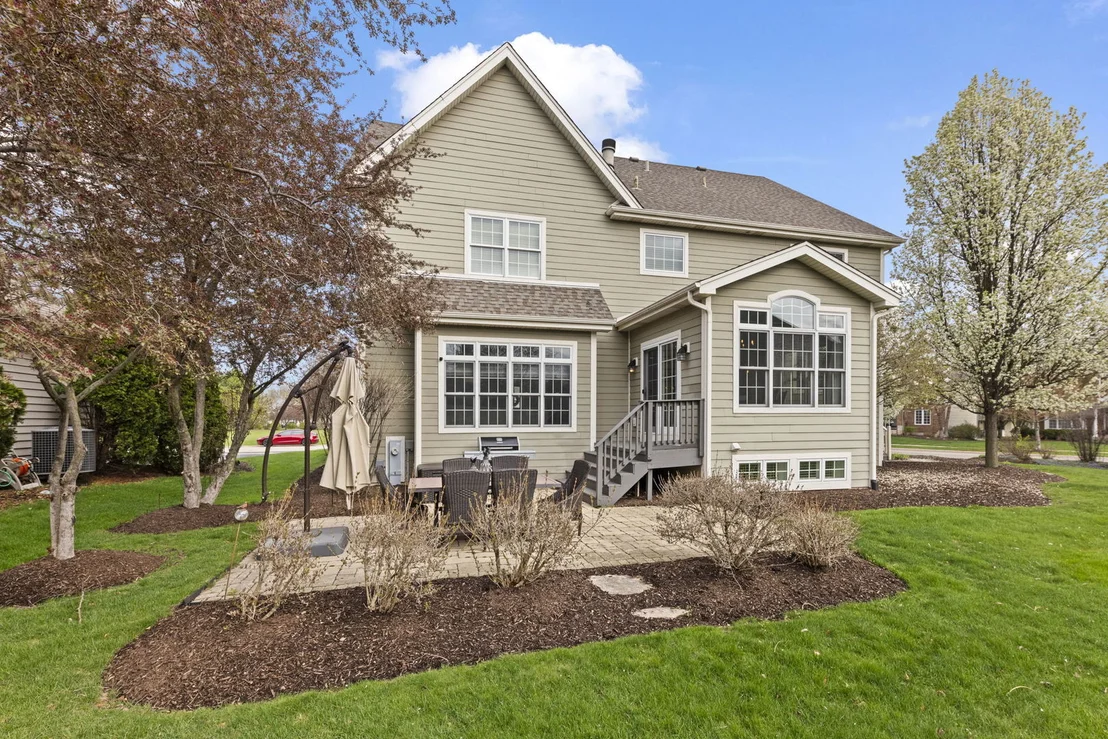
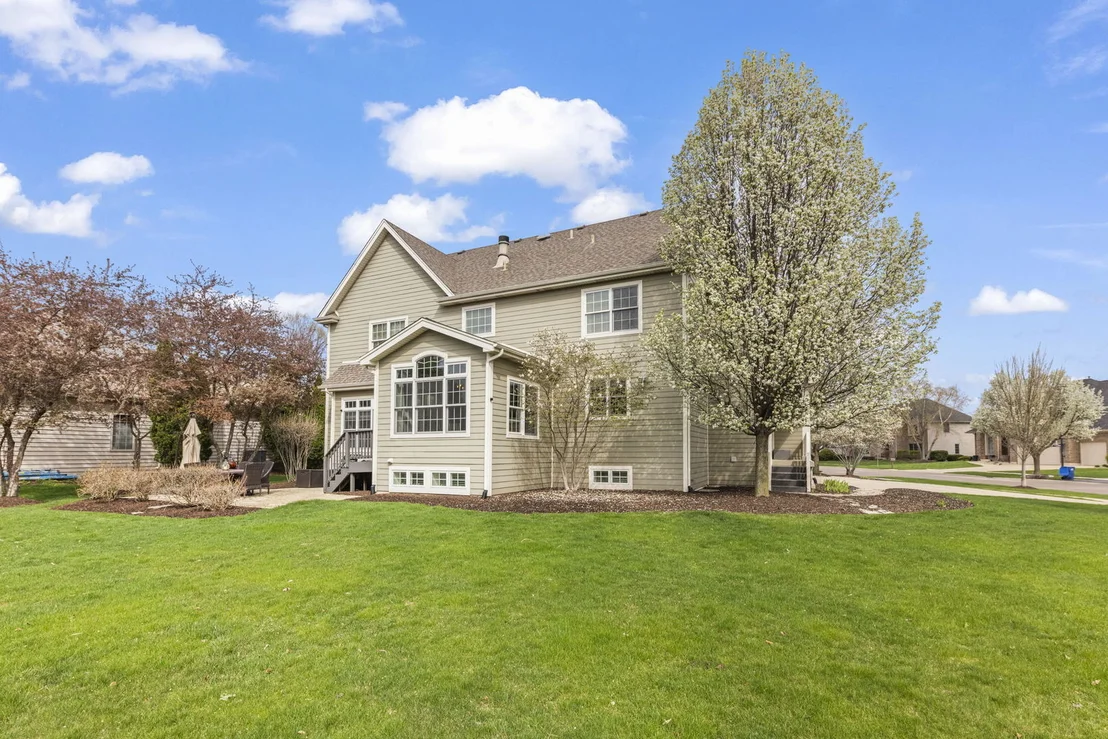
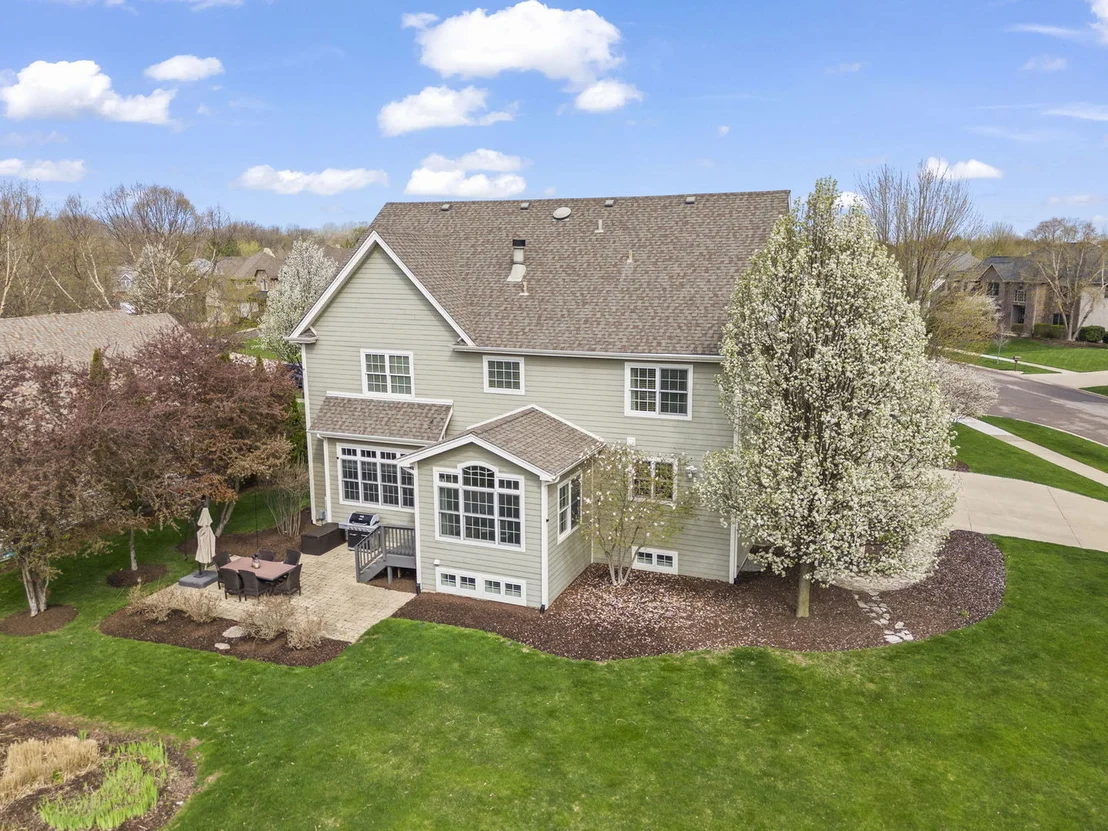
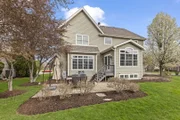
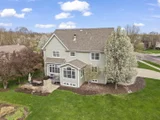
exterior is equally impressive with Hardie plank and stone
construction, a cedar front porch, flagstone entry and walkway,
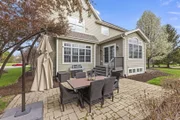
brick paver patio, mature trees, perennials, and a sprinkler
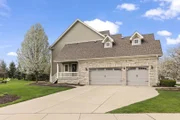
system. The oversized 3-car side-load garage includes an EV charger
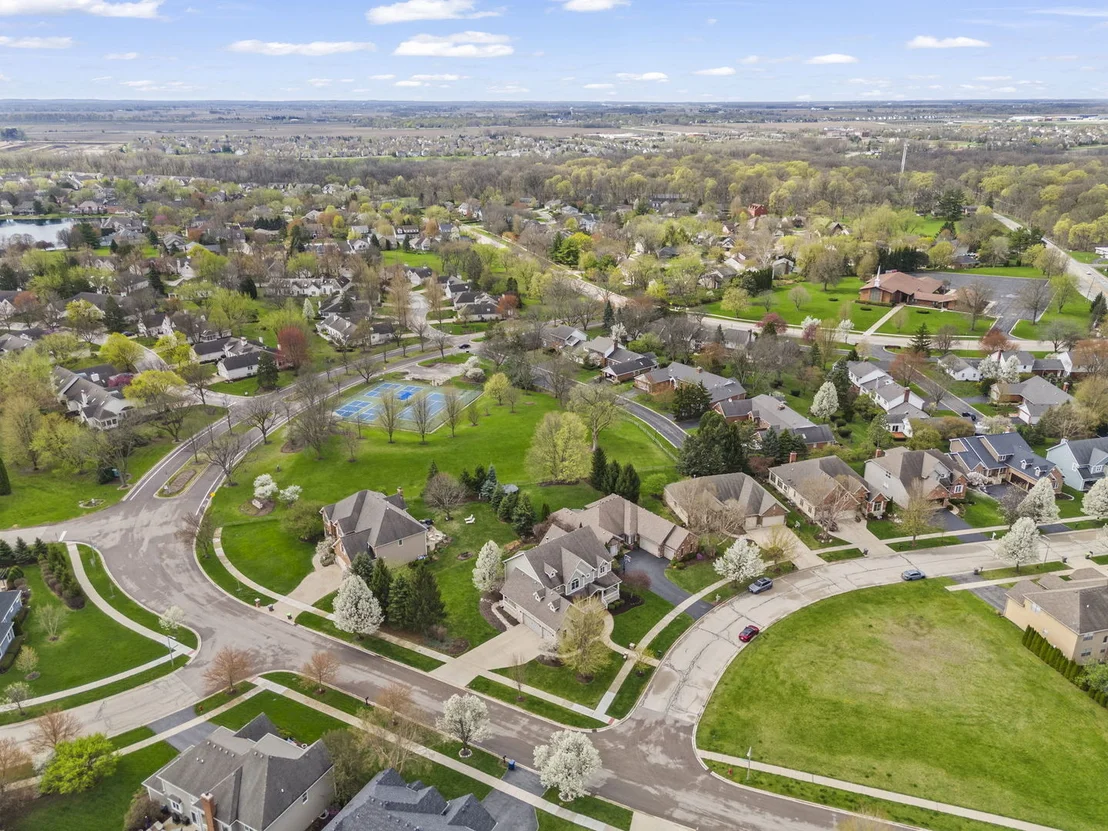
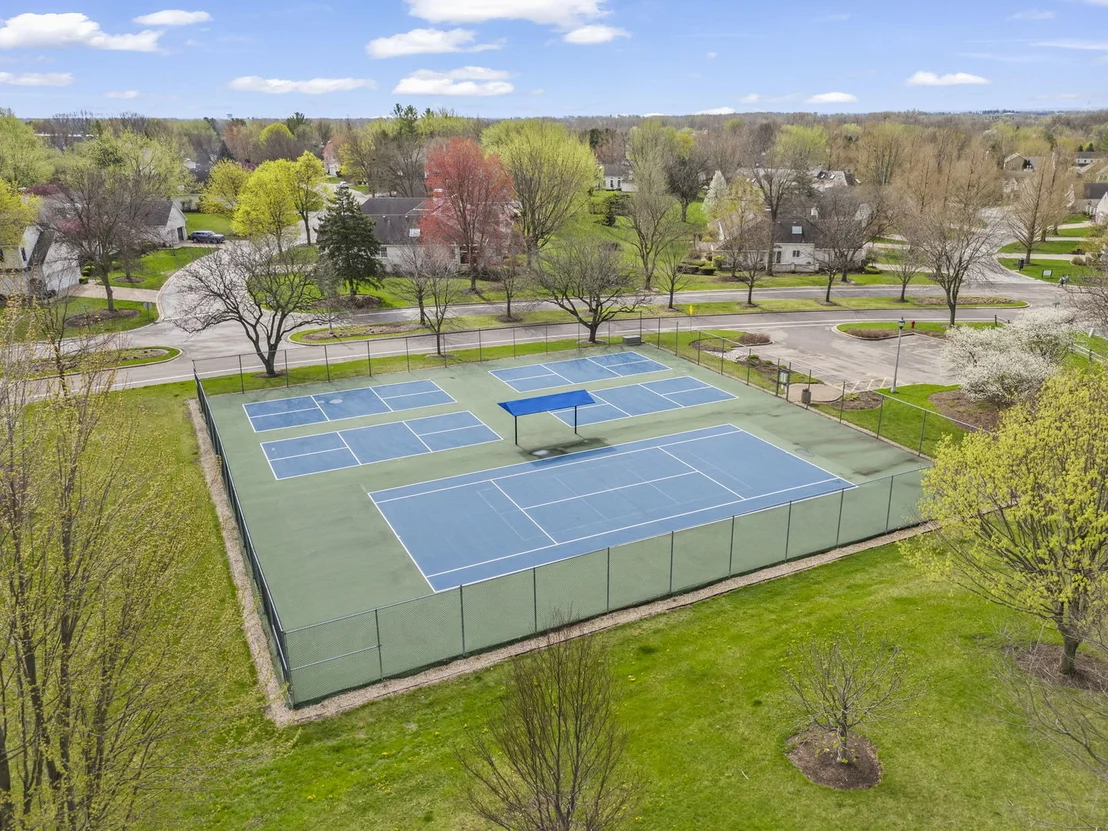
and ceiling-mounted storage. Ideally located near Bliss Woods Golf
Course, Gilman Trail, Blackberry Farm, parks, tennis courts, and
recreation. This home offers a rare blend of quality, comfort, and
lifestyle in a truly special setting. Welcome to town & country
with sophistication and elegance!

















































 Your Privacy Choices
Phone: 425-283-2930
Address: 335 Madison Avenue, New York, NY 10017