


105
Map
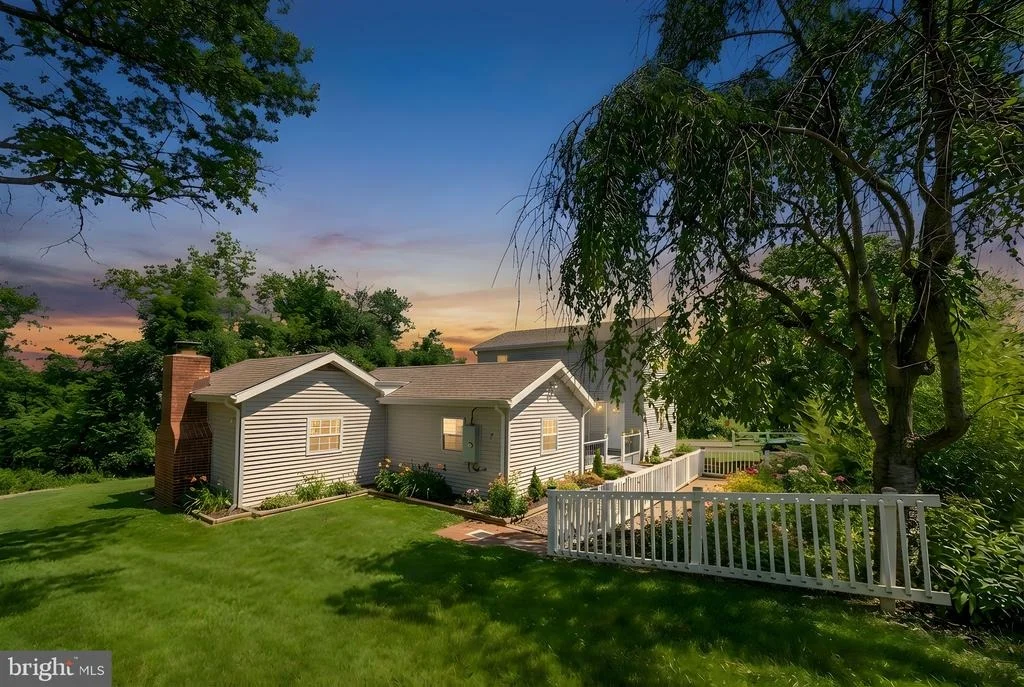
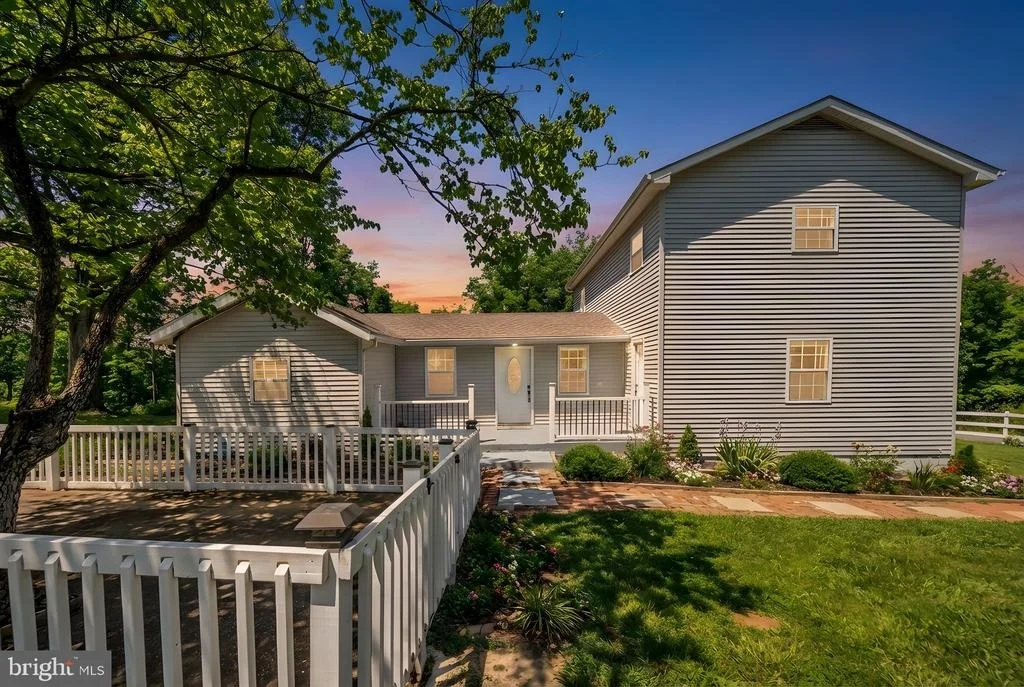
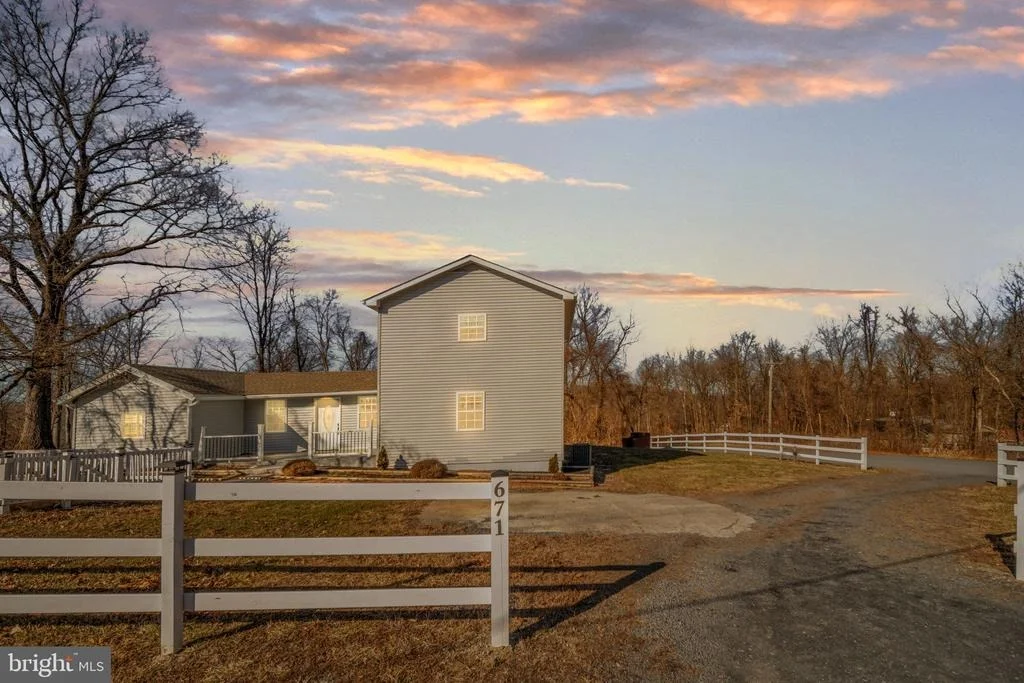
671 PINE RIDGE DRIVE


About This Property
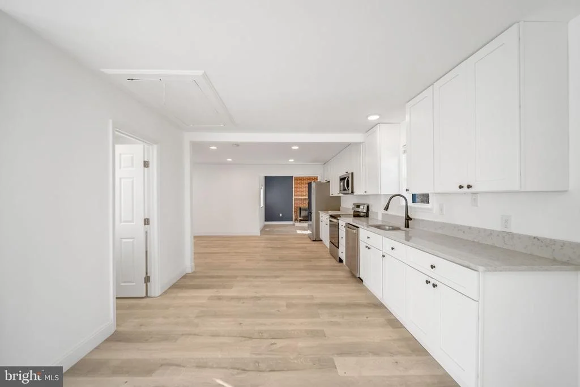
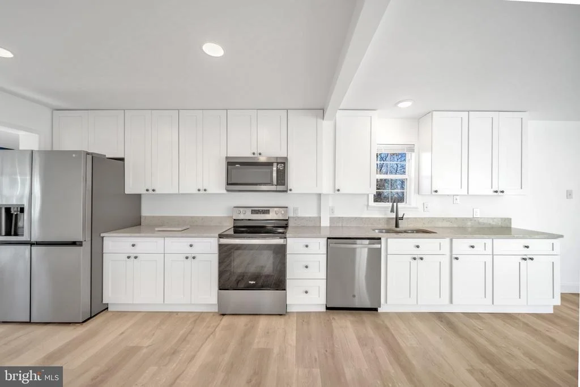
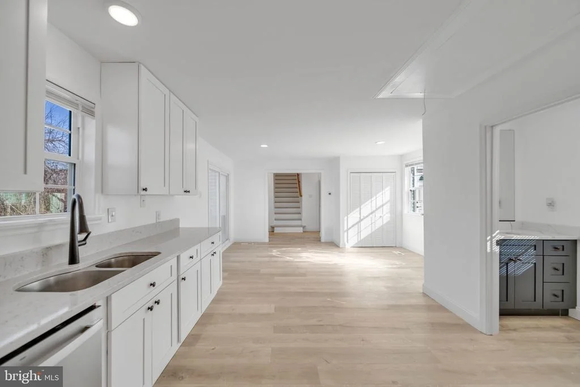
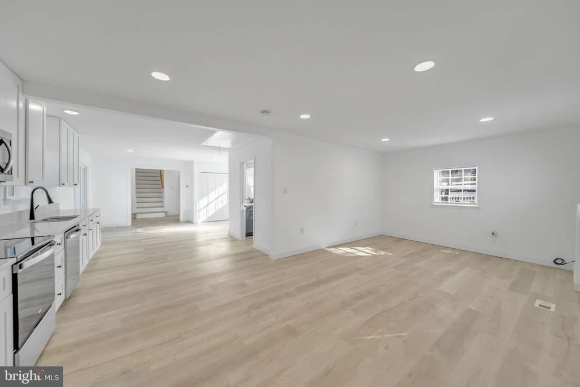
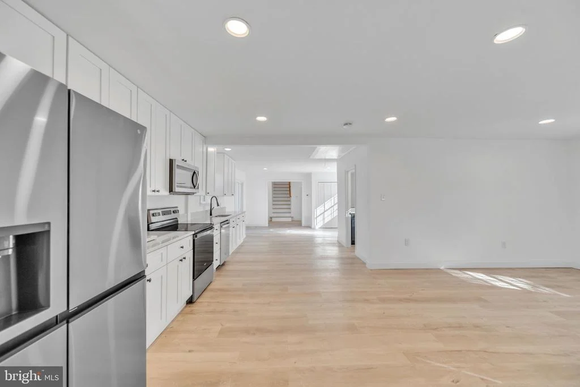
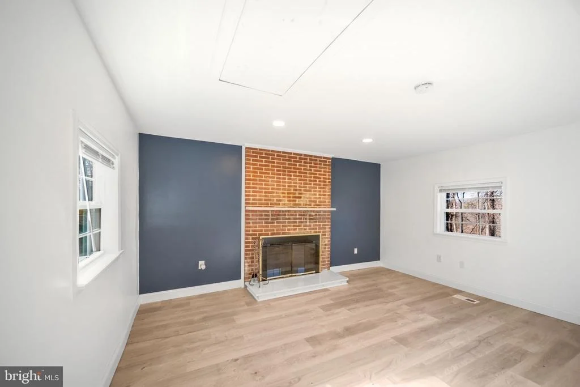
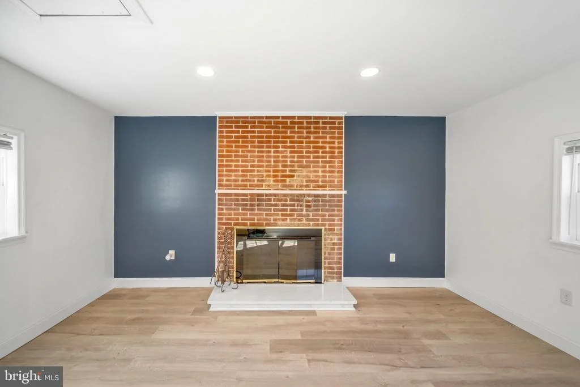
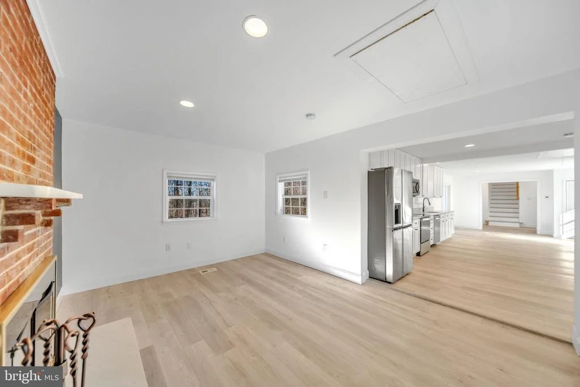
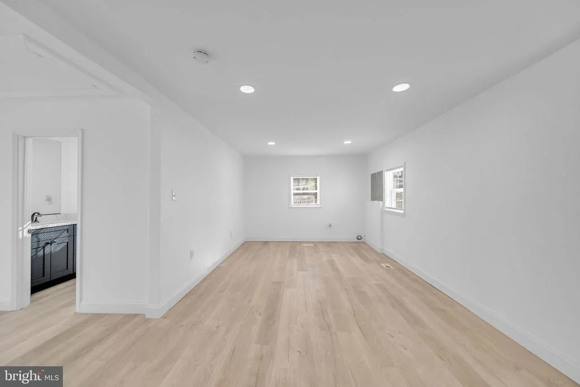
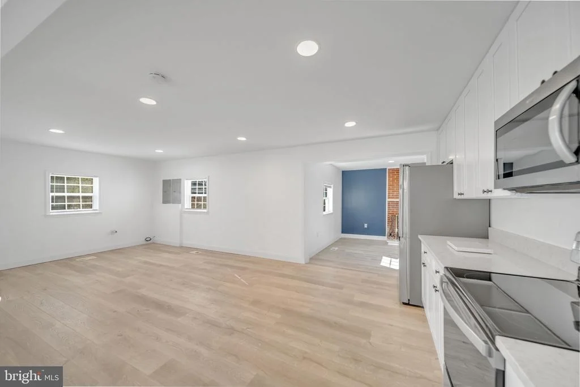
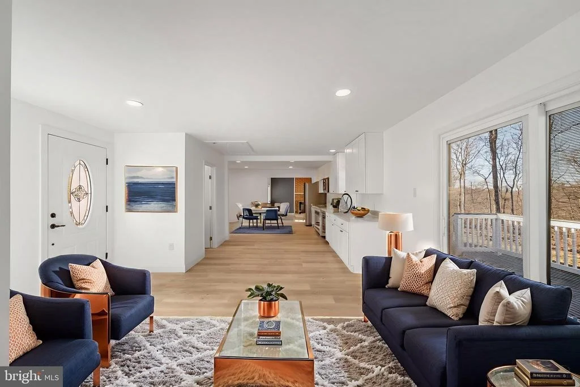
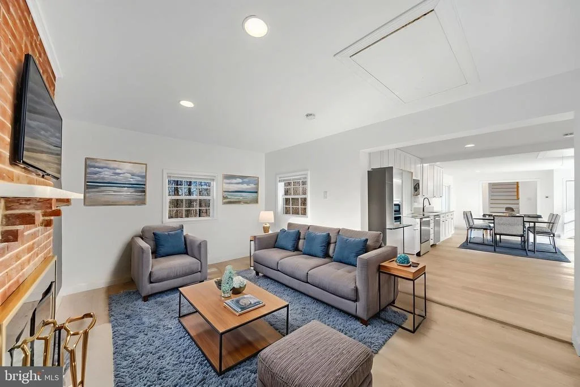
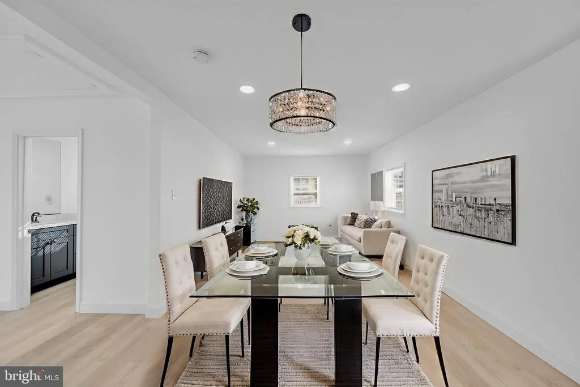
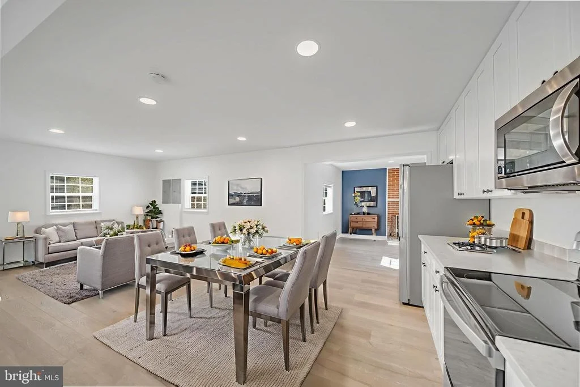
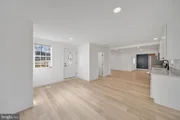
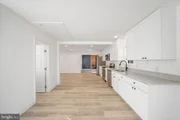
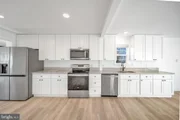
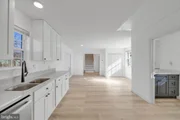
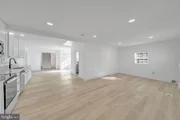
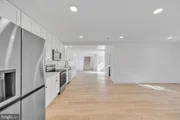
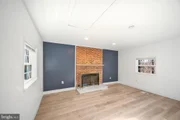
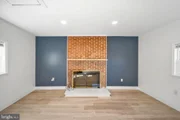
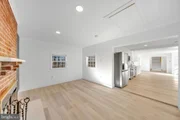
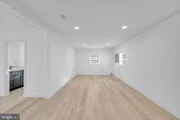
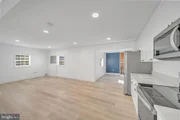
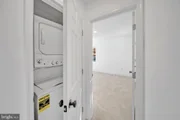
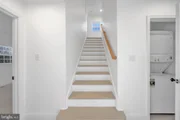
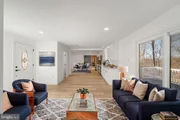
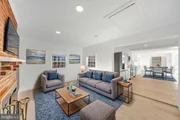
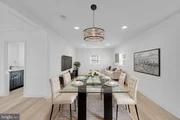
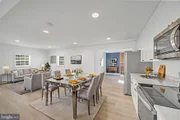
This home has been extensively updated throughout, delivering a true turnkey experience. The renovated kitchen features upgraded cabinetry, modern countertops, stainless steel appliances, and a spacious layout that flows seamlessly into the dining and family room-ideal for both everyday living and entertaining. Recessed lighting and a fireplace enhance the main living space.
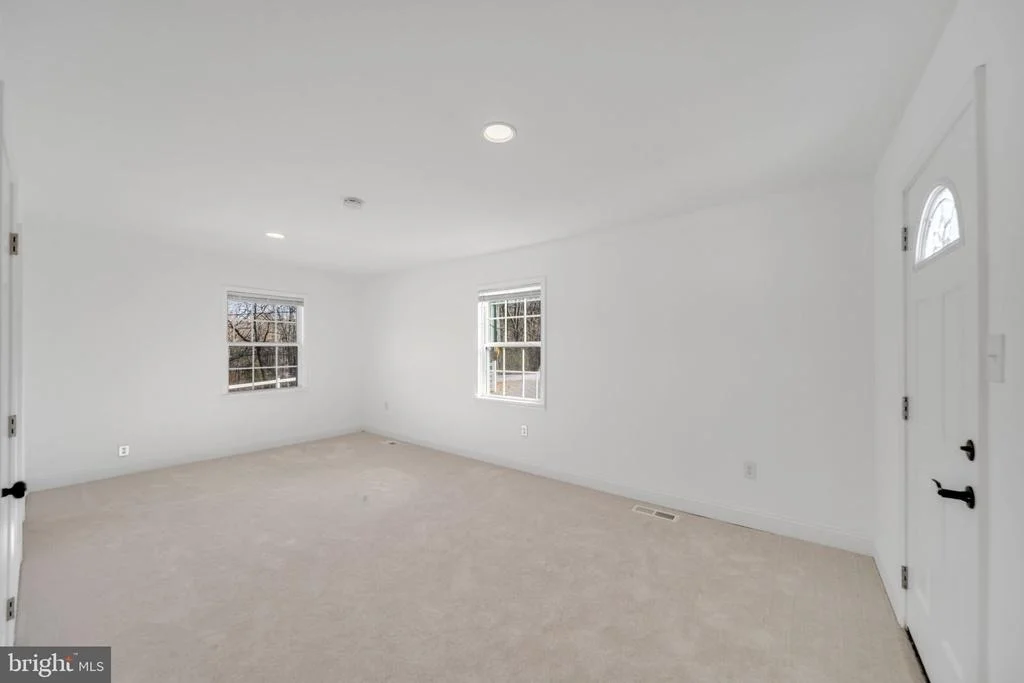
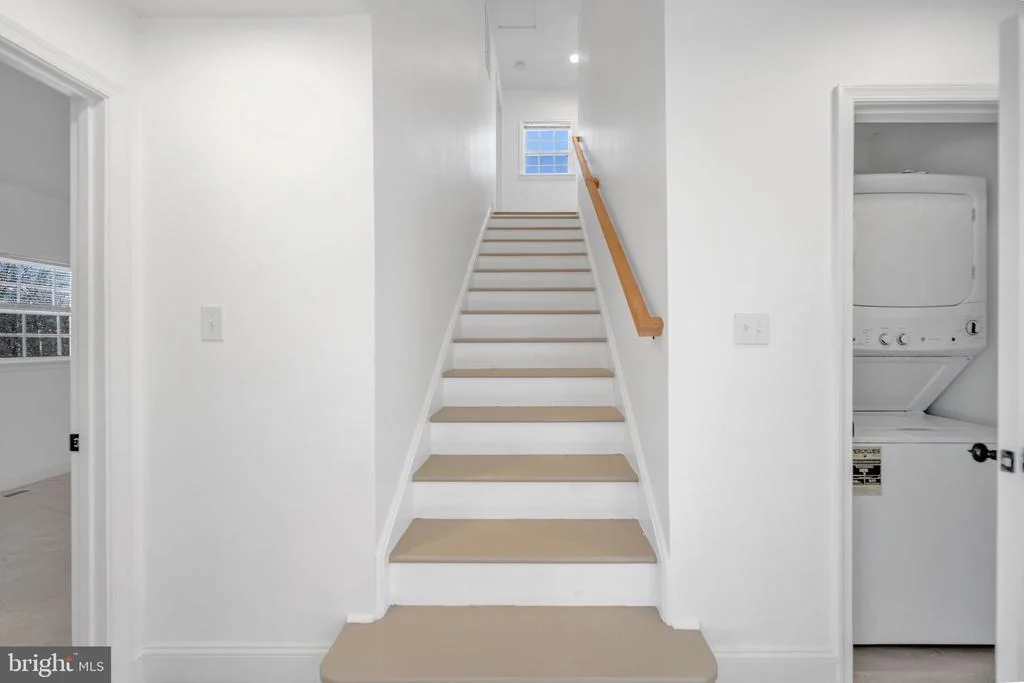
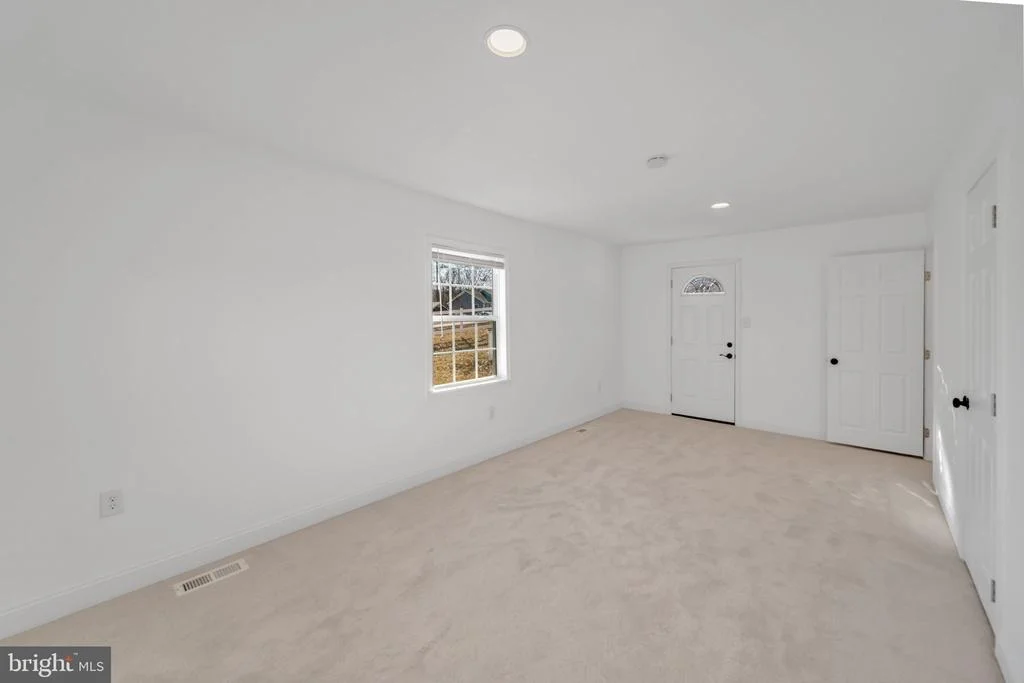
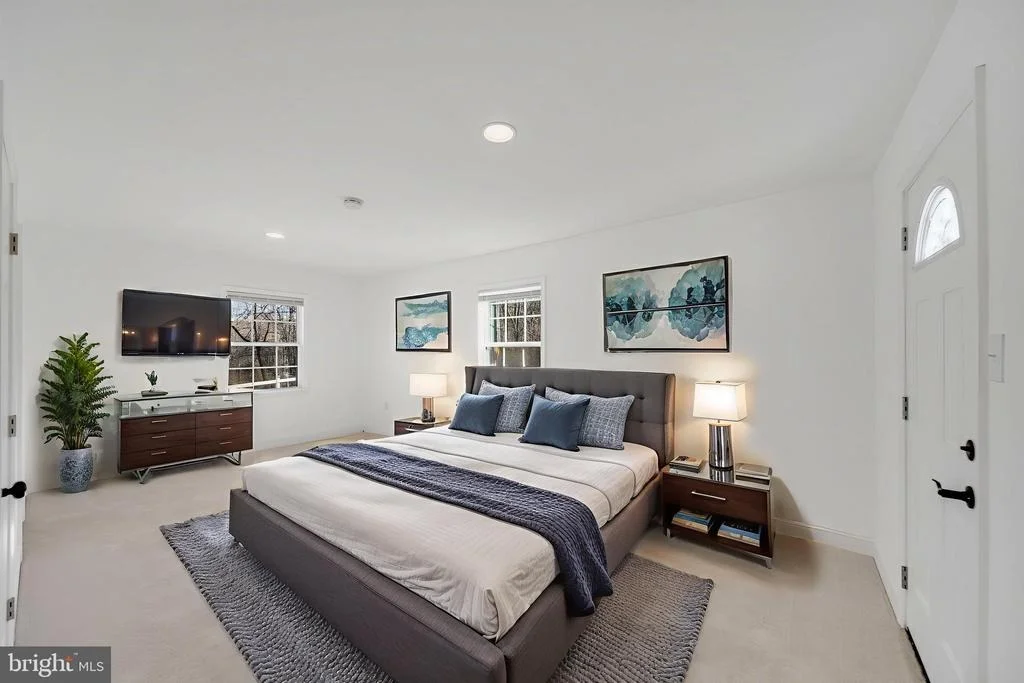
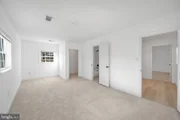
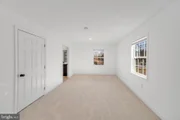
The home offers a versatile floor plan, including an entry-level bedroom perfect for guests, a home office, or flex space. Additional features include a formal dining area, breakfast space, luxury vinyl plank flooring, and updated finishes throughout.
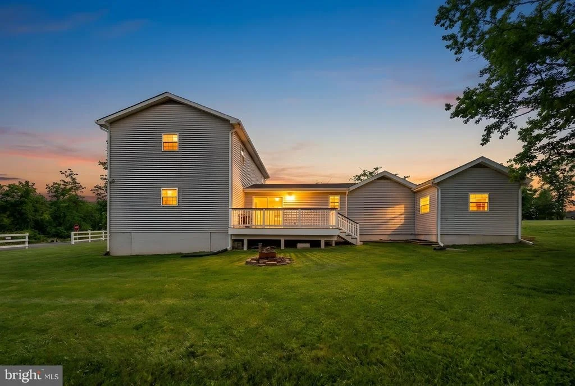
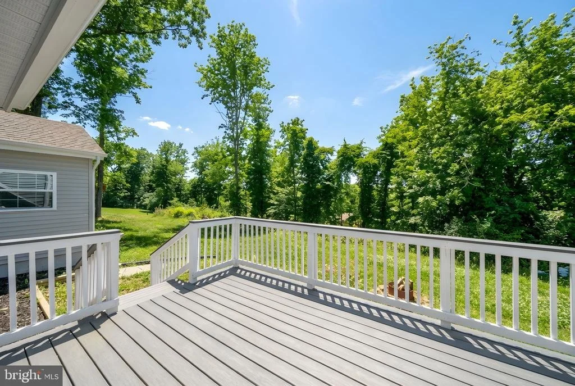
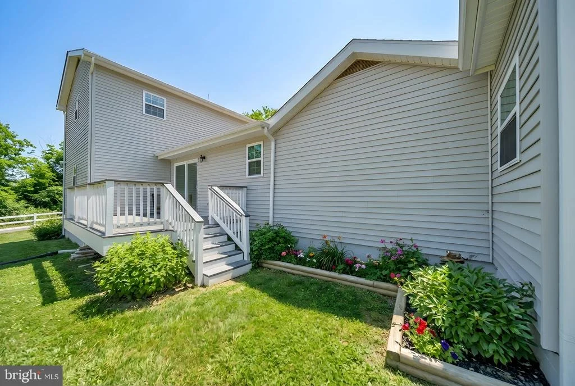
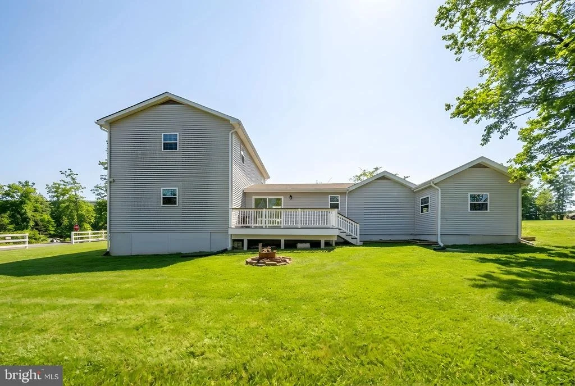
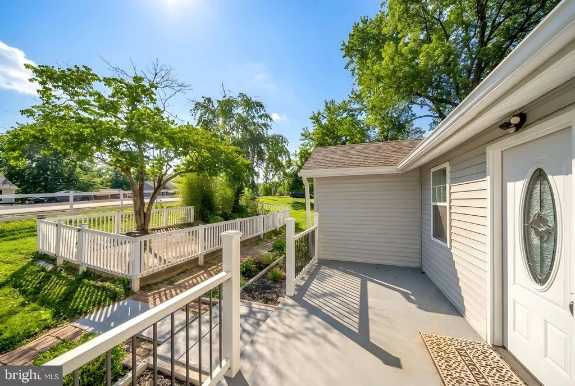
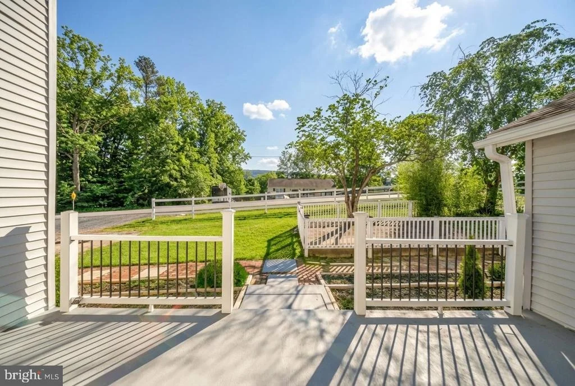
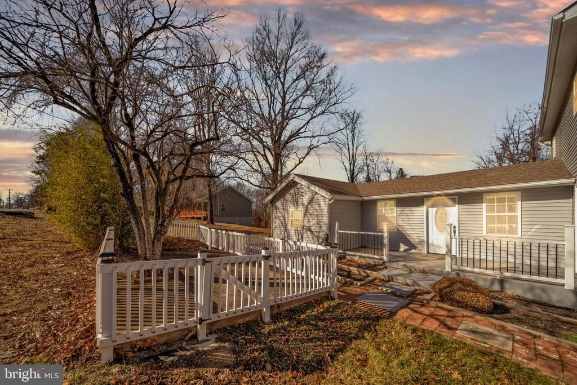
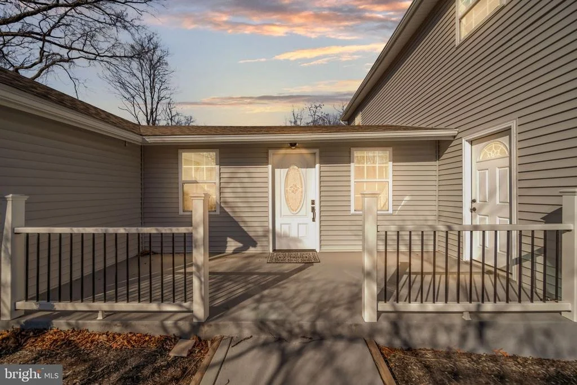
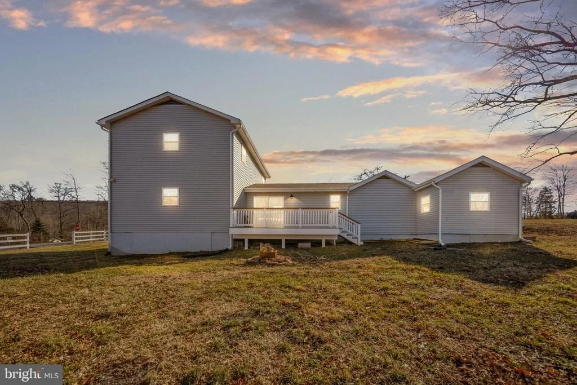
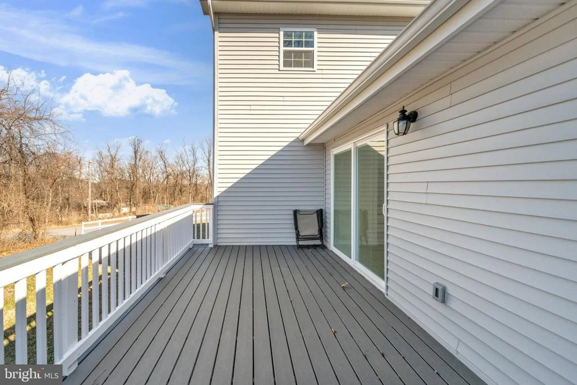
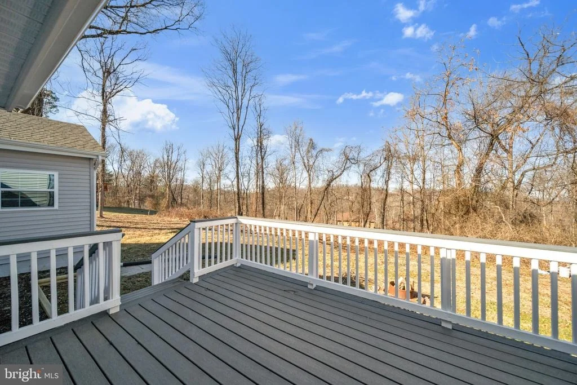
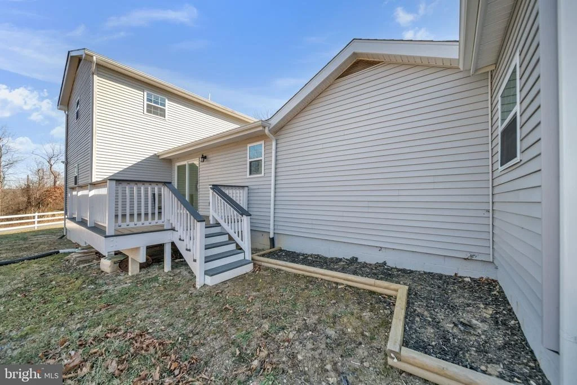
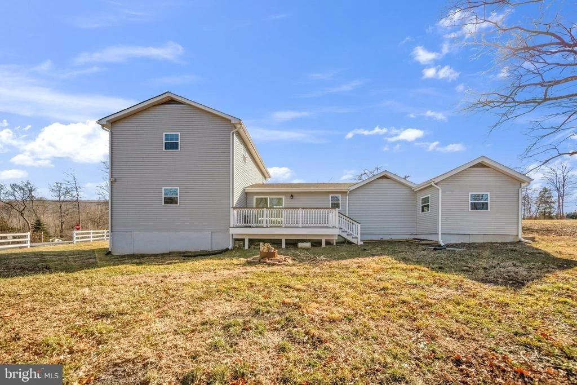
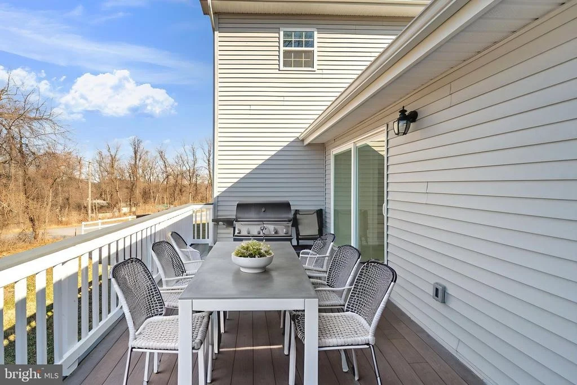
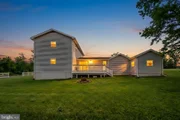
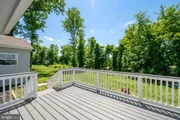
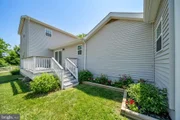
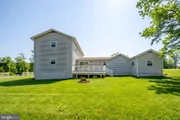
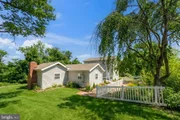
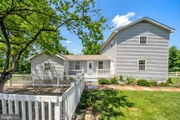
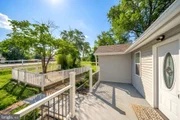
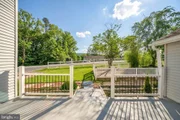
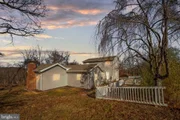
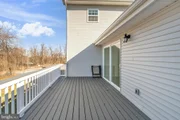
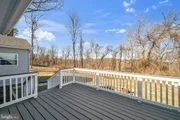
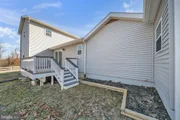
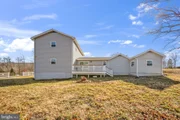
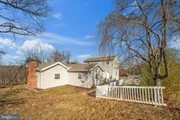
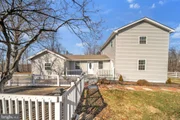
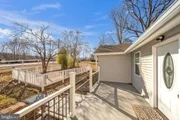
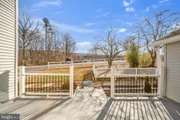
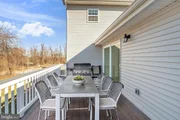
Step outside to enjoy the expansive deck and porch overlooking the spacious yard. Residents of Shen Farms Mountain Lake enjoy access to community amenities including basketball courts, picnic areas, a community center, lake privileges, and private access to the Shenandoah River for kayaking, fishing, and outdoor recreation. HOA includes common area maintenance, road maintenance, and snow removal.
This is a rare opportunity to own a fully updated, move-in ready home with modern upgrades in a scenic, amenity-rich community.
Listed By
Payment Calculator
Your Estimated Monthly Payment
Cap Rate Calculator
What does this mean?
Based on our analysis, the cap rate of this property is 1.25%. A negative cap rate indicates that the property might not be feasible as an income-producing asset. The median cap rate for a near zip code 11238 is 4.23%.
How much can I actually make?
Actual monthly rental income may vary between $4,760 and $7,140 depending on unit-specific characteristics. You can change the amount using the slider to further explore.
How is cap rate calculated?
Cap Rate = Net Operating Income (NOI) / Property Asset Value.
When calculating the cap rate, we assume 100% occupancy. Leverage (mortgage) is not considered.
Cap Rate provided by RealtyHop and RentHop, learn more about cap rate here.
Price History
| Date / Event | Date | Event | Price |
|---|---|---|---|
| Jun 11, 2026 | Listed by EXP Realty, LLC | $399,900 | |
| Listed by EXP Realty, LLC | |||
| Mar 31, 2026 | Listed by EXP Realty, LLC | $425,000 | |
| Listed by EXP Realty, LLC | |||
   | |||
|
COMMUNITY OPEN HOUSE EVENT – Sunday, May 17th from 1PM–3PM! Tour multiple homes for sale, explore this beautiful neighborhood, discover local attractions, and find the perfect place to call home!
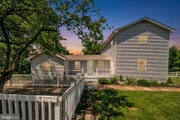
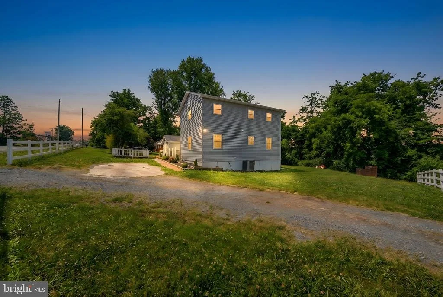
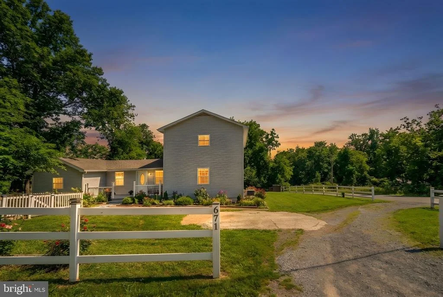
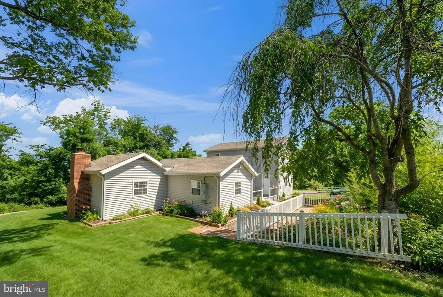
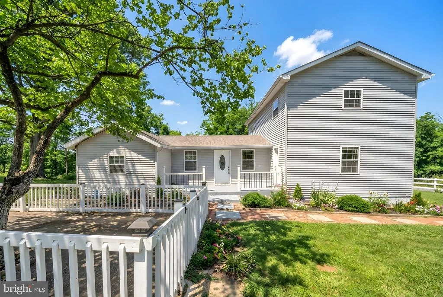
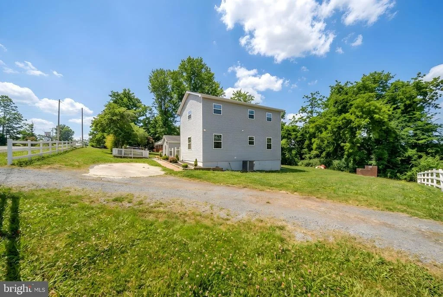
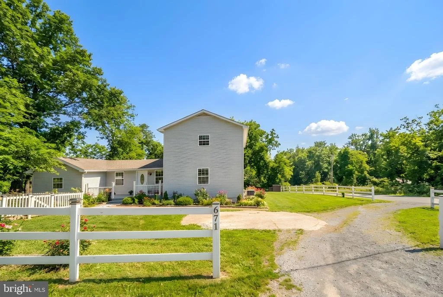
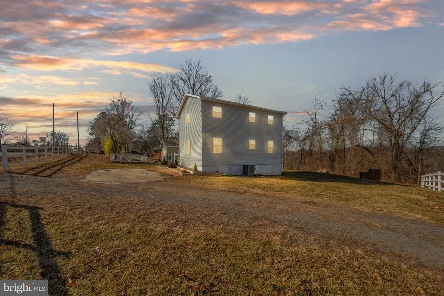
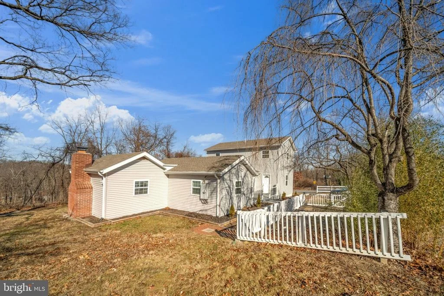
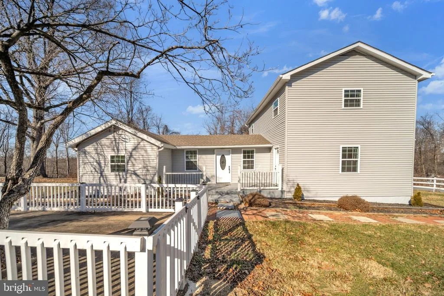
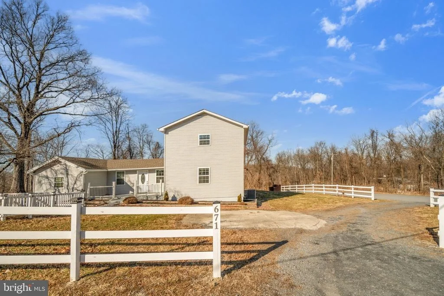
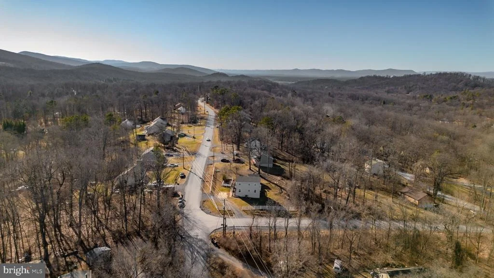
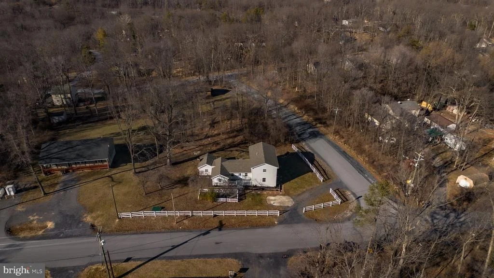
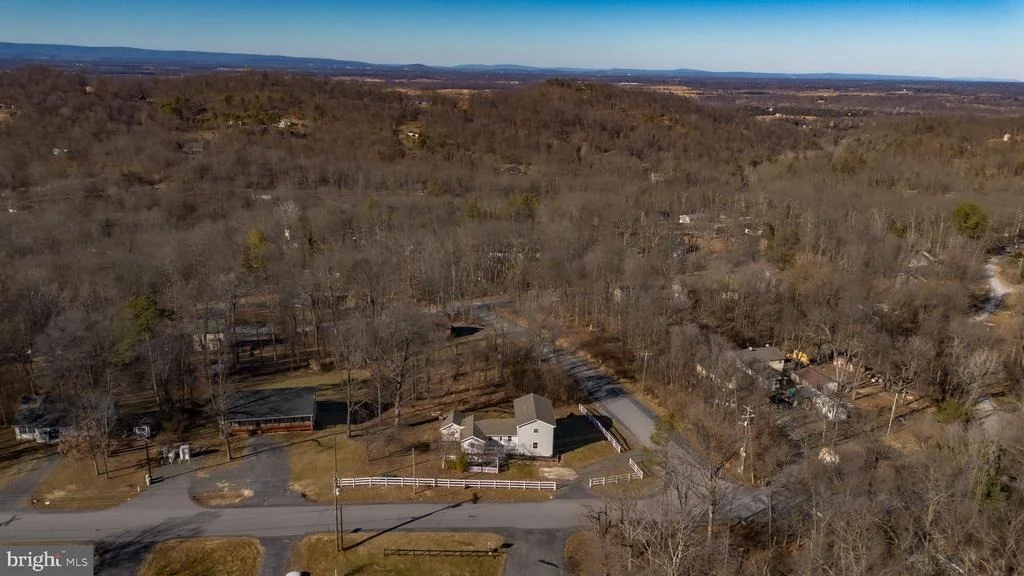
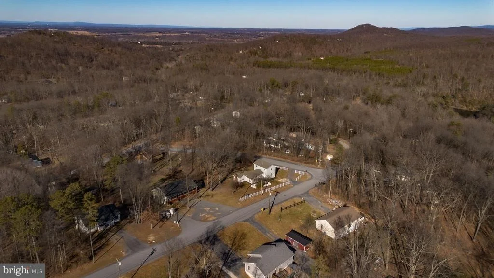
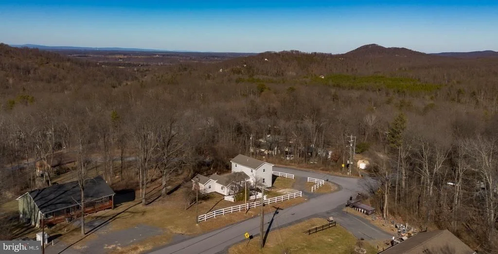
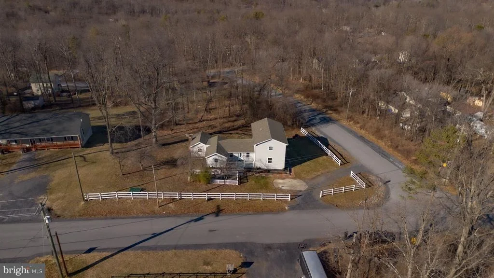
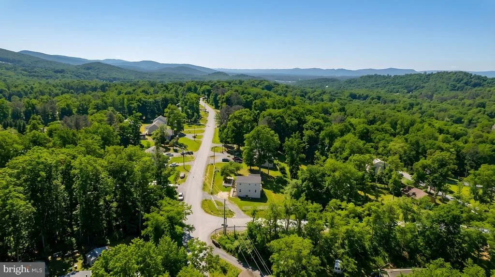
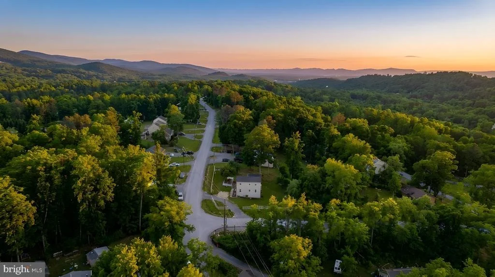
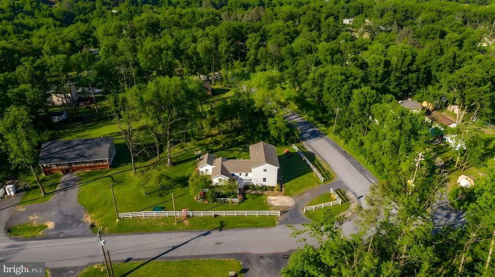
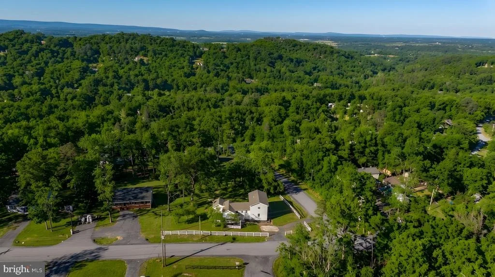
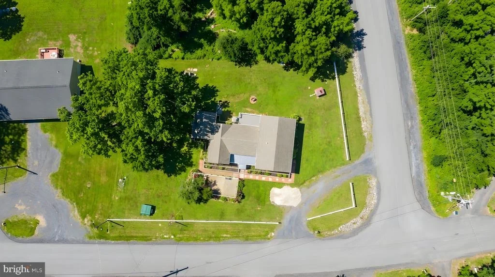
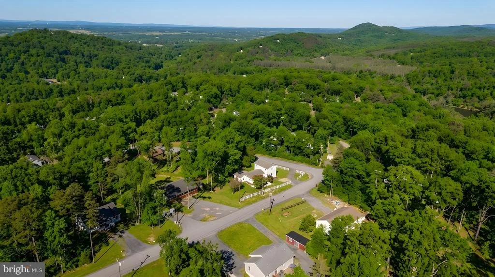
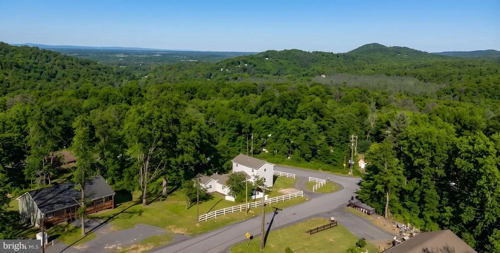
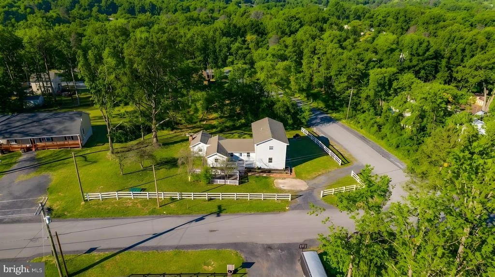
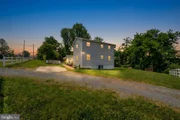
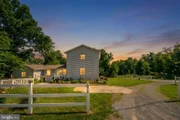
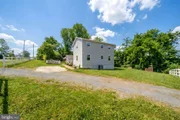
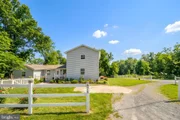
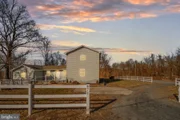
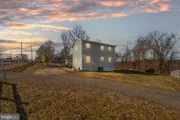
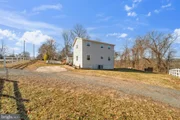
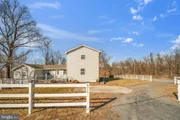
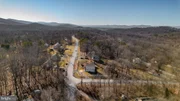
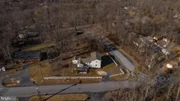
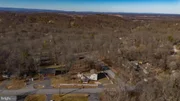
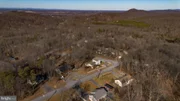
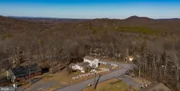
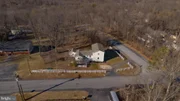
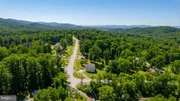
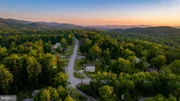
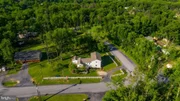
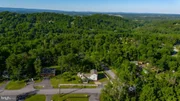
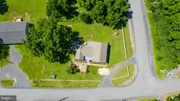
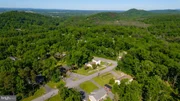
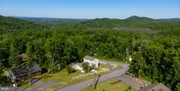
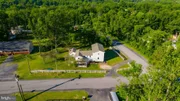
Welcome to this fully renovated, move-in ready home in the Shen Farms Mountain Lake community, offering modern finishes, a functional layout, and access to exceptional outdoor amenities. Situated on a 0.39-acre corner lot, this property provides a peaceful setting with space to relax and enjoy the surrounding natural beauty.
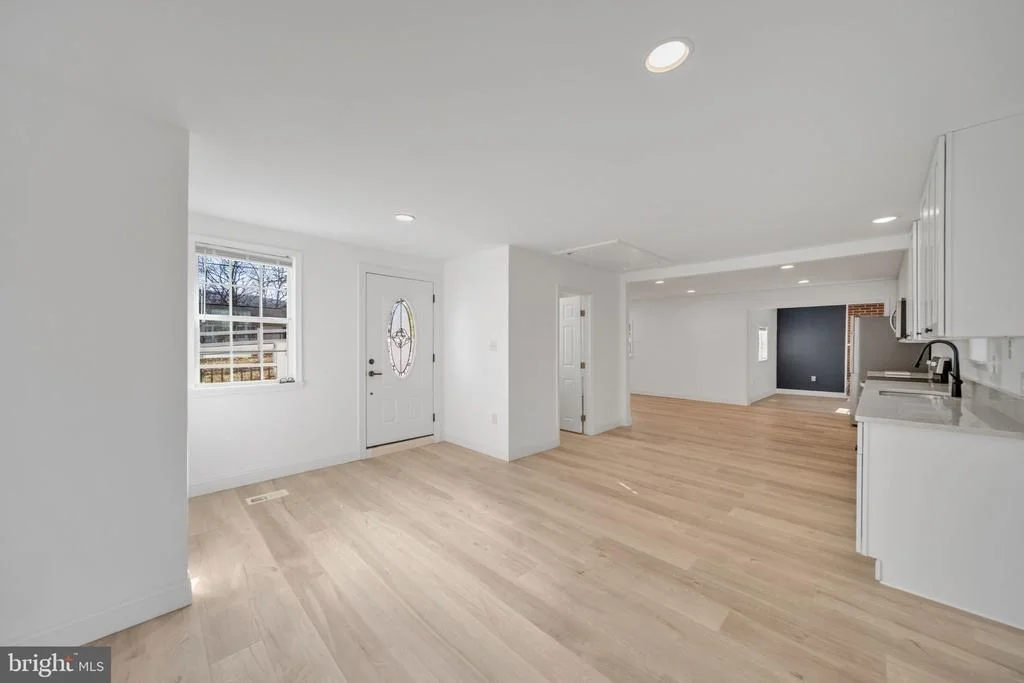
This home has been extensively updated throughout, delivering a true turnkey experience. The renovated kitchen features upgraded cabinetry, modern countertops, stainless steel appliances, and a spacious layout that flows seamlessly into the dining and family room—ideal for both everyday living and entertaining. Recessed lighting and a fireplace enhance the main living space.
The home offers a versatile floor plan, including an entry-level bedroom perfect for guests, a home office, or flex space. Additional features include a formal dining area, breakfast space, luxury vinyl plank flooring, and updated finishes throughout.
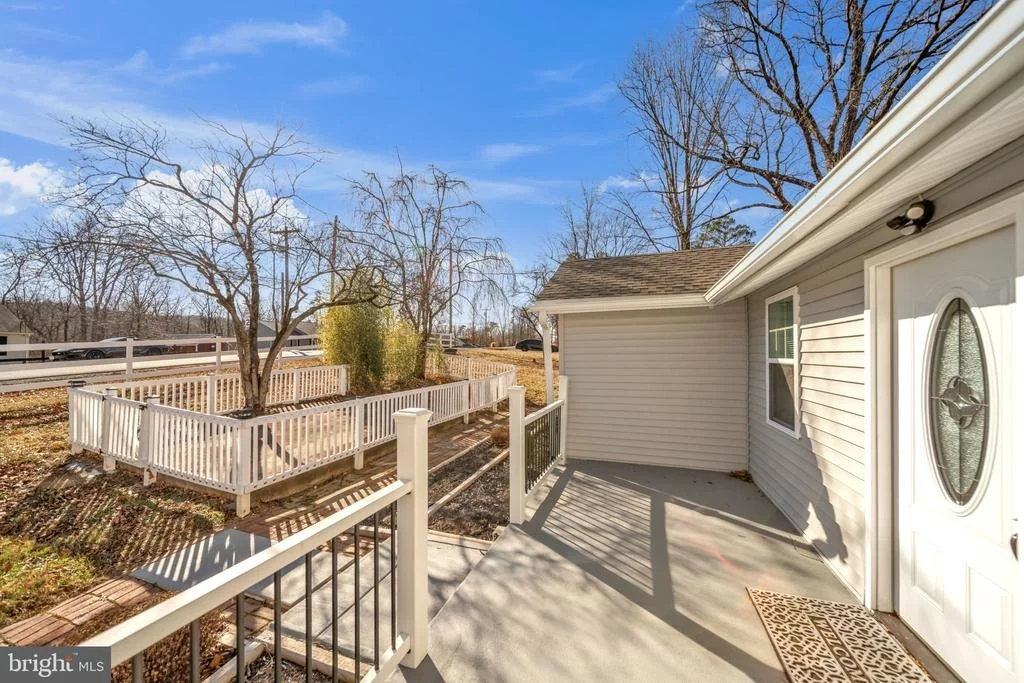
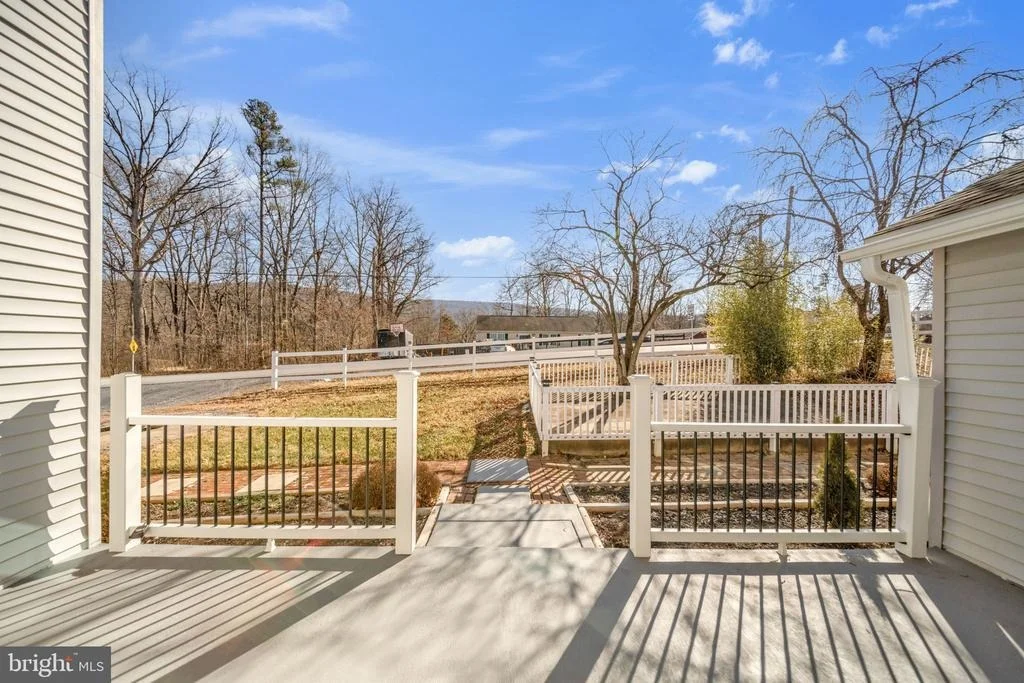
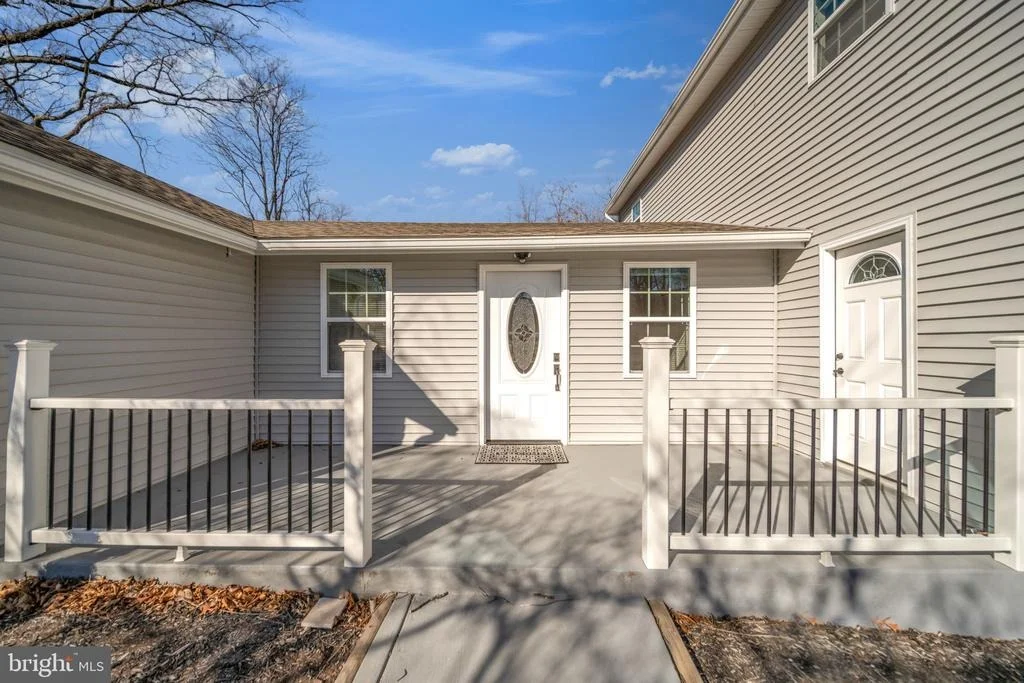
Step outside to enjoy the expansive deck and porch overlooking the spacious yard. Residents of Shen Farms Mountain Lake enjoy access to community amenities including basketball courts, picnic areas, a community center, lake privileges, and private access to the Shenandoah River for kayaking, fishing, and outdoor recreation. HOA includes common area maintenance, road maintenance, and snow removal.
This is a rare opportunity to own a fully updated, move-in ready home with modern upgrades in a scenic, amenity-rich community.
| |||
| Oct 3, 2025 | Listed | $425,000 | |
| Listed | |||
| | |||
|
Fully Renovated Mountain Retreat in Shenandoah Valley – Shen Farms Mountain Lake
4 Bedrooms | 2.5 Bathrooms | 0.39 Acres | Private Lake Access
Welcome to your dream mountain retreat! This beautifully renovated 4-bedroom, 2.5-bath home is perfectly situated in the peaceful Shen Farms Mountain Lake community, offering the best of mountain living with modern comfort and style. Enjoy private lake access, proximity to the Shenandoah River, Riverview Boat Landing, Treasure Island, and community recreation areas—all just minutes from Skyline Drive, Shenandoah National Park, local wineries, dining, and downtown Front Royal.
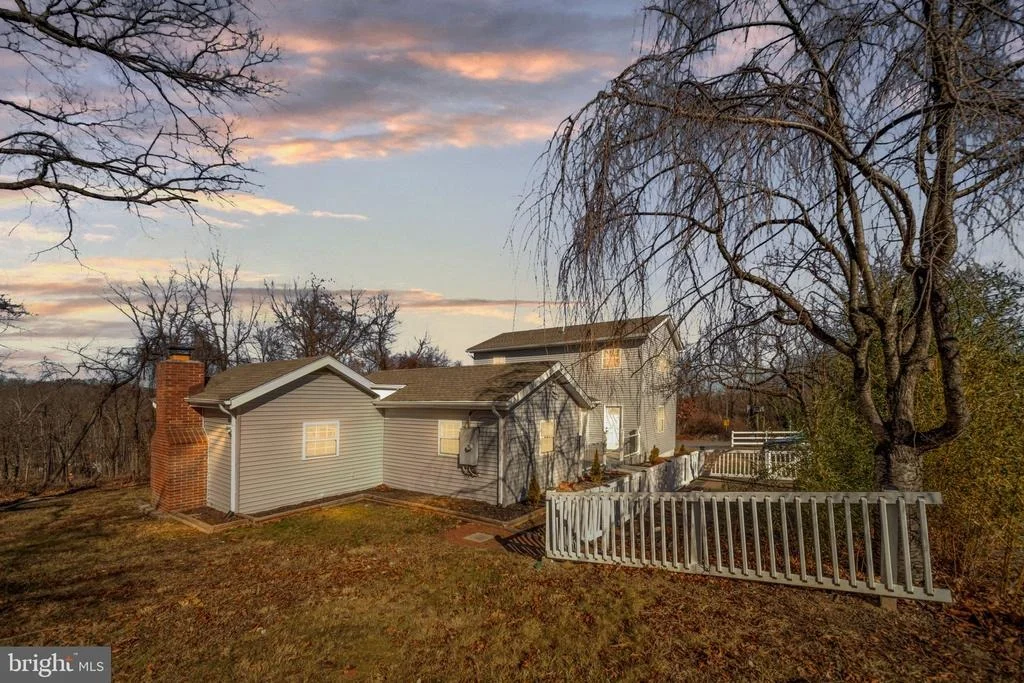
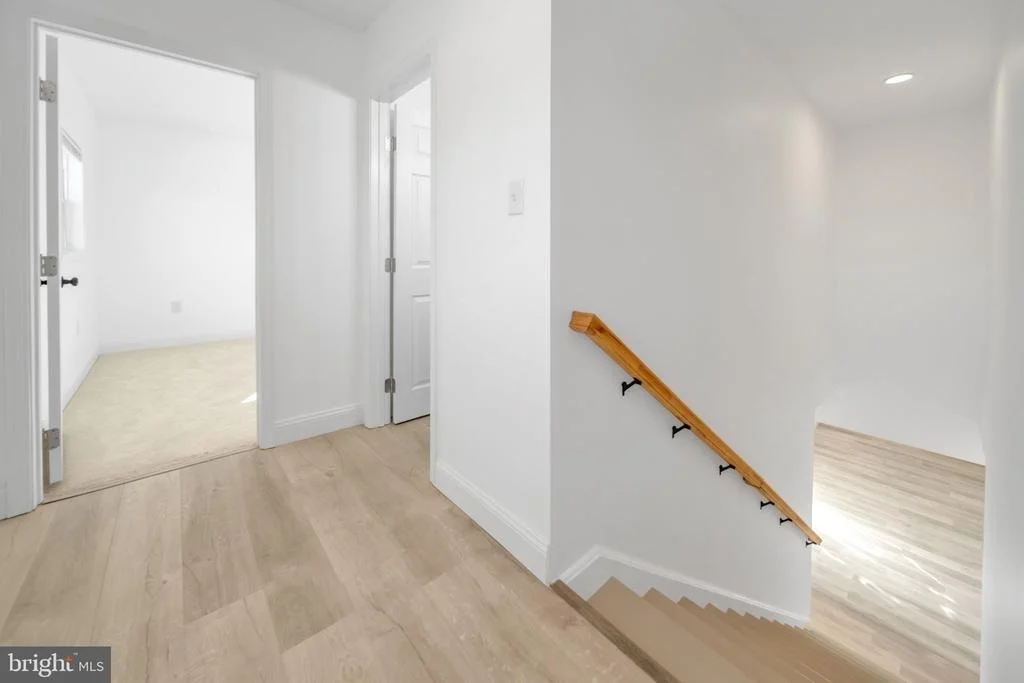
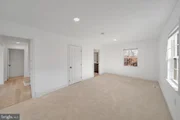
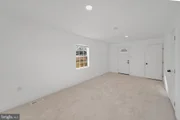
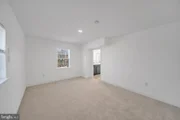
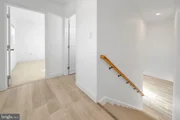
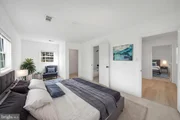
Step inside and fall in love with the bright open floor plan featuring brand-new luxury vinyl plank flooring, fresh neutral paint, and a cozy brick fireplace—ideal for relaxing evenings or entertaining guests. Every detail has been thoughtfully designed to create a warm, inviting atmosphere while offering the convenience of a fully updated home.
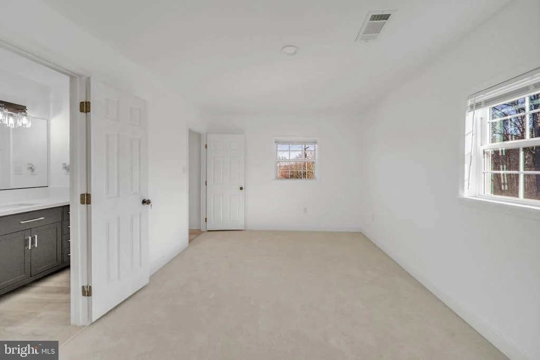
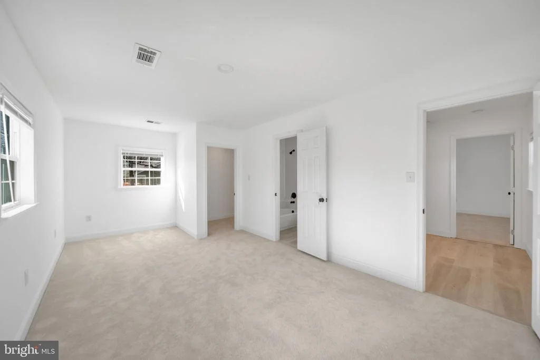
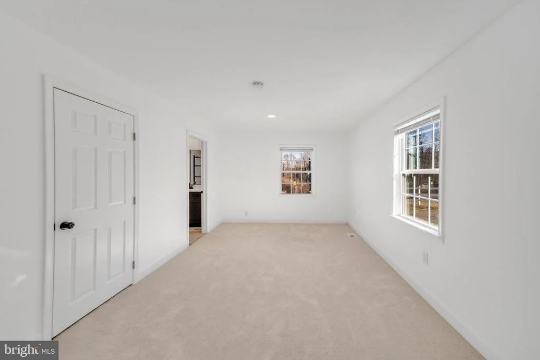
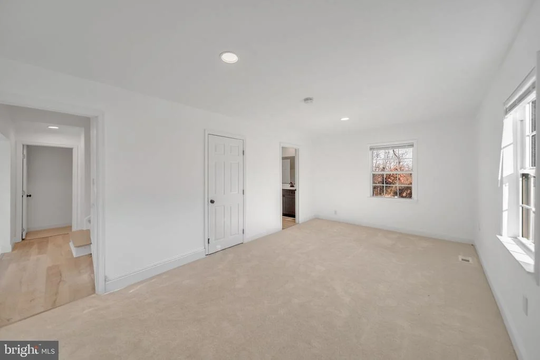
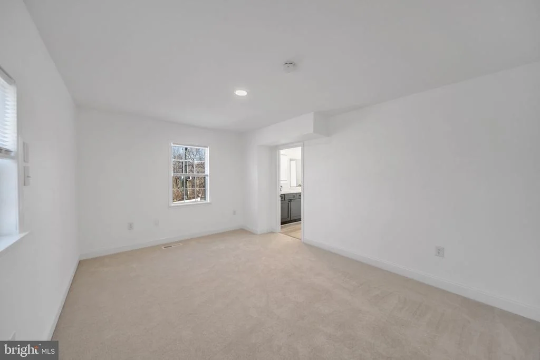
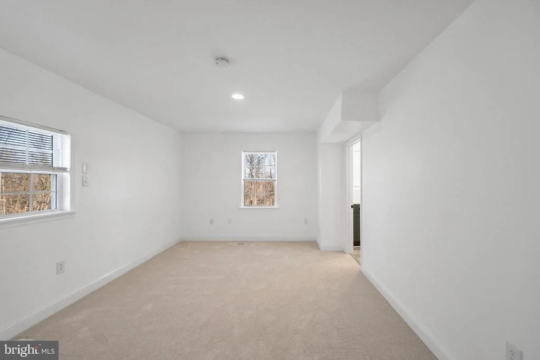
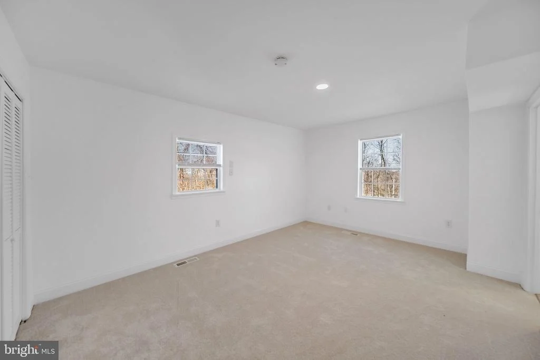
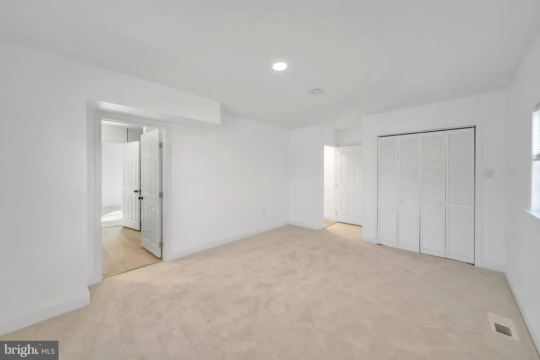
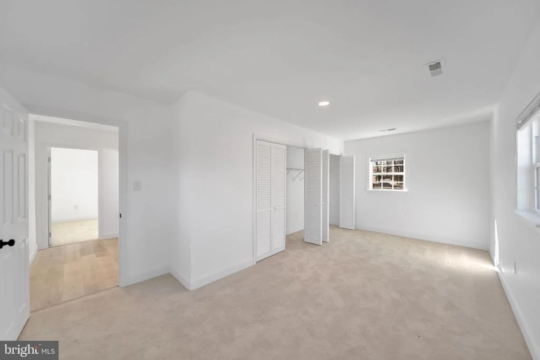
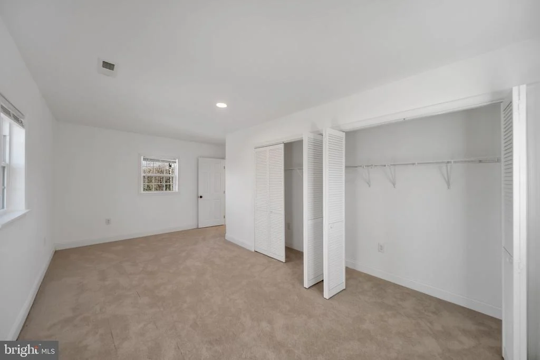
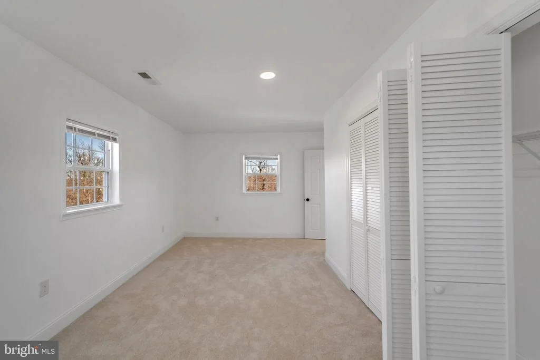
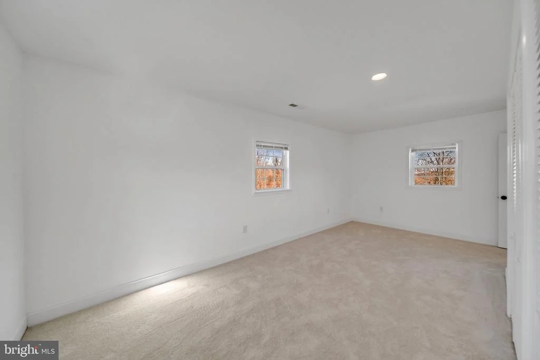
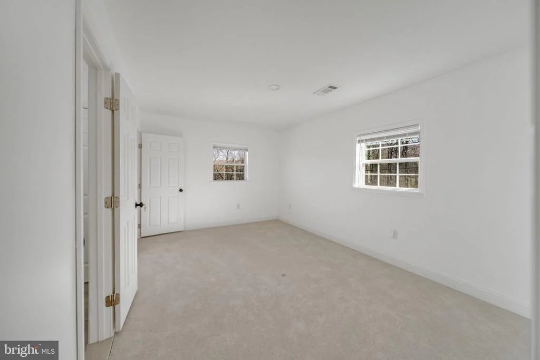
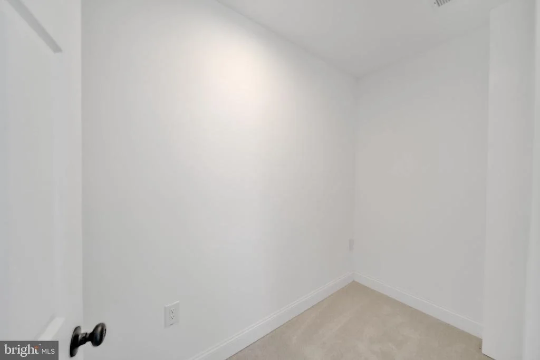
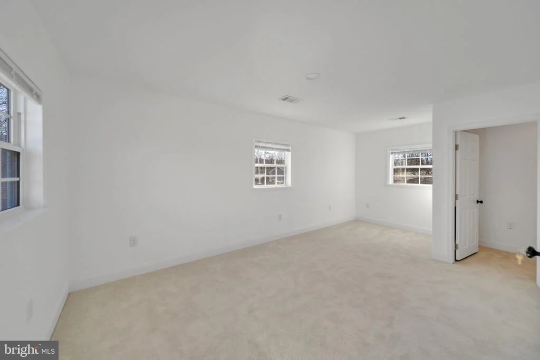
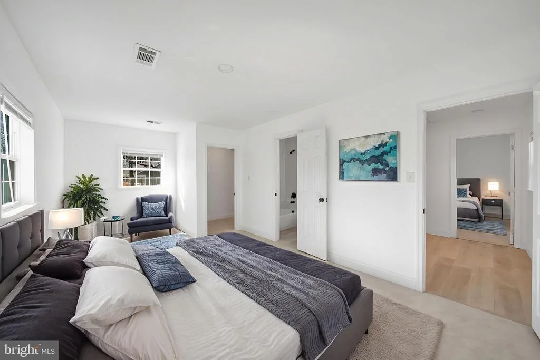
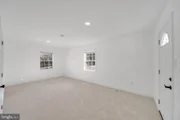
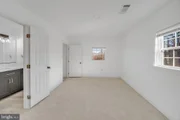
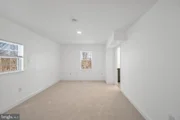
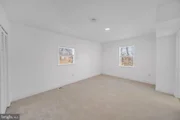
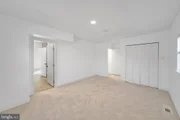
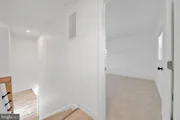
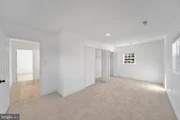
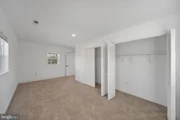
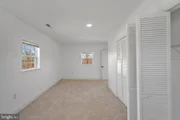
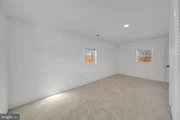
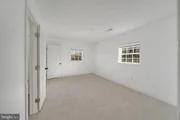
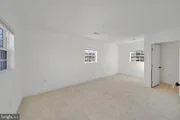
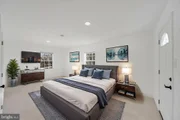
The gourmet kitchen is a chef’s delight, showcasing granite countertops, stainless steel appliances, modern cabinetry, and stylish lighting. Adjacent dining and living areas flow seamlessly, providing space for family gatherings or quiet mornings with mountain views. Each of the four spacious bedrooms features plush new carpeting, ample closet space, and abundant natural light.
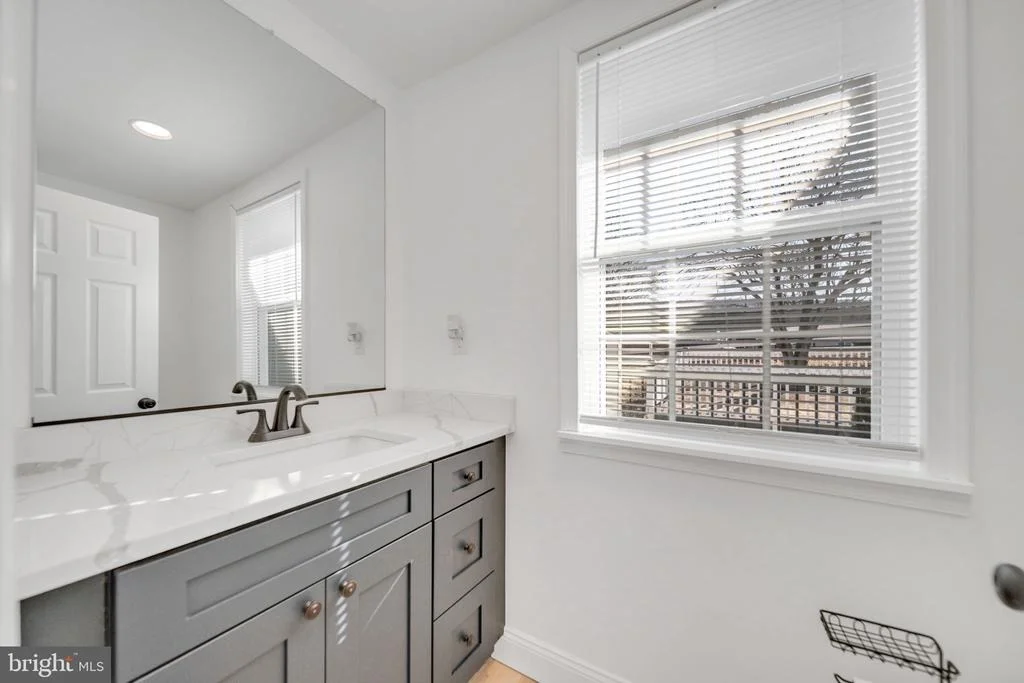
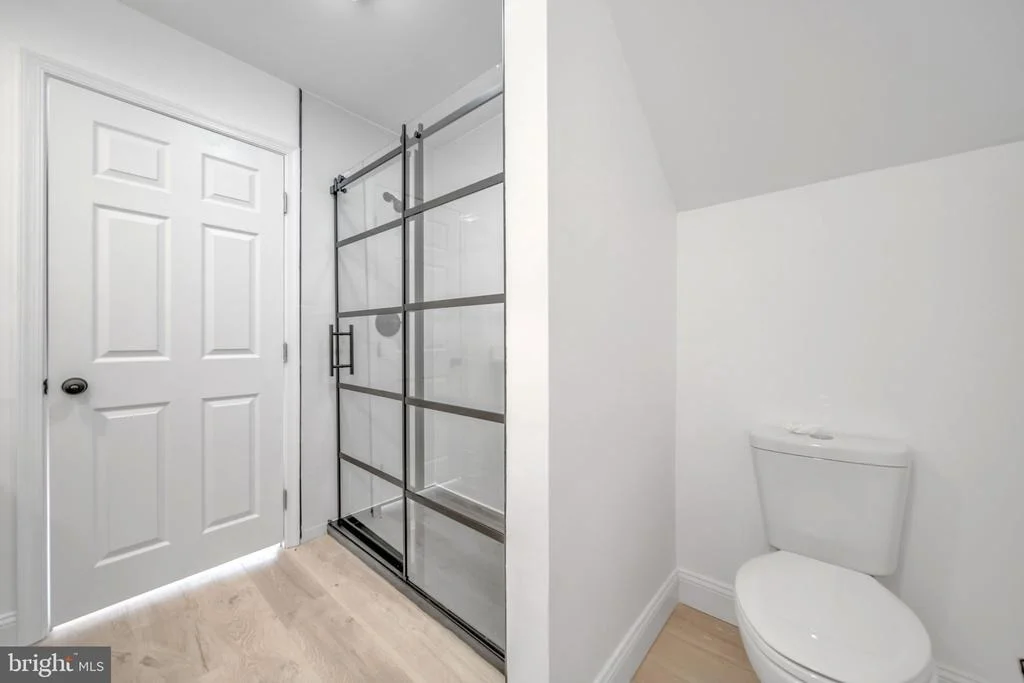
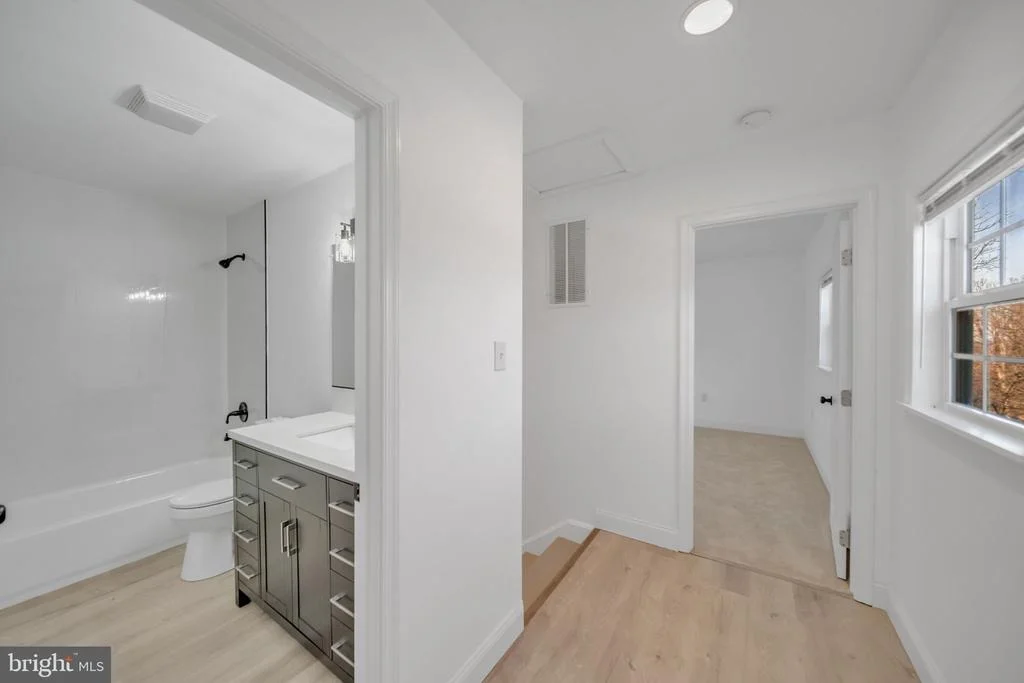
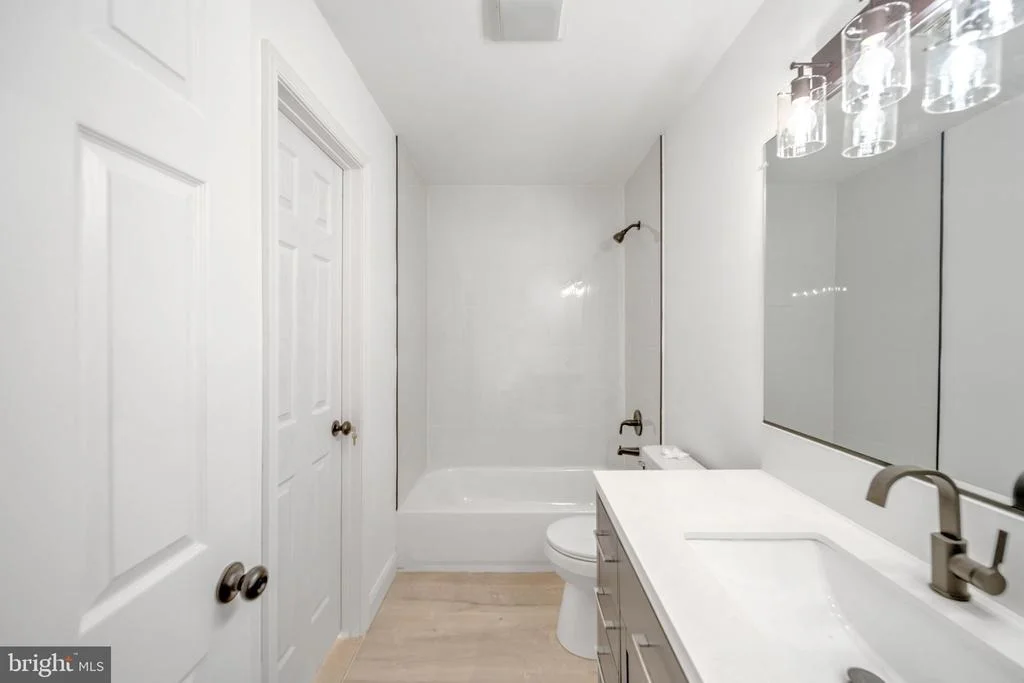
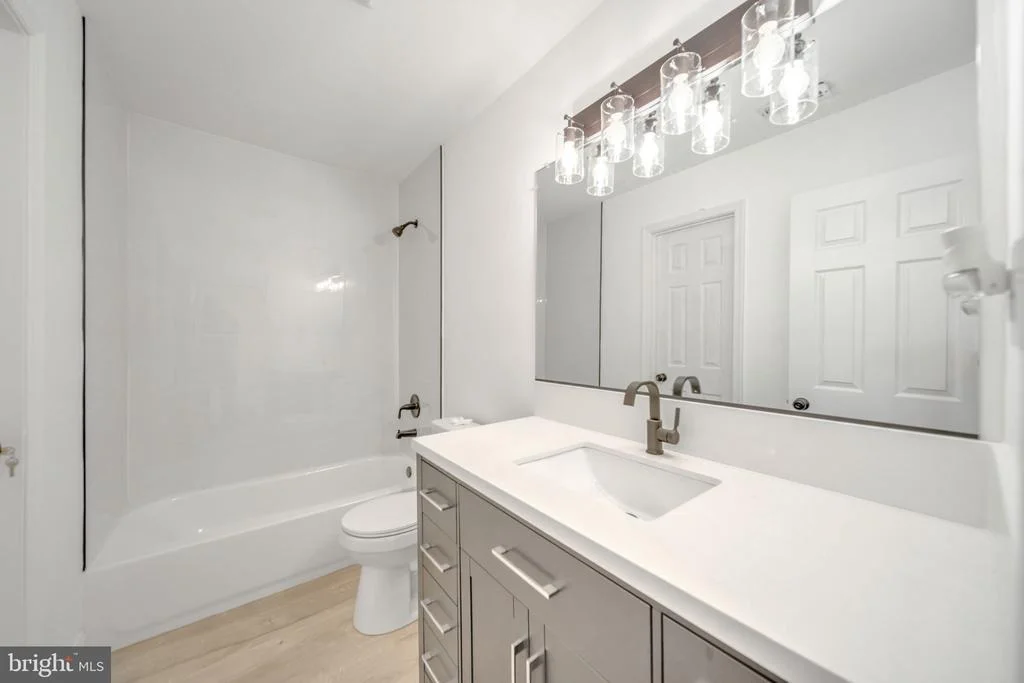
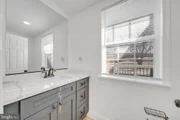
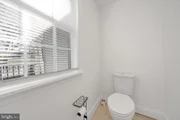
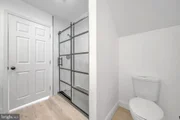
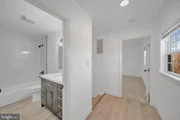
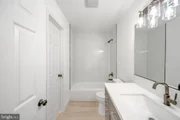
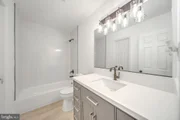
The designer bathrooms are beautifully finished with granite vanities, custom tile work, matte black fixtures, and contemporary lighting. The primary suite offers a serene retreat with a fully renovated private bath designed for relaxation and comfort.
This home has been completely renovated inside and out—with every major system replaced in 2024. Major updates include a new Daikin 5-ton heat pump and complete HVAC system with all new ductwork, 50-gallon heat pump water heater, new roof, siding, gutters, and windows, as well as new interior and exterior doors. The electrical and plumbing systems have been fully upgraded throughout the home, including new wiring, lighting, faucets, and drains. Additional upgrades include a new well pump pressure tank, updated septic system with new distribution box, and a cleaned and serviced septic field—providing years of peace of mind.
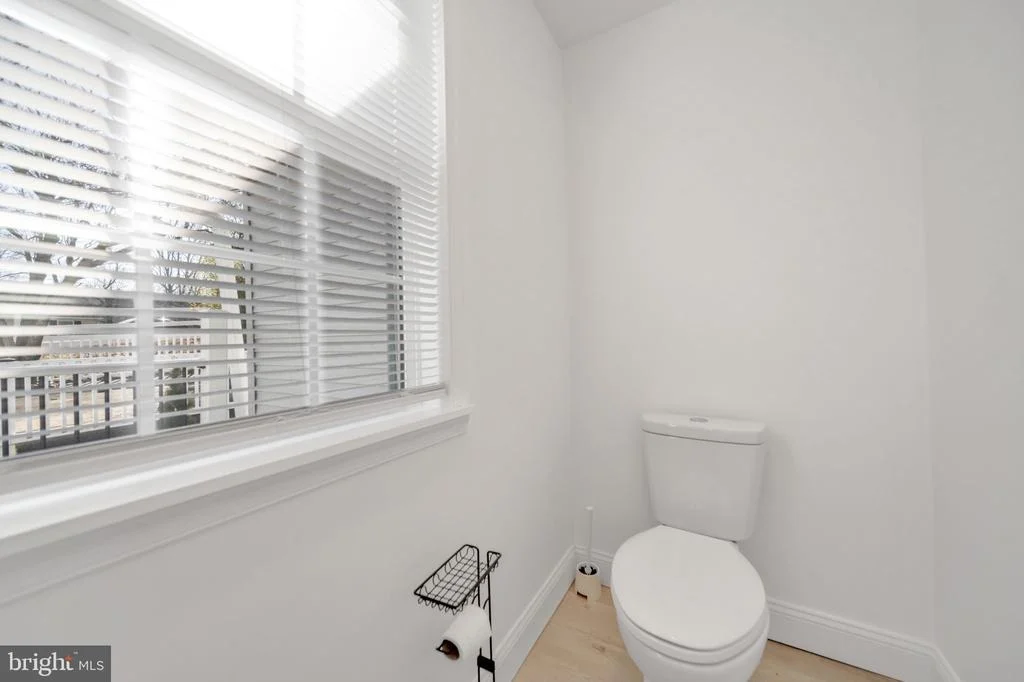
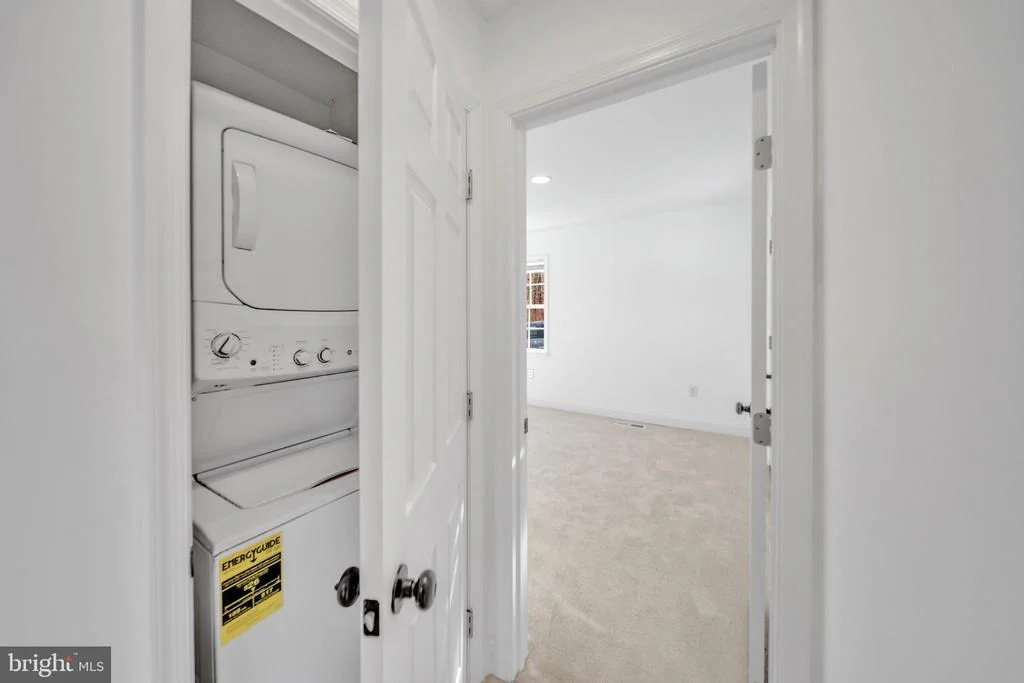
Interior renovations also feature new drywall and paint in every room, new subflooring in the kitchen, dining, and living areas, plus brand-new flooring throughout. Both full bathrooms and the half bath have been completely redone with new vanities, granite countertops, mirrors, lighting, and fixtures. The kitchen has been fully rebuilt with new cabinets, granite counters, and modern finishes—offering both style and function.
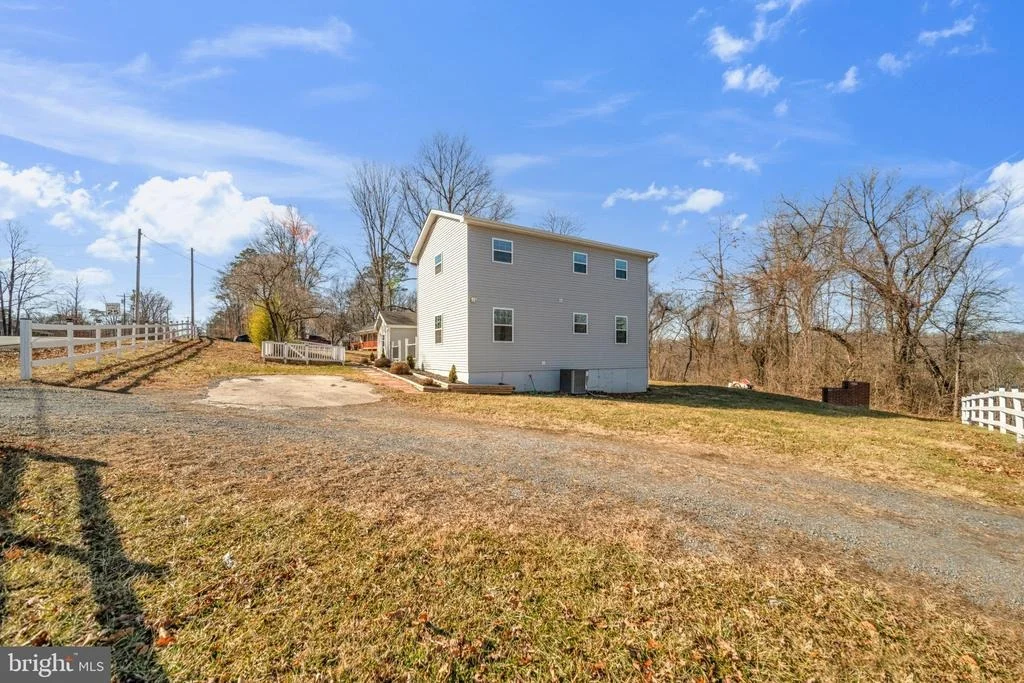
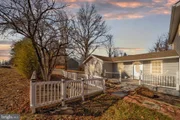
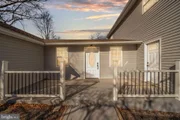
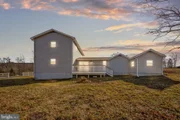
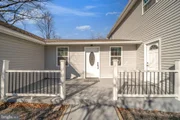
Outdoor living is equally impressive. Step out onto the brand-new deck overlooking mature trees—perfect for outdoor dining, entertaining, or quiet evenings under the stars. The yard features fresh landscaping, new fencing, and easy maintenance, ideal for enjoying nature year-round.
Enjoy private lake access just steps away—perfect for fishing, kayaking, swimming, or picnicking by the water. The community also offers access to the Shenandoah River and multiple recreation areas, making this a paradise for outdoor enthusiasts.
Location Highlights:
This property offers the best of both worlds—peaceful mountain living with easy access to modern conveniences. Located just minutes from Skyline Drive, Shenandoah National Park, wineries, farmers markets, restaurants, and downtown Front Royal. Convenient access to I-66 and Route 50 makes commuting to Northern Virginia or the DC metro area simple and efficient. High-speed internet is available, making this home ideal for remote work or streaming.
Additional Information:
Property is located in a Sanitary District (fees included in real estate taxes). Covenants and restrictions apply.
Every major system in the home has been replaced—offering the peace of mind, with the charm and character of an established mountain community.
| |||
| Jun 26, 2025 | Price Increased |
$439,000
↑ $271K
(161.3%) | |
| Price Increased | |||
| May 11, 2023 | Sold | ||
| Sold | |||

Property Highlights
Building Info
Comparables
Status
Price/ft²
Listed On
Sold On
About Shenandoah Farms
Similar Homes for Sale
Currently no similar homes aroundNearby Rentals

EXP Realty, LLC
Last Updated: 10 hours ago
Data Source: Bright MLS , MLS# VAWR2014292





























 Your Privacy Choices
Phone: 425-283-2930
Address: 335 Madison Avenue, New York, NY 10017