See Home Value
Barnstable Town 02635
671 Main Street #1
$486,000
● Condo - Off Market

671 Main Street #1

Barnstable, MA 02635
bedrooms
2 Beds
bathrooms
4 Baths, 1 Half Bath
square feet
2,576 Ft²
$756,215
RealtyHop Estimate
51.27%
Since Oct 1, 2018
National-US
Primary Model

About This Property

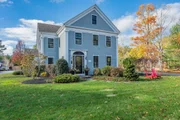
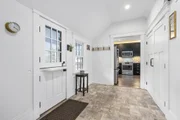
Don't wait much longer. Cash is King. And you'll be treated like royalty when you move on this historic, freestanding condo. Available now, occupancy permit in hand. Beautifully renovated, 2,576 sqft, open floor plan, brand new two car garage in Cotuit village. This one of kind, 55+ residence was taken to the studs. First fl highlights: front den with half bath, lots of light from all new, restoration grade windows and doors, gas fire place, french doors to four season porch, new kitchen with coffee bar, prep station, pantry, mud room, dutch door to dedicated drive and two car garage, full first floor bath with shower and W/D hookup. Second floor highlights: Master with large alcove for reading/office/relaxing, built-in entertainment corner, large walk-in closet, subway tile with glass shower, claw foot tub, double vanity. Bedroom two is bright with a full bathroom nearby. Live in this quaint seaside village year-round or seasonally. Cotuit Center Residences is a 55+ community.
Unit Size
2,576 Ft²
Days on Market
-
Land Size
1.30 acres
Price per sqft
$194
Property Type
Condo
Property Taxes
-
HOA Dues
$600
Year Built
1900

Payment Calculator

Cap Rate Calculator

Last updated: 5 years ago (MLSPIN #72340451)

Price History

Date / Event Date Event Price
Apr 30, 2025 Sold
Sold
Mar 4, 2025 In contract -
In contract
Feb 3, 2025 Listed $1,350,000
Listed
Discover refined living at 671 Main Street in the Cotuit Center Residences, a 55+ community. This renovated, freestanding condo combines historic charm with modern updates in Cotuit Village. The open floor plan features a living room with a gas fireplace, a gourmet kitchen, and a dining area. Enjoy a four-season sunroom and a flexible first-floor bedroom or office with a private half bath. The main level also includes a mudroom with a full bathroom, washer/dryer, and storage. Upstairs, the luxurious primary suite offers a gas fireplace, walk-in closet, and spa-like bathroom. A second bedroom with an adjacent full bath and a finished attic provide extra space and flexibility. Additional features include a two-car garage and a private patio with a fire pit. Close to Cotuit Bay, Rope’s Beach, and other various local amenities, this residence truly offers an unparalleled lifestyle.
Sep 25, 2018 Sold
Sold
Jun 6, 2018 Listed by LAER Realty Partners $499,900
Listed by LAER Realty Partners

Property Highlights

Air Conditioning
Garage
Parking Available
Fireplace
Interior Details
Level: First
Features: Bathroom - Full, Flooring - Wood, Pantry, French Doors, Breakfast Bar / Nook, Cable Hookup, Dryer Hookup - Electric, Recessed Lighting, Storage, Washer Hookup
Level: Second
Features: Bathroom - Full, Closet, Flooring - Wood, Cable Hookup, High Speed Internet Hookup
Features: Flooring - Wood, Window(s) - Bay/Bow/Box, Open Floorplan, Remodeled
Level: Main
Features: Bathroom - Full, Bathroom - Double Vanity/Sink, Walk-In Closet(s), Flooring - Wood
Level: Second
Level: Main
Features: Flooring - Wood, Cable Hookup, High Speed Internet Hookup, Open Floorplan, Recessed Lighting, Remodeled
Level: First
Features: Bathroom - Half, Flooring - Wood, Cable Hookup, High Speed Internet Hookup
Features: Yes
Half Bathrooms: 1
Full Bathrooms: 3
Interior Features: Bathroom - Half, Closet - Linen, Bathroom
Appliances: Range, Dishwasher, Microwave, Refrigerator, Gas Water Heater, Tank Water Heater, Plumbed For Ice Maker, Utility Connections for Gas Range, Utility Connections for Gas Oven, Utility Connections for Electric Dryer
Flooring Type: Wood, Tile
Laundry Features: Bathroom - Full, Flooring - Stone/Ceramic Tile, Electric Dryer Hookup, Remodeled, Washer Hookup, First Floor, In Unit
Rooms: 8
Has Fireplace
Fireplace Features: Living Room, Master Bedroom
Fireplaces: 2
Basement: N
Parking Details
Has Garage
Attached Garage
Parking Features: Attached, Garage Door Opener, Off Street, Paved
Garage Spaces: 2
Exterior Details
Has Property Attached
Entry Level: 1
Year Built Source: Public Records
Year Built Details: Approximate
PropertySubType: Condominium
Building Name: Cotuit Center Residences
Structure Type: Townhouse, Duplex
Stories (Total): 1
Building Area Units: Square Feet
Window Features: Insulated Windows
Construction Materials: Frame
Patio and Porch Features: Patio - Enclosed
Lead Paint: Unknown
Lot Size Units: Acres
Zoning: Res
Parcel Number: 2213192
Water Source: Public
Utilities Details
Utilities: for Gas Range, for Gas Oven, for Electric Dryer, Washer Hookup, Icemaker Connection
Cooling Type: Central Air
Heating Type: Central, Forced Air, Natural Gas
Sewer : Private Sewer
Location Details
HOA/Condo/Coop Fee Includes: Insurance, Maintenance Structure, Road Maintenance, Maintenance Grounds, Snow Removal
Association Fee Frequency: Monthly
HOA Fee: $600
Community Features: Adult Community
Pets Allowed: Yes w/ Restrictions
Complex is Completed
Management: Professional - Off Site, Owner Association

Comparables

Unit
Status
Type
Beds
Baths
ft²
Price/ft²
Asking Price
Listed On
Closing Price
Sold On
HOA + Taxes

Past Sales

Date Unit Beds Baths Sqft Price Closed Listed By
20250203 Unit 1
02/03/2025
1
2 Bed
3 Bath
2575 ft²
$1,350,000
bedrooms
2 Bed
bathrooms
3 Bath
square feet
2575 ft²
$1,300,000 -3.70%
04/30/2025
Sarah Harrington
William Raveis R.E. & Home Services
20180606 Unit 1
06/06/2018
1
2 Bed
4 Bath
2576 ft²
$499,900
bedrooms
2 Bed
bathrooms
4 Bath
square feet
2576 ft²
$486,000 -2.78%
09/25/2018
Greg Donahue
LAER Realty Partners

Building Info

671 Main Street 671 Main Street, Cotuit, MA 02635
More about this Building
671 Main Street
Want to find out who owns 671 Main Street, Cotuit, MA 02635? Get detailed property transactions here.

About Barnstable Town


Similar Homes for Sale

Currently no similar homes around

Nearby Rentals