About This Property
Privately set behind a gated driveway in the prestigious Point Dume
enclave, this remarkable estate embodies refined sophistication,
seamless indoor-outdoor living, unparalleled craftsmanship, and
Riviera 1 beach key access. A generous gravel motor court offers
ample parking, leading to a striking covered entry and custom wood
pivot door. Inside, soaring ceilings, recessed lighting, and
skylights bathe the open-concept living space in natural light.
Smooth cement floors extend throughout, while a wall of pivoting
glass doors dissolves the boundary between indoors and the lush
backyard. Custom built-ins and a concealed closet add both style
and function. Nearby, the powder room is a bold statement with
designer wallpaper and polished cement flooring. At the heart of
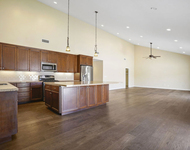
the home, the chef's kitchen is exquisitely appointed with stone
countertops, bespoke cabinetry, and premium Miele appliances,
including a five-burner range, oven, dishwasher, and integrated
fruit and freezer drawers. A hidden nook conceals a coffee station,
microwave, and additional prep space. A Fisher & Paykel
refrigerator drawer, water filtration system, and an intimate
dining area complete the space. State-of-the-art smart home systems
including Sonos audio, intercom, security cameras, and lighting are
all centrally controlled. A sliding door off the kitchen opens to a
well-appointed mudroom with built-ins and side yard access.
Downstairs, the lower level offers a spacious laundry area with an
LG washer and dryer, deep sink, storage, and dual tankless water
heaters. A nearby bathroom showcases wood flooring, a stone vanity,
and a skylit shower with deep green tile and dual showerheads. The
home's flexible layout includes an office or guest bedroom
overlooking the pool, as well as two additional bedrooms each with
white oak floors, built-in closets, and en-suite baths featuring
stone vanities and tiled showers. The primary suite is a private
sanctuary with sliding glass doors to the backyard, built-in
shelving, and a custom-designed walk-in closet. Its spa-like
en-suite bath features a freestanding soaking tub, double vanity,
water closet, and a luxurious steam shower. The backyard is a
serene retreat designed for both relaxation and entertaining.
Smooth concrete surfaces and a covered lounge with built-in heaters
create an inviting atmosphere, while a wood deck surrounds the true
lap pool. A sunken firepit with built-in seating, an outdoor
kitchen with a Wolfe grill, mini fridge, and dedicated dining space
elevate the experience. Adjacent to the pool, a built-in Jacuzzi
and cold plunge offer a spa-like escape, while an outdoor shower is
discreetly positioned near the primary suite.A separate structure
functions as a gym, office, or guest suite, featuring pocketing
glass doors, full mirrors, a covered deck with built-in heaters,
and an en-suite bath with a skylit tiled shower and stone vanity.
Lush landscaping, mature citrus trees, and a comprehensive security
system enhance the property's privacy and tranquility.At the far
end of the estate, a meticulously restored train caboose offers an
unparalleled guest retreat. Accordion doors reveal a charming
living and sleeping area with a built-in dining nook, TV, and a
well-equipped kitchen featuring a Wolfe electric range, microwave,
and refrigerator drawers. A sliding wood door leads to a stylish
bath with a rainfall shower and stone vanity, while the rooftop
deck provides a scenic perch for relaxation and
entertaining.Crafted with the finest materials including Douglas
Fir wood, aluminum-framed dual-glazed windows, Terrazzo marble
countertops, and artisan clay-tiled baths this home is a true
masterpiece. White oak floors extend throughout the bedrooms, while
additional features such as an automatic pool cover, 220v outlet,
and commercial-grade systems underscore the estate's exceptional
quality and modern conveniences.





 Your Privacy Choices
Phone: 425-283-2930
Address: 335 Madison Avenue, New York, NY 10017