See Home Value
$379,900
● House - Off Market

6709 Killala Lane

McHenry, IL 60050
bedrooms
4 Beds
bathrooms
3 Baths, 1 Half Bath
square feet
2,612 Ft²
$434,773
RealtyHop Estimate
14.44%
Since Sep 1, 2021
National-US
Primary Model

About This Property

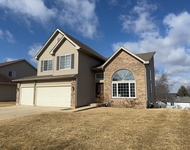
The Galveston Model is a spacious open layout that features: four bedrooms, two-and-a-half bathrooms, a basement and a three-car garage. The open floor plan impresses from the moment you step inside offering a bright welcoming with a two-story foyer along an open living room. Attached to the living room is a formal dining room with convenient access to the kitchen. The modern and spacious kitchen features Quartz countertops, an island with pendant lights, a spacious pantry, as well as Aristokraft cabinets and GE stainless-steel refrigerator, gas range, dishwasher and microwave, and a breakfast dining area that adjoins the comfortable family room. Opposite the kitchen is a conveniently hidden den/office.  The master bedroom suite includes a private bathroom that features walk-in shower, a private water closet and double-bowl vanity leads into the walk-in closet. Additional features include: Ring video doorbell and Honeywell-WIFI thermostat. Upgraded "C" elevation. Radon Mitigation System installed. Shows like a model!
Unit Size
2,612 Ft²
Days on Market
-
Land Size
0.31 acres
Price per sqft
$145
Property Type
House
Property Taxes
$732
HOA Dues
$29
Year Built
2020

Payment Calculator

Cap Rate Calculator

Last updated: 3 years ago (MRED MLS #11134512)

Price History

Date / Event Date Event Price
Aug 30, 2021 Sold
Sold
Jun 24, 2021 Listed by @properties $379,900
Listed by @properties
Aug 21, 2020 No longer available -
No longer available
Jul 30, 2020 Listed $325,133
Listed
LOT 6066, The Galveston is a well-loved layout that features: four bedrooms, two-and-a-half bathrooms, a basement and a three-car garage. The open floor plan impresses from the moment you step inside offering a bright welcoming with a two-story foyer along an open living room. Attached to the living room is a formal dining room with convenient access to the kitchen. The modern and spacious kitchen features Quartz counter tops, an island with pendant lights, a spacious pantry, as well as Aristokraft cabinets and GE stainless-steel refrigerator, gas range, dishwasher and microwave, and a breakfast dining area that adjoins the comfortable family room. Opposite the kitchen is a conveniently hidden study. The owner's suite includes a private bathroom that features walk-in shower, a private water closet and double-bowl vanity leads into the walk-in closet. Additional features include: WIFI in every room with no dead spots, Schlage lock, Ring video doorbell, Honeywell-WIFI thermostat Estimated October Delivery Pics are of model The manager has listed the unit size as 2612 square feet.

Property Highlights

Garage
Air Conditioning

Building Info

Overview

    General

  • Year Built: 2020
  • Effective Year Built: 2020
  • Bedroom Count: 4
  • Bathroom Count: 4
  • Full Bathrooms: 2
  • Partial Bathrooms: 4
  • Bathroom Plumbing Fixtures: 5
  • Building Condition: 0
  • Building Quality: 0
  • Construction Type: 0
  • Building Style: 0
  • Exterior Walls Type: 19
  • Interior Walls Type: 0
  • Roof Shape Type: 0
  • Roof Cover Type: 0
  • Floor Cover: 0
  • Basement Type: 8
  • Basement Area: 1,386
  • Garage Type: 1
  • Garage Square Area: 319
  • Parking Space Count: 1
  • Patio Type: 0
  • Porch Type: 0
  • Pool Type: 0

    Dimensions

  • Lot Size Square Feet: 13,504
  • Total Building Area: 2,682
  • Building Area: 2,682
  • Building Area Measurement: L

    Heating and Cooling

  • Air Conditioning: 1
  • Heating: 3
  • Heated Square Feet: 2,682
  • Heating Fuel Type: 0

    Utilities

  • Sewer System: 0
  • Water Service: 0

Building

  • Building Type: 0
  • Property Class: R
  • Subdivision: SHAMROCK FARMS SUB NEIGHBORHOOD 6
  • Land Acres: 0000000310
  • Standard Land Use Code: 1000
  • County Land Use Code: 0040
  • Legal Description 1: DOC 2021R0048074 LT 66 SHAMROCK FARMS SUB NEIGHBORHOOD 6

Neighborhood

  • School District Name: McHenry Community High School District 156
  • Census Tract: 870814

Geography

  • Parcel: 14-05-129-017
  • Lot: 66
  • Municipality: NUNDA TWP
  • Latitude: 42.3249
  • Longitude: -88.3278

    Address

  • Full Address: 6709 Killala Dr
  • Address - House Number: 6709
  • Address - Street Name: Killala
  • Address - Suffix Type: Dr
  • State: IL
  • City Name: Mchenry
  • Carrier Code: R028
  • 4-Digit Zip Code: 8606
  • Zip Code: 60050

Valuation

    Tax

  • Tax Year: 2022
  • Tax Amount: $542,356
  • Tax Rate Code Area: 14093

    Appraisal Valuation

  • Standard Deviation: 0.1642
  • Valuation Date: Jan 10, 2024
  • Confidence Score: 79
  • Final Value: 417,084
  • High Value: 485,610
  • Low Value: 348,557

    Market Valuation

  • Market Total Value: $295,194
  • Market Land Value: $60,987
  • Market Improvement Value: $234,207

    Assessments Valuation

  • Assessed Year: 2022
  • Assessed Total Value: $98,398
  • Assessed Land Value: $20,329
  • Assessed Improvements Value: $78,069

    Sales

  • Current Sale Contract Date: Aug 25, 2021
  • Current Sale Recording Date: Sep 01, 2021
  • Current Sale Price:
  • Current Sale Document Type: 71
  • Current Sale Input Document Number: 2021R0048074
  • Previous Sale Recording Date: Oct 14, 2020
  • Previous Sale Contract Date: Oct 12, 2020
  • Previous Sale Amount: $325,000
  • Previous Sale Document Type: 68

    Financing

  • First Mortgage Financing Type: FIX
Data used for valuation calculations is provided by RealtyHop, and other third party sources

Comparables

Unit
Status
Type
Beds
Baths
ft²
Price/ft²
Asking Price
Listed On
Closing Price
Sold On
HOA + Taxes

About Shamrock Farms


Similar Homes for Sale

Currently no similar homes around

Nearby Rentals

Unit for rent at 5404 Glenbrook Trail, McHenry, IL, 60050

$2,895 /mo

  • 3 Beds
  • 2 Baths
  • 2,109 ft²
5404 Glenbrook Trail, McHenry, IL, 60050 Listing by Richard O'Connor
Unit for rent at 540 Legend Lane, McHenry, IL, 60050

$2,600 /mo

  • 3 Beds
  • 3 Baths
  • 2,054 ft²
540 Legend Lane, McHenry, IL, 60050 Listing by Brandy Schuldt
Unit for rent at 504 Cartwright Trail, McHenry, IL, 60050

$2,999 /mo

  • 3 Beds
  • 2 Baths
  • 2,767 ft²
504 Cartwright Trail, McHenry, IL, 60050 Listing by Kimberly Schmidt


Frequently Asked Questions

When was property at 6709 Killala Lane built and last sold?
The property at 6709 Killala Lane was built in 2020 and last sold on Aug 25, 2021 for $380,000.
How much is this home worth?
The estimated value of the home located at 6709 Killala Lane is $383,699.
What are some comparable homes to 6709 Killala Lane?
There are currently no comparable homes to 6709 Killala Lane.