See Home Value
$404,500
● House - Off Market

6709 Johns Court

Arlington, TX 76016
bedrooms
4 Beds
bathrooms
2 Baths
square feet
2,188 Ft²
$2,009
Est. Monthly

About This Property

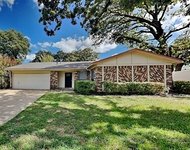
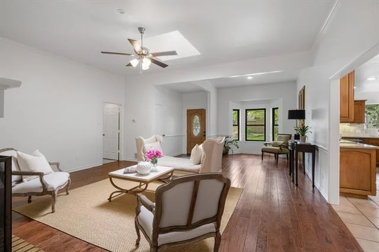
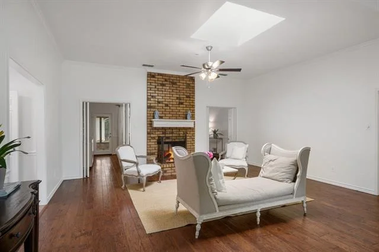
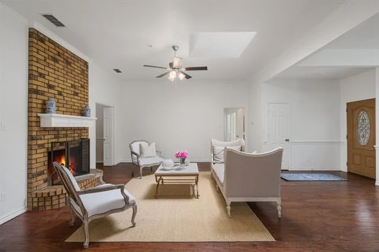
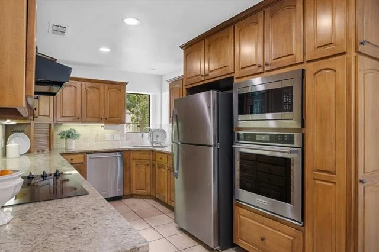
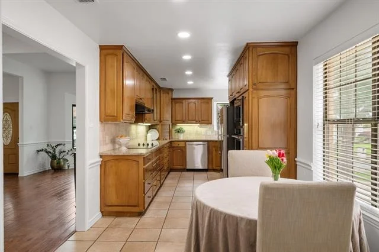
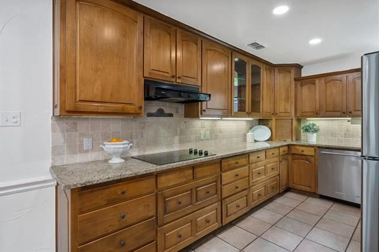
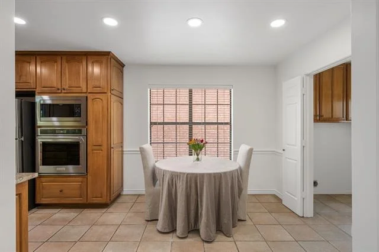
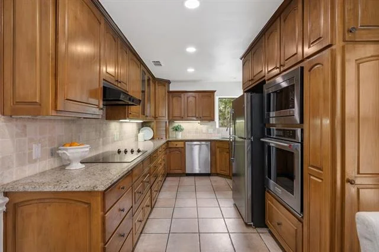
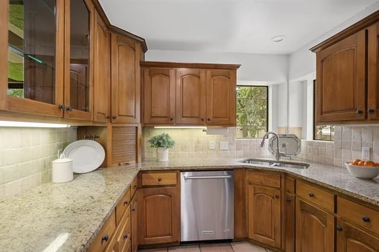
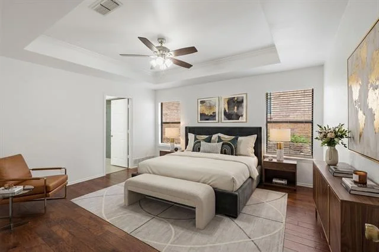
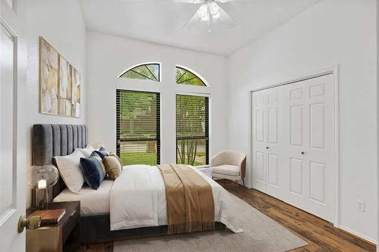
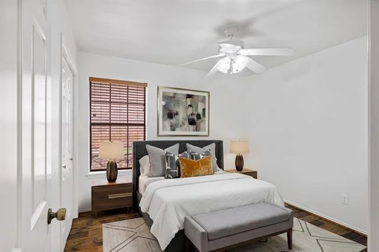
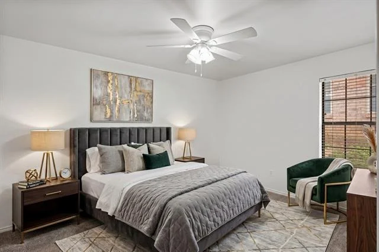
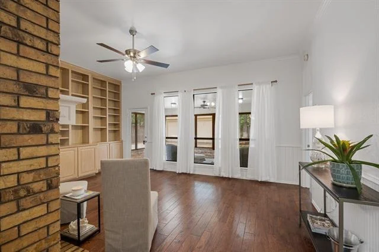
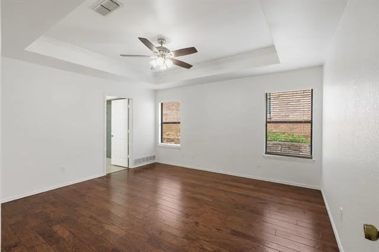
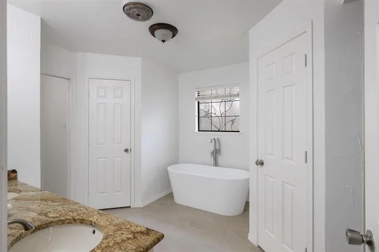
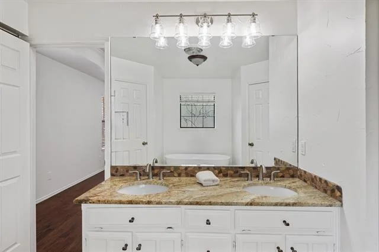
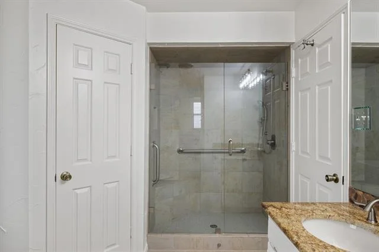
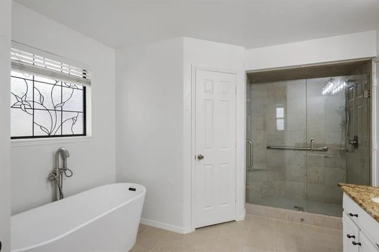
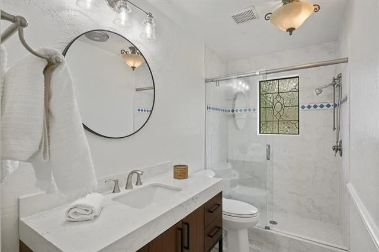
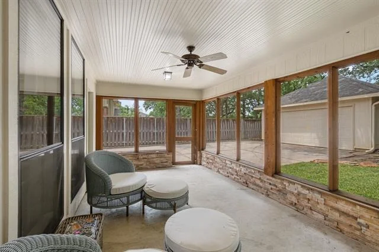
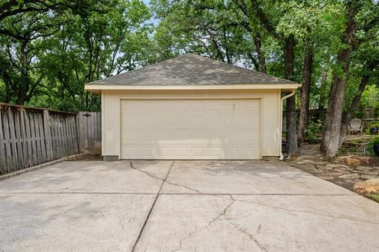
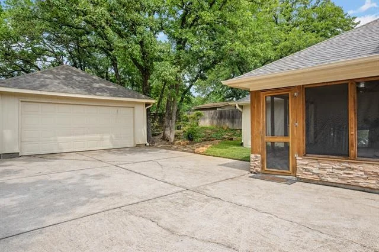
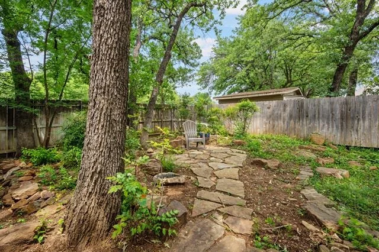
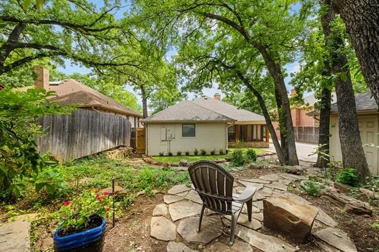
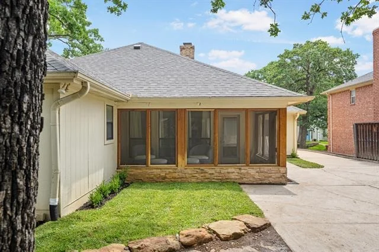
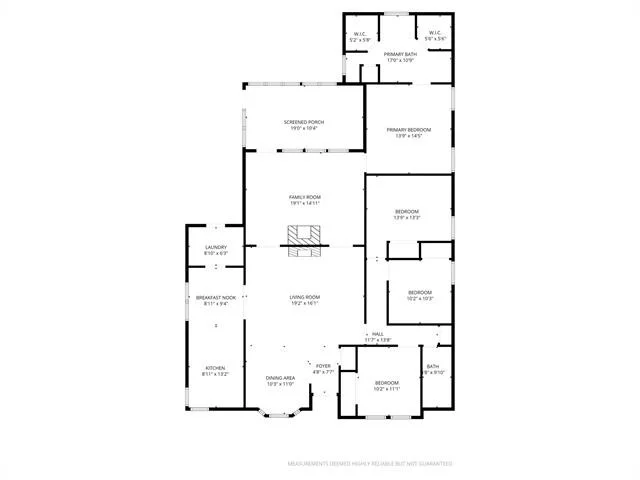
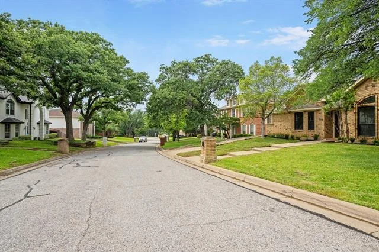
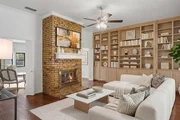
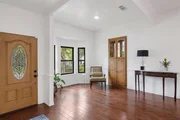
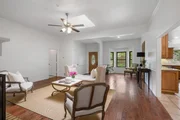
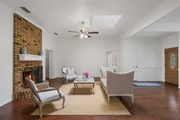
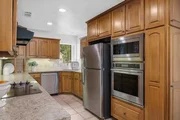
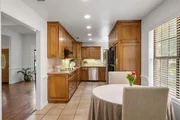
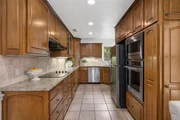
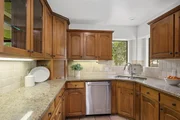
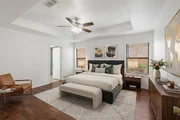
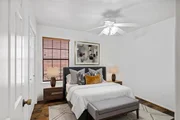
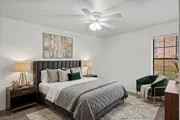
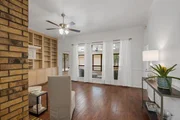
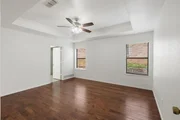
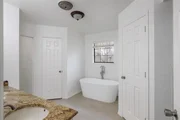
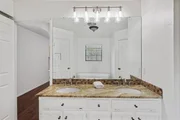
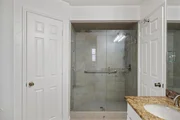
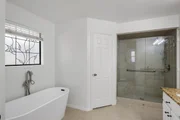
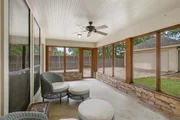
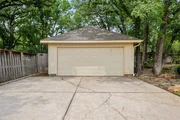
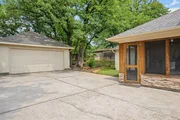
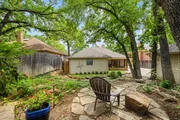
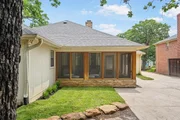
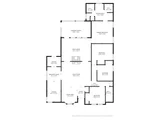
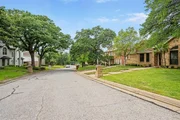
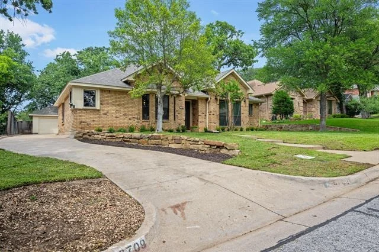
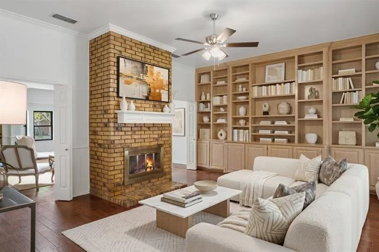
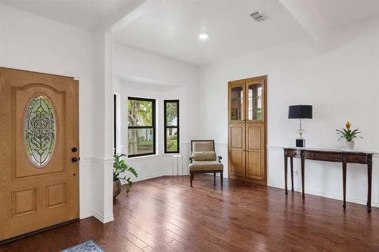
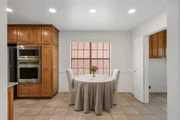
Updated 4-2-2 with new granite in the kitchen, fresh interior paint, and updated bathrooms. Located near Lake Arlington this 4 BD 2 bath has 2 living 2 dining plus large screened porch. Beautiful wood floors are found in the formal dining room as well as the two spacious living areas that share a dual-sided brick fireplace & built-ins. The kitchen features stainless steel appliances & custom tile backsplashes. A large screened sunroom in the back of the house provides a quiet space to relax & enjoy the view of the treed yard. The primary suite is split from the other 3 BRS & and has an ensuite bath with separate shower, dual sinks, a garden tub, and 2 walk-in walk in closets! The other 3 bedrooms and full bath are off the first living area, with a private hallway. The garage is at the end of the long driveway, separate from the house, an ideal workshop space. Wooded backyard with no house behind this one. Walking distance to Miller Elementary, as well as the lake, public boat ramp and Bowman Springs park.  Restaurants, shopping centers and lake life are nearby!
Unit Size
2,188 Ft²
Days on Market
-
Land Size
0.20 acres
Price per sqft
$187
Property Type
House
Property Taxes
-
HOA Dues
-
Year Built
1986

Payment Calculator

Cap Rate Calculator

Last updated: 3 months ago (NTREIS #21242989)

Price History

Date / Event Date Event Price
Aug 26, 2026 Sold
Sold
May 17, 2026 In contract -
In contract
Apr 20, 2026 Listed by Pinnacle Group REALTORS $409,000
Listed by Pinnacle Group REALTORS
Mar 7, 2024 No longer available -
No longer available
Feb 28, 2024 Listed by RE/MAX Pinnacle Group REALTORS $415,000
Listed by RE/MAX Pinnacle Group REALTORS
Updated 4-2-2 with new granite in the kitchen. Located near Lake Arlington this 4 BD 2 bath has 2 living 2 dining plus large screened porch. Beautiful wood floors are found in the formal dining room as well as the two spacious living areas that share a dual-sided brick fireplace & built-ins. The kitchen features stainless steel appliances & custom tile backsplashes. A large screened sunroom in the back of the house provides a quiet space to relax & enjoy the view of the treed yard. The primary suite is split from the other 3 BRS & and has an ensuite bath with separate shower, dual sinks, a garden tub, and 2 walk-in walk in closets! The other 3 bedrooms and full bath are off the first living area, with a private hallway that can be closed off from the main living area. The garage is at the end of the long driveway, separate from the house, an ideal workshop space. Restaurants, shopping centers and lake life are nearby! Also offered for lease. The manager has listed the unit size as 2164 square feet.
Show More

Property Highlights

Garage
Air Conditioning
Fireplace

Building Info

Overview

    General

  • Year Built: 1986
  • Effective Year Built: 1986
  • Building Count: 1
  • Bedroom Count: 3
  • Bathroom Count: 2
  • Full Bathrooms: 2
  • Partial Bathrooms: 2
  • Building Condition: 6
  • Building Quality: 9
  • Construction Type: 2
  • Building Style: 0
  • Exterior Walls Type: 2
  • Interior Walls Type: 0
  • Roof Shape Type: 8
  • Roof Cover Type: 0
  • Floor Count: 100
  • Living Units: 1
  • Floor Cover: 0
  • Basement Type: 0
  • Basement Area: 0
  • Garage Type: 4
  • Garage Square Area: 462
  • Parking Space Count: 2
  • Patio Type: 59
  • Porch Type: 36
  • Pool Type: 0

    Dimensions

  • Lot Size Square Feet: 8,496
  • Total Building Area: 2,146
  • Gross Building Area: 2,146
  • Building Area: 2,146
  • Building Area Measurement: L

    Heating and Cooling

  • Air Conditioning: 1
  • Heating: 3
  • Heated Square Feet: 2,146
  • Heating Fuel Type: 3

    Utilities

  • Sewer System: 0
  • Water Service: 0

Building

  • Building Type: 0
  • Property Class: R
  • Subdivision: DANIEL SUBDIVISION
  • Land Acres: 0000000195
  • Standard Land Use Code: 1001
  • County Land Use Code: A1
  • State Land Use Code: A
  • Legal Description 1: DANIEL SUBDIVISION BLOCK 1 LOT 6

Neighborhood

  • School District Name: Arlington Independent School District
  • School Tax School District: ARLINGTON
  • Census Tract: 121609

Geography

  • Assessors Map Reference: 94-J
  • Account Number: 05788072
  • District: 024
  • Parcel: 05788072
  • Block: 1
  • Lot: 6
  • Municipality: ARLINGTON
  • Latitude: 32.6847
  • Longitude: -97.2149

    Address

  • Full Address: 6709 Johns Ct
  • Address - House Number: 6709
  • Address - Street Name: Johns
  • Address - Suffix Type: Ct
  • State: TX
  • City Name: Arlington
  • Carrier Code: R067
  • 4-Digit Zip Code: 3633
  • Zip Code: 76016

Valuation

    Tax

  • Tax Year: 2023
  • Tax Amount: $215,317
  • Tax Rate Code Area: 901

    Appraisal Valuation

  • Standard Deviation: 0.1991
  • Valuation Date: Mar 06, 2024
  • Confidence Score: 79
  • Final Value: 422,643
  • High Value: 490,816
  • Low Value: 354,471

    Market Valuation

  • Market Total Value: $329,341
  • Market Land Value: $80,000
  • Market Improvement Value: $249,341

    Assessments Valuation

  • Assessed Year: 2023
  • Assessed Total Value: $329,341
  • Assessed Land Value: $80,000
  • Assessed Improvements Value: $249,341

    Sales

  • Current Sale Contract Date: Oct 02, 2023
  • Current Sale Recording Date: Oct 04, 2023
  • Current Sale Document Type: 71
  • Current Sale Input Document Number: 179636
Data used for valuation calculations is provided by RealtyHop, and other third party sources

Comparables

Unit
Status
Type
Beds
Baths
ft²
Price/ft²
Asking Price
Listed On
Closing Price
Sold On
HOA + Taxes

About West Arlington


Similar Homes for Sale

Currently no similar homes around

Nearby Rentals

Unit for rent at 5104 Chatfield Place, Arlington, TX, 76017

$2,700 /mo

  • 4 Beds
  • 2 Baths
  • 2,025 ft²
5104 Chatfield Place, Arlington, TX, 76017 Listing by Missie Craig
Unit for rent at 703 Timberline Street, Kennedale, TX, 76060

$2,150 /mo

  • 3 Beds
  • 2 Baths
  • 1,732 ft²
703 Timberline Street, Kennedale, TX, 76060 Listing by John Teixeira
Unit for rent at 5405 Bright Star Trail, Arlington, TX, 76017

$2,175 /mo

  • 3 Beds
  • 2 Baths
  • 1,682 ft²
5405 Bright Star Trail, Arlington, TX, 76017 Listing by Sergio DeSantiago


Frequently Asked Questions

When was property at 6709 Johns Court built and last sold?
The property at 6709 Johns Court was built in 1986 and last sold on Oct 2, 2023 for $0.
How much is this home worth?
The estimated value of the home located at 6709 Johns Court is $0.
What are some comparable homes to 6709 Johns Court?
There are currently no comparable homes to 6709 Johns Court.