


37
Map


6708 Wildlife Road


About This Property
Listed By

Payment Calculator
Your Estimated Monthly Payment
Cap Rate Calculator
What does this mean?
Based on our analysis, the cap rate of this property is 1.25%. A negative cap rate indicates that the property might not be feasible as an income-producing asset. The median cap rate for a near zip code 11238 is 4.23%.
How much can I actually make?
Actual monthly rental income may vary between $4,760 and $7,140 depending on unit-specific characteristics. You can change the amount using the slider to further explore.
How is cap rate calculated?
Cap Rate = Net Operating Income (NOI) / Property Asset Value.
When calculating the cap rate, we assume 100% occupancy. Leverage (mortgage) is not considered.
Cap Rate provided by RealtyHop and RentHop, learn more about cap rate here.
Price History
| Date / Event | Date | Event | Price |
|---|---|---|---|
| Jul 27, 2026 | Listed by Compass | $16,890,000 | |
| Listed by Compass | |||
| Jan 26, 2026 | Listed by Compass | $16,890,000 | |
| Listed by Compass | |||
   | |||
|
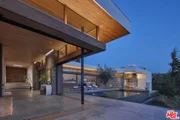
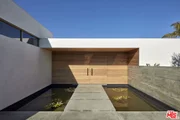
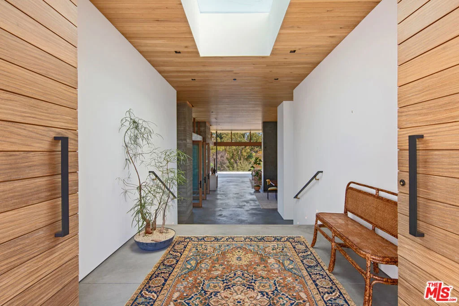
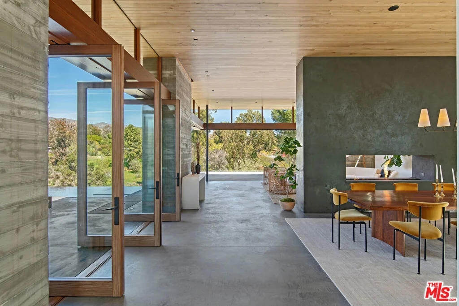
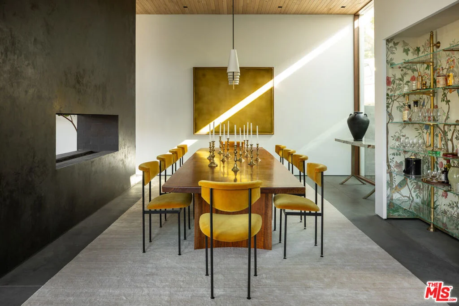
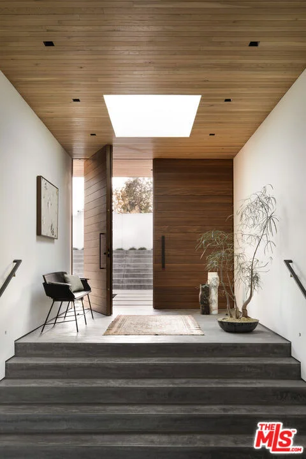
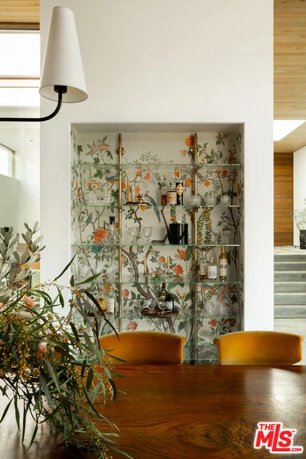
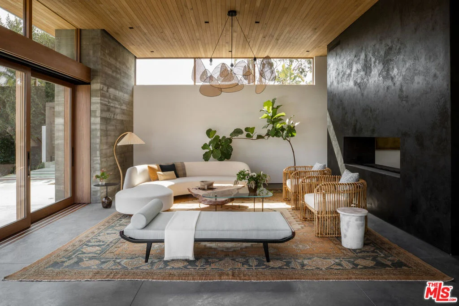
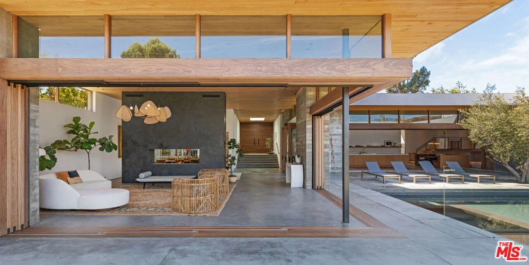
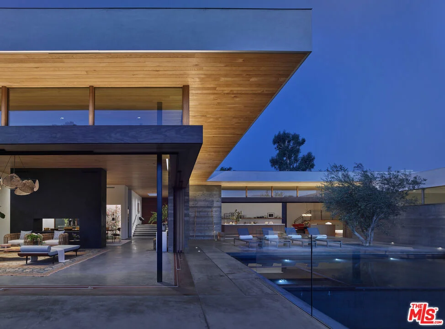
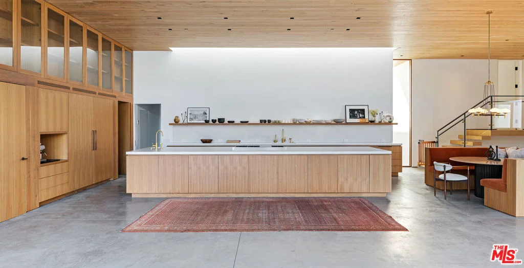
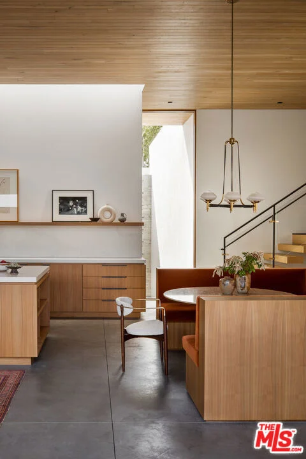
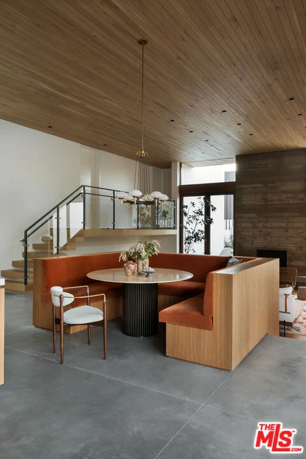
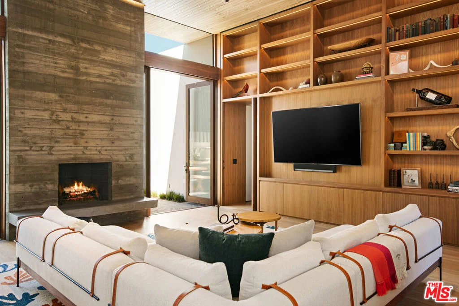
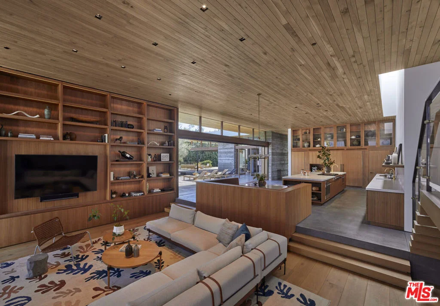
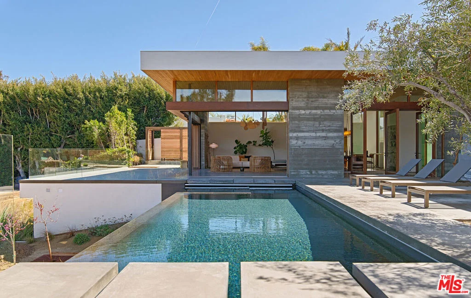
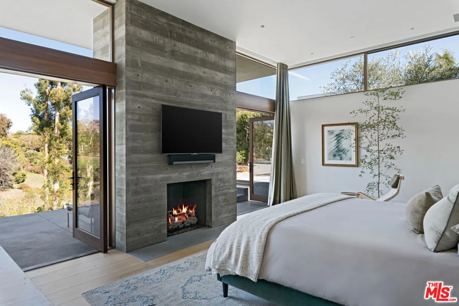
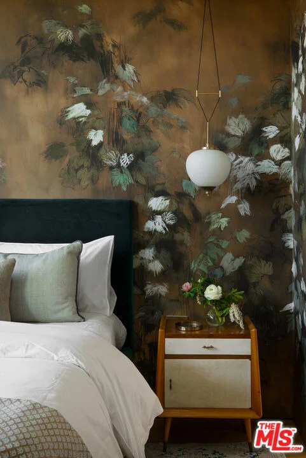
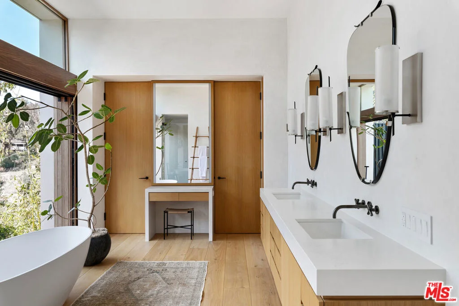
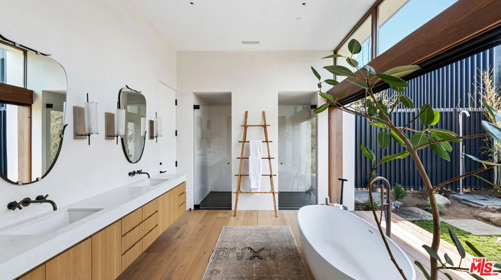
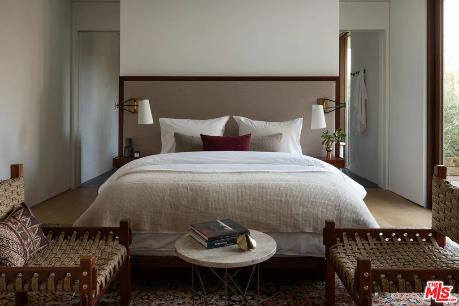
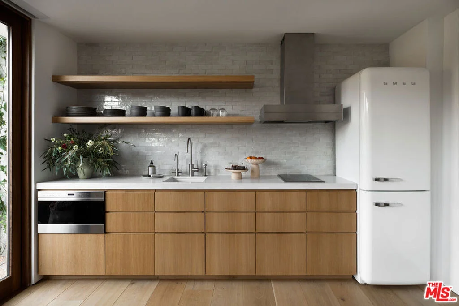
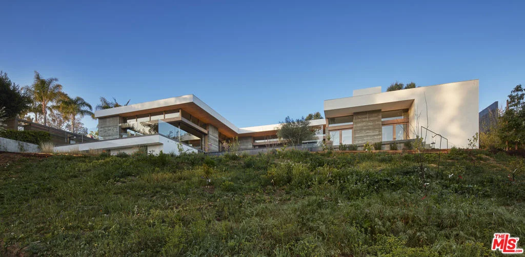
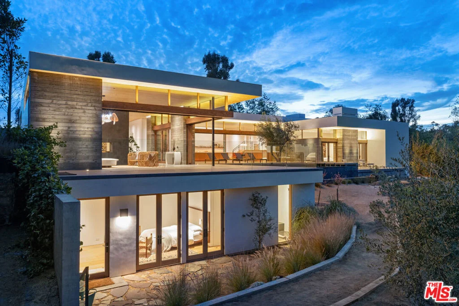
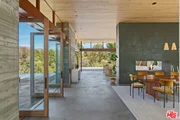
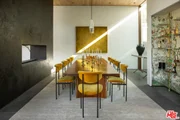
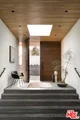
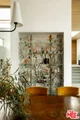
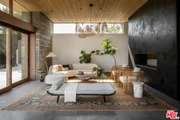
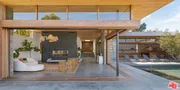
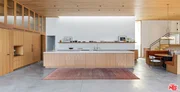
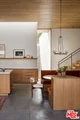
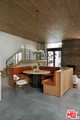
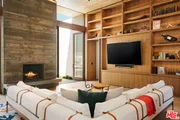
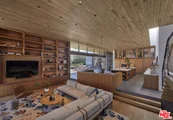
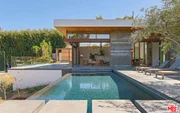
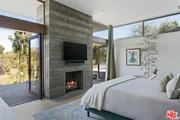
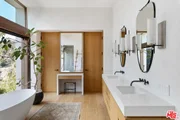
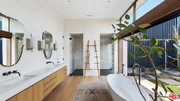
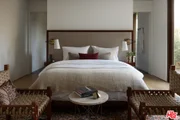
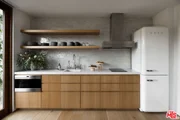
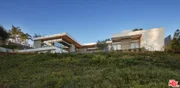
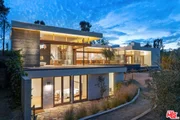
A new contemporary, this Point Dume residence designed by Standard Architecture is unlike any other. At the end of a double-gated drive on over 1.1 acres, the home is nestled into a gentle slope of wildflowers with a backyard stream that flows year-round to the beach. High oak ceilings, radiant-heated concrete, and oak floors. Walls of teak & glass vanish into board-formed concrete pockets to create a truly indoor/outdoor experience. The entry floats over a koi pond to a skylit foyer. Formal dining & living rooms share a floor-to-ceiling fireplace. A skylight washes the vast kitchen with soft daylight. Butler/caterer pantry for entertaining, built-in dinette for casual dining. Family room with a wood-burning fireplace & intimate patio for outdoor dining. Infinity pool & spa. Owners suite includes a fireplace, French doors to the garden & dual walk-in closets. Freestanding bathtub, indoor/outdoor shower, dual water closets & a private Japanese garden. Office with private courtyard on main level, plus three en-suite bedrooms overlooking a private front yard. Yoga studio, bonus room / sauna, wine cellar, and bedroom with en-suite on lower level. Separate guest house with kitchen and bath is privately accessible from the backyard. Key access to Little Dume beach via Riviera II. Separate trail to beach directly out backyard along the stream.
| |||
| Jul 23, 2025 | Listed | $19,995,000 | |
| Listed | |||
| | |||
|
A new contemporary, this Point Dume residence designed by Standard Architecture is unlike any other. At the end of a double-gated drive on over 1.1 acres, the home is nestled into a gentle slope of wildflowers with a backyard stream that flows year-round to the beach. High oak ceilings, radiant-heated concrete, and oak floors. Walls of teak & glass vanish into board-formed concrete pockets to create a truly indoor/outdoor experience. The entry floats over a koi pond to a skylit foyer. Formal dining & living rooms share a floor-to-ceiling fireplace. A skylight washes the vast kitchen with soft daylight. Butler/caterer pantry for entertaining, built-in dinette for casual dining. Family room with a wood-burning fireplace & intimate patio for outdoor dining. Infinity pool & spa. Owners suite includes a fireplace, French doors to the garden & dual walk-in closets. Freestanding bathtub, indoor/outdoor shower, dual water closets & a private Japanese garden. Office with private courtyard on main level, plus three en-suite bedrooms overlooking a private front yard. Yoga studio, bonus room / sauna, wine cellar, and bedroom with en-suite on lower level. Separate guest house with kitchen and bath is privately accessible from the backyard. Key access to Little Dume beach via Riviera II. Separate trail to beach directly out backyard along the stream.
| |||
| Jan 22, 2025 | Listed | $21,500,000 | |
| Listed | |||
| | |||
|
A new contemporary, this Point Dume residence designed by Standard Architecture is unlike any other. At the end of a double-gated drive on over 1.1 acres, the home is nestled into a gentle slope of wildflowers with a backyard stream that flows year-round to the beach. High oak ceilings, radiant-heated concrete, and oak floors. Walls of teak & glass vanish into board-formed concrete pockets to create a truly indoor/outdoor experience. The entry floats over a koi pond to a skylit foyer. Formal dining & living rooms share a floor-to-ceiling fireplace. A skylight washes the vast kitchen with soft daylight. Butler/caterer pantry for entertaining, built-in dinette for casual dining. Family room with a wood-burning fireplace & intimate patio for outdoor dining. Infinity pool & spa. Owners suite includes a fireplace, French doors to the garden & dual walk-in closets. Freestanding bathtub, indoor/outdoor shower, dual water closets & a private Japanese garden. Office with private courtyard on main level, plus three en-suite bedrooms overlooking a private front yard. Yoga studio, bonus room / sauna, wine cellar, and bedroom with en-suite on lower level. Separate guest house with kitchen and bath is privately accessible from the backyard. Key access to Little Dume beach via Riviera II. Separate trail to beach directly out backyard along the stream.
| |||
| Oct 6, 2021 | No longer available | - | |
| No longer available | |||

Property Highlights
Building Info
Comparables
Status
Price/ft²
Listed On
Sold On
About Central Malibu
Similar Homes for Sale
Currently no similar homes aroundNearby Rentals
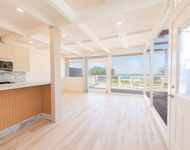
$8,500 /mo
- 2 Beds
- 2 Baths
- 967 ft²
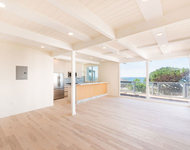
$8,500 /mo
- 2 Beds
- 2 Baths
- 876 ft²

Last Updated: 3 months ago
Data Source: CRMLS, MLS# 26864847






















 Your Privacy Choices
Phone: 425-283-2930
Address: 335 Madison Avenue, New York, NY 10017