


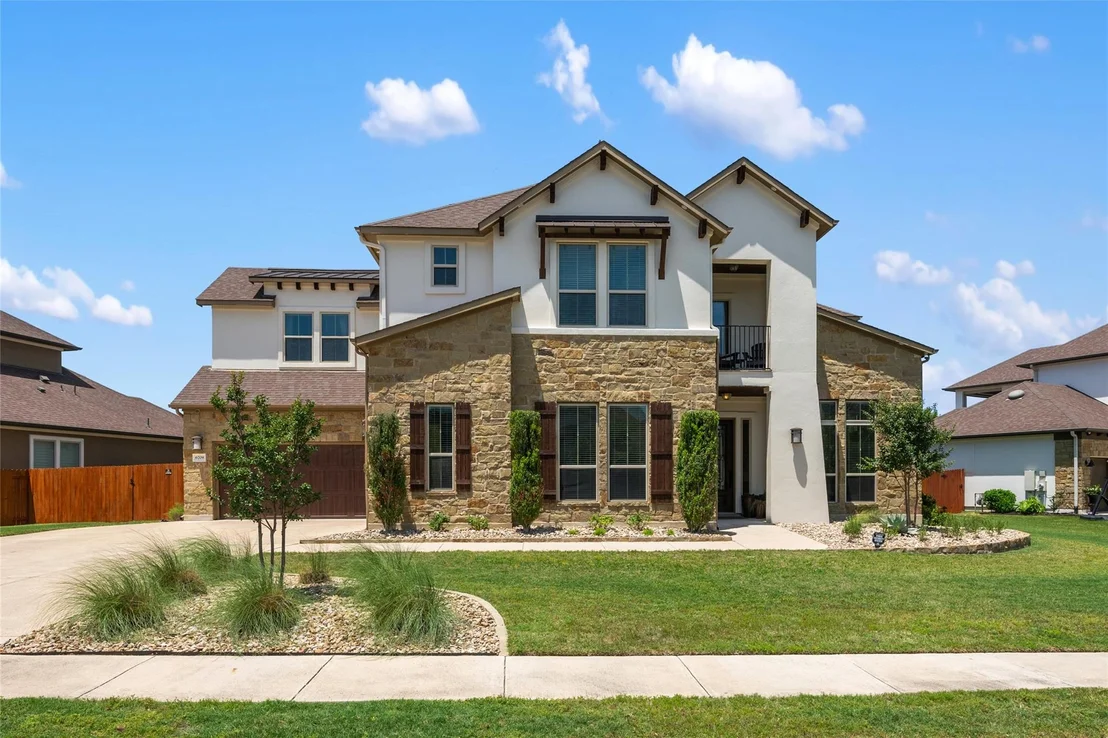

6708 Davenport Divide RD


About This Property
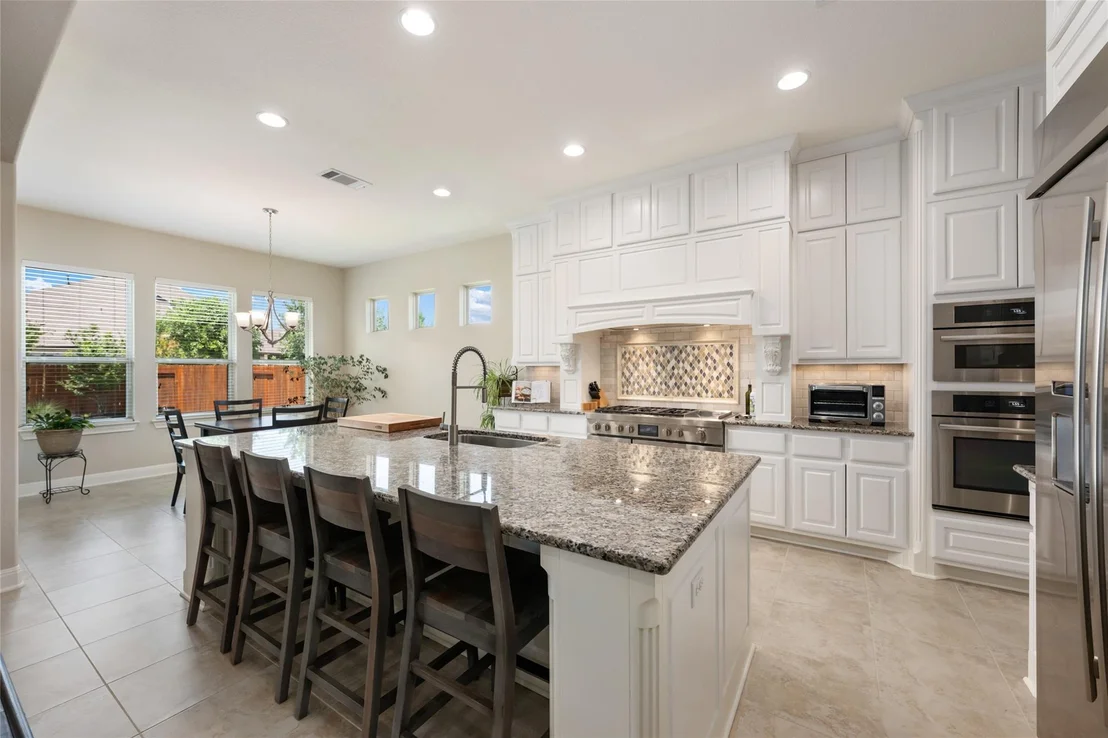
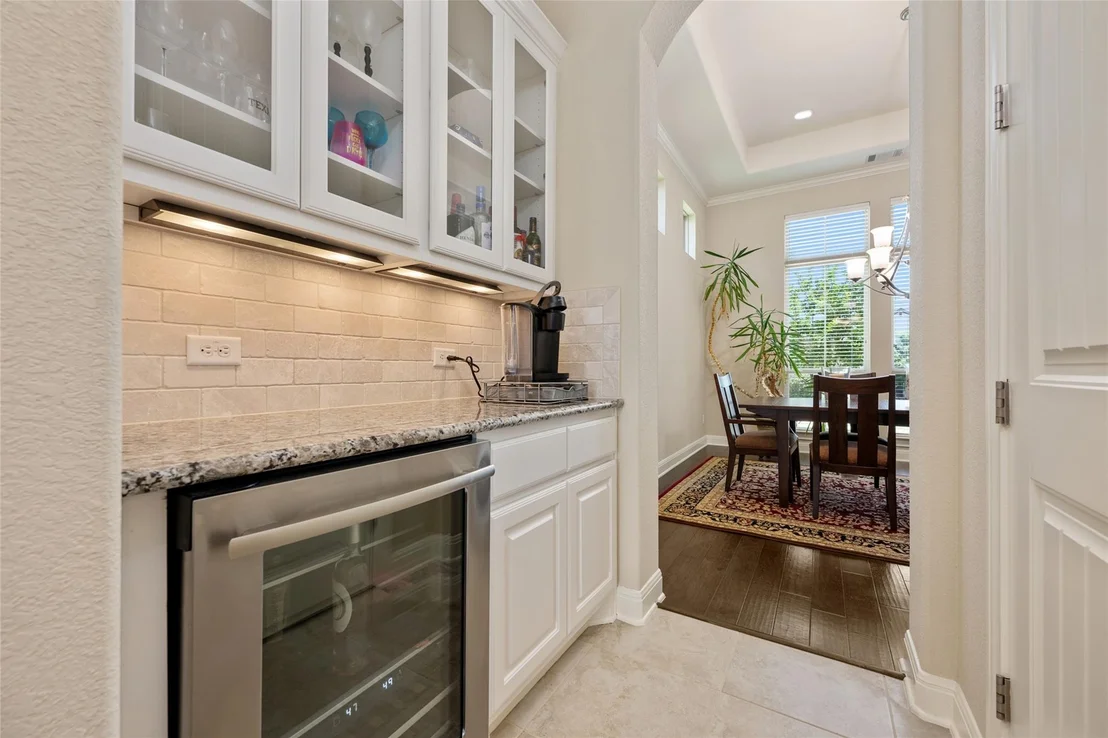
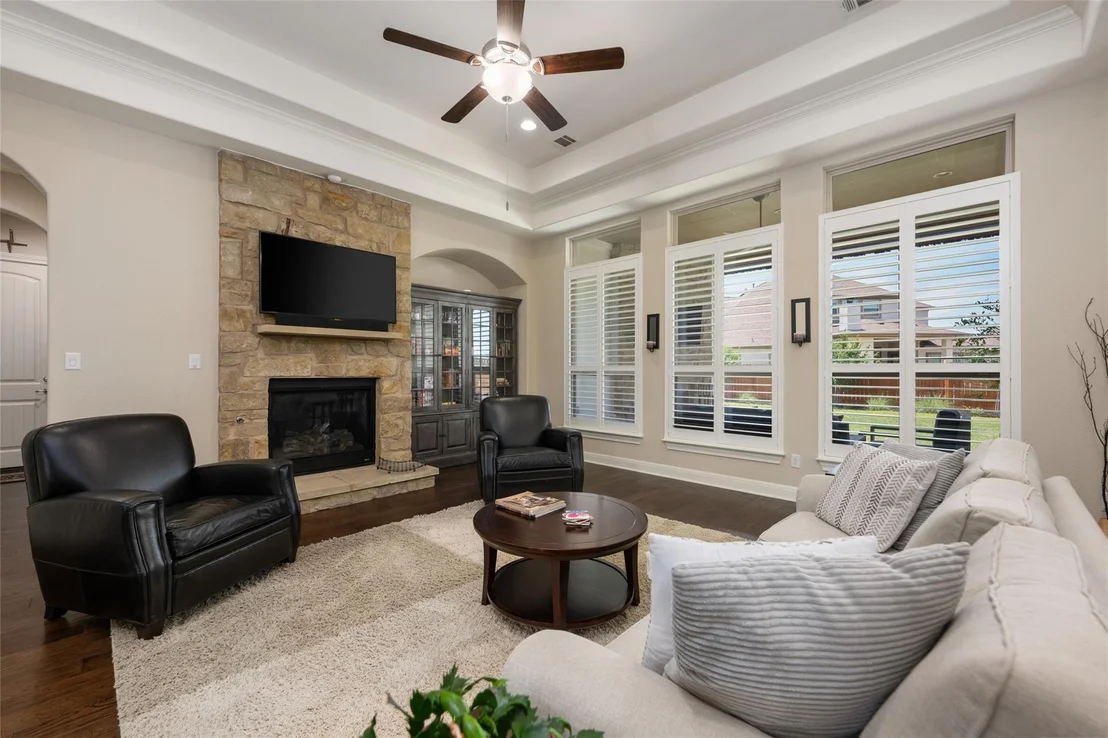
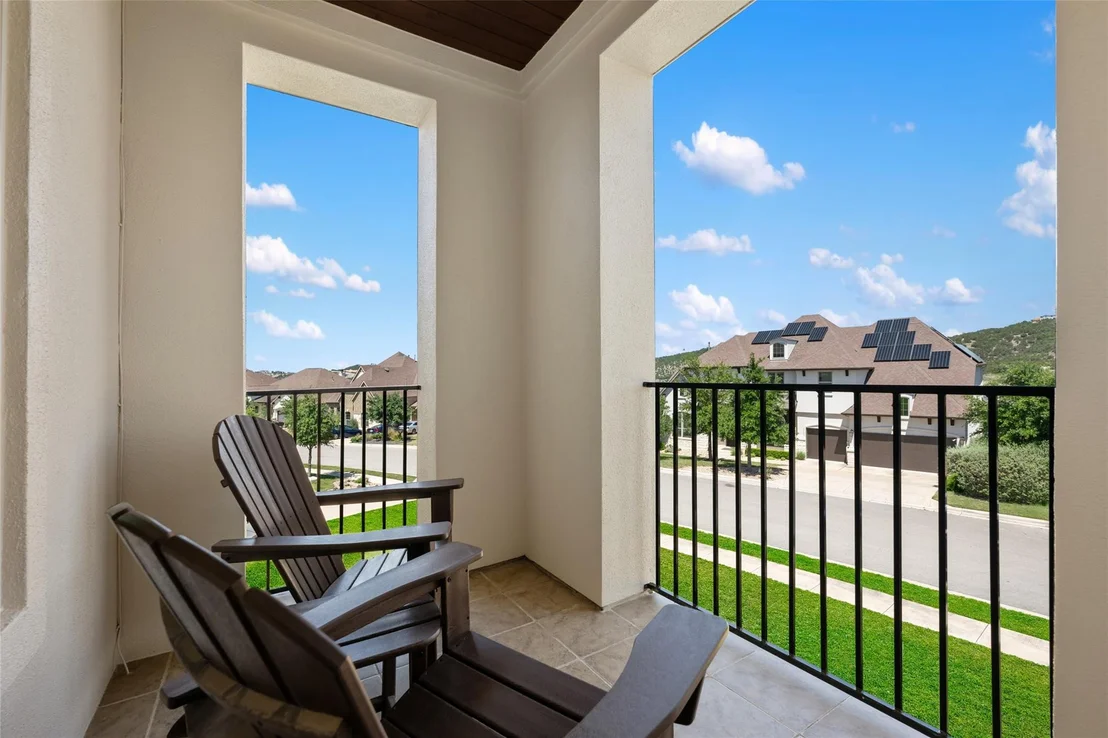
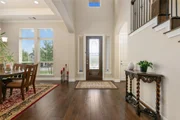
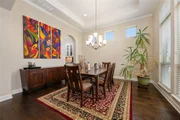
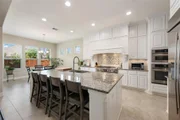
Designed for both entertaining and everyday living, the expansive floor plan includes a private guest suite, dedicated media room, spacious game room, formal dining room, and stylish wet bar. At the heart of the home, the chef-inspired kitchen features JennAir Professional Series stainless steel appliances, a center island with breakfast bar seating, walk-in pantry, butler's pantry, and seamless flow into the spacious family room anchored by a dramatic floor-to-ceiling stone fireplace.
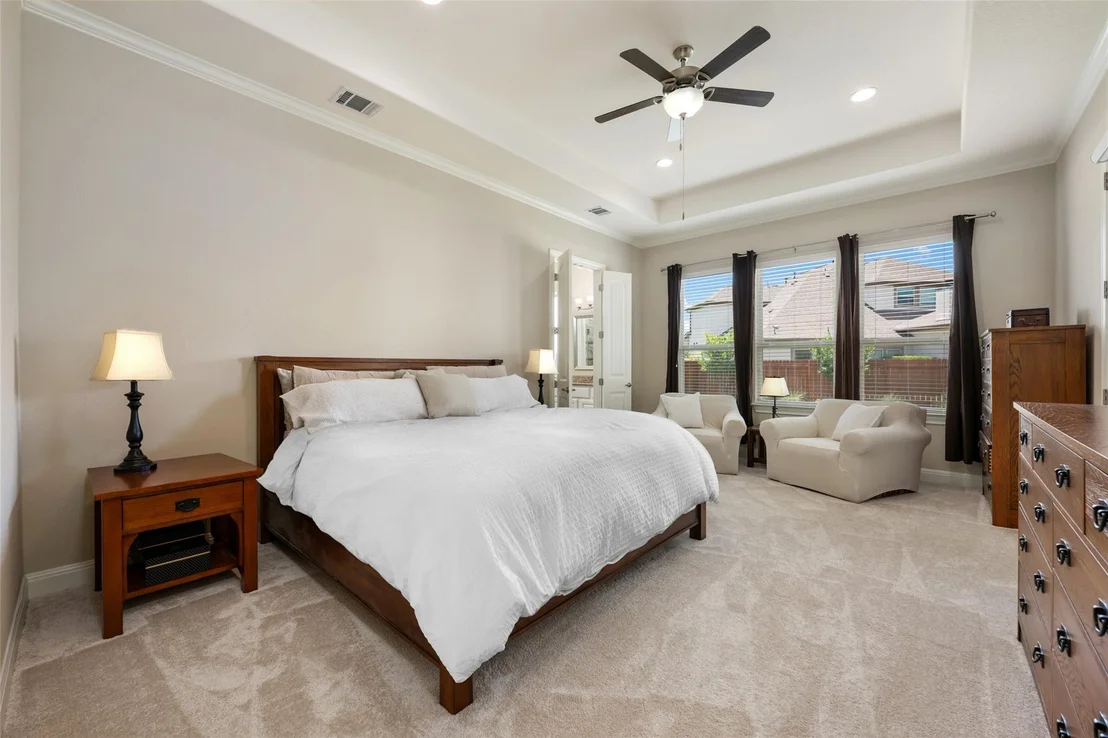
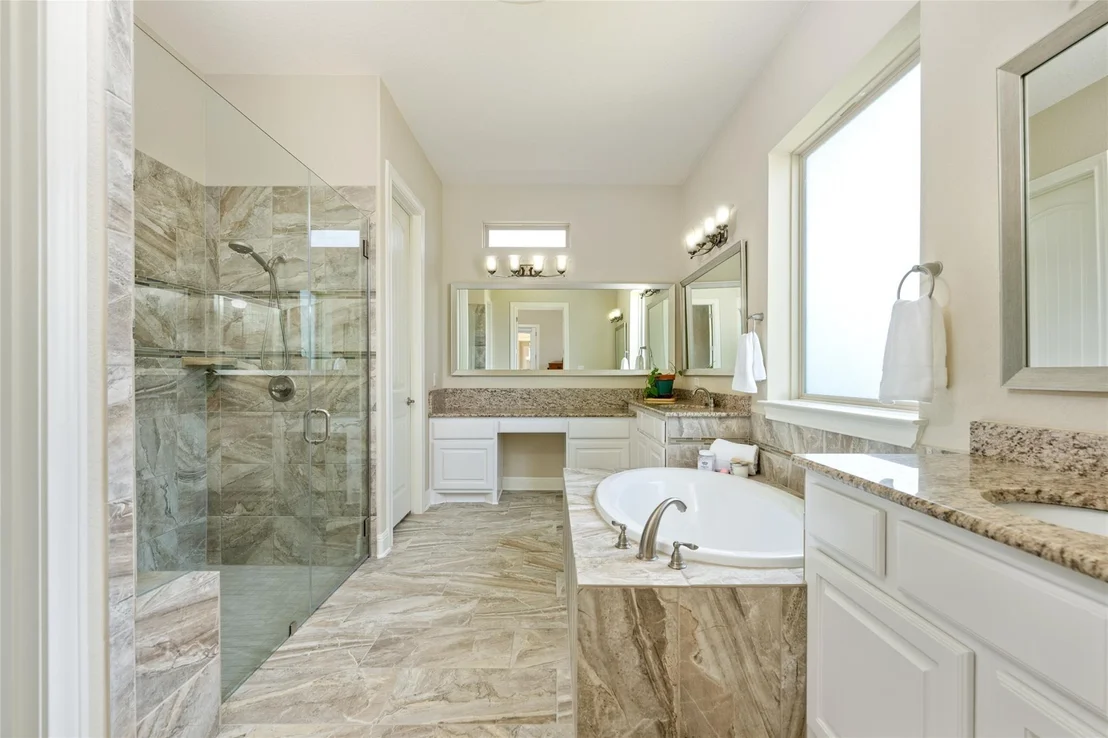
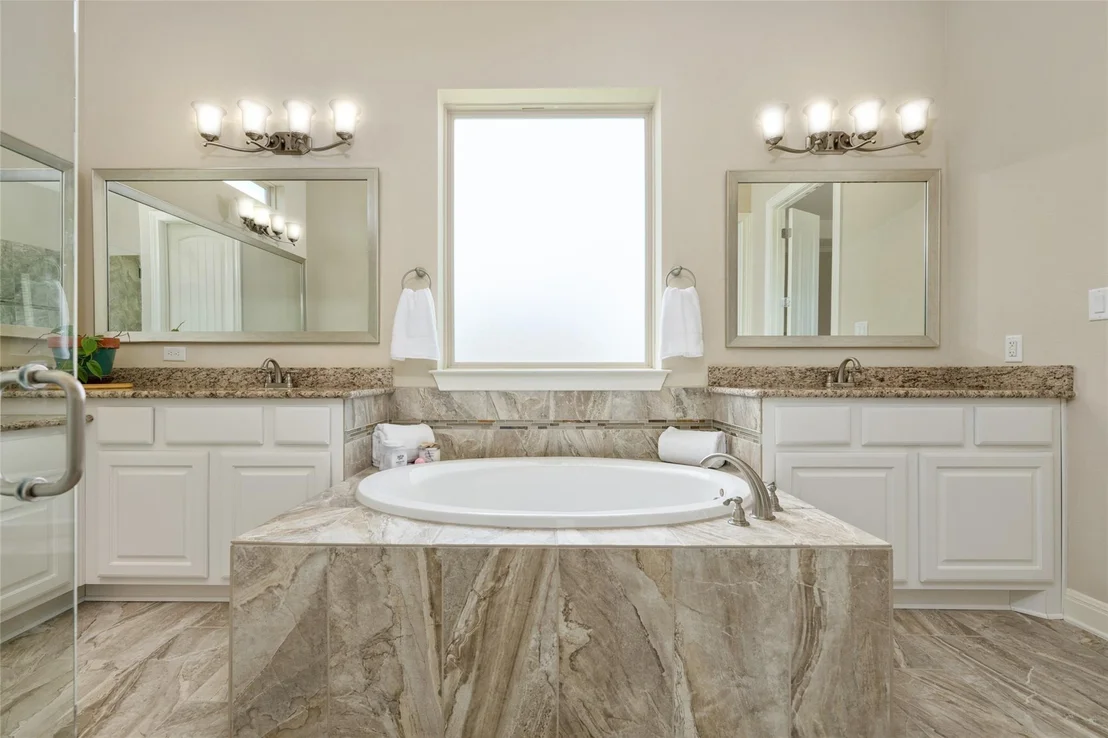
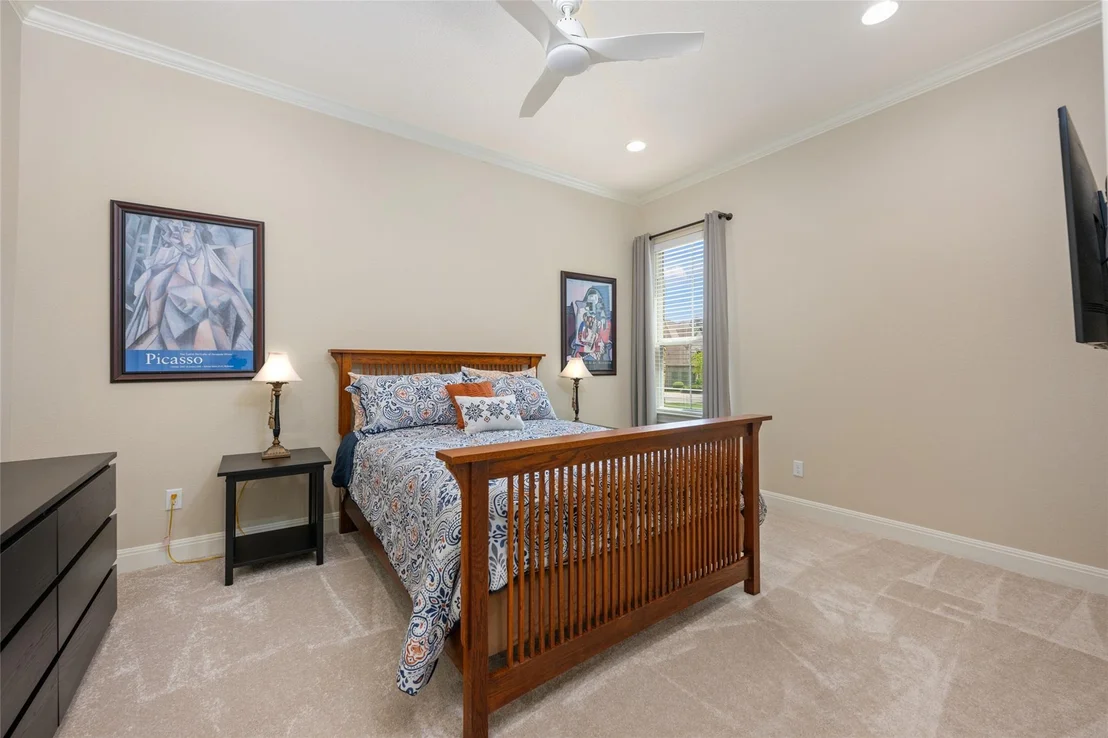
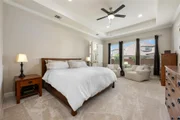
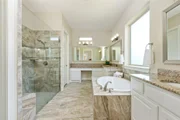
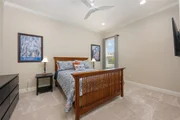
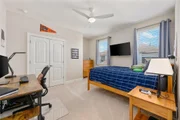
The luxurious primary suite offers a spa-like retreat with dual vanities, a deep soaking tub, walk-in shower, and generous walk-in closet. Secondary bedrooms are thoughtfully positioned to provide comfort and privacy for family and guests alike.
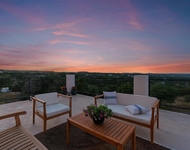
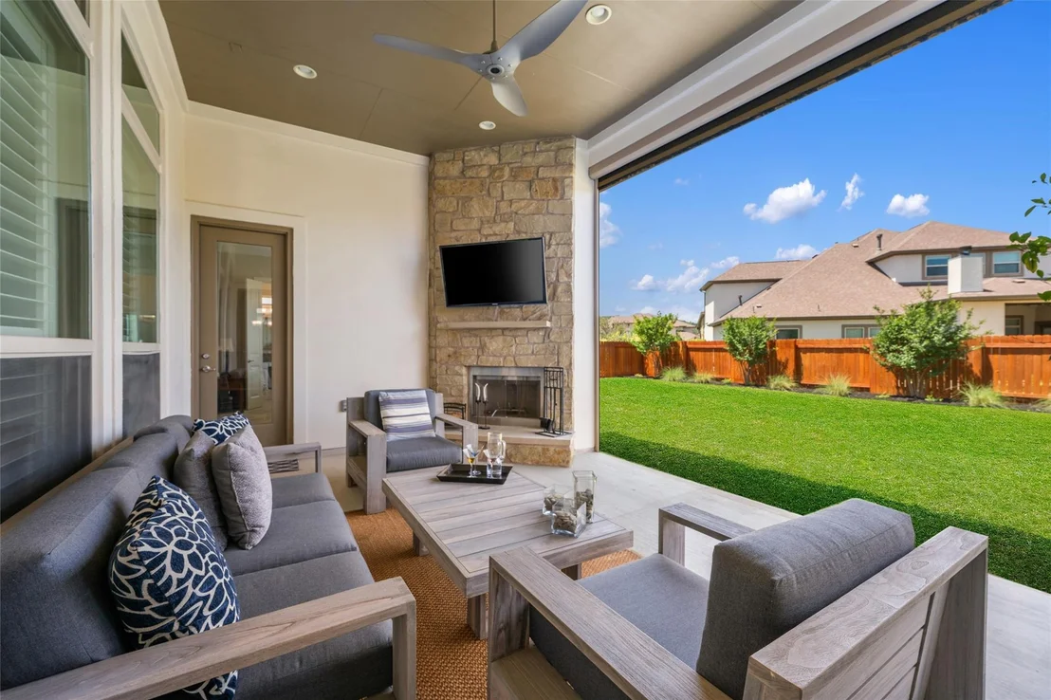
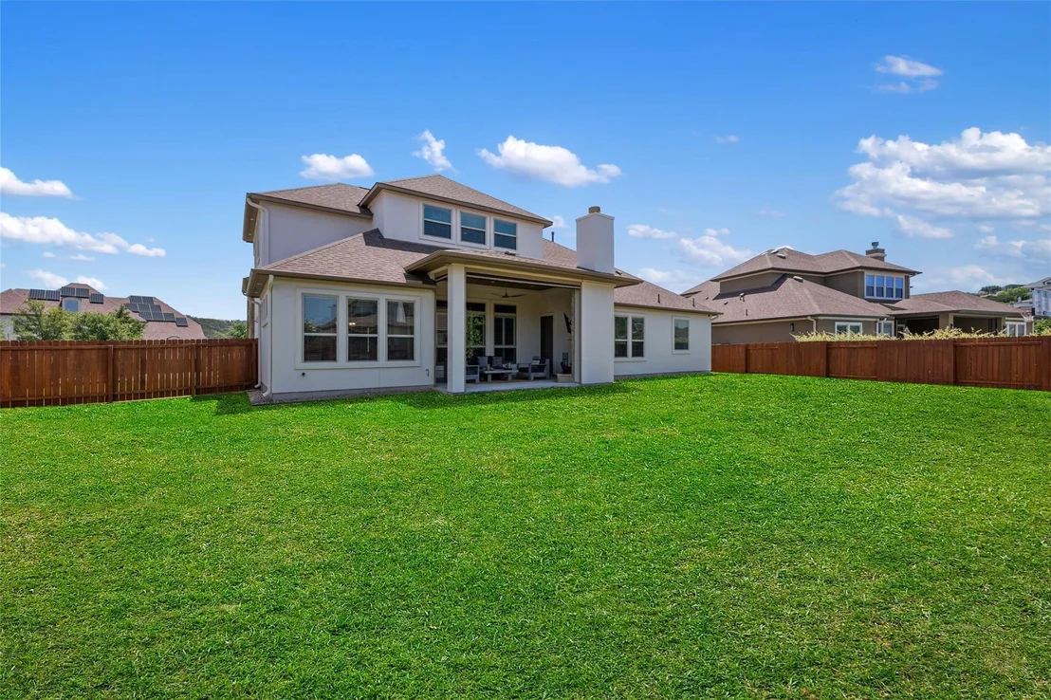
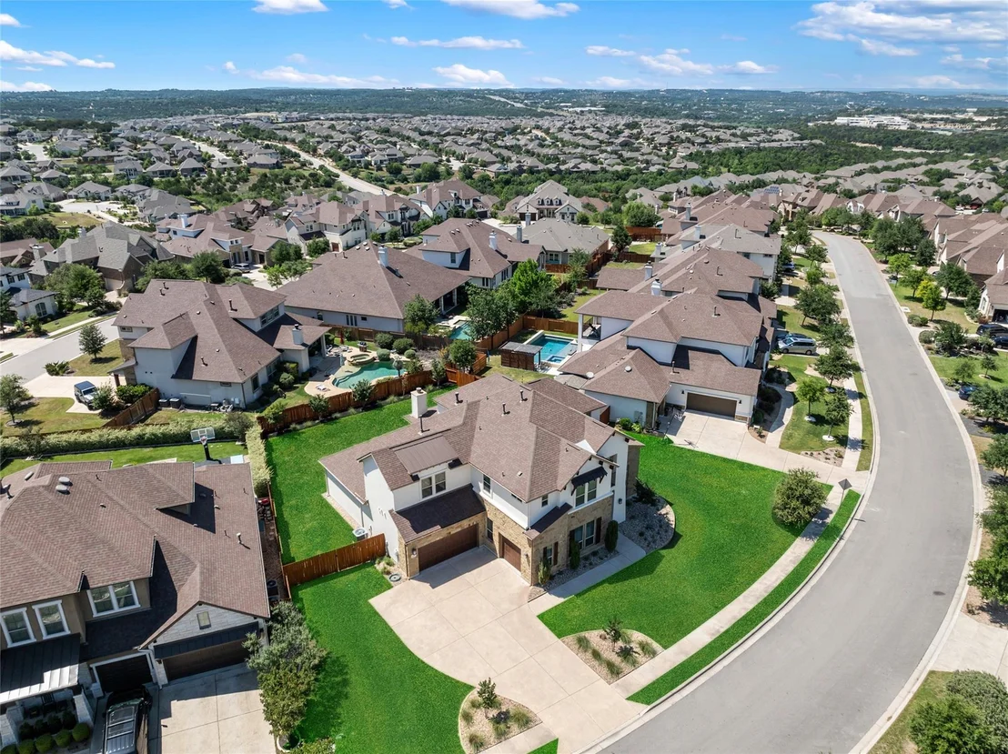
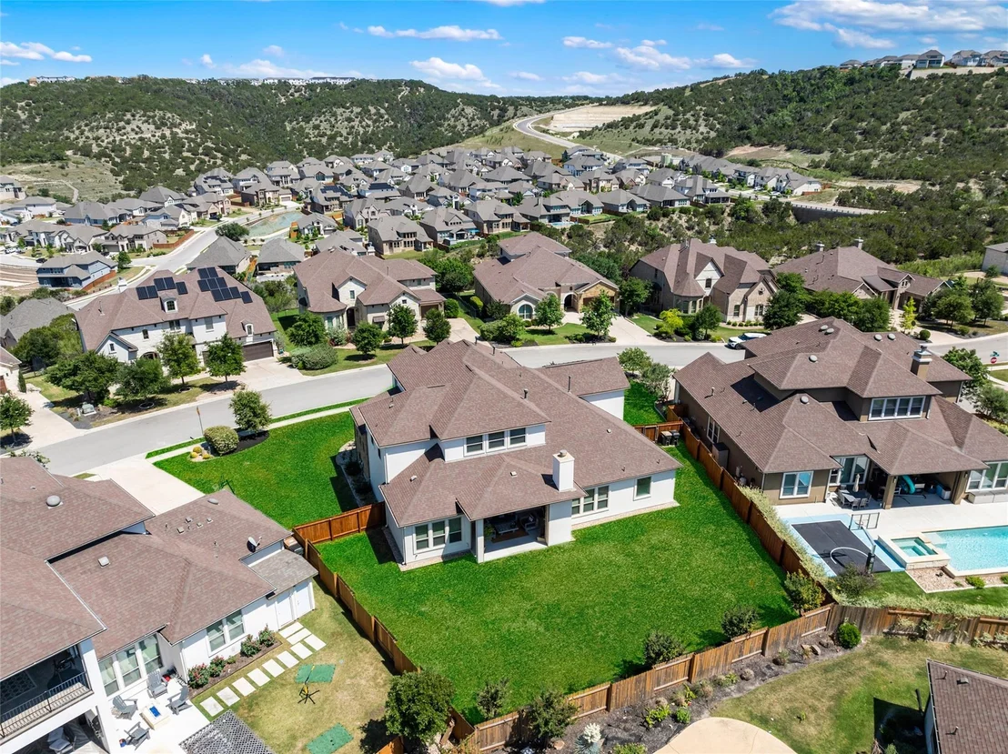
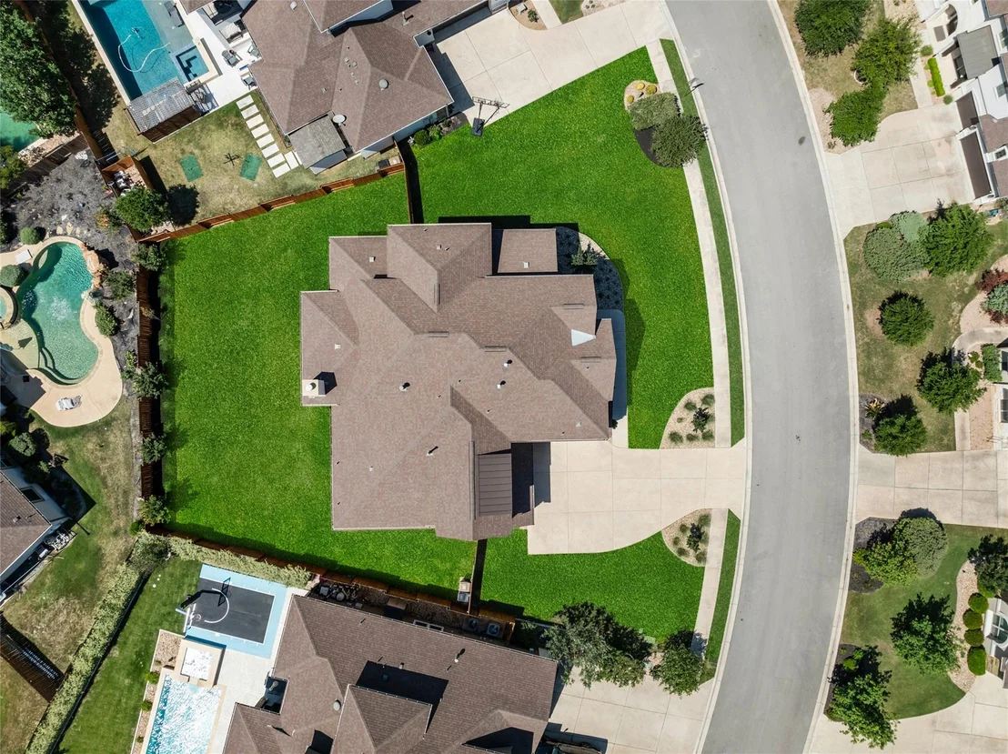
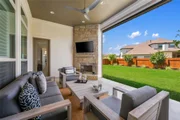
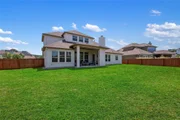
Designed to embrace indoor-outdoor living, the screened covered patio with fireplace overlooks the spacious backyard with ample room for a custom resort-style pool and additional entertaining spaces.
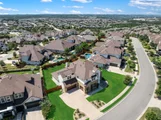
Residents of Sweetwater enjoy access to resort-style amenities including The Sweetwater Club, featuring pools, fitness facilities, athletic fields, and gathering spaces, along with The Overlook Club offering panoramic Hill Country views, additional pools, and a putting green. Extensive hike and bike trails wind throughout the community, completing the exceptional lifestyle this property provides.
Buyer and buyer's agent to verify tax rate and tax amount.
Listed By
Payment Calculator
Your Estimated Monthly Payment
Cap Rate Calculator
What does this mean?
Based on our analysis, the cap rate of this property is 1.25%. A negative cap rate indicates that the property might not be feasible as an income-producing asset. The median cap rate for a near zip code 11238 is 4.23%.
How much can I actually make?
Actual monthly rental income may vary between $4,760 and $7,140 depending on unit-specific characteristics. You can change the amount using the slider to further explore.
How is cap rate calculated?
Cap Rate = Net Operating Income (NOI) / Property Asset Value.
When calculating the cap rate, we assume 100% occupancy. Leverage (mortgage) is not considered.
Cap Rate provided by RealtyHop and RentHop, learn more about cap rate here.
Price History
| Date / Event | Date | Event | Price |
|---|---|---|---|
| Sep 4, 2026 | Price Decreased |
$999,000
↓ $51K
(4.9%) | |
| Price Decreased | |||
| Jun 30, 2026 | Price Decreased |
$1,050,000
↓ $45K
(4.1%) | |
| Price Decreased | |||
| May 21, 2026 | Listed by Moreland Properties | $1,095,000 | |
| Listed by Moreland Properties | |||
| Jun 16, 2025 | In contract | - | |
| In contract | |||
| May 6, 2025 | Listed by Coldwell Banker Realty | $1,150,000 | |
| Listed by Coldwell Banker Realty | |||
   | |||
|
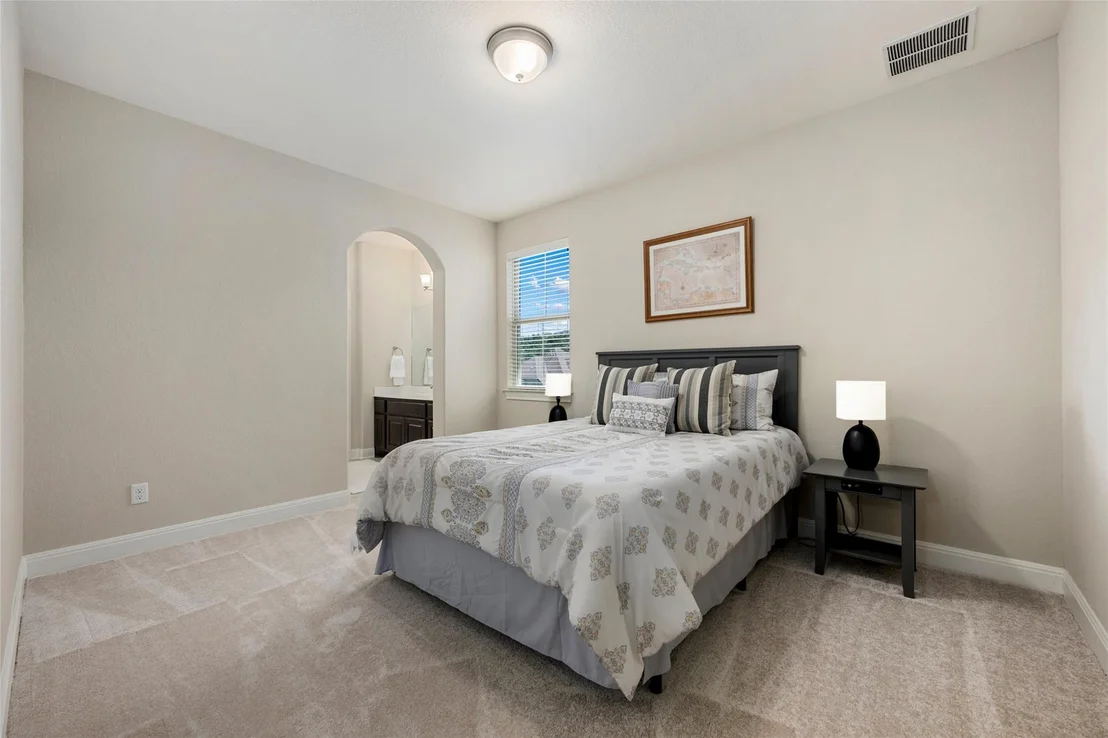
Welcome to this immaculate, move-in-ready five-bedroom home located in the exclusive gated section of Sweetwater. Freshly painted on the exterior, this residence features a refined mix of wood and tile flooring throughout the main living areas, complemented by plush new carpet in the bedrooms.
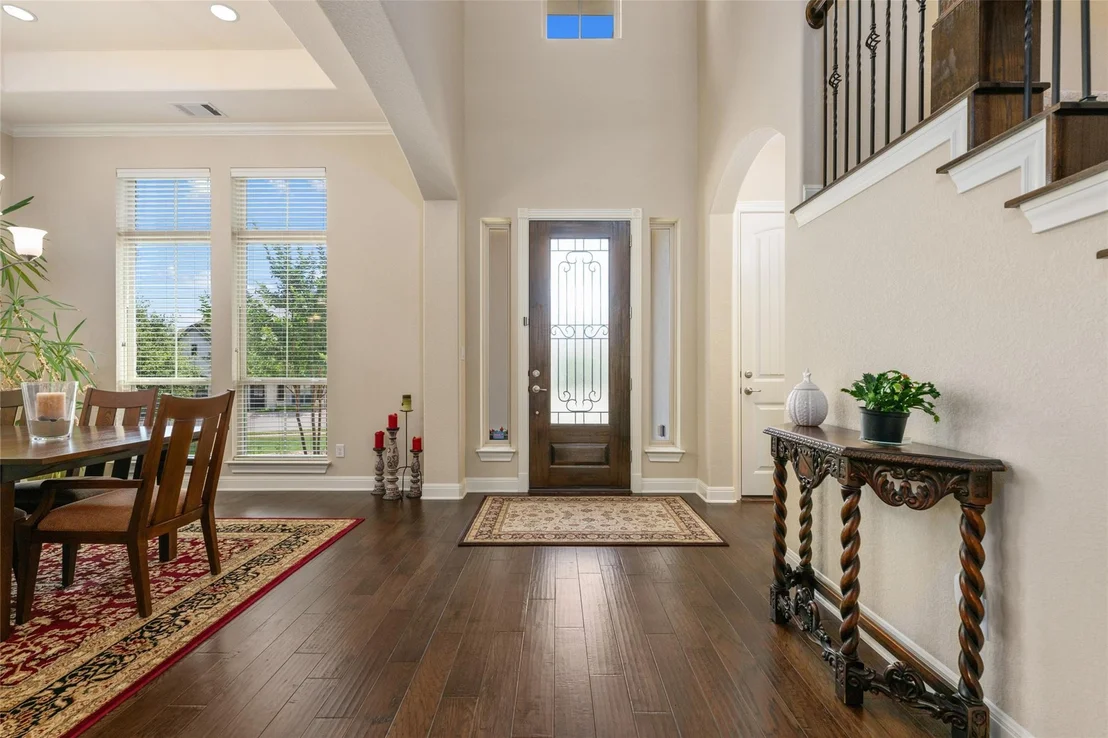
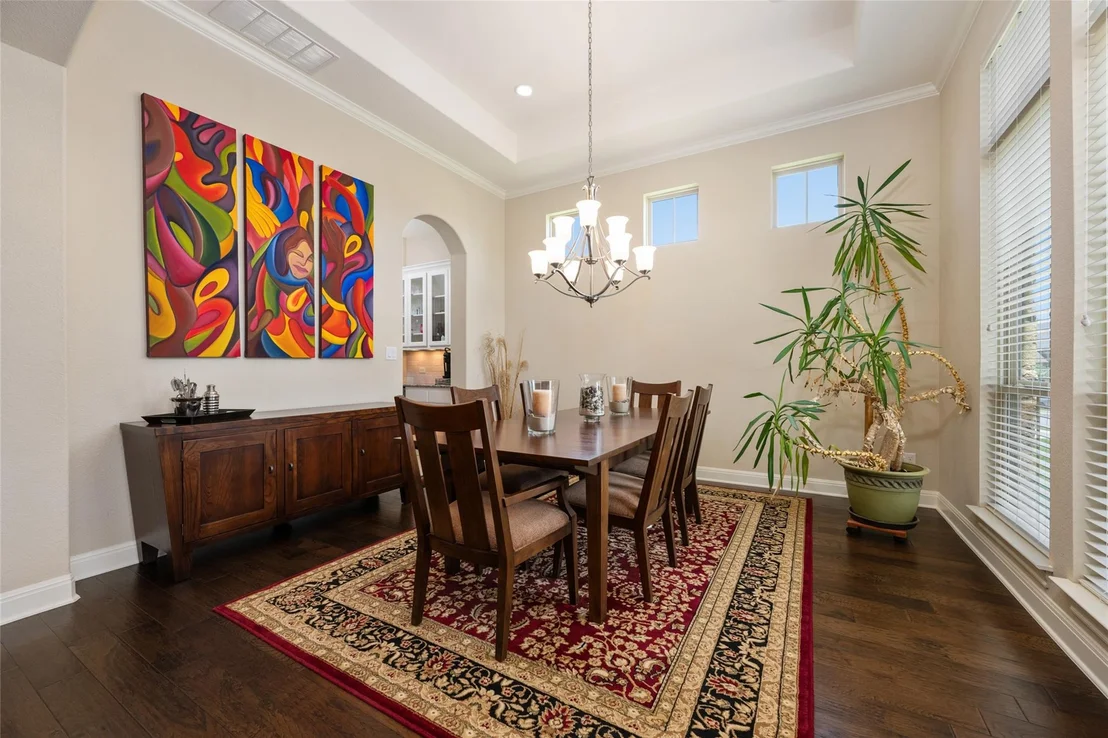
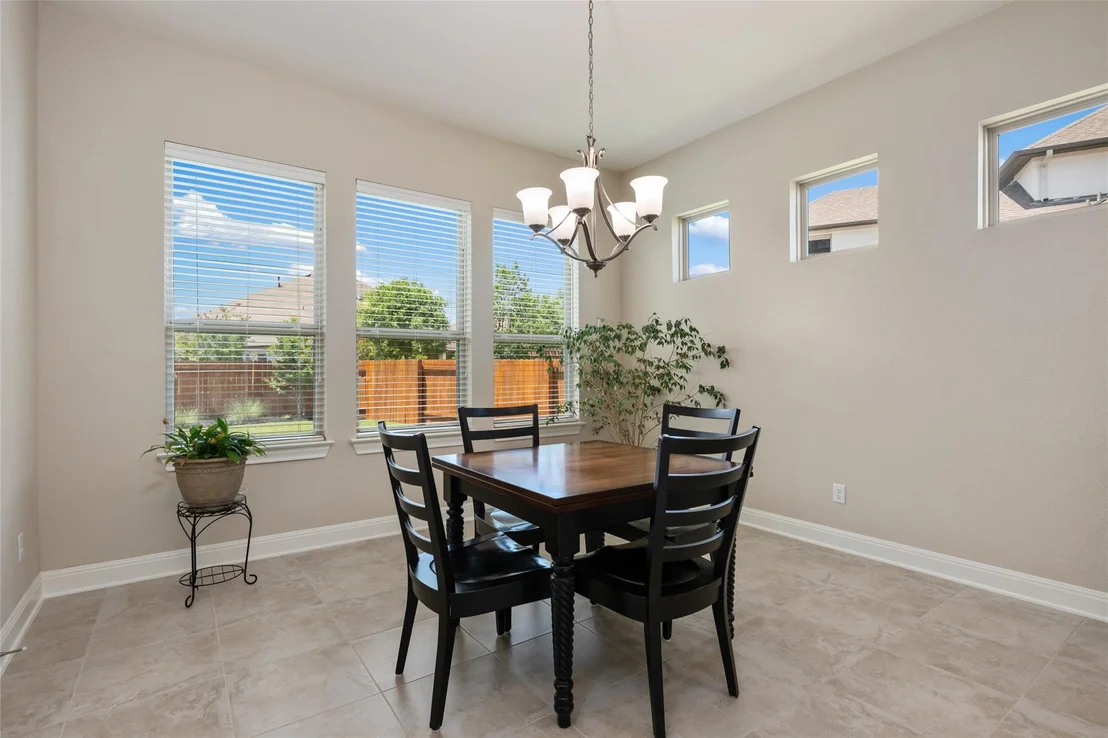
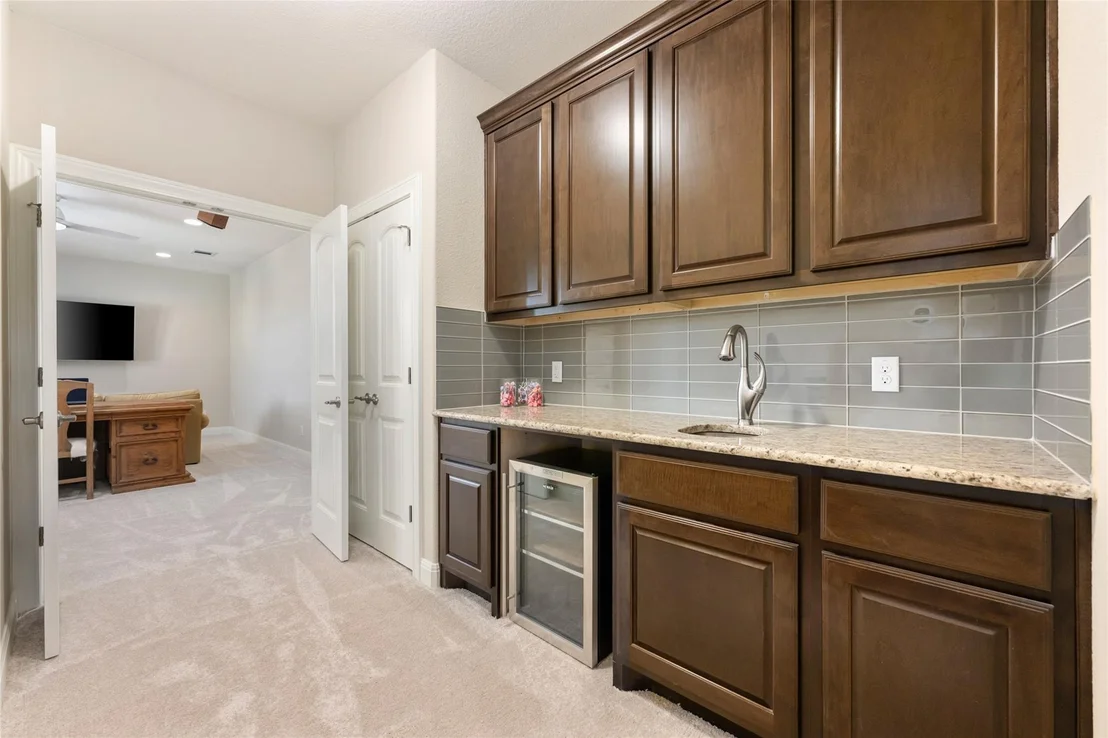
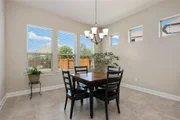
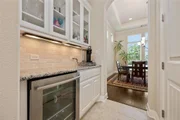
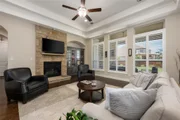
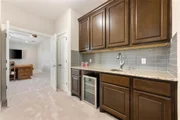
Step into the elegant formal dining room, bathed in natural light and connected to a beautifully appointed butler’s galley, complete with granite countertops and a built-in beverage fridge. The chef-inspired kitchen is a standout, boasting a premium JennAir stainless steel appliance package, including a freestanding range with double ovens, a built-in oven, and a Sub-Zero-style refrigerator. The open-concept floor plan flows seamlessly into a spacious family room with rich wood floors and a stunning ceiling-height stone fireplace.
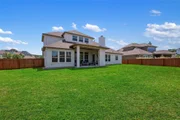
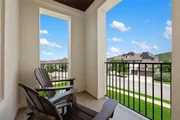
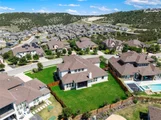
The home’s outdoor living space is equally impressive, featuring a fully enclosed screened-in patio with a fireplace, overlooking a large, newly landscaped backyard with a freshly painted fence—plenty of room to add a pool.
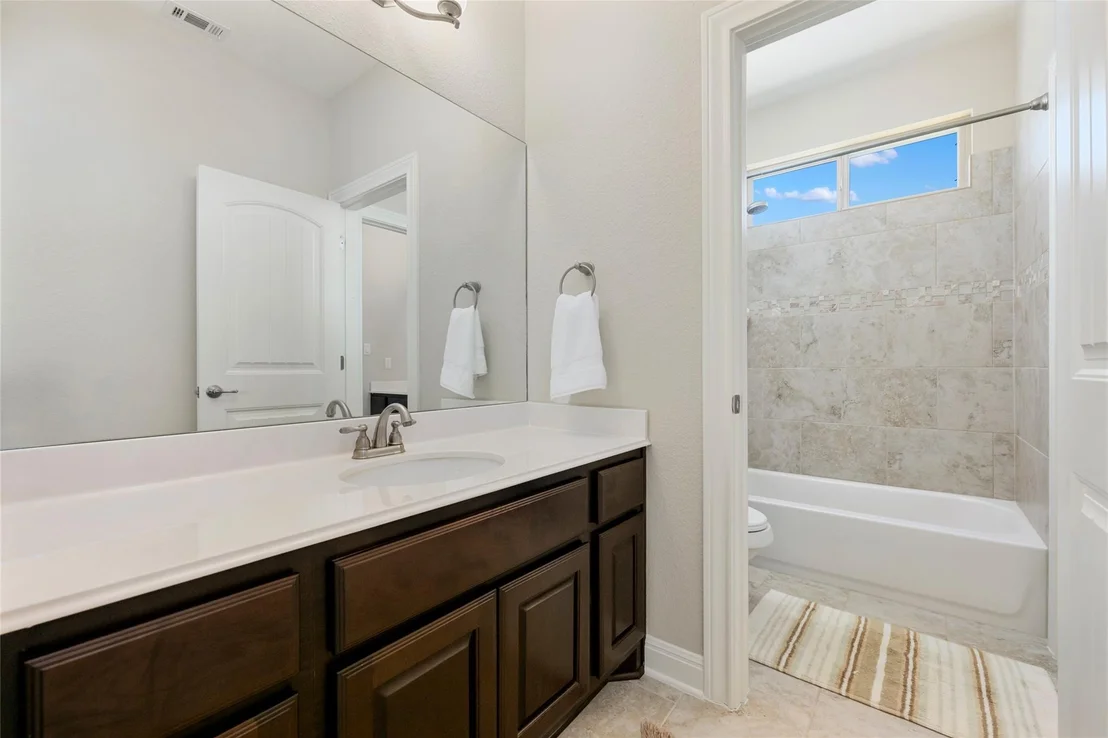
Two bedrooms and two full bathrooms are conveniently located on the main level, including a luxurious primary suite with a spa-like bath, deep soaking tub, walk-in shower, dual vanities, and granite countertops.
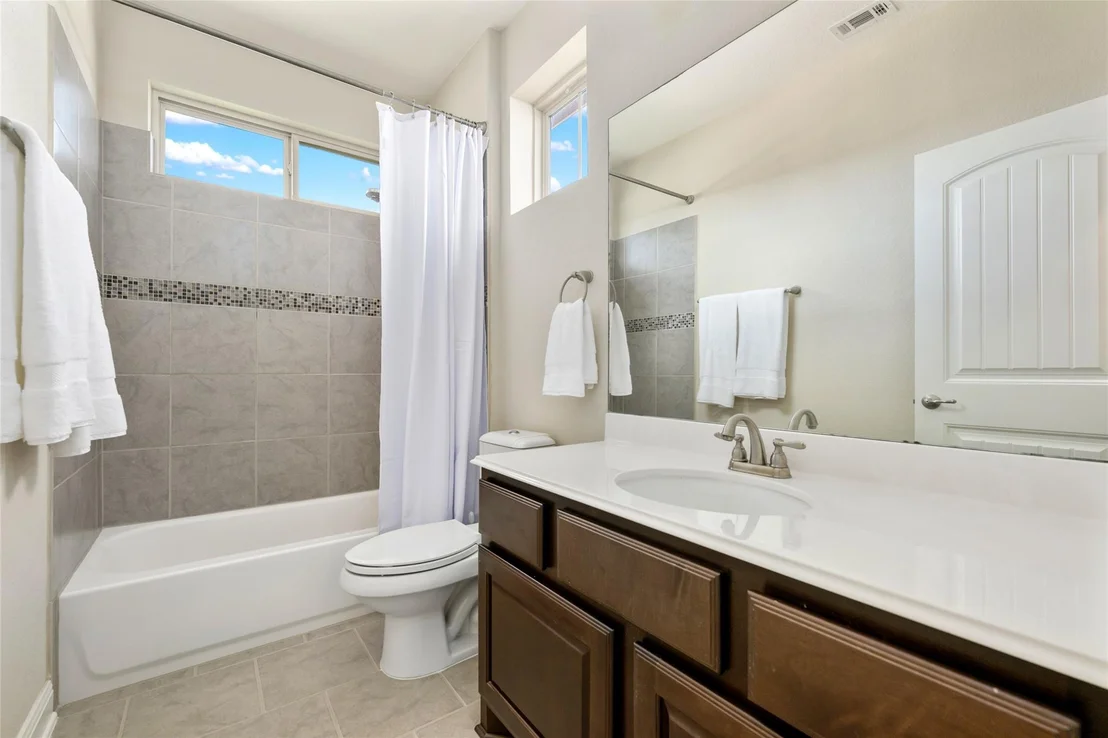
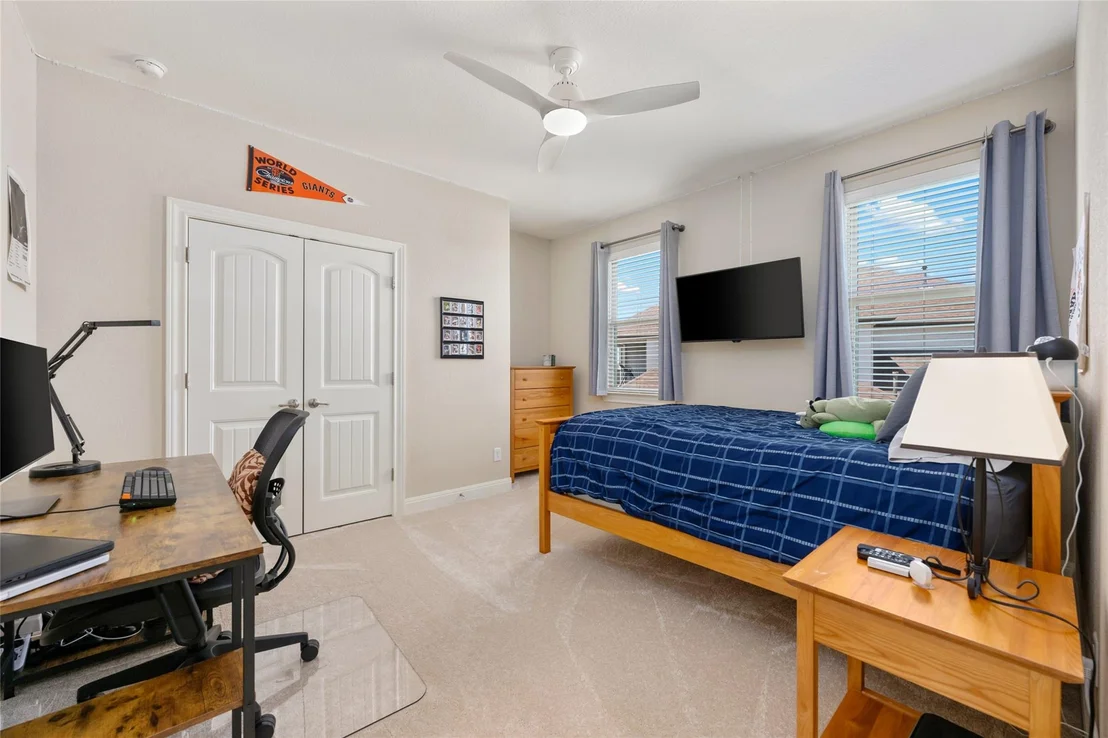
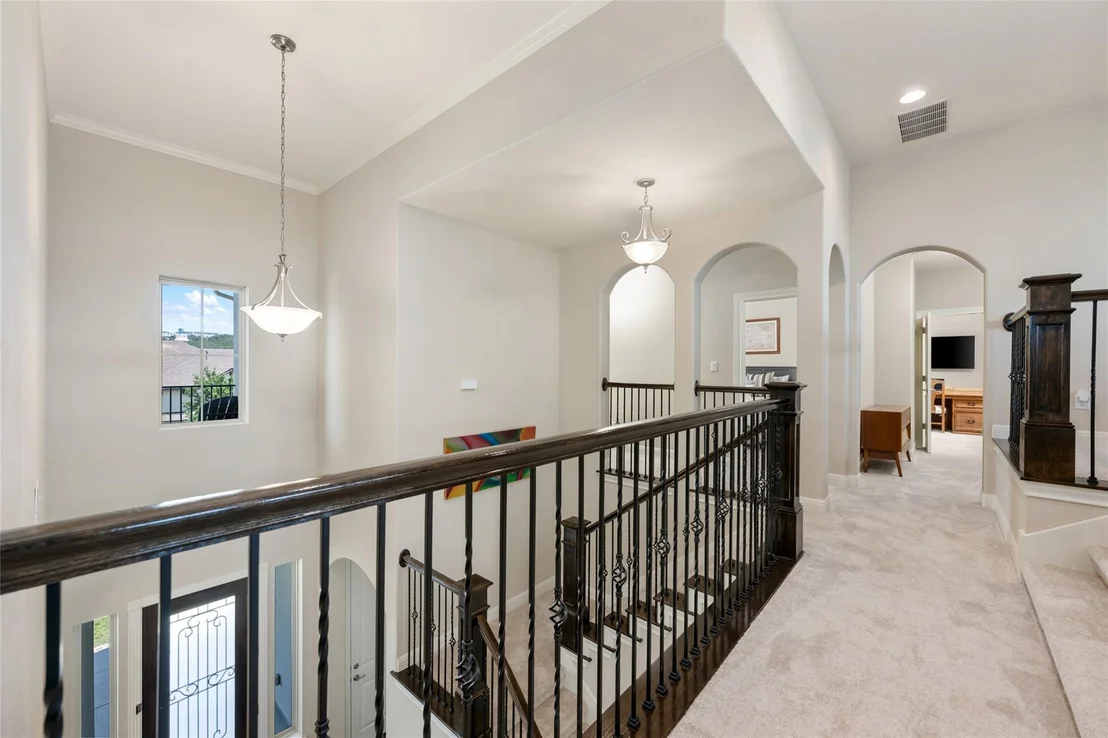
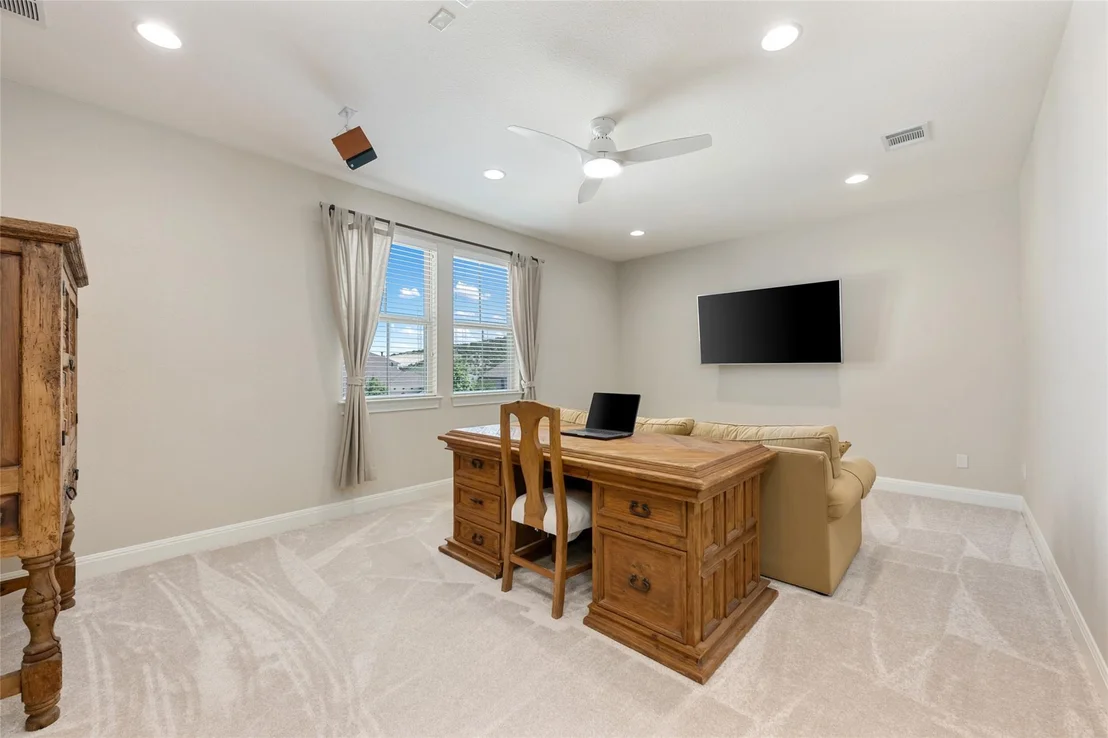
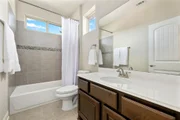
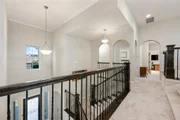
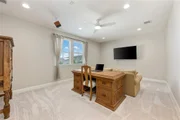
Upstairs, guests will enjoy a generous game room, a dedicated media room with an entertaining bar and beverage fridge, three additional bedrooms, and two full bathrooms.
This home blends elegance, comfort, and functionality in a highly sought-after neighborhood. Don’t miss this exceptional opportunity! Amenities include The Sweetwater Club, a 10 acre amenity complex with 3 pools in one, outdoor pavillion, athletic fields, fitness cneter and more. The Overlook Club has 2 pools and views with a putting green. Hike and BikeTrails run through the community plus much more.
| |||
Property Highlights
Building Info
Comparables
Status
Price/ft²
Listed On
Sold On
About Travis
Similar Homes for Sale
Currently no similar homes aroundNearby Rentals


Listed Office: Moreland Properties - Listing courtesy of Unlock MLS
Phone: (512) 480-0848
Last Updated: 2026-10-11 20:30:56
Data Source: Unlock MLS, MLS# ACT7218916
Based on information from Unlock MLS (alternatively, from ACTRIS). Neither the Board nor ACTRIS guarantees or is in any way responsible for its accuracy. All data is provided “AS IS” and with all faults. Data maintained by the Board or ACTRIS may not reflect all real estate activity in the market. Information being provided is for consumers’ personal, non-commercial use and may not be used for any purpose other than to identify prospective properties consumers may be interested in purchasing. Some IDX listings have been excluded from this website.


























 Your Privacy Choices
Phone: 425-283-2930
Address: 335 Madison Avenue, New York, NY 10017