Check Availability
$869,000
● House - In Contract

6707 Dupper Drive

Dallas, TX 75252
bedrooms
4 Beds
bathrooms
3 Baths
square feet
2,694 Ft²
$4,267
Est. Monthly

About This Property

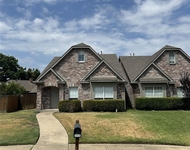
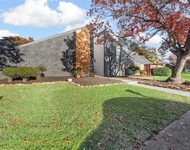
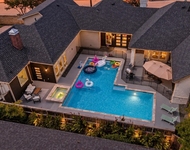
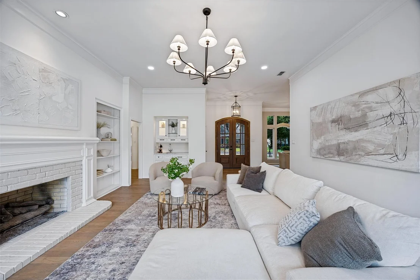
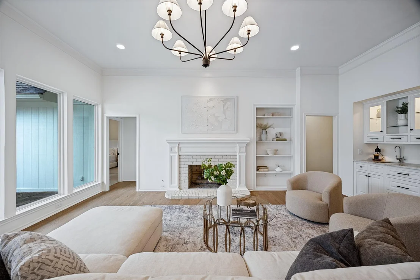
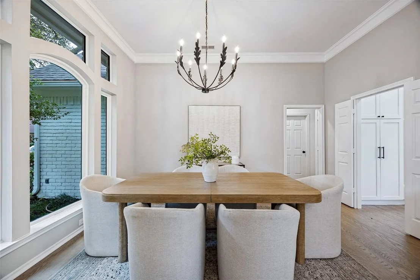
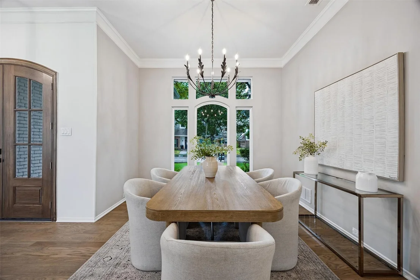
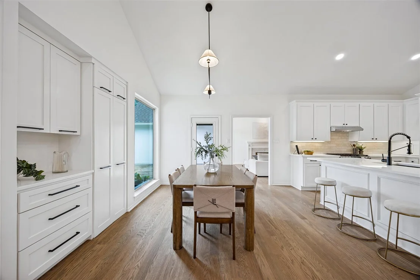
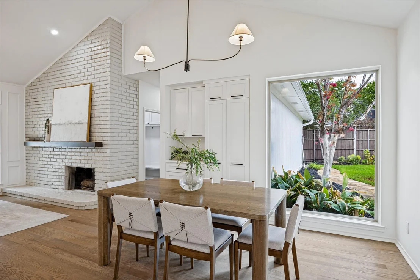
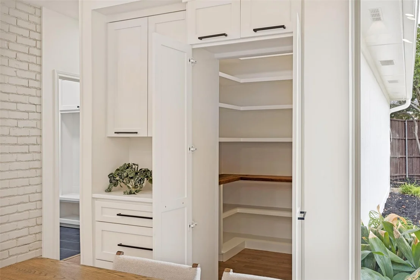
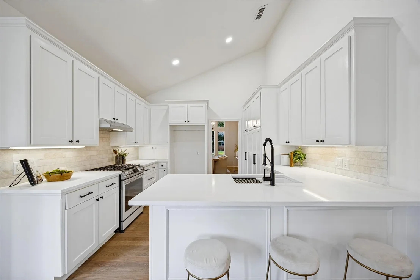
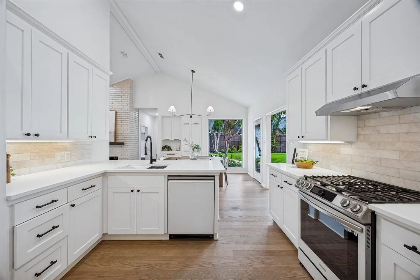
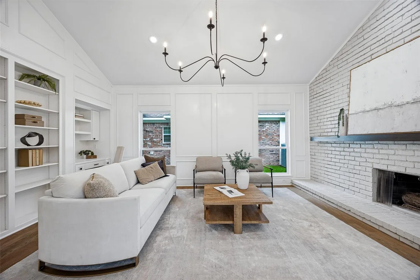
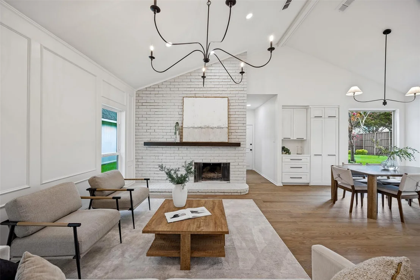
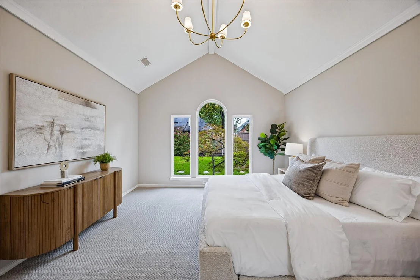
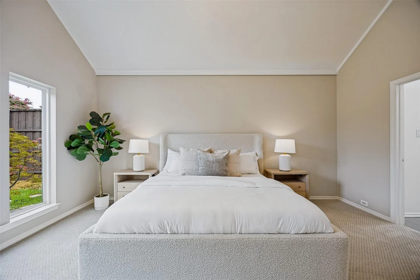
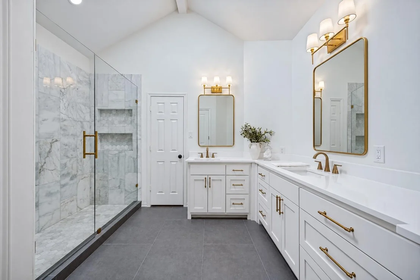
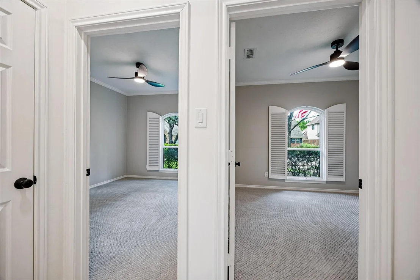
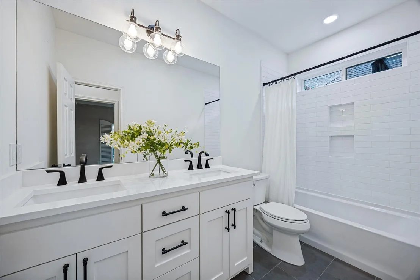
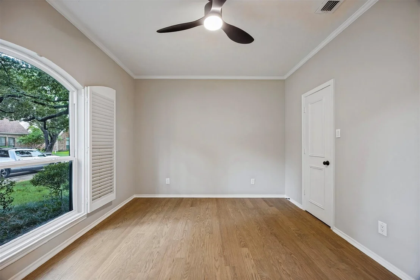
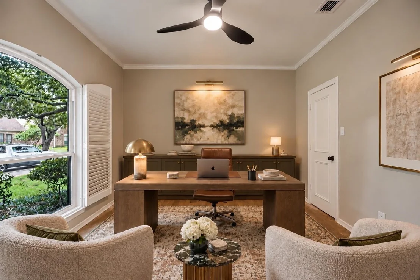
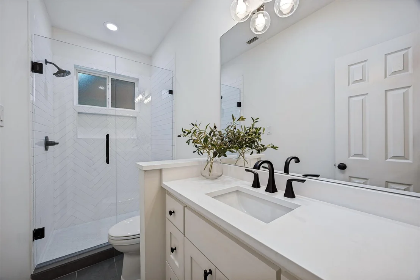
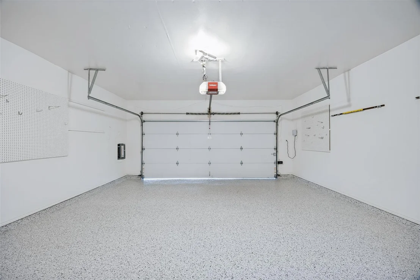
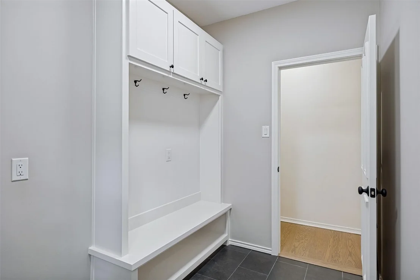
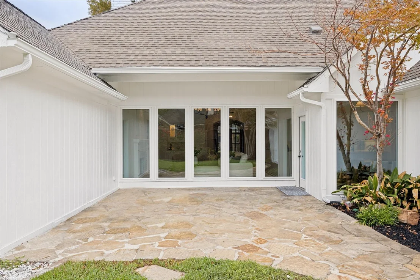
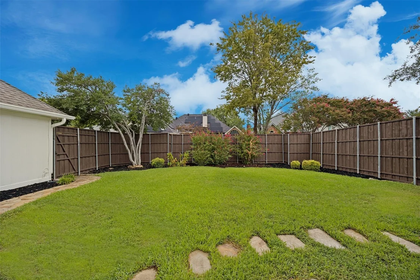
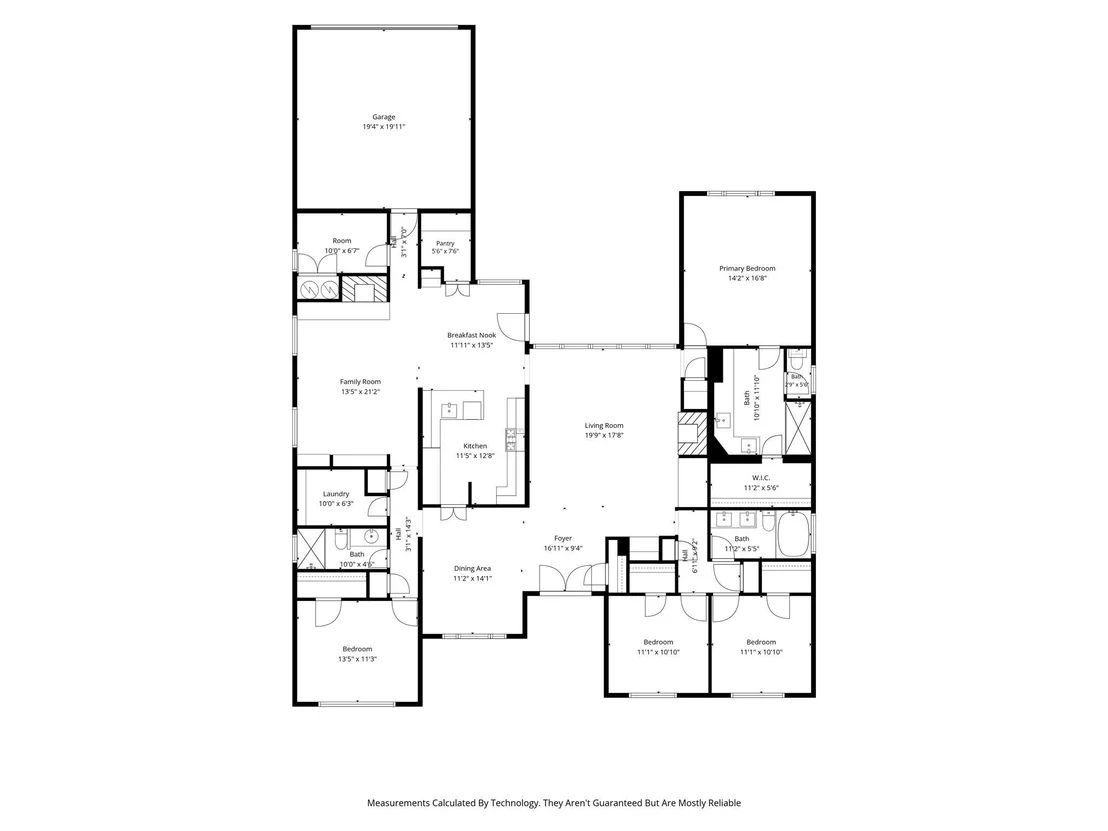
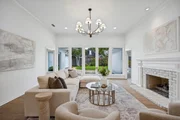
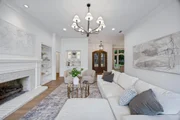
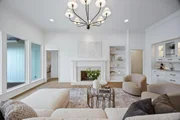
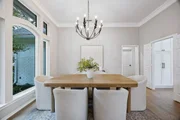
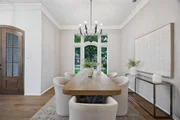
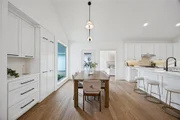
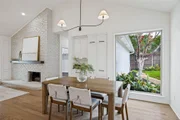
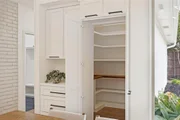
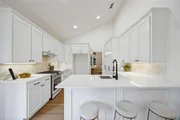
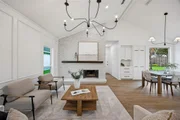
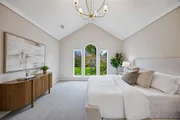
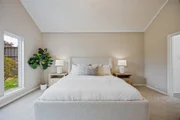
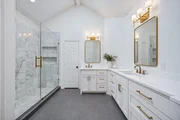
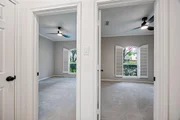
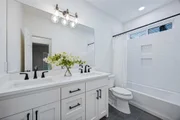
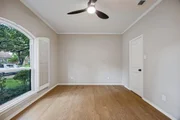
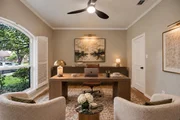
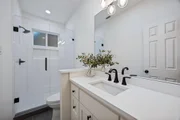
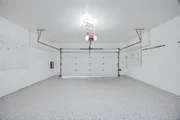
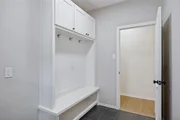
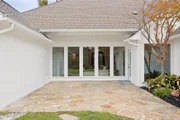
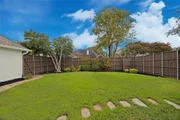
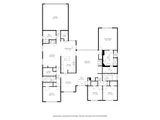
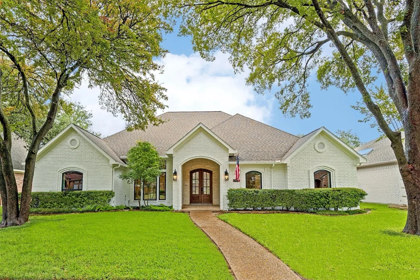
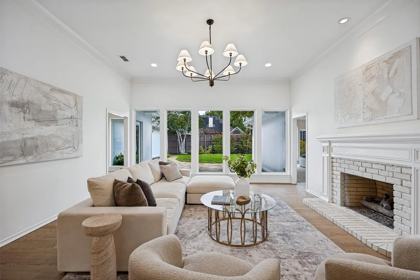
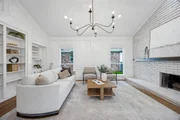
Elegant single story ranch-style home located in the desirable Preston Highlands - freshly updated and ready to enjoy. Incredible wall of windows showcases the private back yard as you enter the brand new double front door. Authentic nail-down hardwoods have been refinished and give a true luxury feel throughout.  Primary suite features a wall of windows with gorgeous Japanese Maple Tree perfectly centered to the view, along with new carpet and new primary bathroom. Two side-by-side bedrooms with full bath are close to the primary suite, and one additional bedroom on the opposite side of the home would make an incredible home-office. Surprise hidden-pantry off breakfast nook adds even more character and charm to this home, along with an oversized walk-in mud room, AND separate laundry room. HVAC units ages 2023 and 2026, two 50-gallon water heaters replaced in 2023, new windows along front of home in 2026, garage epoxy 2026, Roof 2017. Just 5 minutes to Central Market, 635, Preston Trail Golf Club and endless shopping and dining. Quiet suburban street with city convenience at your fingertips.
Unit Size
2,694 Ft²
Days on Market
-
Land Size
0.20 acres
Price per sqft
$323
Property Type
House
Property Taxes
-
HOA Dues
-
Year Built
1986

Listed By

Payment Calculator

Cap Rate Calculator

Last updated: 5 days ago (NTREIS #21402998)

Price History

Date / Event Date Event Price
Oct 23, 2026 In contract -
In contract
Oct 3, 2026 Listed by Compass RE Texas, LLC. $869,000
Listed by Compass RE Texas, LLC.
Jul 15, 2022 Sold
Sold
Jun 16, 2022 Listed by Keller Williams Realty $550,000
Listed by Keller Williams Realty
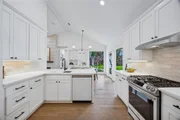
This home is located in the highly sought-after Dallas neighborhood served by the highly-rated Plano ISD & custom built by Gagewood Homes! Soaring ceilings extend into the Formal Dining & Living Rooms. The spacious Formal Living Rm is accented with a gas FP, a BI bookcase, & a wet bar. A wall of windows provides a view of the private, expansive backyard & patio. The large Kitchen is designed with granite countertops & tumbled marble backsplash. A breakfast bar along with the adjoining Breakfast Area with a custom BI china hutch provides additional space for casual dining. The fully paneled Family Room has a gas fireplace with a brick surround and a second wet bar. A high vaulted ceiling crowns the Owners' Bedroom, and the ensuite Full Bathroom offers a roomy walk-in closet and a skylight that infuses the room with abundant natural light. There are three additional Bedrooms, all with walk-in closets. Laundry Rm offers BI cabinets. XL storage, hobby room, or workshop near 2-car garage.

Property Highlights

Parking Available
Garage
Air Conditioning
Fireplace
Parking Details
Has Garage
Attached Garage
Parking Features: Alley Access, Driveway, Electric Gate, Garage, Garage Door Opener, Garage Faces Rear, Epoxy Flooring
Garage Spaces: 2
Interior Details
Full Bathrooms: 3
Interior Features: Chandelier, Walk-In Closet(s)
Appliances: Dishwasher, Disposal, Gas Cooktop, Ice Maker
Flooring Type: Hardwood
Laundry Features: Full Size W/D Area
Has Fireplace
Fireplace Features: Gas, Great Room, Living Room
Fireplaces: 2
Exterior Details
Square Footage: 2694
Architectural Style: Ranch
Year Built: 1986
Levels: One
Window Features: Skylights(s)
Construction Materials: Brick
Lot Size Area: 8712
Lot Size Units: Square Feet
Lot Size Acres: 0.2
Lot Size Square Feet: 8712
Lot Size Dimensions: 120x72
Utilities Details
Cooling Type: Central Air
Heating Type: Central

Building Info

Overview

    General

  • Year Built: 1986
  • Effective Year Built: 2005
  • Building Count: 1
  • Bedroom Count: 4
  • Bathroom Count: 3
  • Full Bathrooms: 2
  • Partial Bathrooms: 3
  • Building Condition: 0
  • Building Quality: 0
  • Construction Type: 17
  • Building Style: 0
  • Exterior Walls Type: 2
  • Interior Walls Type: 3
  • Roof Shape Type: 8
  • Roof Cover Type: 3
  • Floor Count: 100
  • Living Units: 1
  • Floor Cover: 11
  • Basement Type: 0
  • Basement Area: 0
  • Garage Type: 1
  • Garage Square Area: 441
  • Parking Space Count: 2
  • Patio Type: 0
  • Porch Type: 6
  • Pool Type: 0

    Dimensions

  • Lot Size Square Feet: 8,642
  • Total Building Area: 3,135
  • Gross Building Area: 3,279
  • Building Area: 2,694
  • Building Area Measurement: L

    Heating and Cooling

  • Fireplace Count: 1
  • Air Conditioning: 1
  • Heating: 3
  • Heated Square Feet: 2,694
  • Heating Fuel Type: 0

    Utilities

  • Sewer System: 0
  • Water Service: 0

Building

  • Building Type: 0
  • Property Class: R
  • Subdivision: PRESTON HIGHLANDS PHASE IV (CDA)
  • Land Acres: 0000000198
  • Standard Land Use Code: 1001
  • County Land Use Code: A1
  • State Land Use Code: A1
  • Legal Description 1: PRESTON HIGHLANDS PHASE IV (CDA), BLK T/8734, LOT 7

Neighborhood

  • School District Name: Plano Independent School District
  • School Tax School District: PLANO ISD
  • Census Tract: 031709

Zoning

  • Zoning: SFR

Geography

  • Assessors Map Reference: 667-D
  • District: CDA
  • Parcel: R-0614-020-0070-1
  • Block: T/873
  • Lot: 7
  • Municipality: DALLAS CITY
  • Latitude: 33.0018
  • Longitude: -96.7865

    Address

  • Full Address: 6707 Dupper Dr
  • Address - House Number: 6707
  • Address - Street Name: Dupper
  • Address - Suffix Type: Dr
  • State: TX
  • City Name: Dallas
  • Carrier Code: C003
  • 4-Digit Zip Code: 2722
  • Zip Code: 75252

Valuation

    Tax

  • Tax Year: 2023
  • Tax Amount: $959,974
  • Initial Tax Delinquent Year: 2021
  • Tax Rate Code Area: SPL

    Appraisal Valuation

  • Standard Deviation: 0.2122
  • Valuation Date: Apr 03, 2024
  • Confidence Score: 71
  • Final Value: 622,491
  • High Value: 754,591
  • Low Value: 490,391

    Market Valuation

  • Market Total Value: $570,000
  • Market Land Value: $180,000
  • Market Improvement Value: $390,000

    Assessments Valuation

  • Assessed Year: 2023
  • Assessed Total Value: $570,000
  • Assessed Land Value: $180,000
  • Assessed Improvements Value: $390,000

    Sales

  • Current Sale Contract Date: Jul 15, 2022
  • Current Sale Recording Date: Jul 18, 2022
  • Current Sale Price:
  • Current Sale Document Type: 27
  • Current Sale Input Document Number: 110669
  • Previous Sale Recording Date: Jan 19, 2011
  • Previous Sale Contract Date: Dec 16, 2010
  • Previous Sale Document Type: 71
Data used for valuation calculations is provided by RealtyHop, and other third party sources

Comparables

Unit
Status
Type
Beds
Baths
ft²
Price/ft²
Asking Price
Listed On
Closing Price
Sold On
HOA + Taxes

About North Central Dallas


Similar Homes for Sale

Currently no similar homes around

Nearby Rentals

Unit for rent at 1905 Nest Place, Plano, TX, 75093

$2,300 /mo

  • 3 Beds
  • 2 Baths
  • 1,575 ft²
1905 Nest Place, Plano, TX, 75093 Listing by David Manning
Unit for rent at 6443 Redpine Road, Dallas, TX, 75248

$8,500 /mo

  • 4 Beds
  • 3 Baths
  • 2,898 ft²
6443 Redpine Road, Dallas, TX, 75248 Listing by Melissa Rockwell
Unit for rent at 17327 Davenport Road, Dallas, TX, 75248

$9,950 /mo

  • 4 Beds
  • 4 Baths
  • 4,148 ft²
17327 Davenport Road, Dallas, TX, 75248 Listing by Yaron Yashar


Frequently Asked Questions

When was property at 6707 Dupper Drive built and last sold?
The property at 6707 Dupper Drive was built in 1986 and last sold on Jul 15, 2022 for $199,500.
How much is this home worth?
The estimated value of the home located at 6707 Dupper Drive is $875,918.
What are some comparable homes to 6707 Dupper Drive?
There are currently no comparable homes to 6707 Dupper Drive.