Check Availability
$199,000
● House - In Contract

6707 CHERRYLEAF ST

Leon Valley, TX 78238
bedrooms
3 Beds
bathrooms
2 Baths
square feet
1,321 Ft²
$1,461
Est. Monthly

About This Property

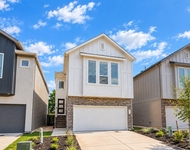
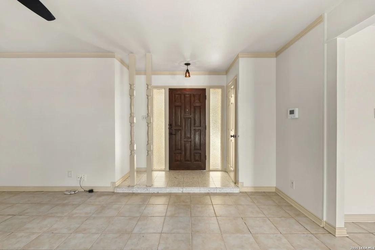
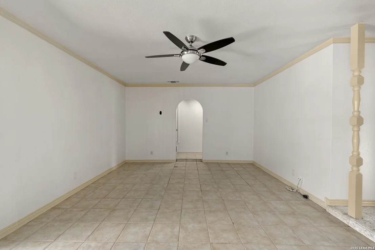
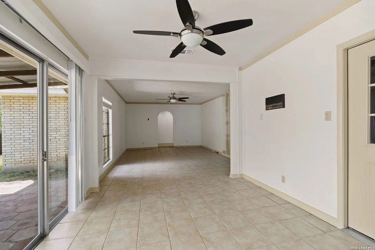
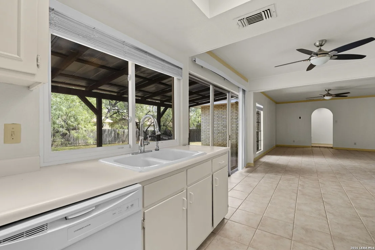
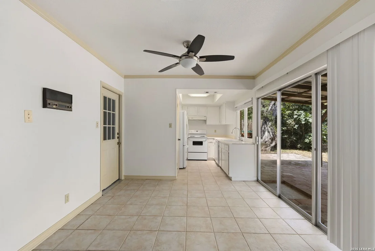
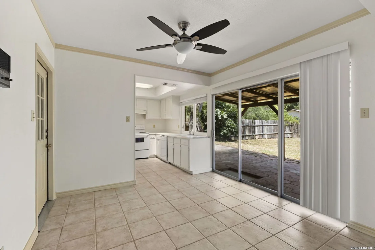
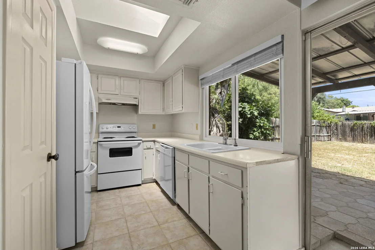
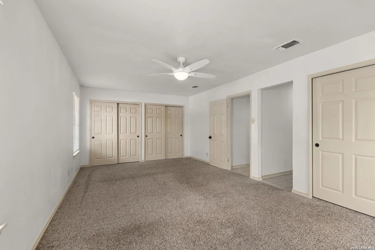
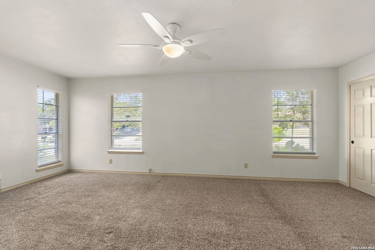
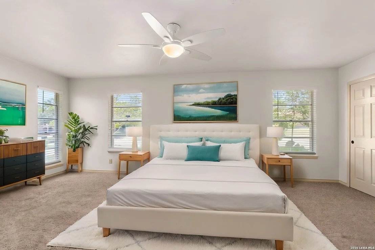
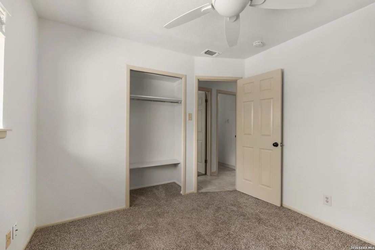
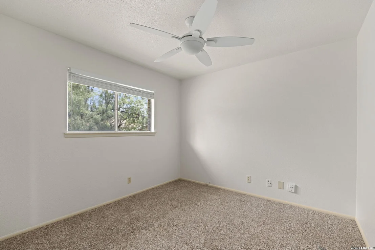
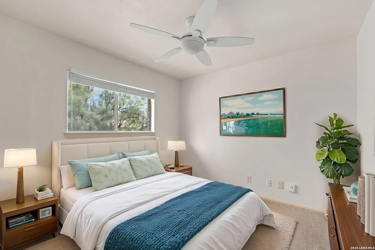
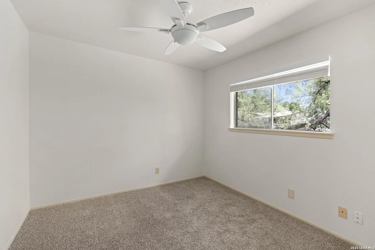
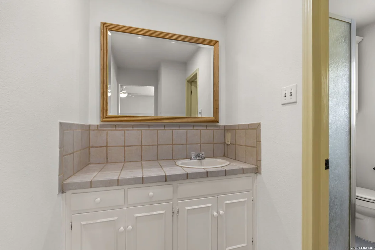
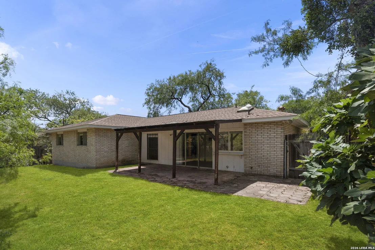
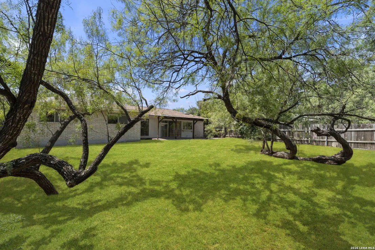
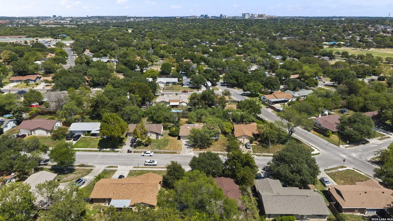
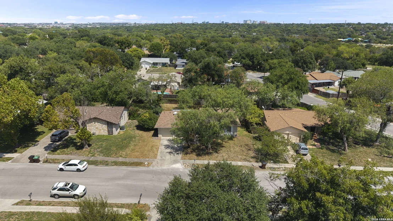
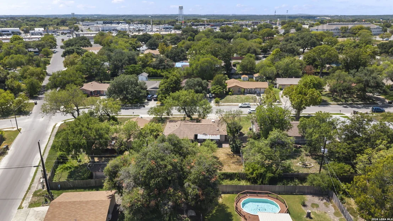
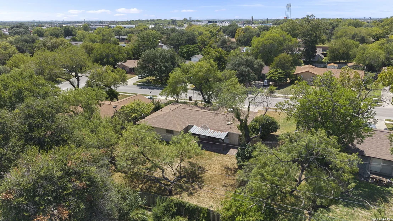
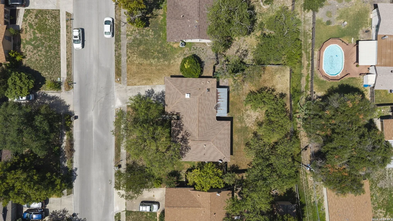
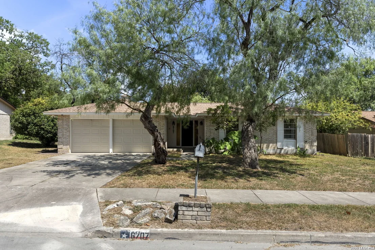
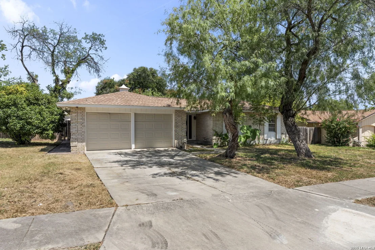
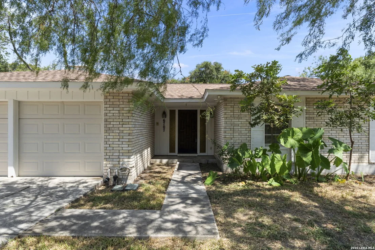
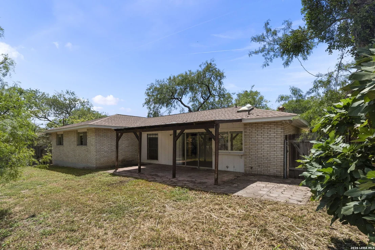
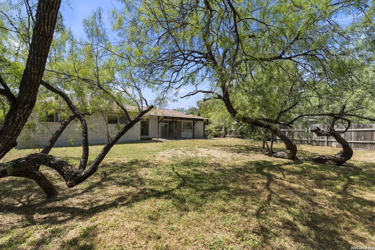
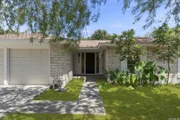
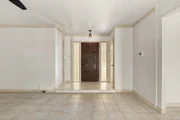
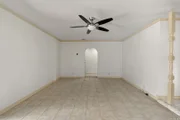
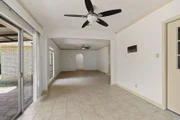
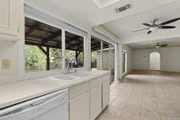
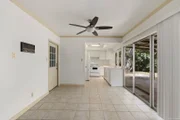
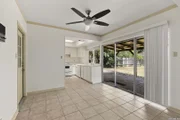
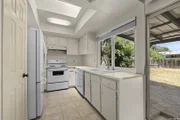
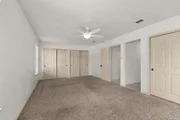
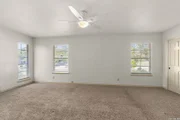
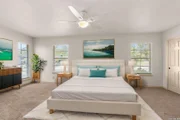
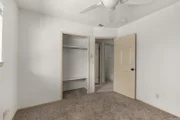
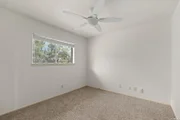
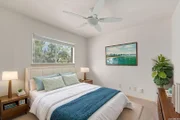
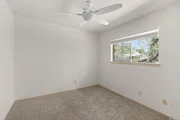
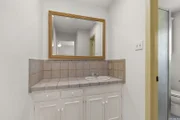
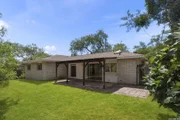
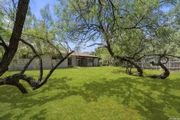
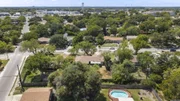
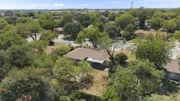
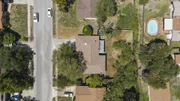
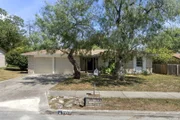
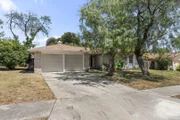
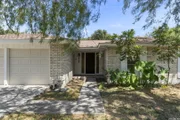
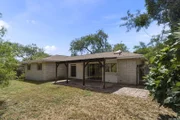
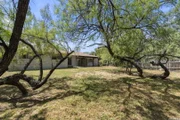
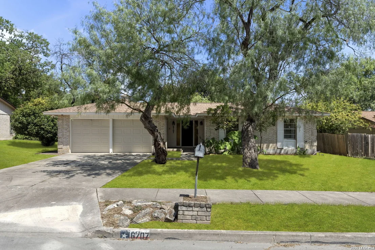
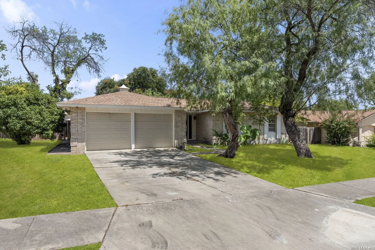
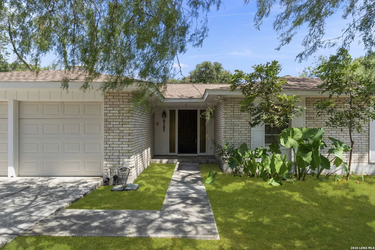
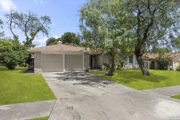
A fresh beginning awaits at 6707 Cherryleaf Street, a bright single-story home nestled beneath mature shade trees in the heart of Leon Valley. Offering three bedrooms, two bathrooms, and 1,321 square feet, the home features fresh neutral paint, an inviting living area, an eat-in kitchen, and abundant natural light. The spacious primary bedroom provides a comfortable retreat, while the secondary bedrooms offer flexibility for guests, a home office, or hobbies. Outside, enjoy a private backyard with a covered patio and room to garden, entertain, or create your own outdoor escape. Additional highlights include a classic brick exterior, two-car garage, central heating and air, and no HOA. Conveniently located near Bandera Road and Loop 410, with easy access to shopping, dining, Ingram Park Mall, the South Texas Medical Center, USAA, and downtown San Antonio. Clean and ready for its next chapter, this home offers the perfect opportunity to move in and make it your own.
Unit Size
1,321 Ft²
Days on Market
-
Land Size
0.22 acres
Price per sqft
$151
Property Type
House
Property Taxes
$483
HOA Dues
-
Year Built
1971

Listed By

Richard Whittemore
@ properties Christie's International

Payment Calculator

Cap Rate Calculator

Last updated: 13 days ago (LERA #2014263)

Price History

Date / Event Date Event Price
Sep 18, 2026 In contract -
In contract
Sep 2, 2026 Listed by Christie's Int'l Real Estate $199,000
Listed by Christie's Int'l Real Estate

Property Highlights

Air Conditioning
Fireplace
Interior Details
Full Bathrooms: 2
Interior Features: Eat-in Kitchen, One Living Area, Utility Area in Garage
Appliances: Refrigerator, Washer Connection, Dryer Connection, Stove/Range
Flooring Type: Carpet, Ceramic Tile
Laundry Features: In Garage
Fireplace Features: Not Applicable
Exterior Details
Square Footage: 1321
Property Condition: Pre-Owned
Architectural Style: One Story
Year Built: 1971
Builder Name: UK
Other Structures: None
Construction Materials: Brick
Patio and Porch Features: Patio
Pool Features: None
Lot Features: Level
Lot Size Area: 9583.2
Lot Size Units: Square Feet
Lot Size Acres: 0.22
Lot Size Square Feet: 9583.2
Financial Details
Tax Annual Amount: $5,796
Utilities Details
Cooling Type: Central Air
Heating Type: Central
Location Details
HOA/Condo/Coop Amenities: None

Building Info

Overview

    General

  • Year Built: 1971
  • Effective Year Built: 1984
  • Building Count: 1
  • Total Rooms: 6
  • Bedroom Count: 2
  • Bathroom Count: 2
  • Full Bathrooms: 2
  • Partial Bathrooms: 2
  • Building Condition: 6
  • Building Quality: 0
  • Construction Type: 0
  • Building Style: 21
  • Exterior Walls Type: 23
  • Interior Walls Type: 0
  • Roof Shape Type: 0
  • Roof Cover Type: 15
  • Floor Count: 100
  • Living Units: 1
  • Floor Cover: 0
  • Basement Type: 0
  • Basement Area: 0
  • Garage Type: 1
  • Garage Square Area: 463
  • Parking Space Count: 2
  • Patio Type: 98
  • Porch Type: 102
  • Pool Type: 0

    Dimensions

  • Lot Size Square Feet: 9,601
  • Lot Size Depth Feet: 1,200
  • Lot Size Frontage Feet: 800
  • Total Building Area: 1,784
  • Gross Building Area: 1,784
  • Building Area: 1,321
  • Building Area Measurement: L

    Heating and Cooling

  • Air Conditioning: 1
  • Heating: 4
  • Heated Square Feet: 1,321
  • Heating Fuel Type: 0

    Utilities

  • Sewer System: 0
  • Water Service: 0

Building

  • Building Type: 0
  • Property Class: R
  • Subdivision: GRASS VLY UN 2A
  • Land Acres: 0000000220
  • Standard Land Use Code: 1001
  • County Land Use Code: A1
  • State Land Use Code: A1
  • Legal Description 1: CB 4432C BLK 7 LOT 20

Neighborhood

  • School District Name: Northside Independent School District
  • School Tax School District: 56
  • Census Tract: 181506

Geography

  • Assessors Map Reference: 580A2
  • Subdivision Tract Number: 20
  • Parcel: 04432-307-0200
  • Block: 7
  • Lot: 20
  • Municipality: LEON VALLEY
  • Latitude: 29.501
  • Longitude: -98.6196

    Address

  • Full Address: 6707 Cherryleaf St
  • Address - House Number: 6707
  • Address - Street Name: Cherryleaf
  • Address - Suffix Type: St
  • State: TX
  • City Name: San Antonio
  • Carrier Code: C031
  • 4-Digit Zip Code: 1304
  • Zip Code: 78238

Valuation

    Tax

  • Tax Year: 2023
  • Tax Amount: $544,367
  • Tax Rate Code Area: 56

    Appraisal Valuation

  • Standard Deviation: 0.2008
  • Valuation Date: Jan 17, 2024
  • Confidence Score: 73
  • Final Value: 259,973
  • High Value: 312,179
  • Low Value: 207,768

    Market Valuation

  • Market Total Value: $243,040
  • Market Land Value: $97,630
  • Market Improvement Value: $145,410

    Assessments Valuation

  • Assessed Year: 2023
  • Assessed Total Value: $243,040
  • Assessed Land Value: $97,630
  • Assessed Improvements Value: $145,410

    Sales

  • Current Sale Contract Date: Jan 23, 2015
  • Current Sale Recording Date: Jan 23, 2015
  • Current Sale Price:
  • Current Sale Document Type: 70
  • Current Sale Input Document Number: 20150012080
Data used for valuation calculations is provided by RealtyHop, and other third party sources

Comparables

Unit
Status
Type
Beds
Baths
ft²
Price/ft²
Asking Price
Listed On
Closing Price
Sold On
HOA + Taxes

About Northwest Side


Similar Homes for Sale

Currently no similar homes around

Nearby Rentals

Unit for rent at 8851 Oakland Rd, San Antonio, TX, 78240

$2,695 /mo

  • 3 Beds
  • 2 Baths
  • 2,005 ft²
8851 Oakland Rd #32, San Antonio, TX, 78240 Listing by Pamela Folsom


Frequently Asked Questions

When was property at 6707 Cherryleaf Street built and last sold?
The property at 6707 Cherryleaf Street was built in 1971 and last sold on Jan 23, 2015 for $131,900.
How much is this home worth?
The estimated value of the home located at 6707 Cherryleaf Street is $202,679.
What are some comparable homes to 6707 Cherryleaf Street?
There are currently no comparable homes to 6707 Cherryleaf Street.